





Address
1736 Gaines Mill Way, Hixson, TN
Price
$ 549,245
Property Attributes
- MLS#1542532
- TypeSingle Family
- Listing Status Active
- CountyHAMILTON
- CityHixson
- AreaChattanooga
- NeighborhoodThe Farmstead
- Zip37343
- StyleA-Frame
- Price$ 549,245
- Bedrooms3
- Full Bathrooms2
- Half Bathrooms1
- Sqr Footage2150
- Lot Size0.17 Acres
Data Source:
Greater Chattanooga MLS (GCAR)
Property Description
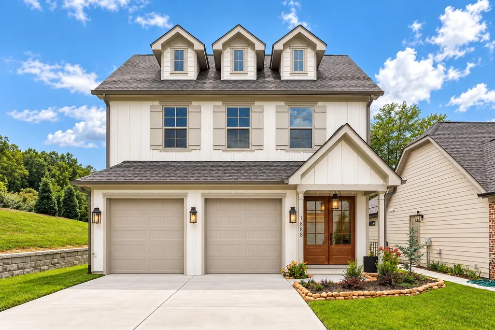
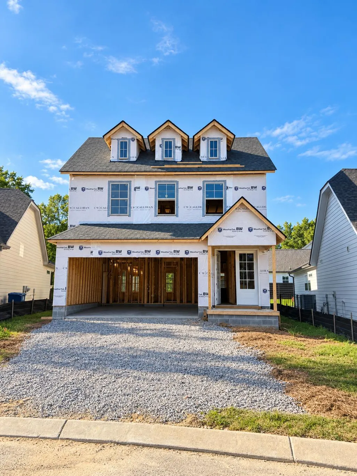
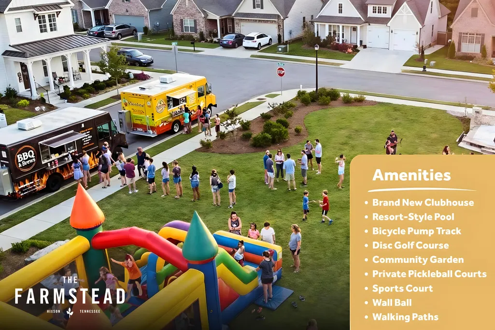
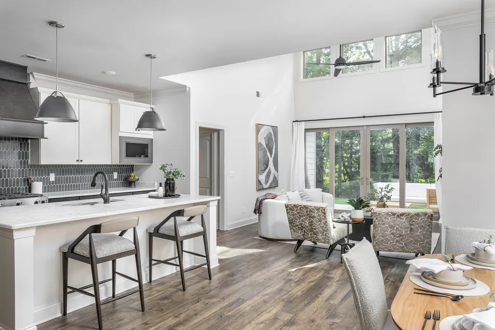
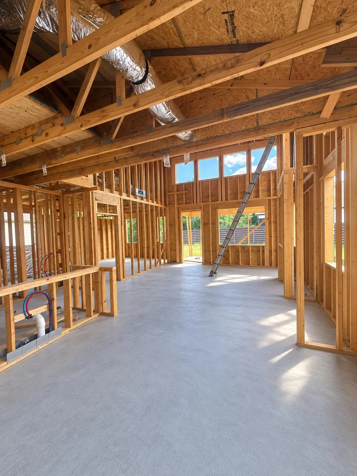
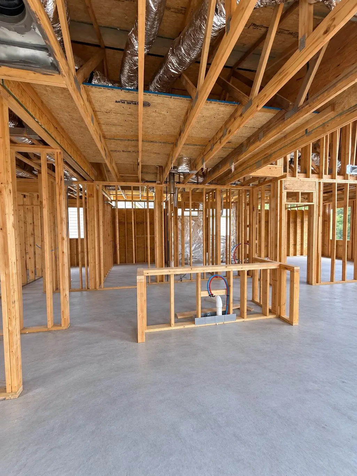
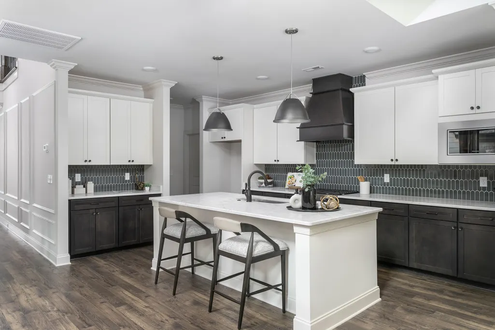
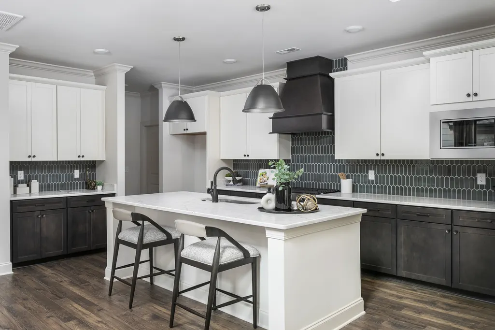
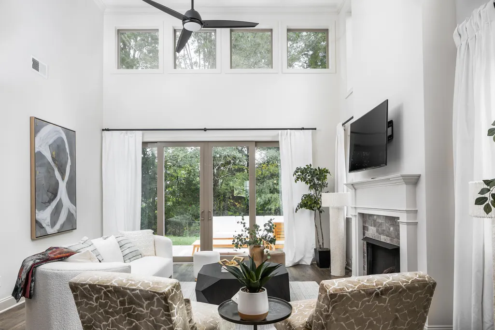
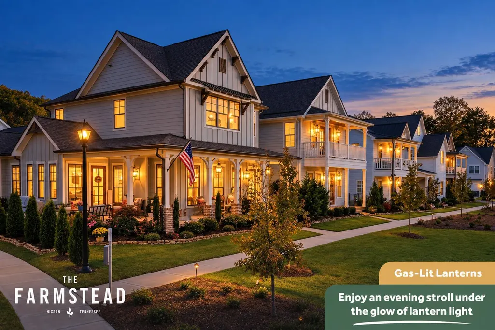
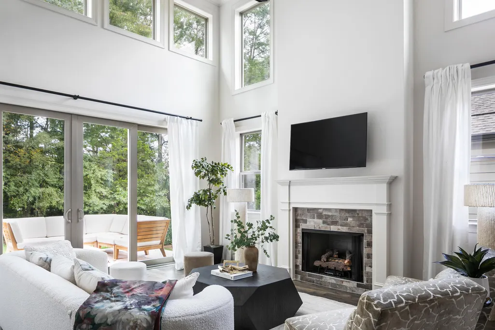
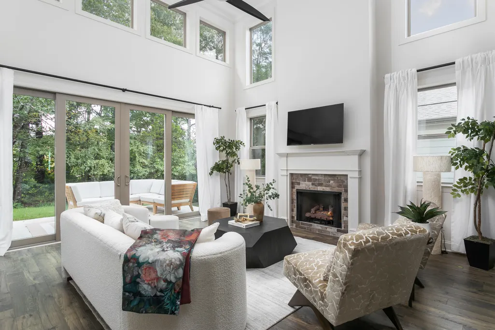
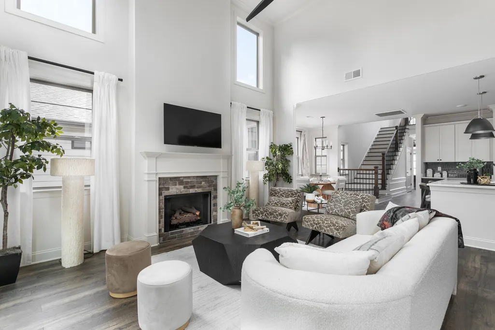
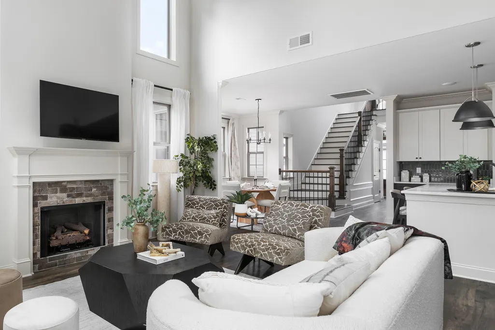
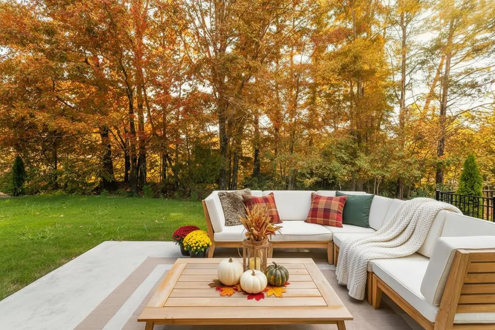
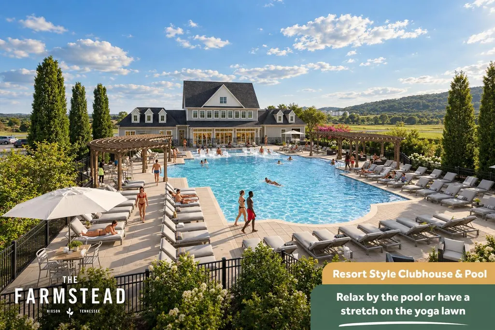
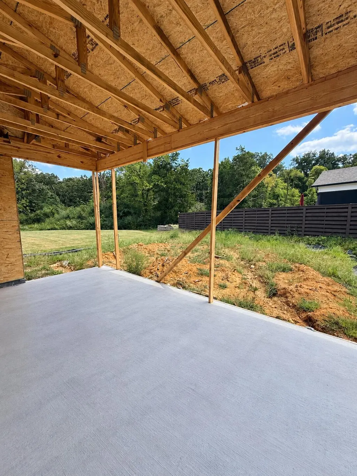
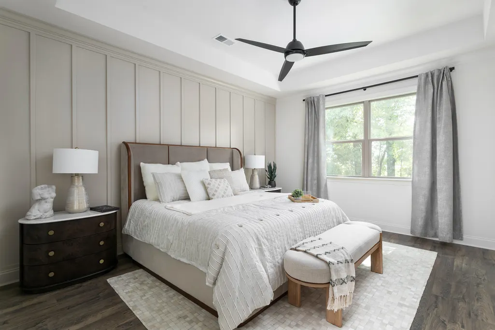
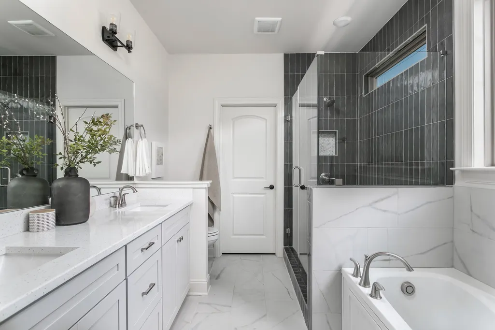
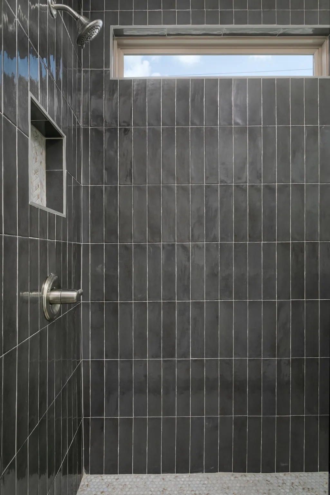
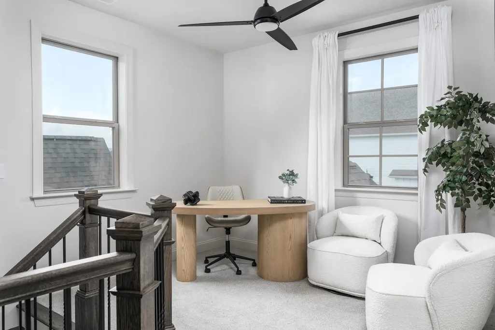
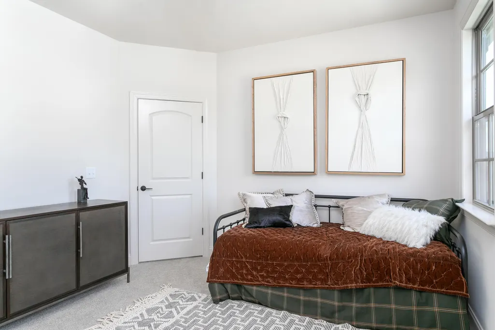
$25,000 Builder Incentive! Welcome to The Everwood by Greentech Homes, a stunning modern residence nestled within the highly sought-after Farmstead community. Showcasing exceptional curb appeal, this thoughtfully designed home blends timeless architecture with contemporary elegance, highlighted by a covered front porch, striking rooflines, and warm gas lantern ambiance. Step through the covered exterior passageway and into an impressive 8-foot glass entry door, where a bright and sophisticated foyer with wainscoting details welcomes you. The open-concept layout unfolds into expansive living, dining, and kitchen spaces designed for both effortless entertaining and everyday comfort. Walls of oversized windows flood the home with natural light, creating a warm, airy atmosphere centered around a cozy fireplace. The heart of the home seamlessly extends outdoors through dramatic sliding glass doors that open to a covered patio overlooking a private, wooded backyard retreat. Tucked away at the rear of the home, the luxurious primary suite offers ultimate privacy and relaxation, complete with a sitting room, spa-inspired ensuite bath with free-standing tub and large tiled shower with frameless glass, plus a spacious walk-in closet. The Kitchen includes stained cabinets, quartz counters, an upgraded KitchenAid appliance package with gas slide-in range, and extraction hood. Upstairs, a charming loft provides the perfect flex space for a reading nook, office, or media area, accompanied by two generously sized guest bedrooms and a full bath. Located in The Farmstead, GreenTech Homes' signature neo-traditional community, residents enjoy a lifestyle inspired by the walkable neighborhoods of historic European and American towns. Designed to foster connection, wellness, and community, The Farmstead offers thoughtfully planned streetscapes, inviting gathering spaces, and a vibrant atmosphere that perfectly complements modern living. Estimated completion Dec 2026.
| Elementary School | Middle School | High School |
|---|---|---|
| Middle Valley Elementary | Hixson Middle | Hixson High |
| Price History | |
|---|---|
| 9/10/2026 | Listed $549,245 |
General Features
| Sewer | Public Sewer |
|---|---|
| Heating | Central,Electric |
| Cooling | Ceiling Fan(s),Central Air,Electric |
| Utilities | Cable Available,Electricity Connected,Natural Gas Connected,Phone Available,Sewer Connected,Water Connected,Underground Utilities |
| Possession | Close Of Escrow |
| Roof | Asphalt,Shingle |
| Appliances | Water Heater,Stainless Steel Appliance(s),Oven,Microwave,Free-Standing Gas Range,Disposal,Dishwasher |
| HOA Fee | 1000.0 |
| Garage Spaces | 2.0 |
| Patio/Porch Features | Covered,Front Porch,Patio,Rear Porch |
| Architectural Style | A-Frame |
| Construction Materials | Brick,Fiber Cement |
| Year Built | 2026 |
| Levels | Two |
| Property Subtype | Single Family Residence |
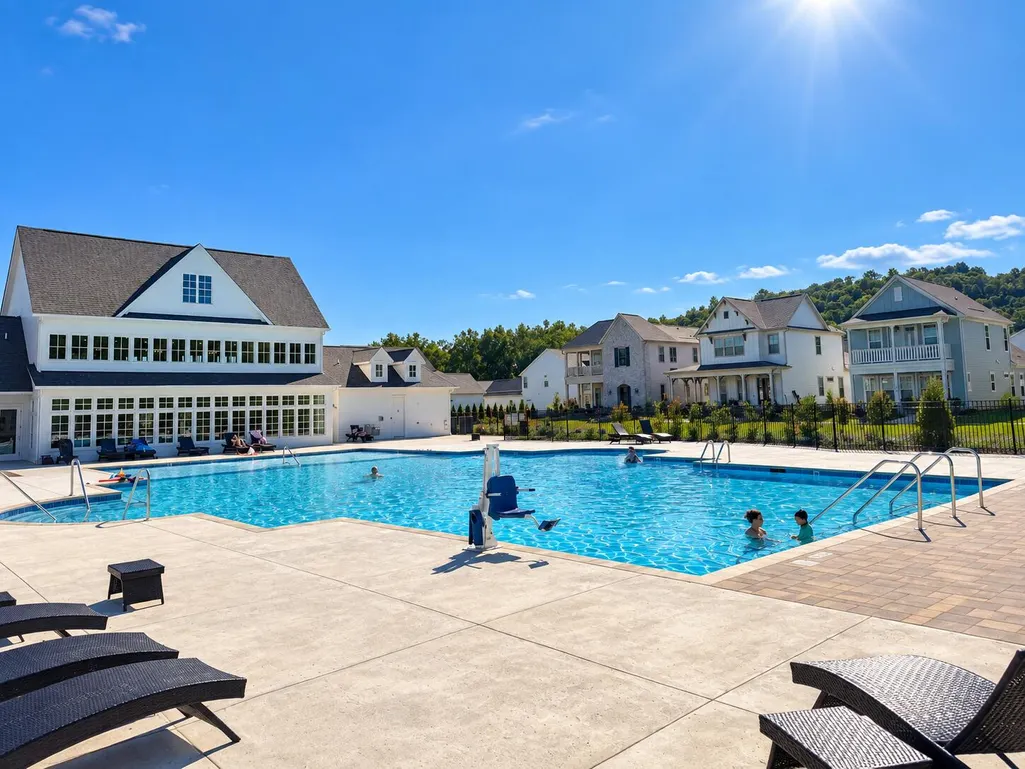
| Community Features | Clubhouse,Fitness Center,Park,Pool,Sidewalks,Street Lights,Other |
| Assoc Fee Paid Per | Annually |
| County | Hamilton |
| New Construction | Yes |
| Property Type | Residential |
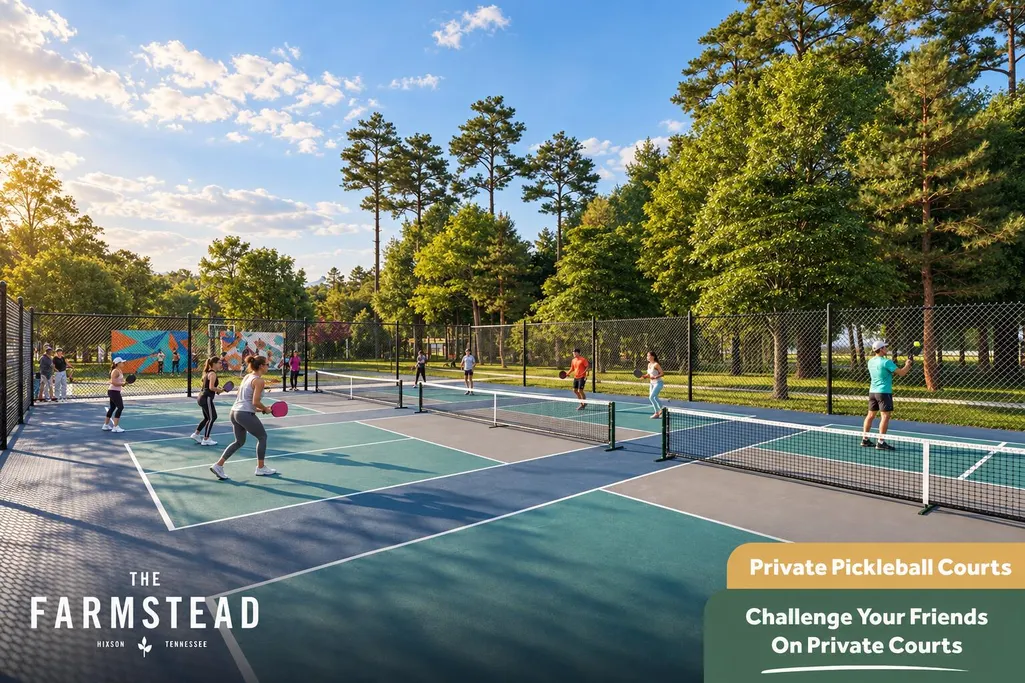
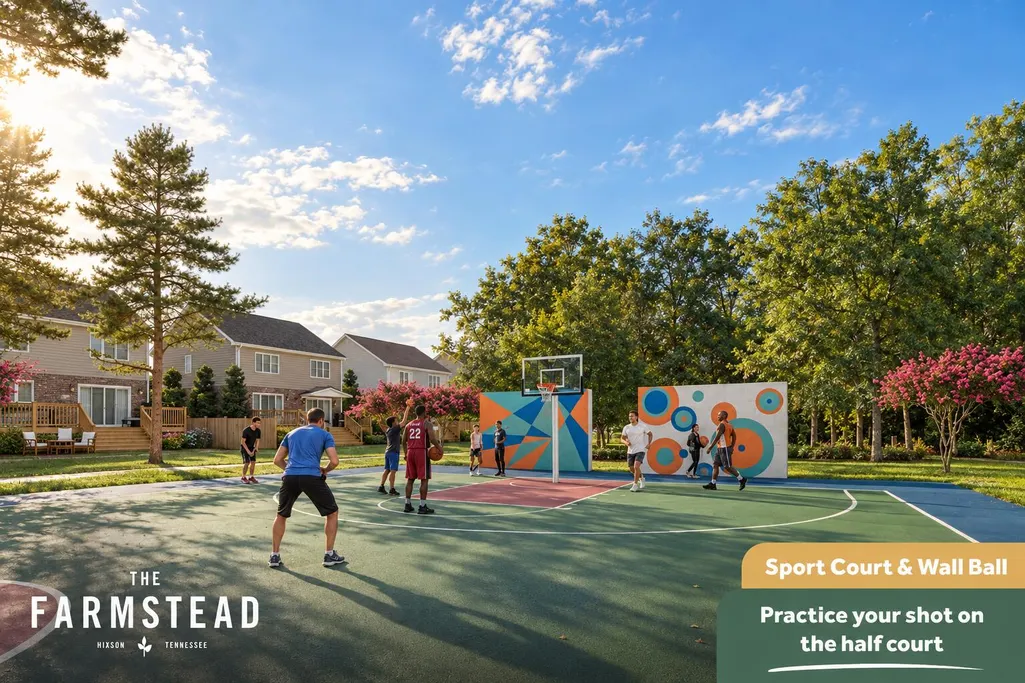
| Association Amenities | Basketball Court,Clubhouse,Dog Park,Fitness Center,Park,Pool,Other |
| HOA | Yes |
| Attached Garage | Yes |
| Subdivision Name | The Farmstead |
| Garage Y/N | Yes |
| Full Baths | 2 |
| Status | Active |
| Directions | Take Hixson Pike about 4 miles north of Northgate Mall,The Farmstead will be on your left just past West Point Community (just past W Point Dr). Take Farmstead Dr to Little Sorrel,turn right,then rig |
| High School | Hixson High |
| City | Hixson |
| Senior Community Y/N | No |
| MLS Area | Chattanooga |
| Lot Size Units | Acres |
| Lot Size Square Feet | 7350.0 |
| Carport Y/N | No |
| Listing Terms | Cash,Conventional,FHA,VA Loan |
| Elementary School | Middle Valley Elementary |
| Land Lease Y/N | No |
| Tax Annual Amount | 0.0 |
| Home Warranty Y/N | No |
| Middle/Junior High School | Hixson Middle |
| Lease Renewal Y/N | No |
| MLS Area Minor | Chattanooga |
| Additional Parcels Y/N | No |
| Lease Considered Y/N | No |
| Rent Control Y/N | No |
| Builder Name | Greentech Homes,LLC |
| Standard Status | Active |
| MobileHomeRemainsYN | No |
| Legal Description | LT 17 THE FARMSTEAD VILLAGES PHASE 1 PB 129 PG 53 REV PB 129 PG 155 OUT OF 092 062 FOR 2024 |
| Sewer_co_Public_sp_Sewer | True |
| Heating_co_Central | True |
| Utilities_co_Cable_sp_Available | True |
| Utilities_co_Underground_sp_Utilities | True |
Interior Features
| Interior Amenities | Ceiling Fan(s),Double Vanity,En Suite,Entrance Foyer,Kitchen Island,Open Floorplan,Walk-In Closet(s) |
|---|---|
| Total Fireplaces | 1 |
| Fireplace Features | Living Room |
| Basement (Y/N) | No |
| Air Conditioning Y/N | Yes |
| Heating Y/N | Yes |
| Fireplace Y/N | Yes |
| Above Grade Finished Area | 2150.0 |
| Half Baths | 1 |
| Laundry Features | Electric Dryer Hookup,Laundry Room,Main Level,Washer Hookup |
| Total Bedrooms | 3 |
| LivingAreaSource | Builder |
| Total Baths | 3 |
Exterior Features
| Exterior Amenities | Private Yard,Rain Gutters |
|---|---|
| Parking Features | Concrete,Driveway,Garage,Garage Door Opener,Garage Faces Front,Kitchen Level |
| Lot Features | Landscaped,Level |
| Water Source | Public |
| Lot Size Area | 0.17 |
| Foundation Details | Slab |
| Spa | No |
| Building Area Total | 2150.0 |
| Lot Dimensions | 42x175 |
| Lot Size Acres | 0.17 |
| Road Surface Type | Asphalt,Paved |
| Waterfront Y/N | No |
| Crops Included Y/N | No |
| Road Responsibility | Public Maintained Road |
| Horse Y/N | No |
| Irrigation Water Rights Y/N | No |
Amenities
- Foreclosure
- Views
- Short Sale
- New Construction
- Adult 55+
- Lease To Own
- No HOA Fees
- Furnished
- Primary On Main
- Air Conditioning
- Seller Finance
- Green
- Fixer Upper
- Horse
- Golf
- Fireplace
- Deck
- Garage
- Basement
- Pool
Property vs Single Family Average in 37343
Price

