






Address
7090 Farmstead Drive, Hixson, TN
Price
$ 672,900
Property Attributes
- MLS#1541390
- TypeSingle Family
- Listing Status Active
- CountyHamilton
- CityHixson
- AreaChattanooga
- NeighborhoodThe Farmstead
- Zip37343
- StyleA-Frame
- Year Built2026
- Price$ 672,900
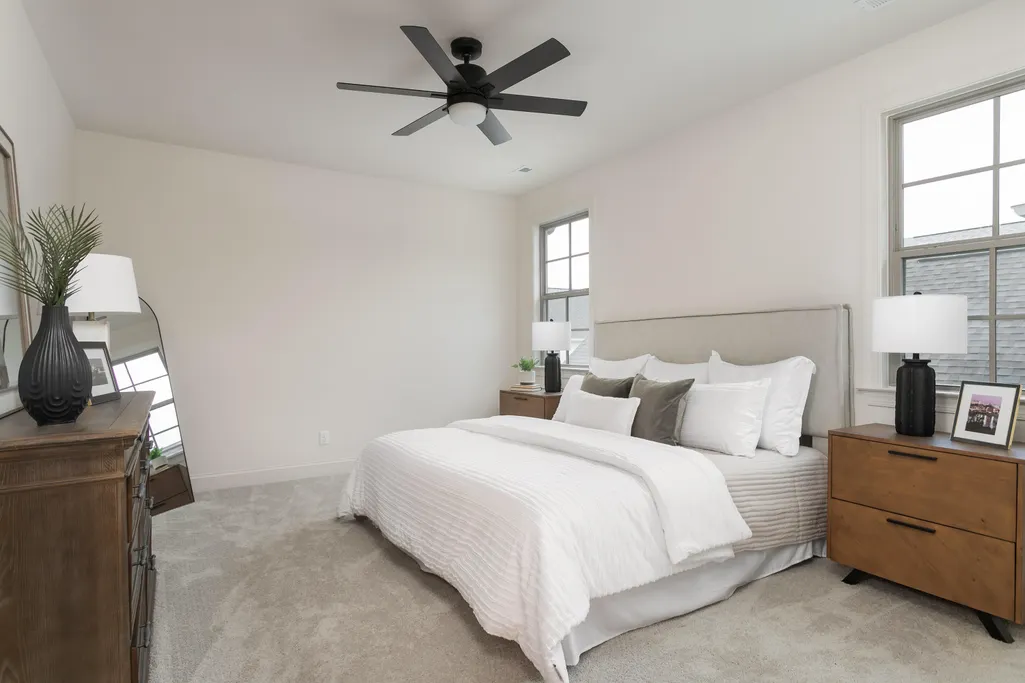
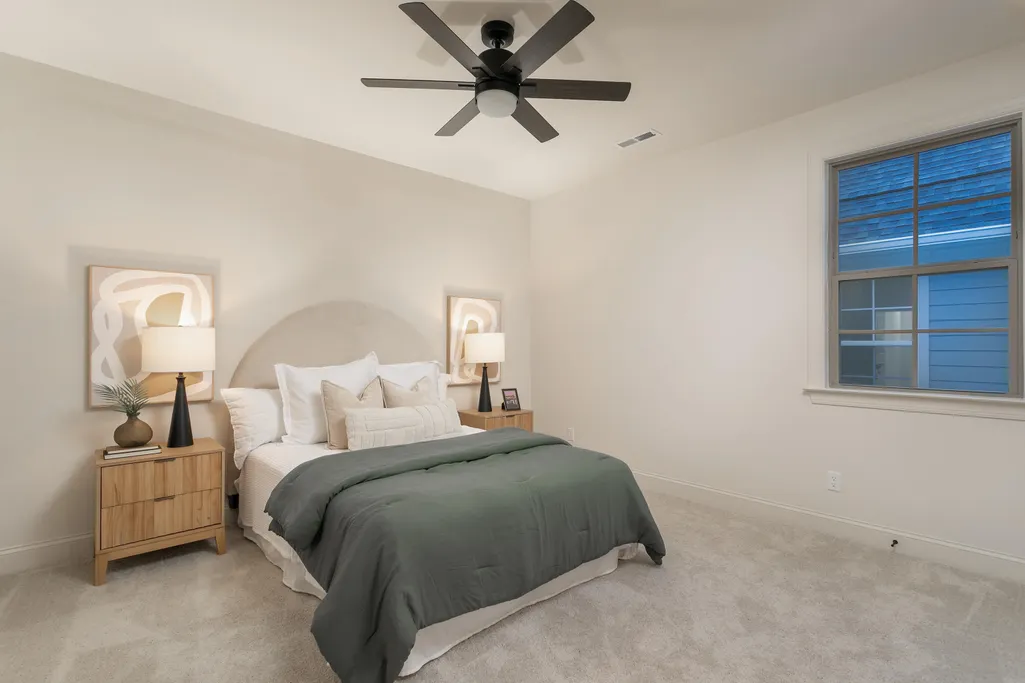
- Bedrooms5
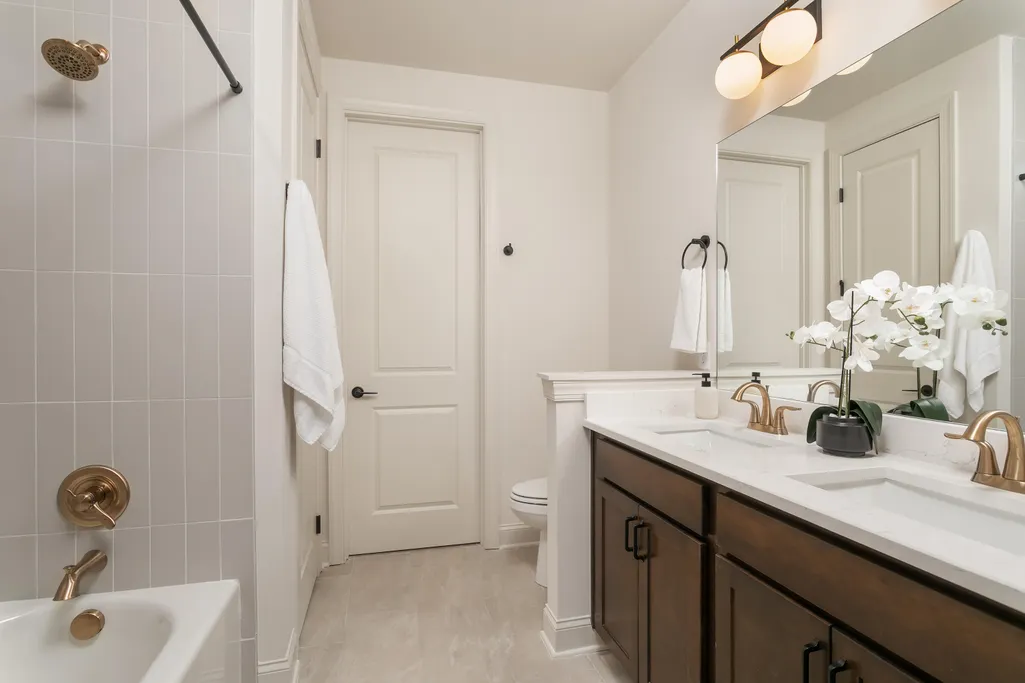
- Full Bathrooms3
- Half Bathrooms1
- Sqr Footage3200
- Lot Size0.1 Acres
Data Source:
Greater Chattanooga MLS (GCAR)
Property Description
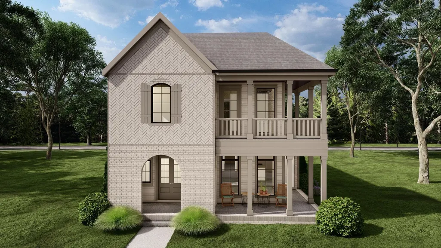
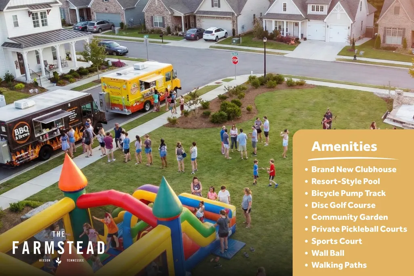
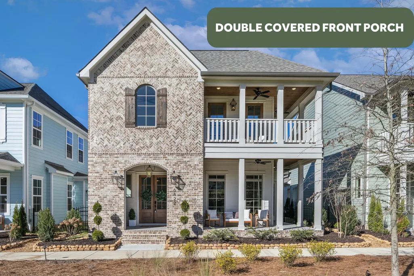
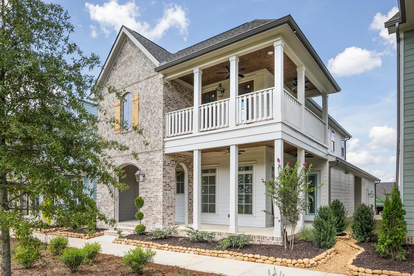
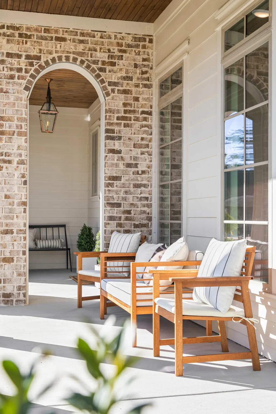
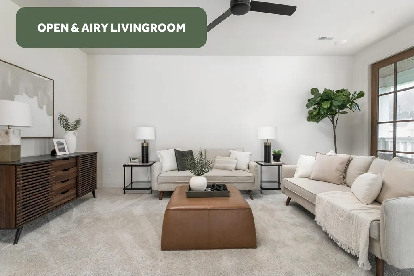
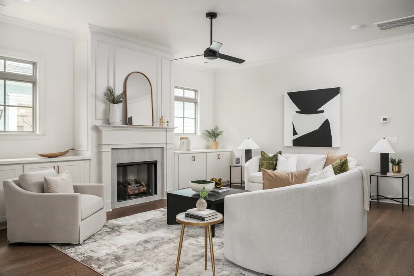
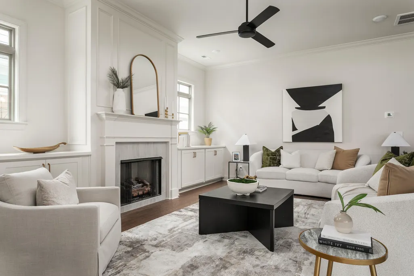
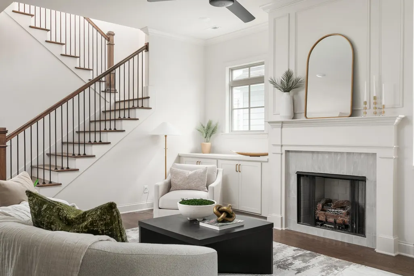
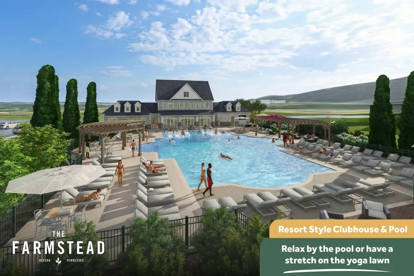
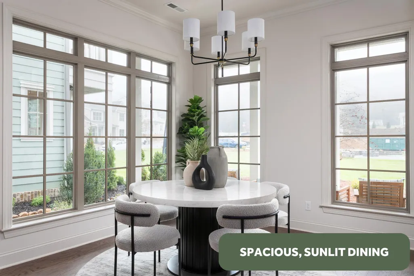
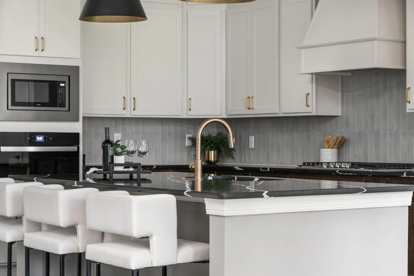
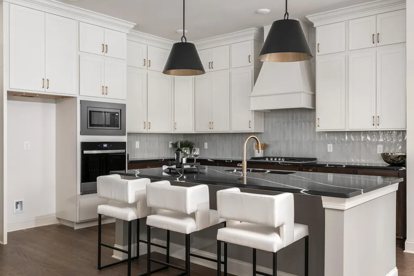
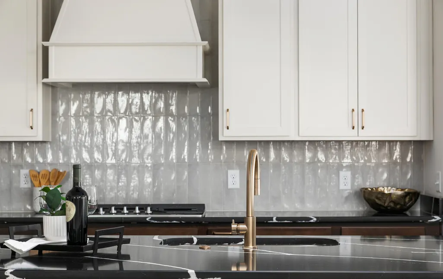
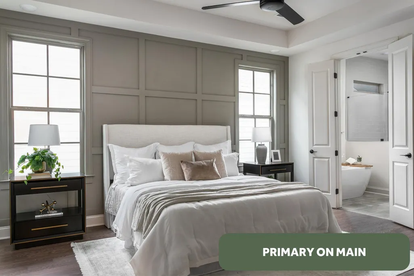
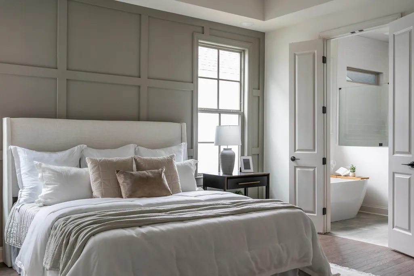
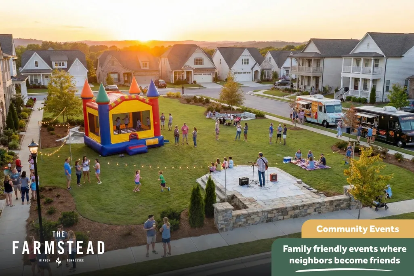
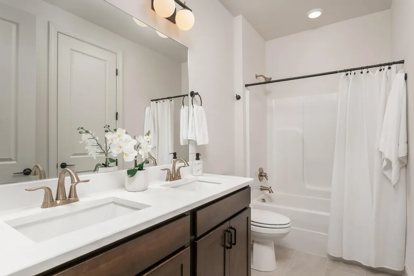
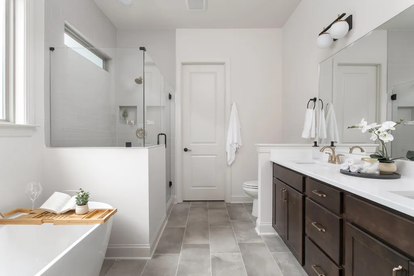
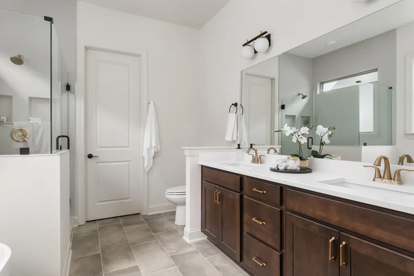
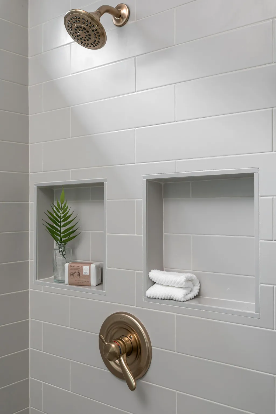
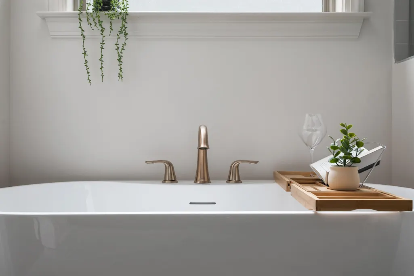
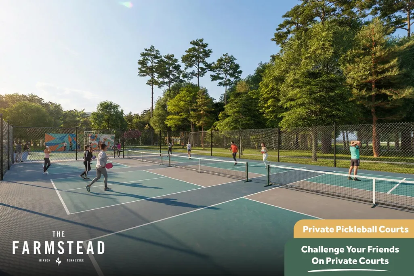
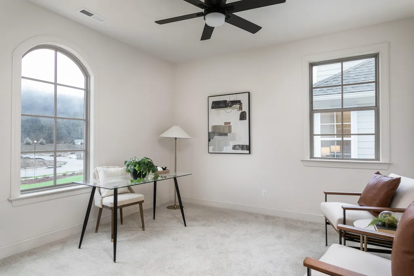
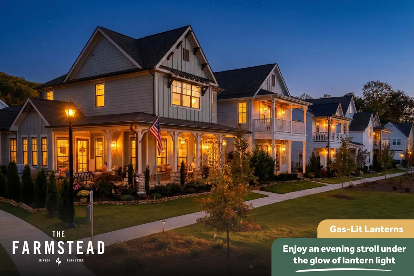
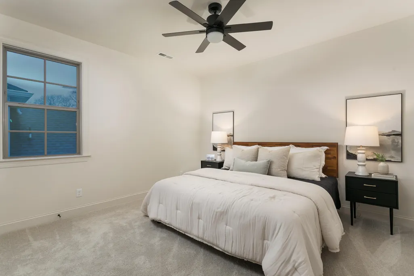
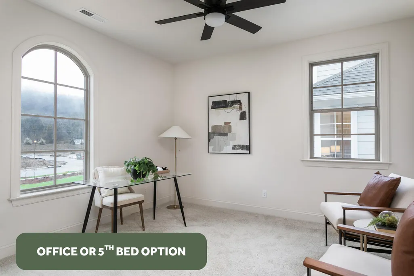
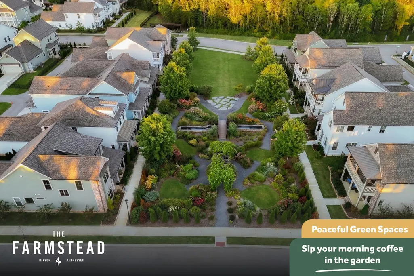
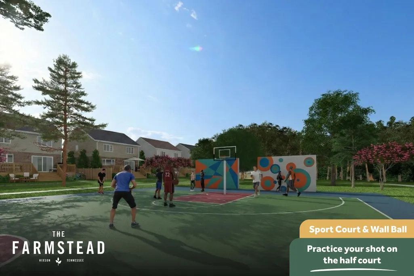
Welcome to The Adele by GreenTech Homes in The Farmstead--a timeless Classic Revival masterpiece where architectural elegance meets modern living. With over 3,200 square feet, 5 bedrooms, 3.5 baths, and beautifully curated indoor and outdoor spaces, this home is designed for the way life is meant to be lived. The Adele isn't just a home--it's the backdrop for life's most memorable moments. From quiet mornings on the wrap-around porch to lively evenings gathered with family and friends, every space is thoughtfully designed to elevate everyday living. A charming covered passageway leads to grand dual 8-foot glass entry doors beneath a glowing gas lantern, creating an unforgettable first impression. Inside, a dramatic arched foyer opens to soaring 10-foot ceilings, oversized windows, and an elegant open-concept living, dining, and kitchen designed for effortless entertaining. The private main-level primary suite offers a peaceful retreat with a spacious walk-in closet and a luxurious bath with multiple layout options. The heart of the home extends outdoors with a private courtyard and double wrap-around porches that invite morning coffee, sunset conversations, and year-round entertaining. Upstairs, a spacious bonus room opens to a second-story porch, while generously sized bedrooms, flexible office space, and private guest accommodations provide room for everyone. A rear-entry garage, dedicated mudroom, and private laundry room add everyday convenience. Life at The Farmstead is about more than a beautiful home--it's about belonging. Stroll lamp-lit sidewalks, gather with neighbors around community fire pits, cool off at the resort-style pool, play pickleball or basketball, enjoy green spaces, walking trails, yoga, community events, and a vibrant clubhouse, all within one of Chattanooga's most thoughtfully designed neighborhoods. Here, timeless architecture and an unmatched lifestyle come together to create a place you'll love coming home to. Complete early 2027.
| Price History | |
|---|---|
| 8/24/2026 | Listed $672,900 |
General Features
| Sewer | Public Sewer |
|---|---|
| Heating | Central,Electric |
| Cooling | Central Air,Electric |
| Utilities | Electricity Available,Sewer Connected,Underground Utilities |
| Possession | Close Of Escrow |
| Roof | Asphalt,Shingle |
| Appliances | Microwave,Free-Standing Gas Range,Electric Water Heater,Dishwasher |
| HOA Fee | 1000 |
| Garage Spaces | 2 |
| Patio/Porch Features | Covered,Deck,Patio |
| Architectural Style | A-Frame |
| Pool Features | Community |
| Construction Materials | Fiber Cement |
| Year Built | 2026 |
| View | Other |
| Levels | Two |
| Property Subtype | Single Family Residence |
| Community Features | Sidewalks |
| Assoc Fee Paid Per | Annually |
| County | Hamilton |
| New Construction | true |
| Property Type | Residential |
| HOA | true |
| Attached Garage | true |
| Subdivision Name | The Farmstead |
| Garage Y/N | true |
| Total Rooms | 12 |
| Full Baths | 3 |
| Status | Active |
| Directions | Take Hixson Pike about 4 miles north of Northgate Mall, The Farmstead will be on tour left just past West Point Community (just past W Point Dr). Take Farmstead Dr. |
| High School | Hixson High |
| City | Hixson |
| Senior Community Y/N | false |
| MLS Area | Chattanooga |
| Lot Size Units | Acres |
| Lot Size Square Feet | 4371 |
| Carport Y/N | false |
| Listing Terms | Cash,Conventional |
| Elementary School | Middle Valley Elementary |
| Land Lease Y/N | No |
| Home Warranty Y/N | false |
| Middle/Junior High School | Hixson Middle |
| Lease Renewal Y/N | No |
| MLS Area Minor | Chattanooga |
| Additional Parcels Y/N | false |
| Lease Considered Y/N | No |
| Rent Control Y/N | No |
| Builder Name | Greentech Homes, LLC |
| Standard Status | Active |
| Occupancy Type | Vacant |
| MobileHomeRemainsYN | No |
| Legal Description | tbd |
| Sewer_co_Public_sp_Sewer | true |
| Heating_co_Central | true |
| Utilities_co_Electricity_sp_Available | true |
| Utilities_co_Underground_sp_Utilities | true |
Interior Features
| Interior Amenities | En Suite,High Ceilings,Open Floorplan,Pantry,Primary Downstairs,Separate Shower,Soaking Tub,Walk-In Closet(s) |
|---|---|
| Fireplace Features | Gas Log,Gas Starter,Living Room |
| Basement (Y/N) | false |
| Air Conditioning Y/N | true |
| Heating Y/N | true |
| Window Features | Vinyl Frames |
| Fireplace Y/N | true |
| Above Grade Finished Area | 3200 |
| Half Baths | 1 |
| Laundry Features | Electric Dryer Hookup,Gas Dryer Hookup,Laundry Room,Washer Hookup |
| Total Bedrooms | 5 |
| LivingAreaSource | Plans |
| Total Baths | 4 |
Exterior Features
| Exterior Amenities | Rain Gutters |
|---|---|
| Parking Features | Garage Faces Rear,Kitchen Level |
| Lot Features | Level,Split Possible,Sprinklers In Front,Sprinklers In Rear |
| Water Source | Public |
| Lot Size Area | 0.1 |
| Foundation Details | Slab |
| Spa | No |
| Building Area Total | 3200 |
| Lot Dimensions | 47x93 |
| Lot Size Acres | 0.1 |
| Waterfront Y/N | false |
| Crops Included Y/N | No |
| Horse Y/N | No |
| Irrigation Water Rights Y/N | No |
Amenities
- Foreclosure
- Views
- Short Sale
- New Construction
- Adult 55+
- Lease To Own
- No HOA Fees
- Furnished
- Primary On Main
- Air Conditioning
- Seller Finance
- Green
- Fixer Upper
- Horse
- Golf
- Fireplace
- Deck
- Garage
- Basement
- Pool
Property vs Single Family Average in 37343
Price
Year Built

