











Address
9876 Haven Port Lane, Ooltewah, TN
Price
$ 635,000
Property Attributes
- MLS#1541636
- TypeSingle Family
- Listing Status Active
- CountyHamilton
- CityOoltewah
- AreaCounty
- NeighborhoodEasthaven
- Zip37363
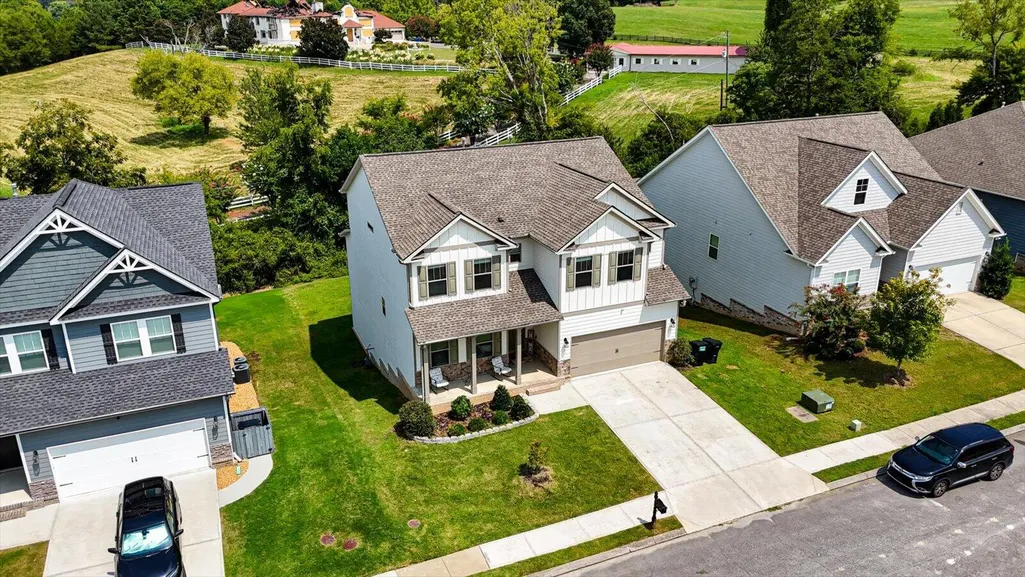
- StyleContemporary
- Year Built2021
- Taxes$ 2297
- Price$ 635,000
- Bedrooms5
- Full Bathrooms4
- Half Bathrooms0
- Sqr Footage4400
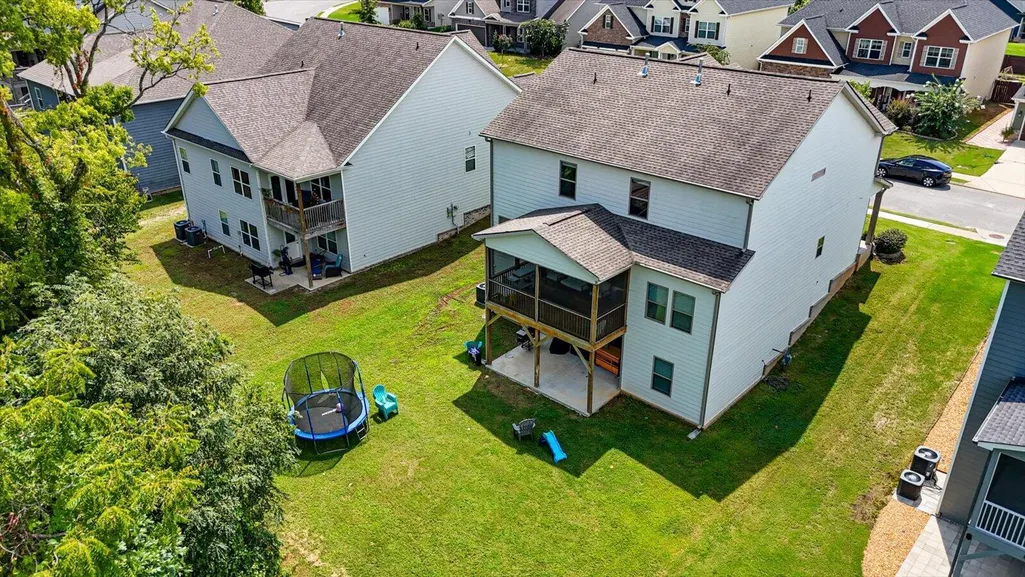
- Lot Size0.17 Acres
Data Source:
Greater Chattanooga MLS (GCAR)
Property Description
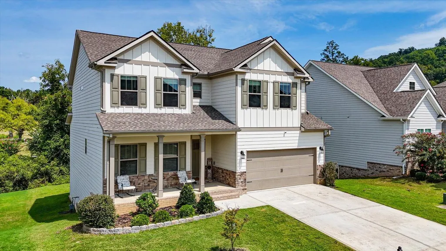
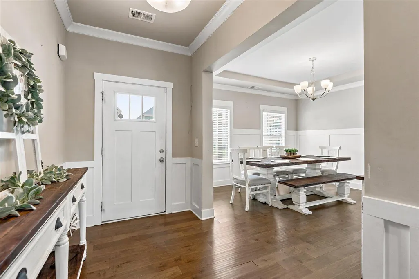
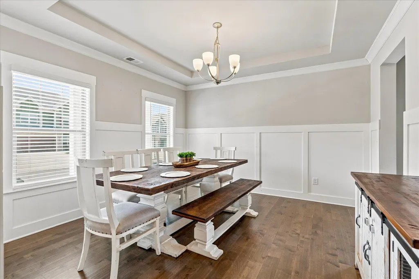
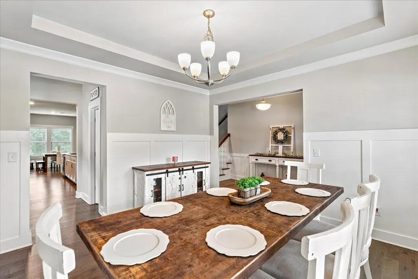
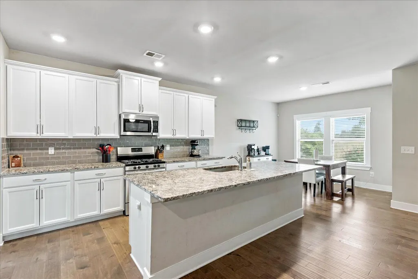
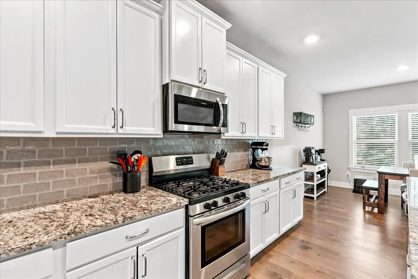
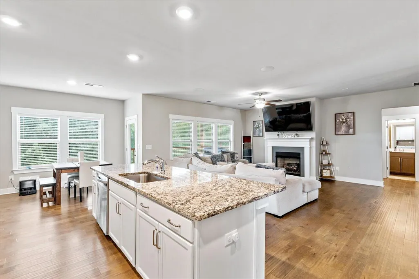
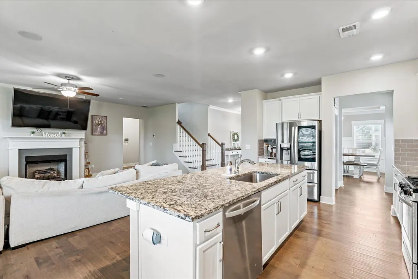
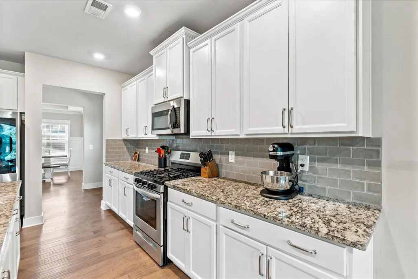
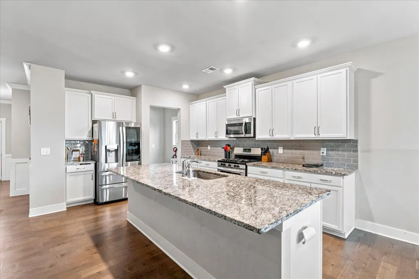
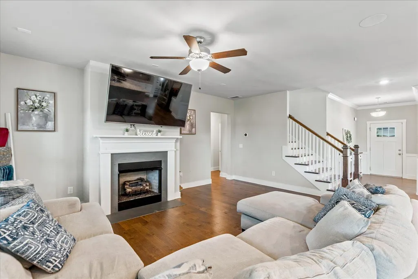
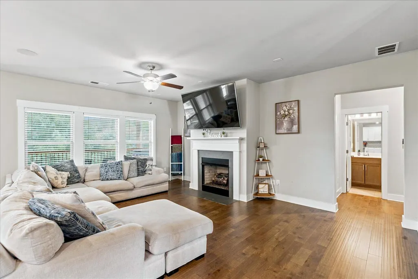
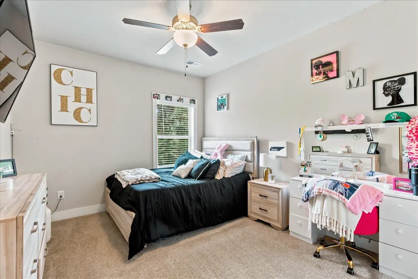
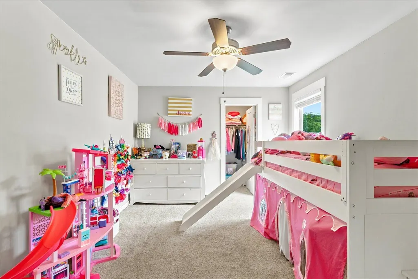
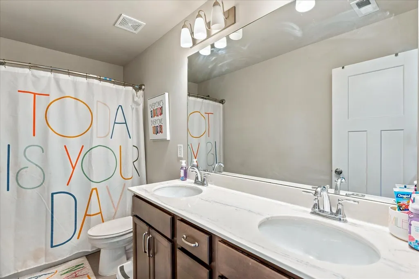
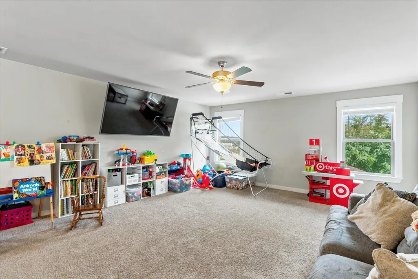
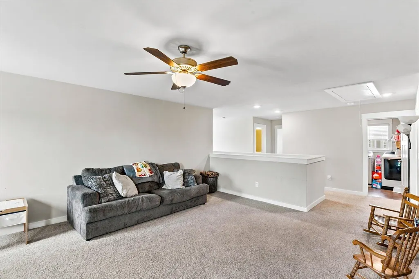
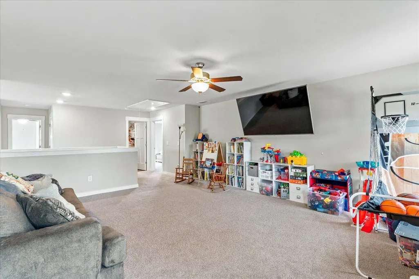
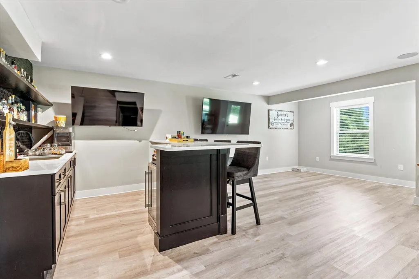
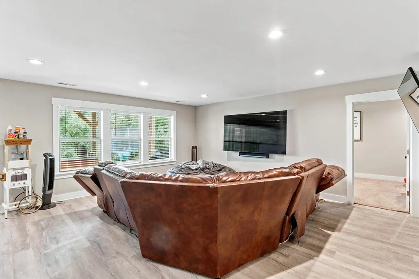
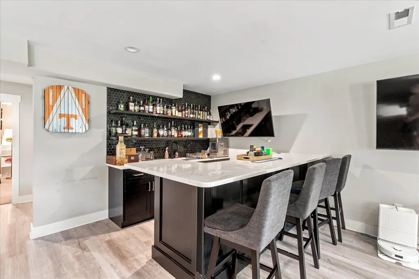
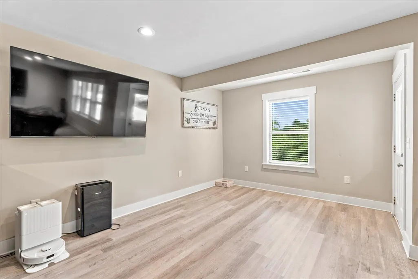
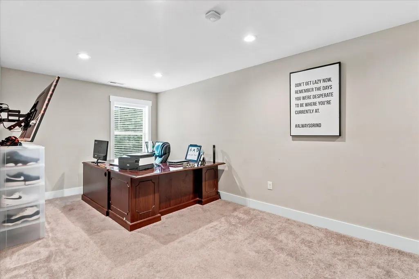
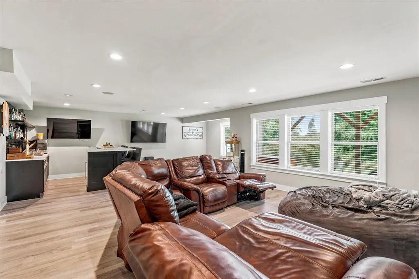
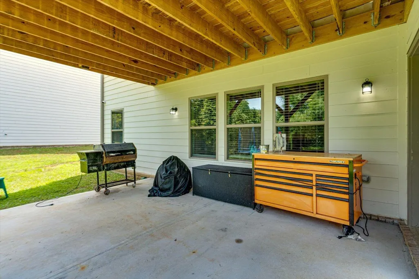
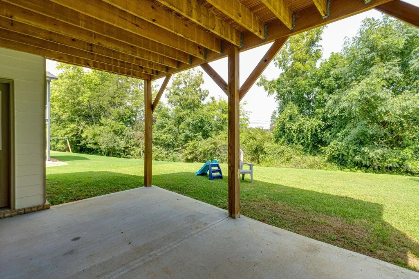
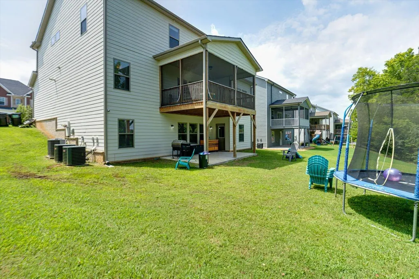
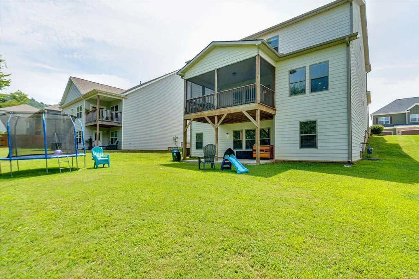
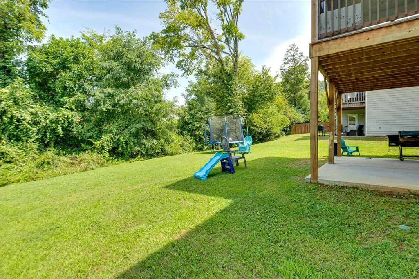
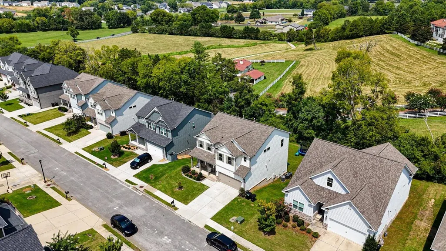
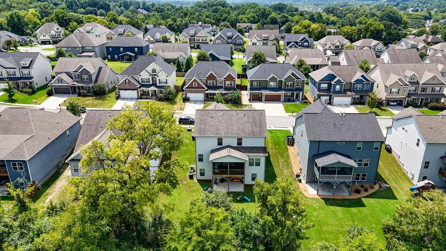
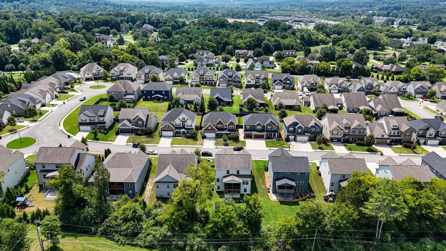
Welcome to this immaculate five-bedroom, four-bathroom residence in Ooltewah, offering an expansive layout thoughtfully designed for both everyday living and grand entertaining. Downstairs, the exceptional finished walk-out basement serves as a premier entertainment hub or guest suite, complete with a custom wet bar and refrigerator that opens directly to the backyard for effortless indoor-outdoor living. Step in to discover exceptionally spacious rooms with high ceilings, refined trim work, and seamless flow into a sunlit open-concept main floor anchored by a cozy fireplace. The chef's kitchen boasts crisp white cabinetry, granite countertops, stainless appliances, and a large center island that invites natural gathering.
| Price History | |
|---|---|
| 8/28/2026 | Listed $635,000 |
General Features
| Sewer | Public Sewer |
|---|---|
| Heating | Ceiling,Central,Electric,Natural Gas |
| Cooling | Central Air,Electric,Whole House Fan |
| Utilities | Cable Available,Electricity Available,Phone Available,Sewer Connected,Underground Utilities |
| Possession | Close Of Escrow |
| Roof | Asphalt,Shingle |
| Appliances | Tankless Water Heater,Microwave,Gas Water Heater,Free-Standing Gas Range,Disposal,Dishwasher |
| Garage Spaces | 2 |
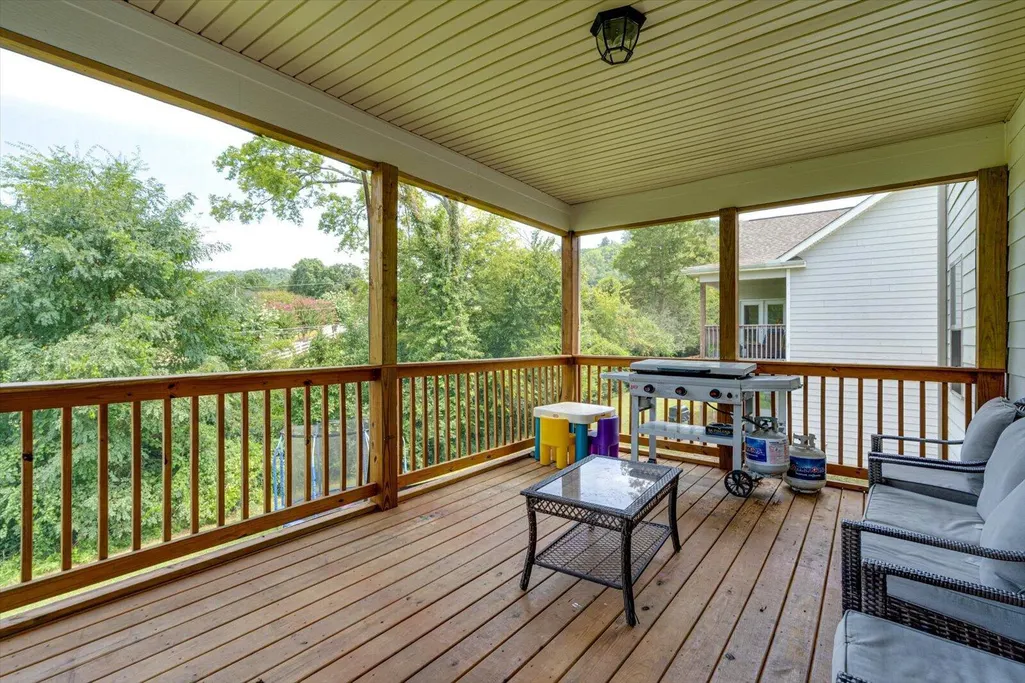
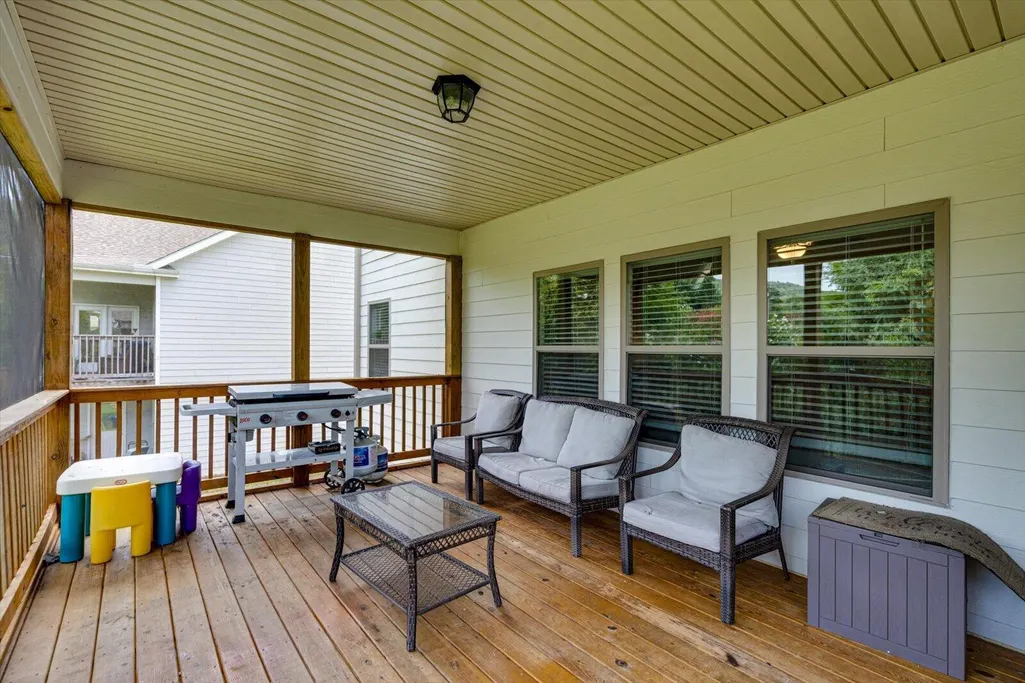
| Patio/Porch Features | Covered,Deck,Patio,Porch,Porch - Covered |
| Architectural Style | Contemporary |
| Security Features | Smoke Detector(s) |
| Construction Materials | Brick,Fiber Cement,Stone,Other |
| Year Built | 2021 |
| View | Mountain(s),Other |
| Stories Count | 3 |
| Levels | Two |
| Property Subtype | Single Family Residence |
| Community Features | Sidewalks,Pond |
| Assoc Fee Paid Per | None |
| County | Hamilton |
| New Construction | false |
| Property Type | Residential |
| HOA | true |
| Attached Garage | true |
| Subdivision Name | Easthaven |
| Garage Y/N | true |
| Total Rooms | 10 |
| Full Baths | 4 |
| Status | Active |
| Directions | Located directly across the street from East Hamilton High School, from East Brainerd Rd. make left onto Ooltewah Ringgold Rd., East Haven community is on the right. Community has a single circular st |
| High School | East Hamilton |
| City | Ooltewah |
| Senior Community Y/N | false |
| MLS Area | County |
| Lot Size Units | Acres |
| Lot Size Square Feet | 7488 |
| Carport Y/N | false |
| Listing Terms | Cash,Conventional,FHA,VA Loan |
| Elementary School | Westview Elementary |
| Land Lease Y/N | No |
| Tax Annual Amount | 2297.33 |
| Home Warranty Y/N | false |
| Middle/Junior High School | East Hamilton |
| Lease Renewal Y/N | No |
| MLS Area Minor | County |
| Additional Parcels Y/N | false |
| Lease Considered Y/N | No |
| Rent Control Y/N | No |
| Virtual Tour | https://my.matterport.com/show/?m=4o6Lkmdht9h |
| Structure Type | Free Standing Building |
| Standard Status | Active |
| MobileHomeRemainsYN | No |
| Legal Description | Lt 30 Easthaven Sub Pb 105 Pg 1 Out Of 160 006.01 For 2016 |
| Sewer_co_Public_sp_Sewer | true |
| Heating_co_Central | true |
| Utilities_co_Cable_sp_Available | true |
| Utilities_co_Electricity_sp_Available | true |
| Utilities_co_Underground_sp_Utilities | true |
Interior Features
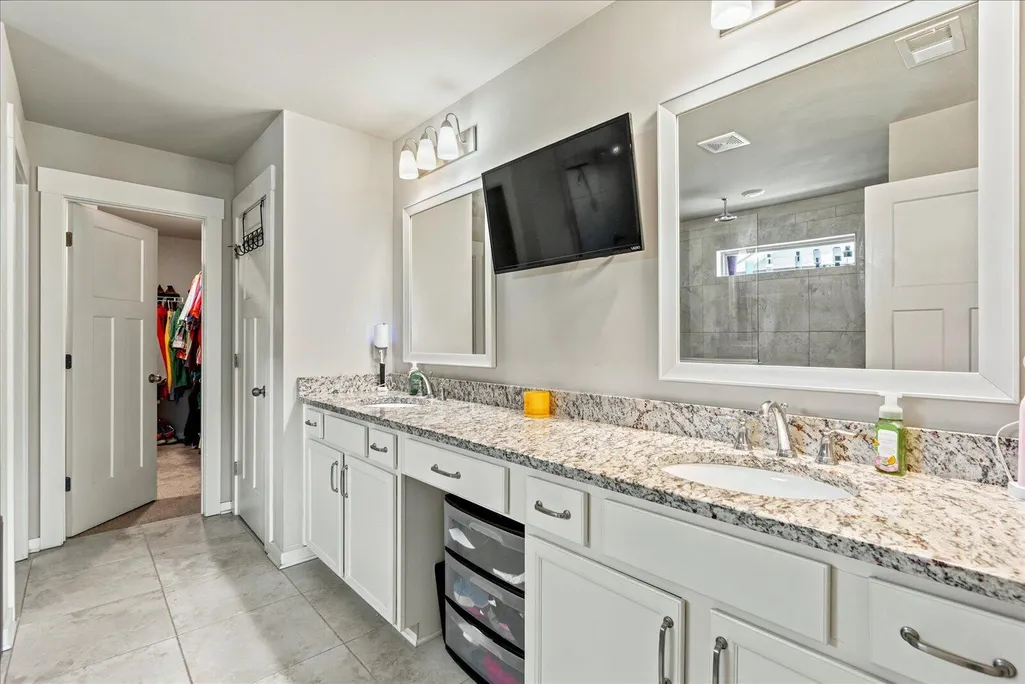
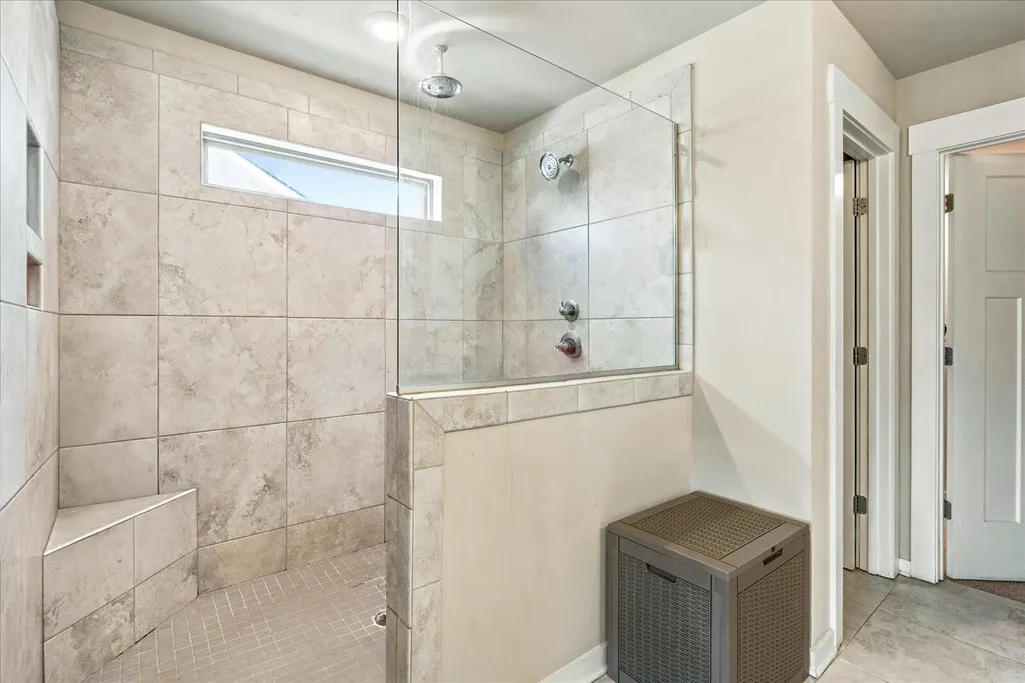
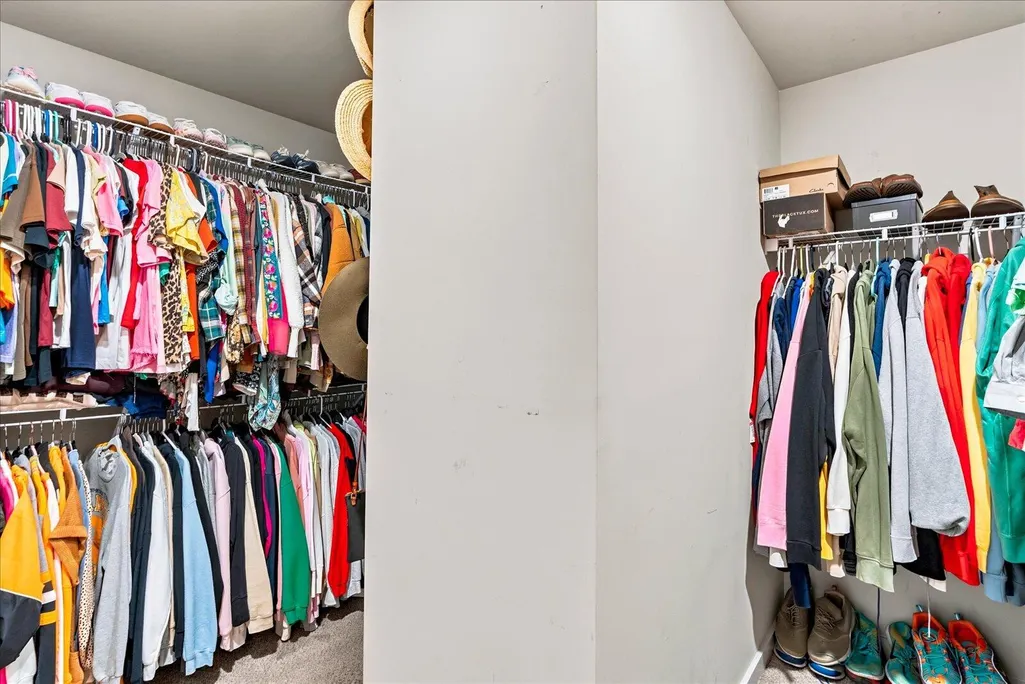
| Interior Amenities | Double Shower,Eat-in Kitchen,Entrance Foyer,Granite Counters,High Ceilings,Open Floorplan,Pantry,Separate Dining Room,Separate Shower,Sound System,Tub/shower Combo,Walk-In Closet(s) |
|---|---|
| Basement | Finished,Full |
| Flooring | Carpet,Hardwood,Tile,Other |
| Fireplace Features | Den,Family Room,Gas Log |
| Basement (Y/N) | true |
| Air Conditioning Y/N | true |
| Heating Y/N | true |
| Window Features | ENERGY STAR Qualified Windows,Insulated Windows,Low-Emissivity Windows,Vinyl Frames |
| Fireplace Y/N | true |
| Above Grade Finished Area | 4400 |
| Laundry Features | Electric Dryer Hookup,Gas Dryer Hookup,Laundry Room,Washer Hookup |
| Total Bedrooms | 5 |
| LivingAreaSource | Tax Records |
| Total Baths | 4 |
Exterior Features
| Exterior Amenities | None |
|---|---|
| Parking Features | Garage Door Opener,Garage Faces Front,Kitchen Level,Off Street |
| Lot Features | Level,Split Possible |
| Water Source | Public |
| Lot Size Area | 0.17 |
| Foundation Details | Concrete Perimeter |
| Spa | No |
| Building Area Total | 4400 |
| Lot Dimensions | 65X120.19 |
| Lot Size Acres | 0.17 |
| Waterfront Y/N | false |
| Crops Included Y/N | No |
| Horse Y/N | No |
| Irrigation Water Rights Y/N | No |
Amenities
- Foreclosure
- Views
- Short Sale
- New Construction
- Adult 55+
- Lease To Own
- No HOA Fees
- Furnished
- Primary On Main
- Air Conditioning
- Seller Finance
- Green
- Fixer Upper
- Horse
- Golf
- Fireplace
- Deck
- Garage
- Basement
- Pool
Property vs Single Family Average in 37363
Price
Taxes
Year Built

