




























Address
9906 Haven Port Lane, Ooltewah, TN
Price
$ 684,000
Property Attributes
- MLS#1540228
- TypeSingle Family
- Listing Status Active
- CountyHamilton
- CityOoltewah
- AreaCounty
- NeighborhoodEasthaven
- Zip37363
- StyleSingle Family Residence
- Year Built2022
- Taxes$ 2230
- Price$ 684,000
- Bedrooms6
- Full Bathrooms5
- Half Bathrooms0
- Sqr Footage4708
- Lot Size0.17 Acres
Data Source:
Greater Chattanooga MLS (GCAR)
Property Description
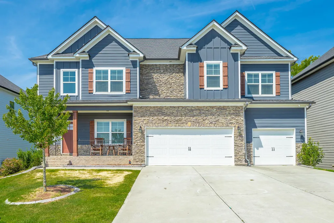
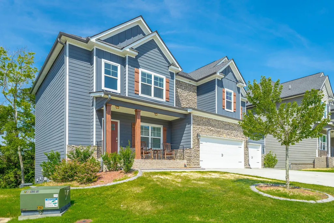
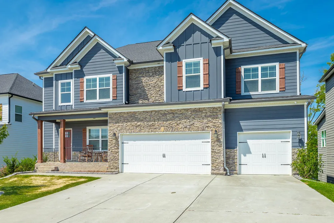
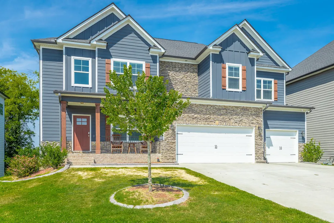
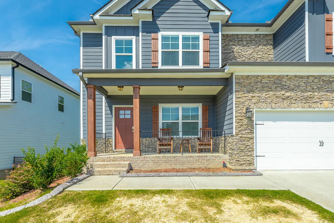
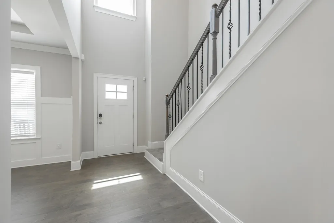
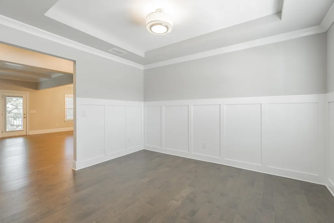
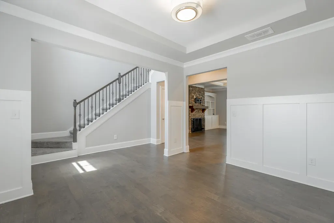
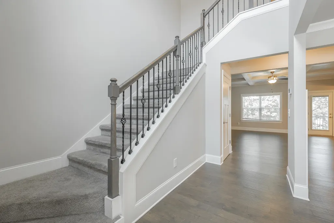
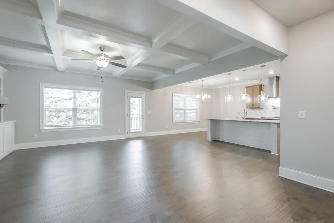
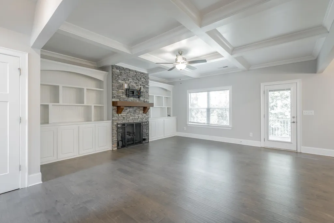
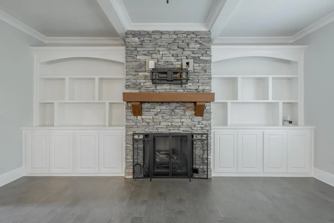
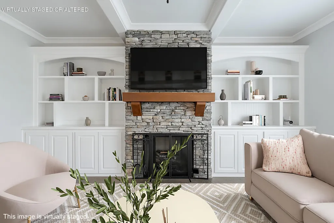
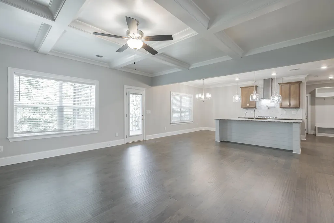
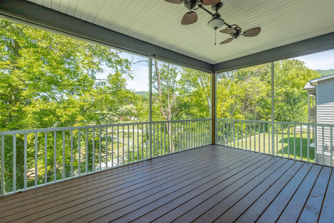
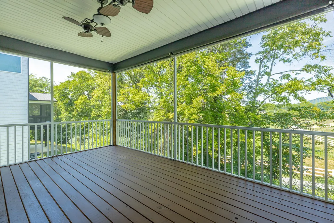
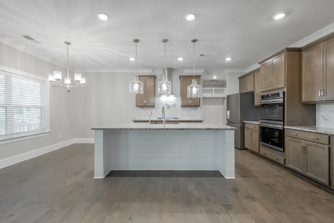
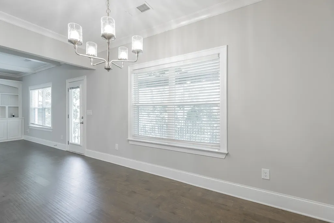
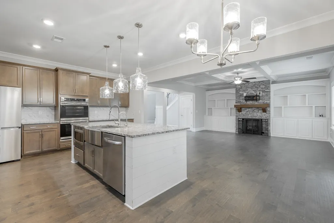
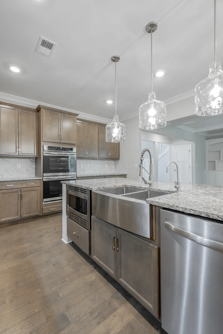
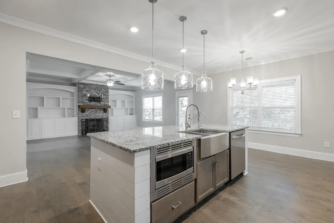
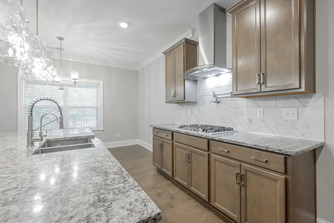
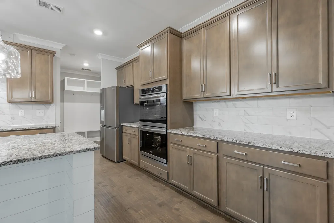
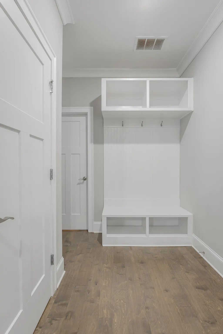
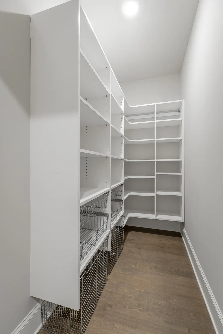
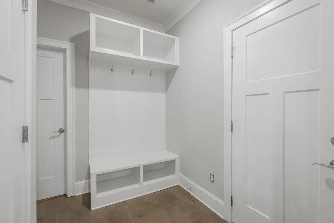
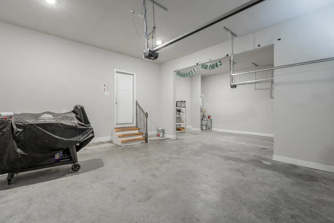
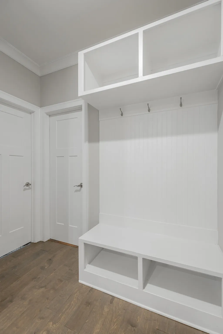
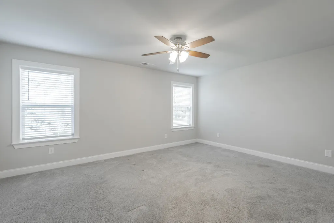
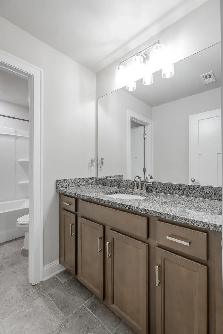
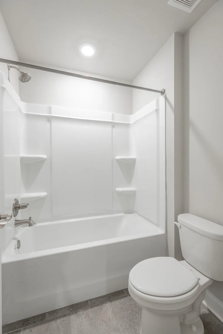
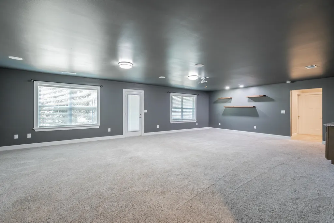
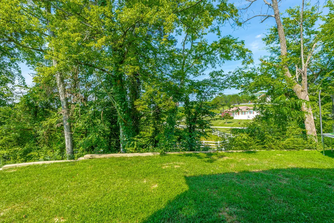
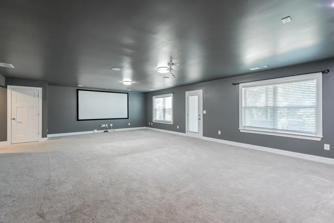
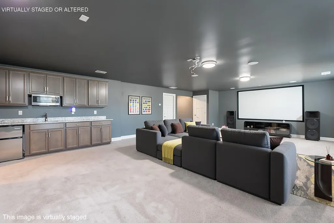
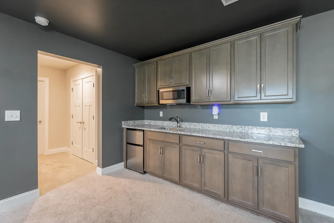
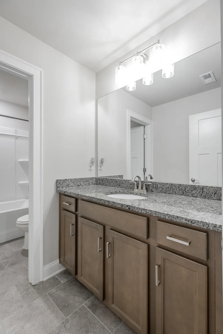
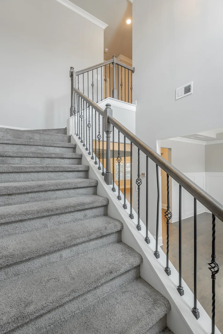
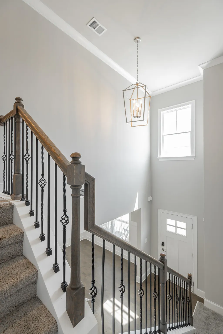
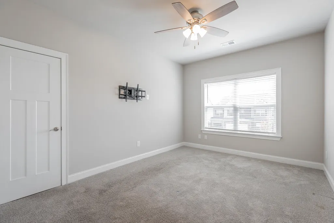
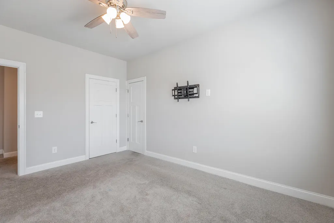
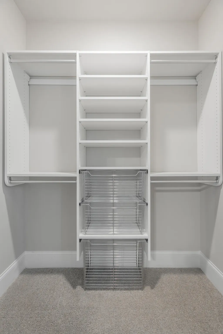
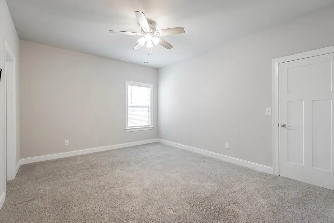
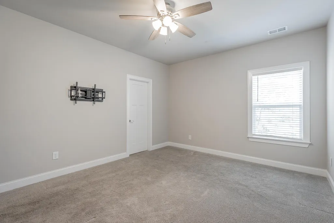
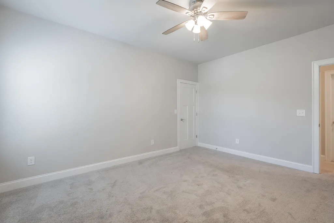
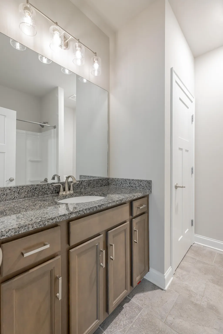
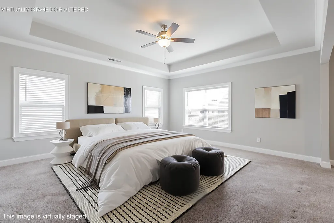
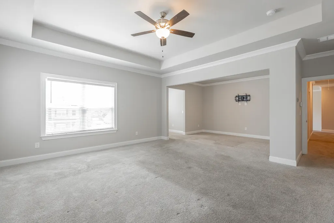
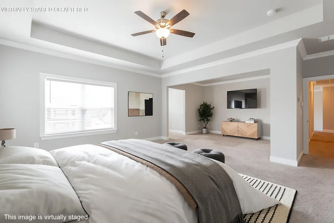
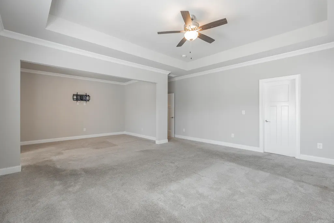
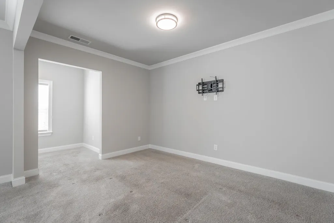
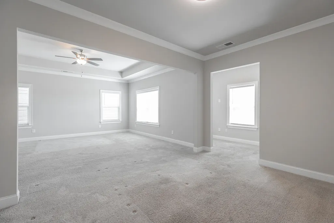
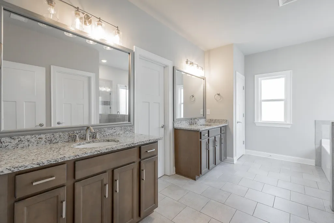
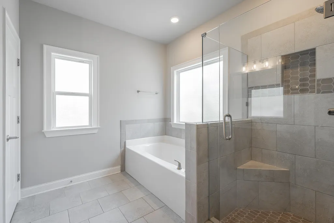
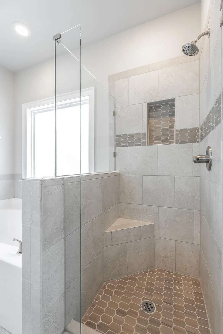
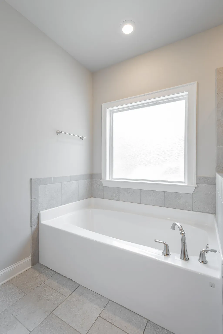
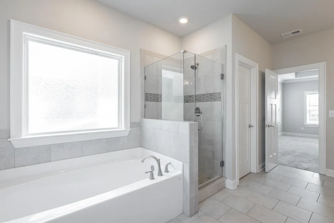
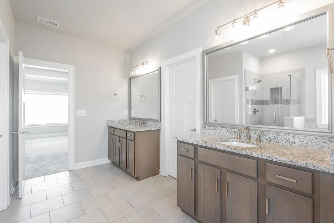
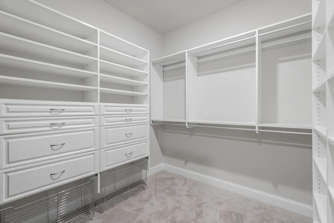
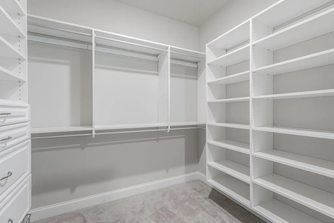
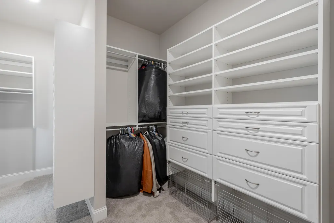
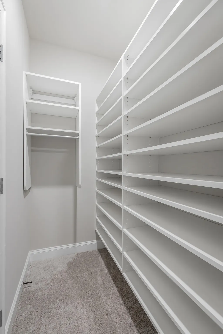
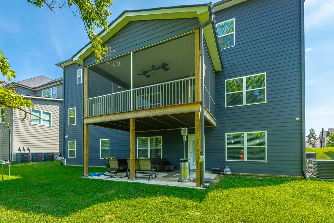
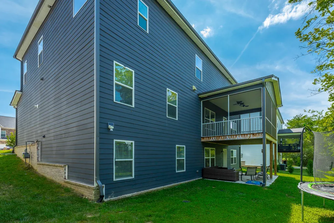
Chattanooga Home for Sale | Spacious Living in Easthaven Near East Hamilton Schools. Welcome to this exceptional 6-bedroom, 5-bath residence in the highly desirable Easthaven community, conveniently located near East Hamilton schools. Offering 4,708± square feet of thoughtfully designed living space, this remarkable home blends timeless elegance with modern comfort, making it ideal for entertaining, everyday living, and multi-generational households. Step inside to a grand two-story foyer where beautiful hardwood floors and refined finishes set the tone throughout the home. The open-concept main level seamlessly connects the formal dining room, inviting family room, and gourmet kitchen. A striking floor-to-ceiling stone fireplace, framed by custom, built-in bookcases, anchors the spacious living room, while the adjoining breakfast area offers a bright, inviting space for casual dining with views of the backyard. Designed with the home chef in mind, the well-appointed kitchen is ideal for both everyday living and entertaining, featuring a six-burner gas cooktop with a pot filler, double ovens, a built-in microwave, abundant cabinetry, and a large walk-in pantry. A main-level bedroom and full bath provide flexible space for guests, a home office, or multi-generational living. Upstairs, you'll find four spacious bedrooms and three full bathrooms, including a generous primary suite complete with a comfortable sitting area, a private office, and an ensuite bath with dual vanities and an oversized walk-in closet featuring built-in shelving. The recently finished walk-out lower level offers even more versatile living space with a large recreation room wired for a projector, a convenient kitchenette, an additional bedroom, and a full bath--perfect for guests, extended family, or entertaining. Enjoy outdoor living from the screened porch on the main level or the covered patio below, both overlooking the level backyard that's ideal for relaxing, yard games, or play. Additional features include custom built-in shelving throughout the home, excellent storage, and a spacious three-car garage. With its generous floor plan, flexible living spaces, and a convenient location just minutes from schools, shopping, dining, and medical facilities, this home offers the perfect blend of comfort and convenience. Schedule your private showing today and experience everything this remarkable property has to offer!
| Price History | |
|---|---|
| 8/6/2026 | Listed $694,000 |
| 9/11/2026 | 2$684,000 |
General Features
| Sewer | Public Sewer |
|---|---|
| Heating | Central |
| Cooling | Central Air,Multi Units |
| Utilities | Electricity Connected,Natural Gas Connected,Sewer Connected,Water Connected,Underground Utilities |
| Possession | Close Of Escrow |
| Roof | Shingle |
| Appliances | Water Softener,Stainless Steel Appliance(s),Refrigerator,Range Hood,Microwave,Gas Cooktop,Double Oven,Dishwasher |
| HOA Fee | 500 |
| Garage Spaces | 3 |
| Patio/Porch Features | Deck,Front Porch,Patio,Porch - Covered,Screened,See Remarks |
| Security Features | Security System,Smoke Detector(s) |
| Construction Materials | Brick,HardiPlank Type,Stone |
| Year Built | 2022 |
| Stories Count | 2 |
| Levels | Three Or More |
| Property Subtype | Single Family Residence |
| Assoc Fee Paid Per | Annually |
| County | Hamilton |
| New Construction | false |
| Property Type | Residential |
| HOA | true |
| Attached Garage | true |
| Subdivision Name | Easthaven |
| Garage Y/N | true |
| Other Structures | None |
| Total Rooms | 16 |
| Full Baths | 5 |
| Status | Active |
| High School | East Hamilton |
| City | Ooltewah |
| Senior Community Y/N | false |
| MLS Area | County |
| Lot Size Units | Acres |
| Lot Size Square Feet | 7405.2 |
| Carport Y/N | false |
| Listing Terms | Cash,Conventional,FHA,VA Loan |
| Elementary School | Westview Elementary |
| Land Lease Y/N | No |
| Tax Annual Amount | 2230.26 |
| Home Warranty Y/N | false |
| Middle/Junior High School | East Hamilton |
| Lease Renewal Y/N | No |
| MLS Area Minor | County |
| Additional Parcels Y/N | false |
| Lease Considered Y/N | No |
| Rent Control Y/N | No |
| Structure Type | Free Standing Building,House |
| Standard Status | Active |
| MobileHomeRemainsYN | No |
| Legal Description | LT 35 EASTHAVEN SUB PB 105 PG 1 OUT OF 160 006.01 FOR 2016 |
| Sewer_co_Public_sp_Sewer | true |
| Heating_co_Central | true |
| Utilities_co_Underground_sp_Utilities | true |
Interior Features
| Interior Amenities | Breakfast Nook,Built-in Features,Ceiling Fan(s),Coffered Ceiling(s),Crown Molding,Double Vanity,Entrance Foyer,Granite Counters,High Ceilings,Kitchen Island,Open Floorplan,Pantry,Recessed Lighting,Sep |
|---|---|
| Basement | Finished |
| Flooring | Carpet,Hardwood,Tile |
| Total Fireplaces | 1 |
| Fireplace Features | Family Room,Gas Log |
| Basement (Y/N) | true |
| Air Conditioning Y/N | true |
| Heating Y/N | true |
| Window Features | Blinds,Screens |
| Fireplace Y/N | true |
| Above Grade Finished Area | 3383 |
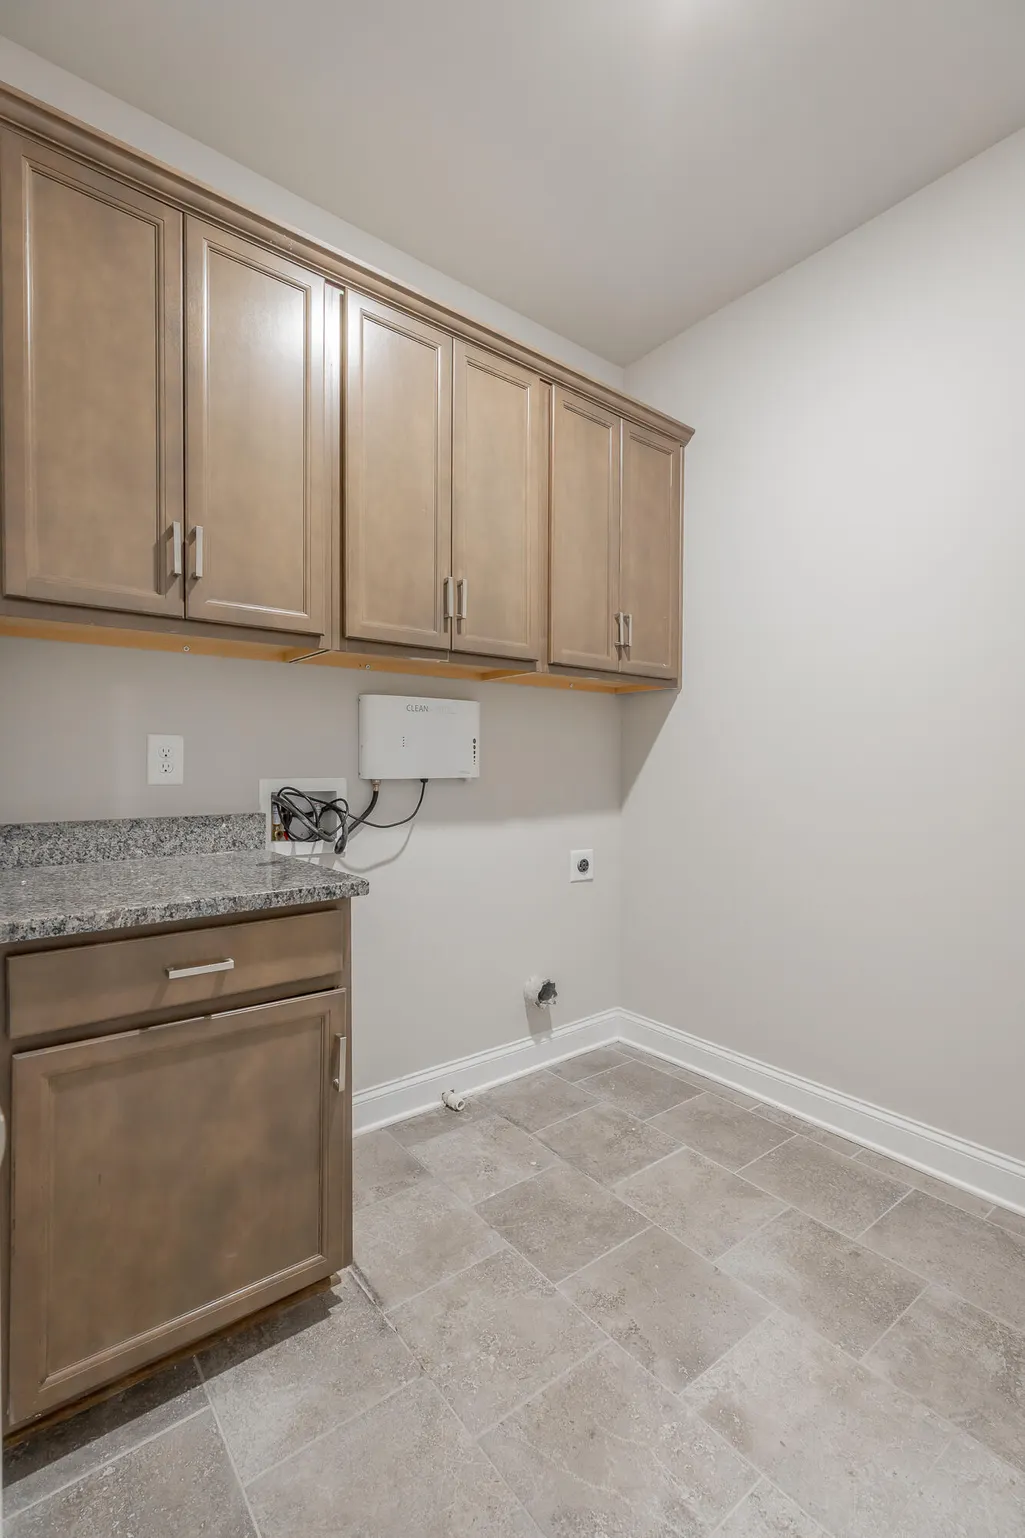
| Laundry Features | Electric Dryer Hookup,Laundry Room,Upper Level,Washer Hookup |
| Total Bedrooms | 6 |
| Below Grade Finished Area | 1325 |
| LivingAreaSource | Owner |
| Total Baths | 5 |
Exterior Features
| Exterior Amenities | Rain Gutters |
|---|---|
| Parking Features | Concrete,Driveway,Garage,Garage Door Opener,Garage Faces Front,Off Street |
| Lot Features | Back Yard,Gentle Sloping,Level |
| Water Source | Public |
| Inclusions | Kitchen refrigerator, wall mounted screen in basement |
| Lot Size Area | 0.17 |
| Foundation Details | Slab |
| Spa | No |
| Building Area Total | 4708 |
| Lot Dimensions | 71 X 101X 65 X 118 |
| Lot Size Acres | 0.17 |
| Road Surface Type | Paved |
| Waterfront Y/N | false |
| Road Frontage Type | City Street |
| Other Equipment | Home Theater |
| Crops Included Y/N | No |
| Horse Y/N | No |
| Irrigation Water Rights Y/N | No |
Amenities
- Foreclosure
- Views
- Short Sale
- New Construction
- Adult 55+
- Lease To Own
- No HOA Fees
- Furnished
- Primary On Main
- Air Conditioning
- Seller Finance
- Green
- Fixer Upper
- Horse
- Golf
- Fireplace
- Deck
- Garage
- Basement
- Pool
Property vs Single Family Average in 37363
Price
Taxes
Year Built

