
Open House Sun, Sep 27th 2:00 PM - 4:00 PM










Address
7278 Meredith Court, Ooltewah, TN
Price
$ 515,000
Property Attributes
- MLS#1539244
- TypeSingle Family
- Listing Status Active
- CountyHamilton
- CityOoltewah
- AreaCounty
- NeighborhoodMeadow Stream
- Zip37363
- StyleRanch
- Year Built2003
- Taxes$ 1732
- Price$ 515,000
- Bedrooms4
- Full Bathrooms2
- Half Bathrooms1
- Sqr Footage2739
- Lot Size0.3 Acres
Data Source:
Greater Chattanooga MLS (GCAR)
Property Description
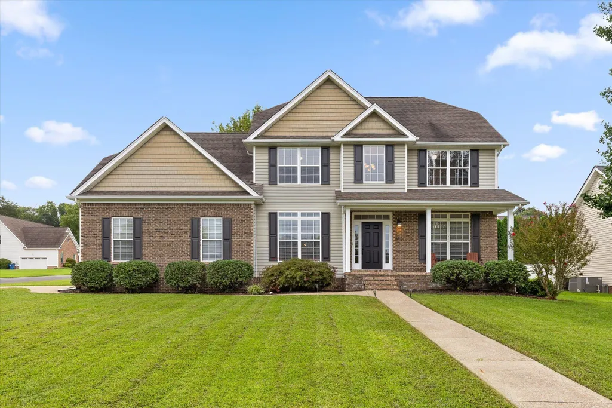
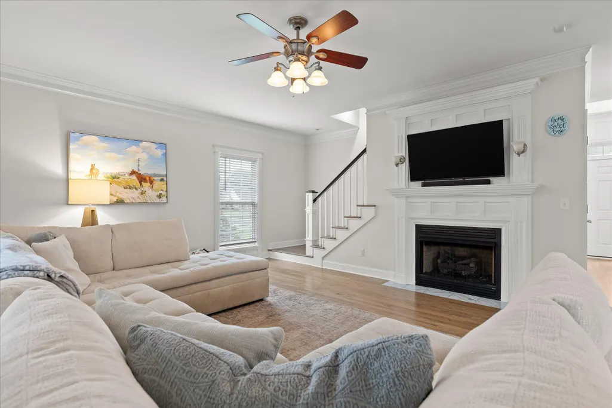
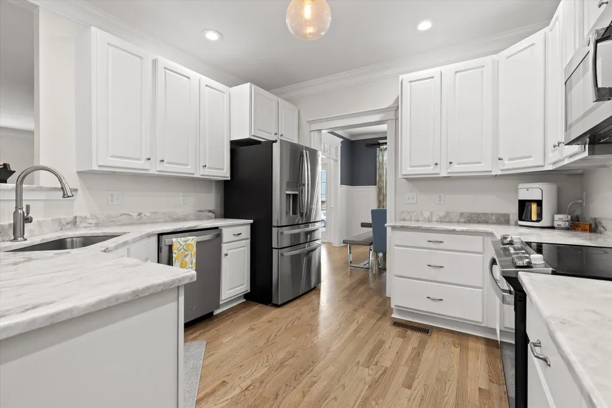
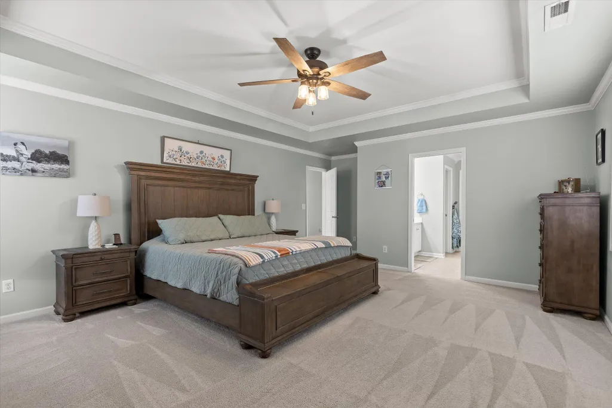
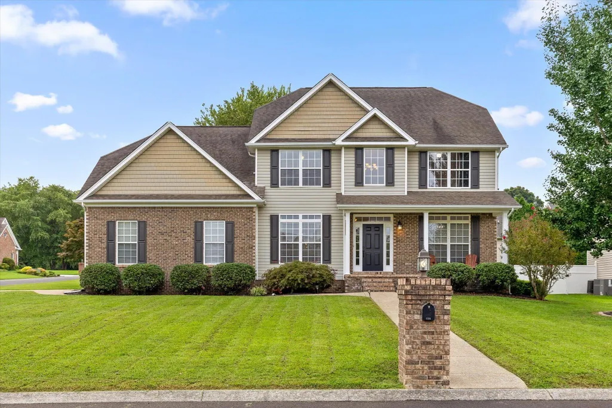
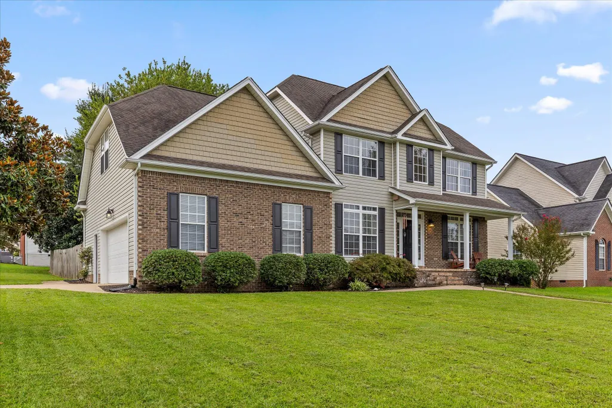
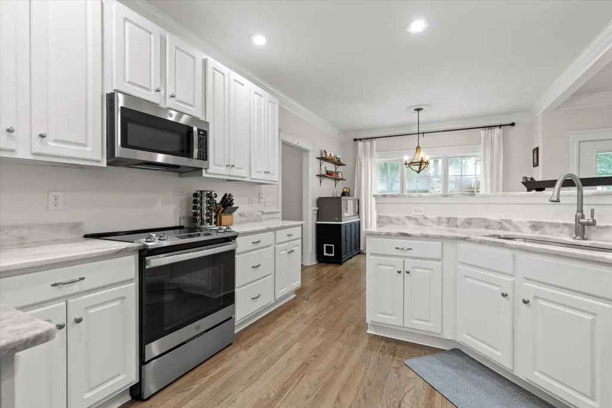
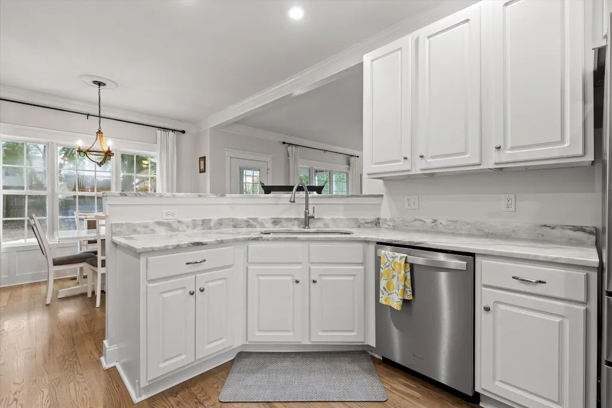
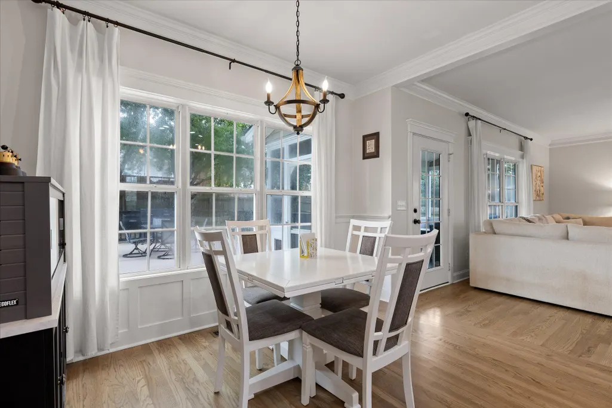
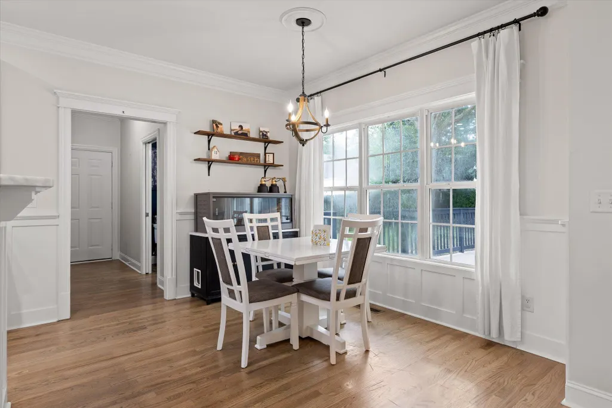
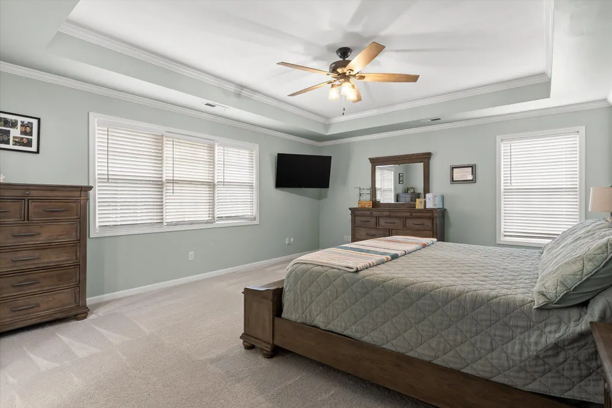
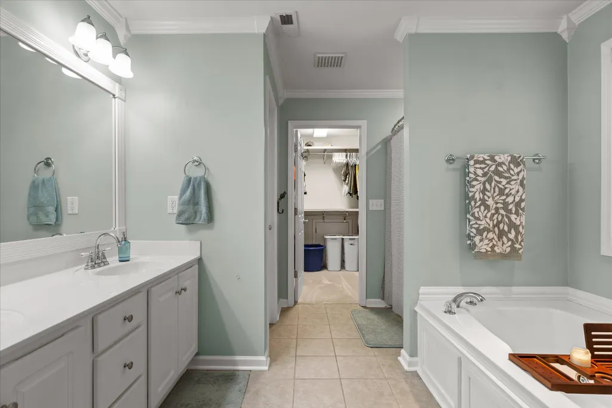
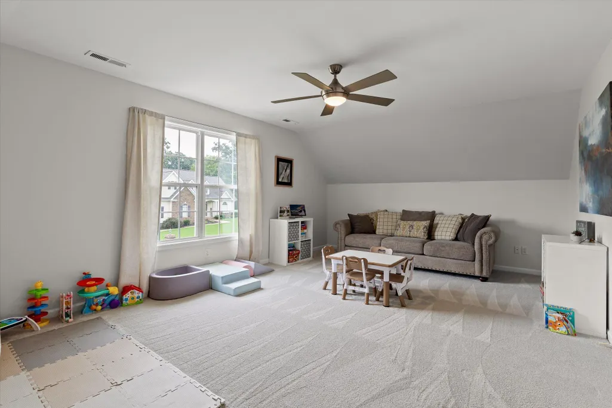
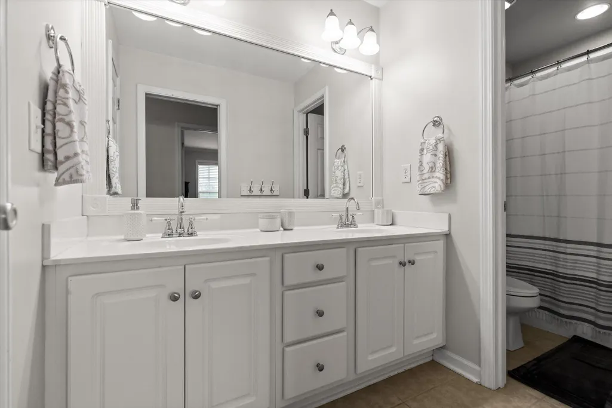
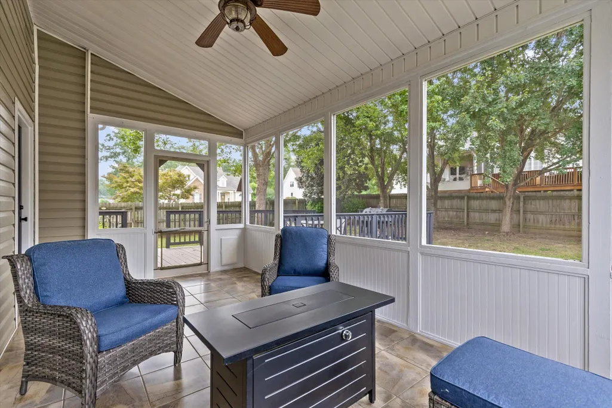
Welcome to 7278 Meredith Court, located in the highly sought-after Ooltewah area. Known for its friendly atmosphere and strong property values, this neighborhood continues to be one of the most desirable places to call home. This Spacious two-story home is located on a fantastic corner lot with tons of natural light. It offers the perfect layout for modern living, with all bedrooms and laundry room conveniently located on the upper level alongside a generously sized bonus room. Ideal for a media room, playroom, or home gym. The main floor is designed for both everyday living and entertaining, featuring an open kitchen, a dedicated home office, a walk-in pantry, and relaxing screened porch perfect for morning coffee or evening unwinding. Schedule your showing today!!
| Price History | |
|---|---|
| 7/28/2026 | Listed $525,000 |
| 9/22/2026 | 1$515,000 |
General Features
| Sewer | Public Sewer |
|---|---|
| Heating | Central,Electric,ENERGY STAR Qualified Equipment,Heat Pump,Hot Water,Propane |
| Cooling | Ceiling Fan(s),Central Air,Electric,ENERGY STAR Qualified Equipment,Multi Units |
| Utilities | Cable Available,Electricity Connected,Natural Gas Not Available,Phone Available,Sewer Connected,Water Connected,Propane,Underground Utilities |
| Possession | Close Of Escrow |
| Roof | Asphalt,Shingle |
| Appliances | Water Heater,Stainless Steel Appliance(s),Refrigerator,Oven,Microwave,Exhaust Fan,ENERGY STAR Qualified Refrigerator,ENERGY STAR Qualified Dishwasher,ENERGY STAR Qualified Appliances,Electric Water He |
| HOA Fee | 100 |
| Garage Spaces | 2 |
| Patio/Porch Features | Covered,Deck,Front Porch,Patio,Porch,Porch - Covered,Porch - Screened,Rear Porch,Screened |
| Architectural Style | Ranch |
| Security Features | Carbon Monoxide Detector(s),Smoke Detector(s) |
| Construction Materials | Brick,Stone,Vinyl Siding |
| Year Built | 2003 |
| Levels | Two |
| Property Subtype | Single Family Residence |
| Community Features | None |
| Assoc Fee Paid Per | Annually |
| County | Hamilton |
| New Construction | false |
| Property Type | Residential |
| HOA | true |
| Attached Garage | true |
| Subdivision Name | Meadow Stream |
| Garage Y/N | true |
| Other Structures | None |
| Total Rooms | 15 |
| Full Baths | 2 |
| Status | Active |
| Directions | Interstate 75 to exit 11, Ooltewah. Lee Hwy to Mountain view Rd. From Mountain view Rd take a left around the roundabout to Blanche Rd. Take a left onto Streamside Dr then another left onto Meredith C |
| High School | Ooltewah |
| City | Ooltewah |
| Senior Community Y/N | false |
| MLS Area | County |
| Lot Size Units | Acres |
| Lot Size Square Feet | 13068 |
| Carport Y/N | false |
| Listing Terms | Cash,Conventional,FHA,VA Loan |
| Elementary School | Ooltewah Elementary |
| Land Lease Y/N | No |
| Tax Annual Amount | 1732.35 |
| Home Warranty Y/N | false |
| Middle/Junior High School | Hunter Middle |
| Lease Renewal Y/N | No |
| MLS Area Minor | County |
| Additional Parcels Y/N | false |
| Lease Considered Y/N | No |
| Rent Control Y/N | No |
| Structure Type | House |
| Standard Status | Active |
| Occupancy Type | Owner |
| MobileHomeRemainsYN | No |
| Legal Description | Lt 21 Meadow Stream Phase I Pb60 Pg 186 Out Of 114-37 For 2000 |
| Sewer_co_Public_sp_Sewer | true |
| Heating_co_Propane3 | true |
| Heating_co_Central | true |
| Utilities_co_Cable_sp_Available | true |
| Utilities_co_Underground_sp_Utilities | true |
Interior Features
| Interior Amenities | Beamed Ceilings,Breakfast Nook,Ceiling Fan(s),Chandelier,Crown Molding,Double Closets,Double Vanity,Dry Bar,Eat-in Kitchen,Granite Counters,High Ceilings,Open Floorplan,Pantry,Plumbed,Separate Dining |
|---|---|
| Basement | Crawl Space |
| Flooring | Carpet,Hardwood,Tile,Wood |
| Fireplace Features | Family Room,Living Room,Propane |
| Basement (Y/N) | true |
| Air Conditioning Y/N | true |
| Heating Y/N | true |
| Window Features | Blinds |
| Fireplace Y/N | true |
| Half Baths | 1 |
| Laundry Features | Electric Dryer Hookup,Inside,Laundry Room,Upper Level,Washer Hookup |
| Total Bedrooms | 4 |
| LivingAreaSource | Appraiser |
| Total Baths | 3 |
| Heating-Heat Pump | true |
Exterior Features
| Exterior Amenities | Fire Pit,Lighting,Private Yard,Rain Gutters,Smart Irrigation |
|---|---|
| Fencing | Back Yard,Fenced,Wood |
| Parking Features | Concrete,Driveway,Garage,Garage Door Opener,Garage Faces Side,Kitchen Level,Off Street |
| Lot Features | Back Yard,Corner Lot,Front Yard,Landscaped,Level,Sprinklers In Front |
| Water Source | Public |
| Lot Size Area | 0.3 |
| Foundation Details | Raised |
| Spa | false |
| Building Area Total | 2739 |
| Lot Dimensions | 116.91X128 |
| Lot Size Acres | 0.3 |
| Road Surface Type | Asphalt |
| Waterfront Y/N | false |
| Road Frontage Type | Interstate Access Within 5 Miles |
| Other Equipment | Dehumidifier,Irrigation Equipment,Other |
| Crops Included Y/N | No |
| Horse Y/N | No |
| Irrigation Water Rights Y/N | No |
Amenities
- Foreclosure
- Views
- Short Sale
- New Construction
- Adult 55+
- Lease To Own
- No HOA Fees
- Furnished
- Primary On Main
- Air Conditioning
- Seller Finance
- Green
- Fixer Upper
- Horse
- Golf
- Fireplace
- Deck
- Garage
- Basement
- Pool
Property vs Single Family Average in 37363
Price
Taxes
Year Built

