























Address
8492 Refuge Lane, Ooltewah, TN
Price
$ 547,400
Property Attributes
- MLS#1529876
- TypeSingle Family
- Listing Status Active
- CountyHamilton
- CityOoltewah
- AreaCounty
- NeighborhoodMeadow Stream
- Zip37363
- StyleContemporary
- Year Built2005
- Taxes$ 1609
- Price$ 547,400
- Bedrooms3
- Full Bathrooms2
- Half Bathrooms1
- Sqr Footage2400
- Lot Size0.4 Acres
Data Source:
Greater Chattanooga MLS (GCAR)
Property Description
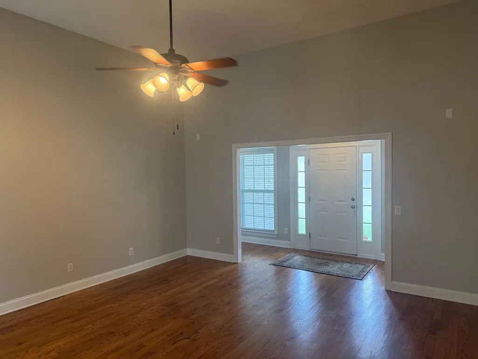
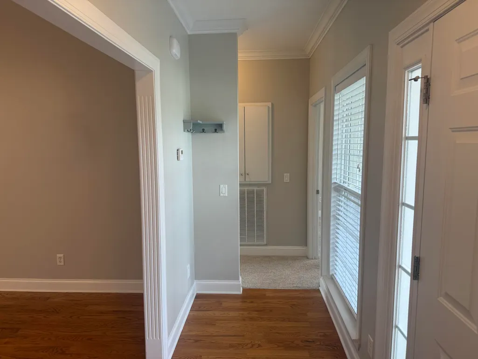
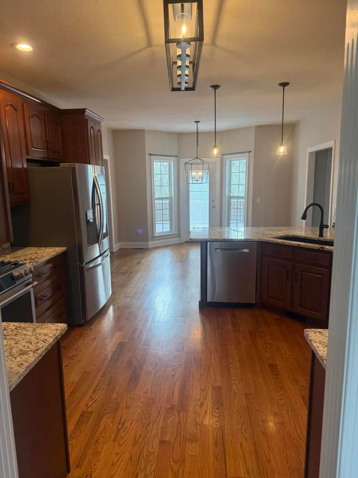
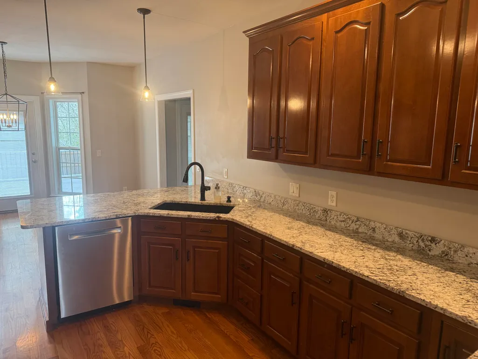
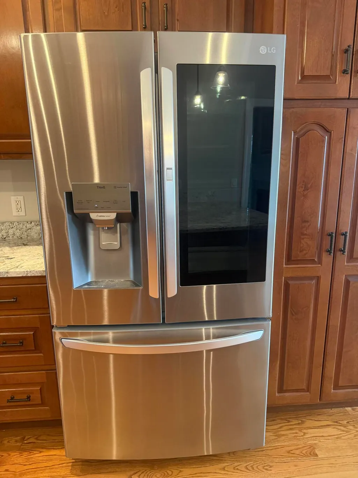
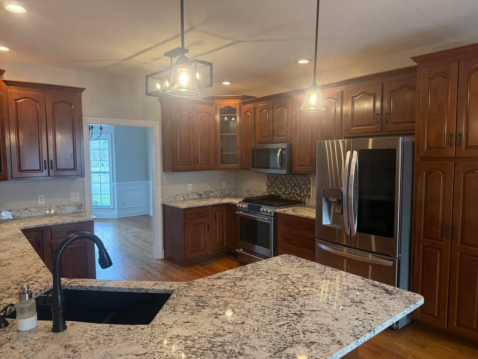
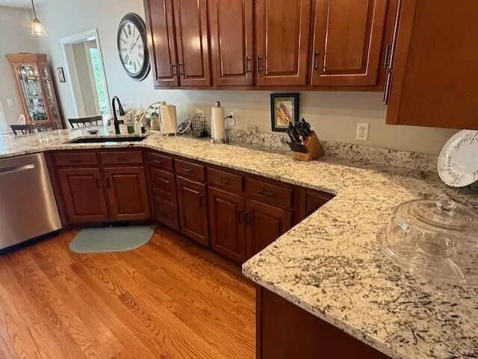
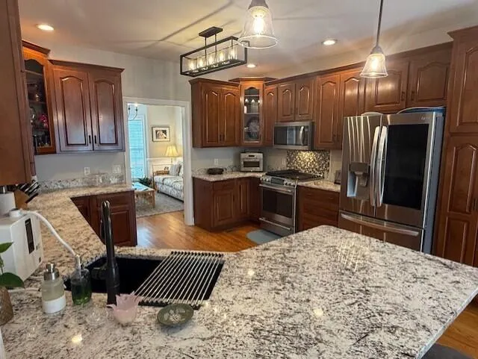
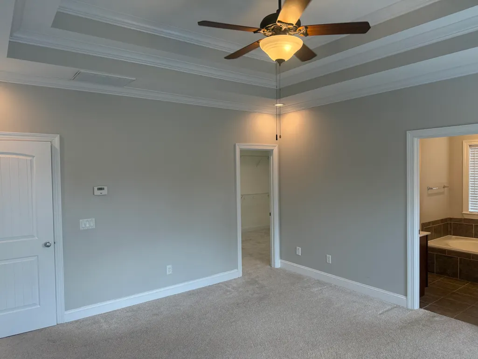
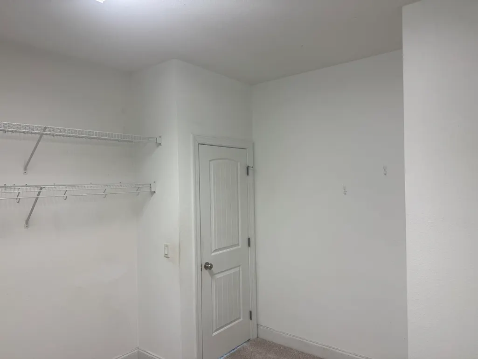
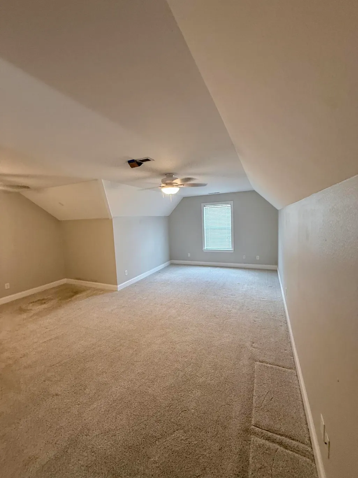
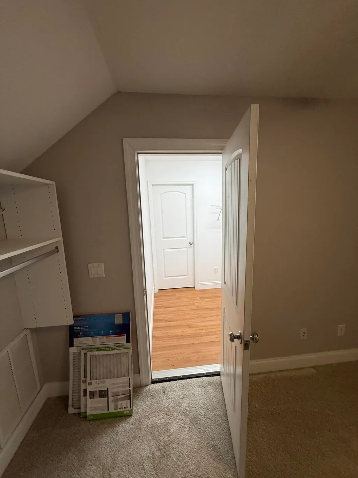
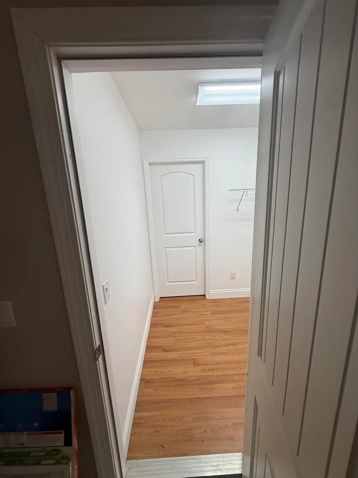
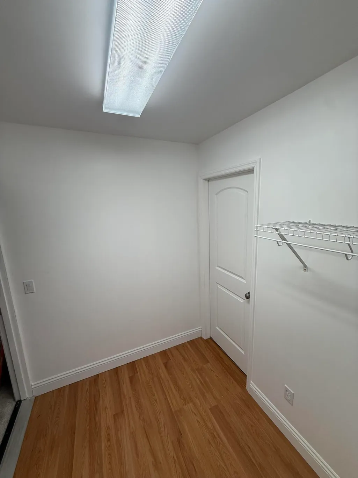
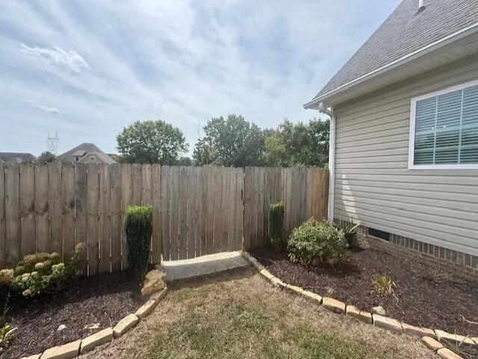
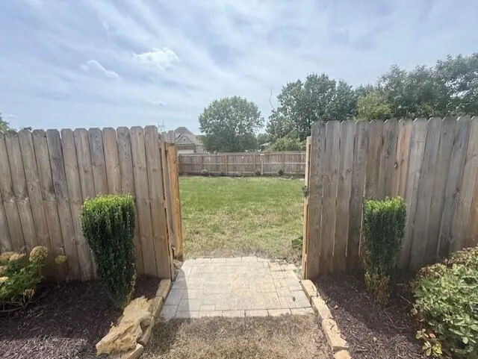
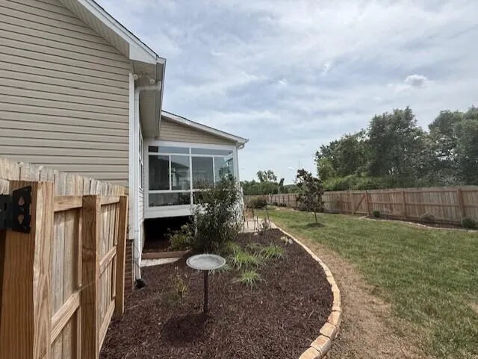
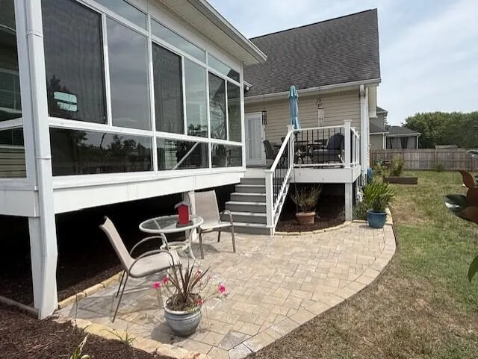
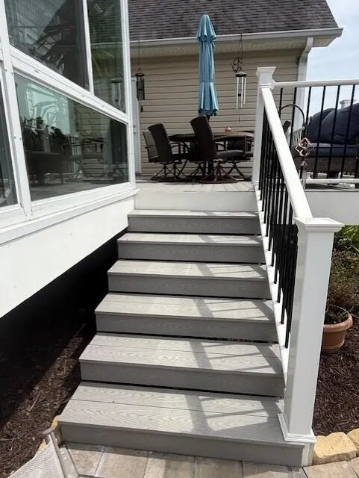
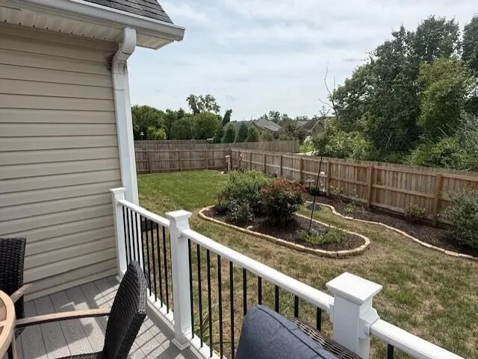
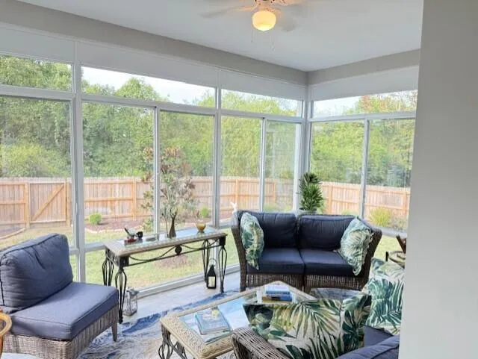
Beautifully Updated Home with Modern Upgrades and Timeless Charm Step inside this stunning, move-in-ready home where comfort meets elegance. Recently refreshed with thoughtful updates throughout, this property blends modern features with timeless appeal -- making it the perfect place to create lasting memories. Key Features & Upgrades: •All-Season Sunroom: The former screened-in back porch has been fully enclosed with windows and is now heated and cooled, creating the perfect space to relax year-round. •New Irrigation System & Landscaping: Enjoy a lush, vibrant lawn with a brand-new irrigation system and professionally landscaped yard designed for beauty and easy maintenance. •Premium Outdoor Decking: The original wood patio decking has been replaced with durable, weatherproof laminated poly coated wood -- a long-lasting upgrade that combines style and function. •Cozy Fireplace Upgrade: The redesigned fireplace now features a remote-control system with modern lava rock for effortless ambiance at the touch of a button. •Fully Remodeled Chef's Kitchen: A true showstopper, the kitchen boasts brand-new granite countertops, updated lighting, stylish tile backsplash, modern fixtures, a built-in microwave, and a brand-new dual gas/electric chef's stove -- perfect for culinary enthusiasts and entertainers alike. •Expanded Bonus Room: The upstairs bonus room has been remodeled to include a versatile heated and cooled space ideal for storage, a hobby room, or a private home office. Every detail has been thoughtfully considered, from modern finishes to functional upgrades, creating a warm and inviting atmosphere both inside and out. This home is ready for you to move in and enjoy -- schedule your showing today and see why this property is truly special! Buyer to verify square footage, school zones, etc.
| Elementary School | Middle School | High School |
|---|---|---|
| Ooltewah Elementary Elementary School | Hunter Middle Middle School | Ooltewah High School |
| Price History | |
|---|---|
| 8/24/2026 | Listed $547,400 |
General Features
| Sewer | Public Sewer |
|---|---|
| Heating | Central |
| Cooling | Central Air |
| Utilities | Cable Available,Electricity Available,Phone Available,Water Available |
| Possession | Close Of Escrow |
| Roof | Shingle |
| Appliances | Water Heater,Oven,Microwave,Disposal,Dishwasher |
| HOA Fee | 100 |
| Garage Spaces | 2 |
| Patio/Porch Features | Deck,Front Porch,Patio |
| Architectural Style | Contemporary |
| Security Features | Security System,Smoke Detector(s) |
| Construction Materials | Vinyl Siding |
| Year Built | 2005 |
| Levels | One and One Half |
| Property Subtype | Single Family Residence |
| Assoc Fee Paid Per | Annually |
| County | Hamilton |
| New Construction | false |
| Property Type | Residential |
| HOA | true |
| Attached Garage | true |
| Subdivision Name | Meadow Stream |
| Garage Y/N | true |
| Total Rooms | 12 |
| Full Baths | 2 |
| Status | Active |
| Directions | I-75 North to exit 11 (Ooltewah) left off ramp, under interstate, turn right on Mountain View Road. Go approx. 3 miles, third exit at roundabout at Blanche. Go straight through stop sign in Meadow Stream. |
| High School | Ooltewah |
| City | Ooltewah |
| Senior Community Y/N | false |
| MLS Area | County |
| Lot Size Units | Acres |
| Lot Size Square Feet | 17424 |
| Carport Y/N | false |
| Listing Terms | Cash,Conventional |
| Elementary School | Ooltewah Elementary |
| Tax Annual Amount | 1609.08 |
| Home Warranty Y/N | false |
| Middle/Junior High School | Hunter Middle |
| MLS Area Minor | County |
| Additional Parcels Y/N | false |
| Standard Status | Active |
| Legal Description | LT 196 MEADOW STREAM PH IV PB75 PG1 98 OUT OF 114-37 FOR 2005 |
| Sewer_co_Public_sp_Sewer | true |
| Heating_co_Central | true |
| Utilities_co_Cable_sp_Available | true |
| Utilities_co_Electricity_sp_Available | true |
Interior Features
| Interior Amenities | Granite Counters,Storage,Walk-In Closet(s) |
|---|---|
| Flooring | Carpet,Hardwood,Tile |
| Fireplace Features | Gas Log,Gas Starter,Living Room |
| Basement (Y/N) | false |
| Air Conditioning Y/N | true |
| Heating Y/N | true |
| Window Features | Insulated Windows |
| Fireplace Y/N | true |
| Above Grade Finished Area | 2400 |
| Half Baths | 1 |
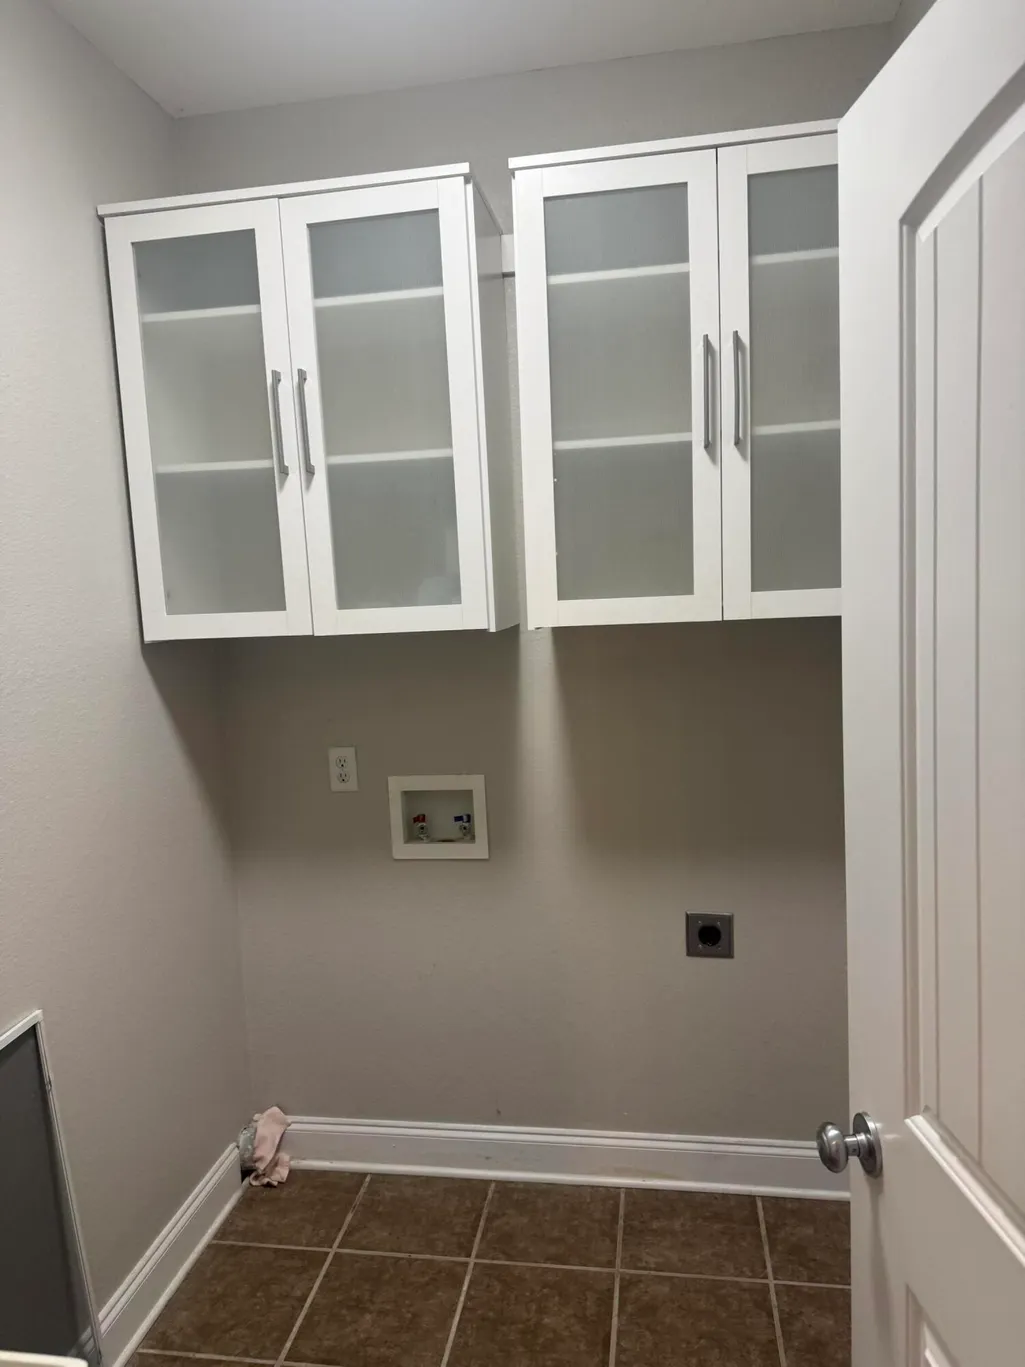
| Laundry Features | Washer Hookup |
| Total Bedrooms | 3 |
| LivingAreaSource | Owner |
| Total Baths | 3 |
Exterior Features
| Exterior Amenities | Other |
|---|---|
| Fencing | Fenced |
| Parking Features | Garage |
| Lot Features | Level |
| Water Source | Public |
| Lot Size Area | 0.4 |
| Foundation Details | Stone |
| Building Area Total | 2400 |
| Lot Dimensions | 121x144 |
| Lot Size Acres | 0.4 |
| Waterfront Y/N | false |
| Other Equipment | Other |
Amenities
- Foreclosure
- Views
- Short Sale
- New Construction
- Adult 55+
- Lease To Own
- No HOA Fees
- Furnished
- Primary On Main
- Air Conditioning
- Seller Finance
- Green
- Fixer Upper
- Horse
- Golf
- Fireplace
- Deck
- Garage
- Basement
- Pool
Property vs Single Family Average in 37363
Price
Taxes
Year Built

