

















Address
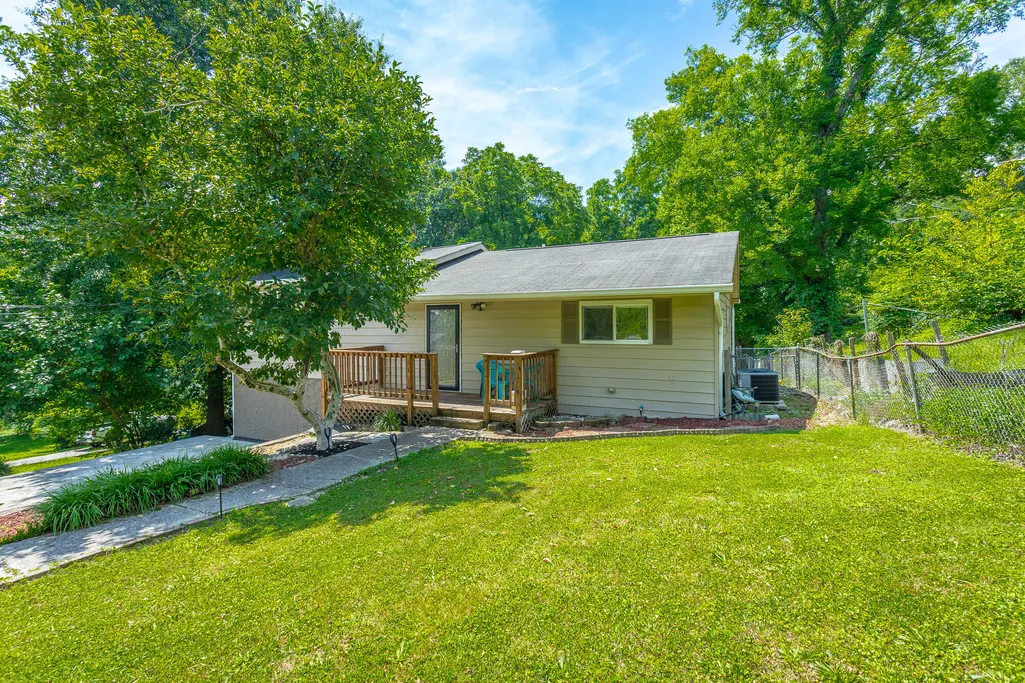
107 Anderson Road, Rossville, GA
Price
$ 220,000
Property Attributes
- MLS#1536423
- TypeSingle Family
- Listing Status Contingent
- CountyWalker
- CityRossville
- NeighborhoodBeverly Hills
- Zip30741
- StyleSingle Family Residence
- Year Built1950
- Taxes$ 1468
- Price$ 220,000
- Bedrooms3
- Full Bathrooms2
- Half Bathrooms0
- Sqr Footage1334
- Lot Size0.34 Acres
Data Source:
Greater Chattanooga MLS (GCAR)
Property Description
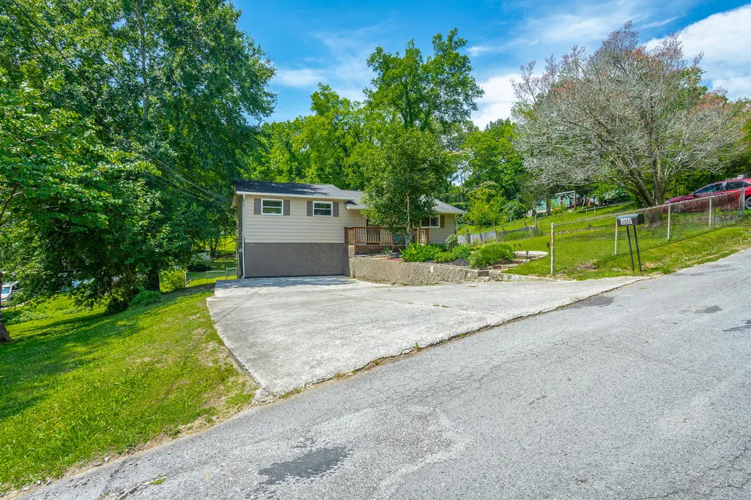
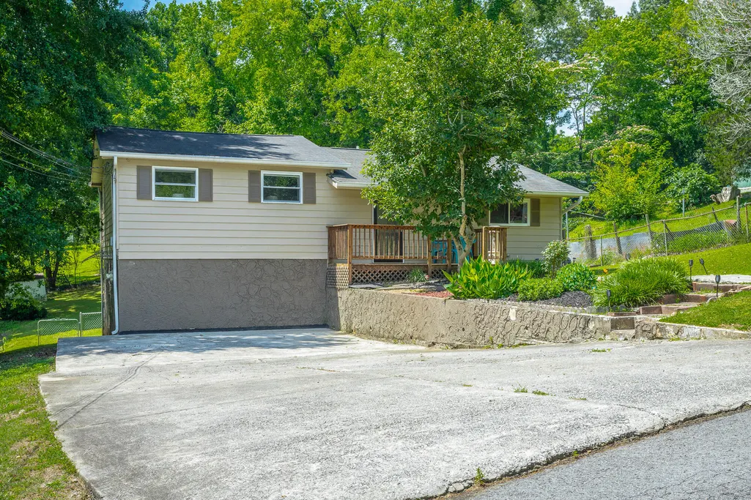
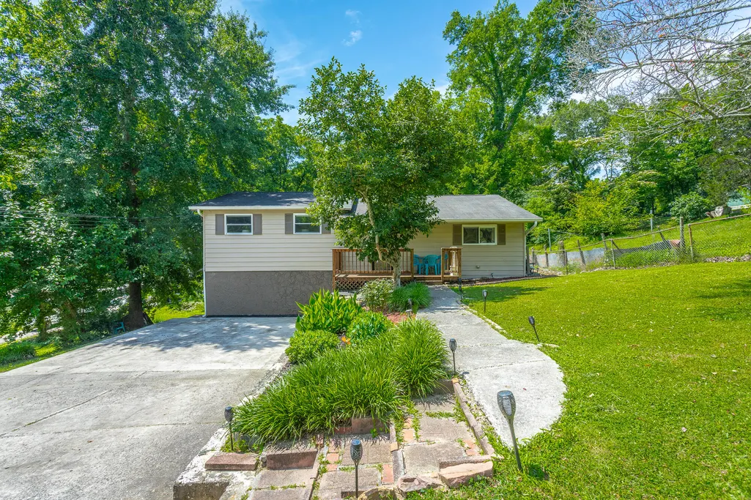
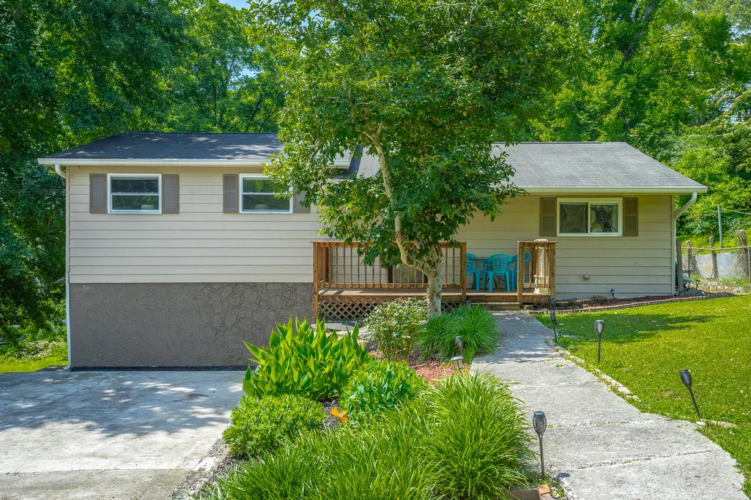
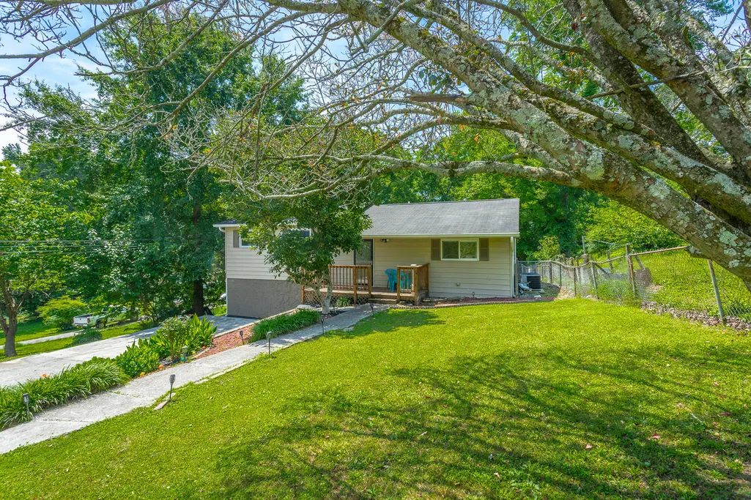
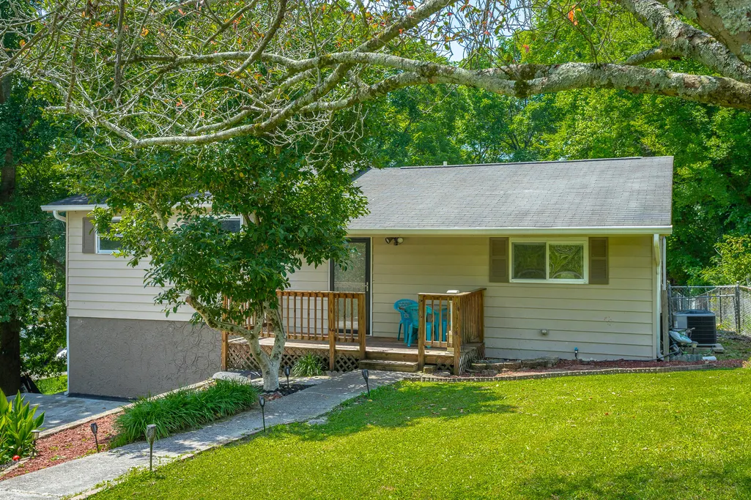
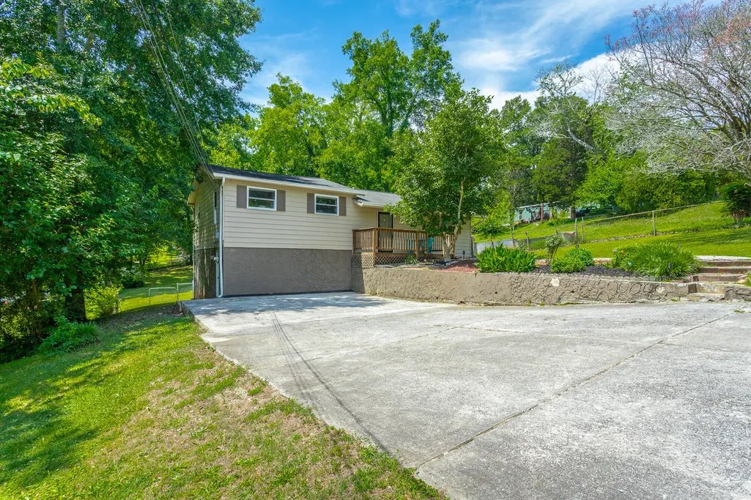
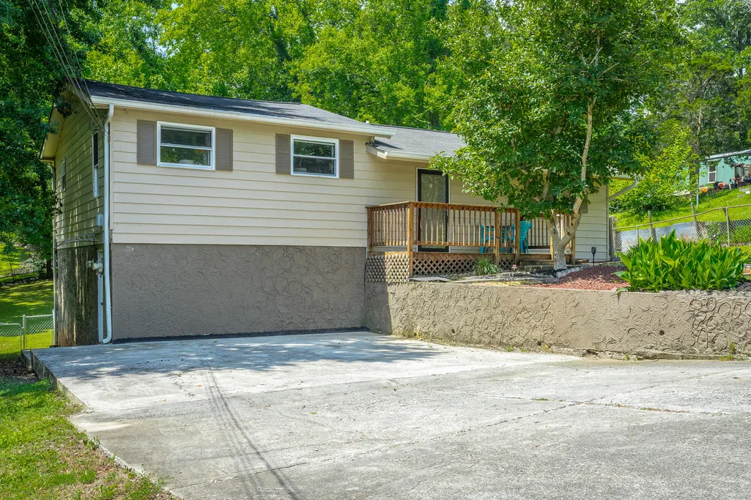
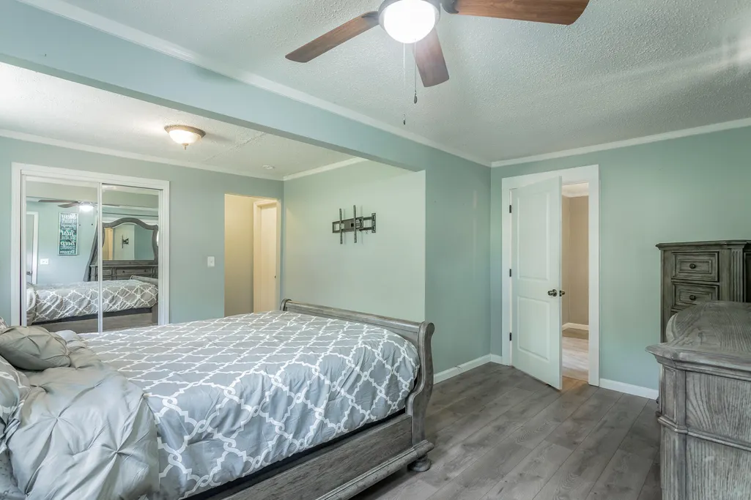
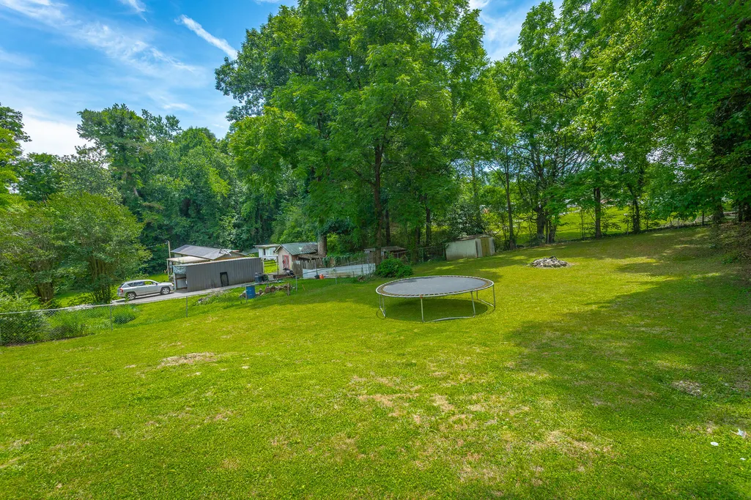
This is a great, updated home in a quiet neighborhood. Completely renovated with new electrical, plumbing, hvac, and roof in 2019. The basement offers a large recreation room that is not counted in the homes listed square footage. Fenced back yard, great for kids and pets. Convenient location, 5 minutes to Fort Oglethorpe, 15 minutes to Downtown Chattanooga.
| Elementary School | Middle School | High School |
|---|---|---|
| Rossville Elementary Elementary School | Rossville Middle Middle School | Ridgeland High School High School |
| Price History | |
|---|---|
| 9/7/2026 | Listed $220,000 |
General Features
| Sewer | Septic Tank |
|---|---|
| Heating | Central,Electric |
| Cooling | Central Air,Electric |
| Utilities | Cable Available,Electricity Connected,Phone Available,Sewer Connected,Water Connected |
| Possession | Close Of Escrow |
| Roof | Shingle |
| Appliances | Refrigerator,Microwave,Free-Standing Electric Range,Electric Water Heater,Dishwasher |
| Patio/Porch Features | Deck,Patio,Porch |
| Security Features | Smoke Detector(s) |
| Construction Materials | Vinyl Siding |
| Year Built | 1950 |
| Stories Count | 1 |
| Levels | One |
| Property Subtype | Single Family Residence |
| County | Walker |
| New Construction | false |
| Property Type | Residential |
| HOA | false |
| Attached Garage | false |
| Subdivision Name | Beverly Hills |
| Garage Y/N | false |
| Other Structures | Outbuilding |
| Total Rooms | 9 |
| Full Baths | 2 |
| Status | Contingent |
| Directions | From Highway 27, west on Highway 2 towards Ridgeland High School, Right on Park City Rd, Left on Anderson Rd. House on Left. |
| High School | Ridgeland High School |
| City | Rossville |
| Senior Community Y/N | false |
| Lot Size Units | Acres |
| Lot Size Square Feet | 14810.4 |
| Carport Y/N | false |
| Listing Terms | Cash,Conventional,FHA,VA Loan |
| Elementary School | Rossville Elementary |
| Tax Annual Amount | 1468.18 |
| Home Warranty Y/N | false |
| Middle/Junior High School | Rossville Middle |
| Property Condition | Updated/Remodeled |
| Additional Parcels Y/N | false |
| Structure Type | House |
| Standard Status | Pending |
| Occupancy Type | Owner |
| Legal Description | PTLL 63 9/4 LANDLOT: 63 LANDDIST: 9/4 |
| Sewer_co_Septic_sp_Tank | true |
| Heating_co_Central | true |
| Utilities_co_Cable_sp_Available | true |
Interior Features
| Interior Amenities | Separate Dining Room,Tub/shower Combo |
|---|---|
| Basement | Crawl Space,Finished,Full,Partial,Unfinished |
| Flooring | Carpet,Luxury Vinyl |
| Basement (Y/N) | true |
| Air Conditioning Y/N | true |
| Heating Y/N | true |
| Window Features | Insulated Windows,Vinyl Frames |
| Fireplace Y/N | false |
| Above Grade Finished Area | 1334 |
| Laundry Features | Electric Dryer Hookup,In Basement,Inside,Lower Level,Washer Hookup |
| Total Bedrooms | 3 |
| Below Grade Finished Area | 580 |
| LivingAreaSource | Tax Records |
| Total Baths | 2 |
Exterior Features
| Exterior Amenities | Awning(s),Rain Gutters |
|---|---|
| Fencing | Chain Link |
| Parking Features | Concrete,Driveway,Off Street |
| Lot Features | Gentle Sloping |
| Water Source | Public |
| Lot Size Area | 0.34 |
| Foundation Details | Block |
| Spa | false |
| Building Area Total | 1334 |
| Lot Dimensions | 60X205 |
| Lot Size Acres | 0.34 |
| Road Surface Type | Asphalt |
| Waterfront Y/N | false |
| Road Frontage Type | County Road |
| Other Equipment | Dehumidifier |
| Road Responsibility | Public Maintained Road |
Amenities
- Foreclosure
- Views
- Short Sale
- New Construction
- Adult 55+
- Lease To Own
- No HOA Fees
- Furnished
- Primary On Main
- Air Conditioning
- Seller Finance
- Green
- Fixer Upper
- Horse
- Golf
- Fireplace
- Deck
- Garage
- Basement
- Pool
Property vs Single Family Average in 30741
Price
Taxes
Year Built

