












Address
8 Taylor Street, Rossville, GA
Price
$ 137,500
Property Attributes
- MLS#1533054
- TypeSingle Family
- Listing Status Contingent
- CountyWalker
- CityRossville
- NeighborhoodBeverly Hills
- Zip30741
- StyleSingle Family Residence
- Year Built1974
- Taxes$ 1545
- Price$ 137,500
- Bedrooms3
- Full Bathrooms2
- Half Bathrooms1
- Sqr Footage1082
- Lot Size0.47 Acres
Data Source:
Greater Chattanooga MLS (GCAR)
Property Description
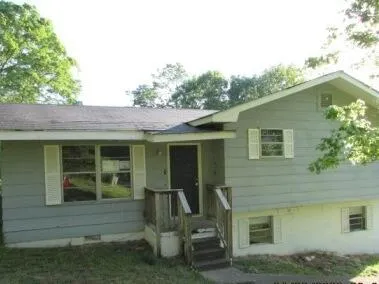
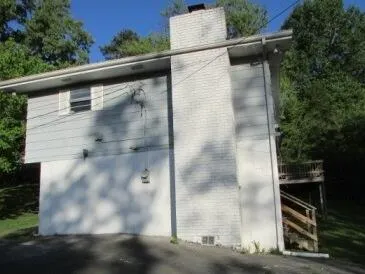
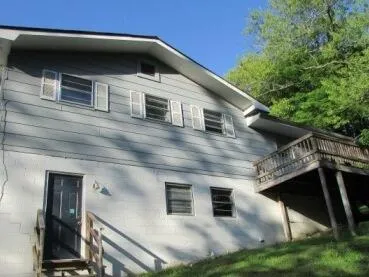
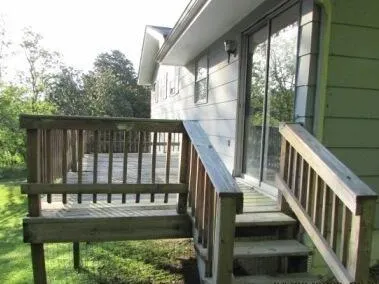
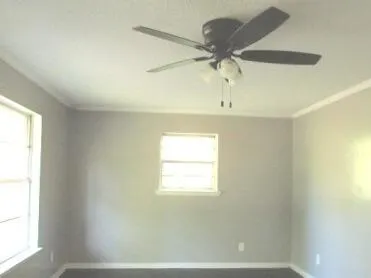
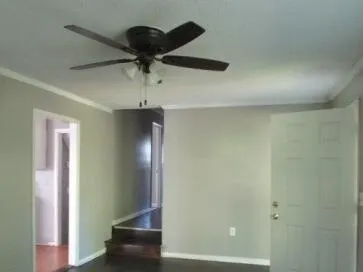
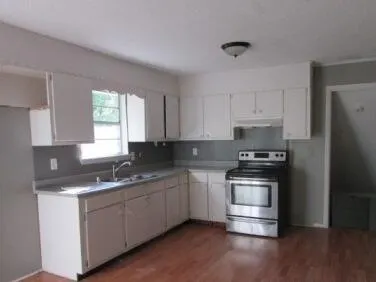
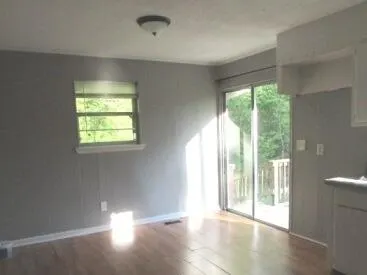
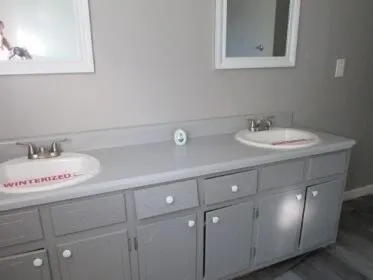
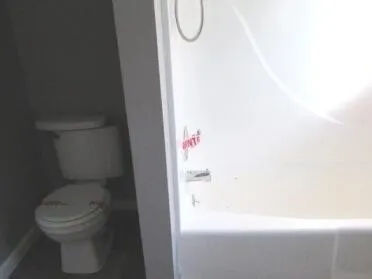
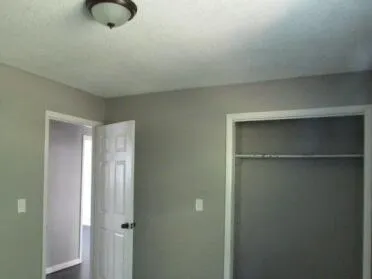
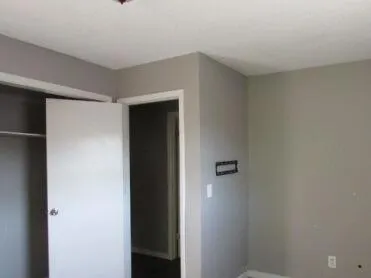
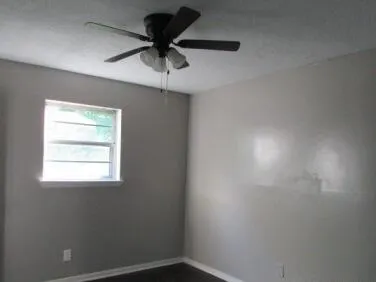
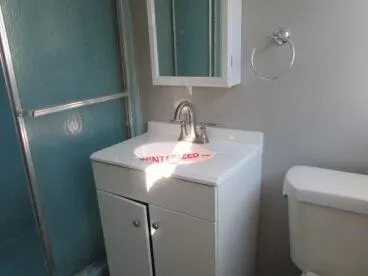
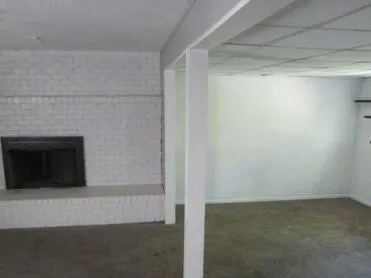
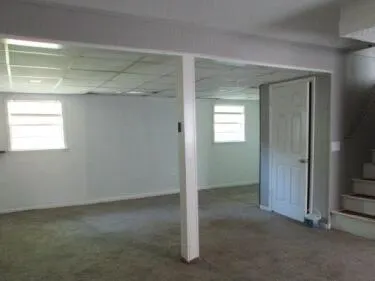
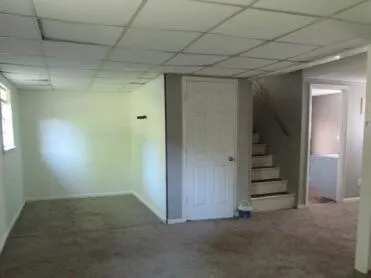
Buy this home for a great investment!!! Single family split level home offering approximately 1082 sq ft, 3 Bedrooms, 2 full and 1 half bath, built in 1974 and situated on .47 acres. This home features a living room, eat-in kitchen, and just 2 stairs up from the main level is the owners bedroom with en-suite bath, 2 additional bedrooms and full hall bath. Step downstairs to the basement where there is ample room for a den or recreation room with fireplace, half bath and laundry. This lovely spot is located just minutes to Fort Oglethorpe, and about 15 minutes from DT Chattanooga. Make your appointment for your private showing today. HUD home Case #106-448306. HUD homes are sold AS-IS. Earnest money deposit in the form of a cashiers check or money order (no personal checks) made payable to the buyers selected title company. This property is subject to HUD bidding procedures. Owner occupant bidders only during the initial exclusive listing period, then, if not sold during this time, it opens to all bidders during the extended bidding period. All offers must be submitted by a HUD-registered selling agent through U.S. Department of Housing and Urban Development at hudhomestore.gov. Buyer to verify all details including condition, utilities, square footage, and availability. Equal Housing Opportunity. All information deemed reliable but not guaranteed.
| Price History | |
|---|---|
| 4/22/2026 | Listed $201,700 |
| 5/9/2026 | 15$171,500 |
| 6/9/2026 | 10$154,500 |
| 7/17/2026 | 12$137,500 |
General Features
| Sewer | Septic Tank |
|---|---|
| Heating | Central,Electric |
| Cooling | Central Air,Electric |
| Utilities | Cable Available,Electricity Available,Phone Available |
| Possession | Close Of Escrow |
| Roof | Shingle |
| Appliances | Oven,Free-Standing Electric Range |
| Patio/Porch Features | Deck,Patio |
| Construction Materials | Frame,Other |
| Year Built | 1974 |
| Stories Count | 2 |
| Levels | Tri-Level |
| Property Subtype | Single Family Residence |
| Community Features | None |
| County | Walker |
| New Construction | false |
| Property Type | Residential |
| HOA | false |
| Attached Garage | false |
| Subdivision Name | Beverly Hills |
| Garage Y/N | false |
| Total Rooms | 6 |
| Full Baths | 2 |
| Status | Contingent |
| Directions | From Fort Oglethorpe West on Battlefield Pkwy. Turn Right on Dewberry Rd and take immediate left. House is on right. FROM Chattanooga, Rossville Blvd South about 1.5 miles from I24, take R on Hogan |
| High School | Ridgeland High School |
| City | Rossville |
| Senior Community Y/N | false |
| Lot Size Units | Acres |
| Lot Size Square Feet | 20473.2 |
| Carport Y/N | false |
| Listing Terms | Cash,Conventional,FHA |
| Elementary School | Stone Creek Elementary School |
| Land Lease Y/N | No |
| Tax Annual Amount | 1545.33 |
| Home Warranty Y/N | false |
| Middle/Junior High School | Rossville Middle |
| Lease Renewal Y/N | No |
| Additional Parcels Y/N | false |
| Lease Considered Y/N | No |
| Rent Control Y/N | No |
| Virtual Tour | https://www.zillow.com/view-3d-home/2a2e4cc8-d55a-46f2-a3a9-1362f426a239/?utm_source=captureapp |
| Structure Type | Free Standing Building |
| Standard Status | Pending |
| Occupancy Type | Vacant |
| MobileHomeRemainsYN | No |
| Legal Description | PT LL 82 9/4 LANDLOT: 82 LANDDIST: 9/4 |
| Sewer_co_Septic_sp_Tank | true |
| Heating_co_Central | true |
| Utilities_co_Cable_sp_Available | true |
| Utilities_co_Electricity_sp_Available | true |
Interior Features
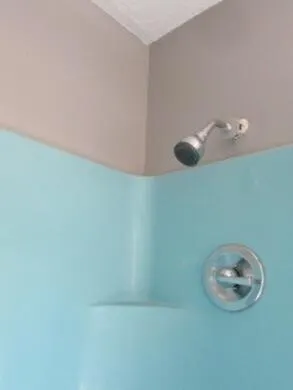
| Interior Amenities | Tub/shower Combo |
|---|---|
| Basement | Finished |
| Flooring | Carpet,Laminate |
| Total Fireplaces | 1 |
| Fireplace Features | Basement |
| Basement (Y/N) | true |
| Air Conditioning Y/N | true |
| Heating Y/N | true |
| Window Features | Aluminum Frames |
| Fireplace Y/N | true |
| Above Grade Finished Area | 1082 |
| Half Baths | 1 |
| Laundry Features | Electric Dryer Hookup,Gas Dryer Hookup,Washer Hookup |
| Total Bedrooms | 3 |
| LivingAreaSource | Tax Records |
| Total Baths | 3 |
Exterior Features
| Exterior Amenities | None |
|---|---|
| Parking Features | Driveway,Off Street,Paved |
| Water Source | Public |
| Inclusions | Oven, water heater, HVAC |
| Lot Size Area | 0.47 |
| Foundation Details | Block |
| Spa | false |
| Building Area Total | 1082 |
| Lot Dimensions | 100 x 175 |
| Lot Size Acres | 0.47 |
| Waterfront Y/N | false |
| Crops Included Y/N | No |
| Horse Y/N | No |
| Irrigation Water Rights Y/N | No |
Amenities
- Foreclosure
- Views
- Short Sale
- New Construction
- Adult 55+
- Lease To Own
- No HOA Fees
- Furnished
- Primary On Main
- Air Conditioning
- Seller Finance
- Green
- Fixer Upper
- Horse
- Golf
- Fireplace
- Deck
- Garage
- Basement
- Pool
Property vs Single Family Average in 30741
Price
Taxes
Year Built

