
Just Listed













Address
205 Hiwassee Trails Drive, Delano, TN
Price
$ 679,900
Property Attributes
- MLS#1543181
- TypeSingle Family
- Listing Status Active
- CountyPOLK
- CityDelano
- Zip37325
- StyleHouse
- Taxes$ 1301
- Price$ 679,900
- Bedrooms3
- Full Bathrooms2
- Half Bathrooms0
- Sqr Footage1590
- Lot Size8.06 Acres
Data Source:
Greater Chattanooga MLS (GCAR)
Property Description
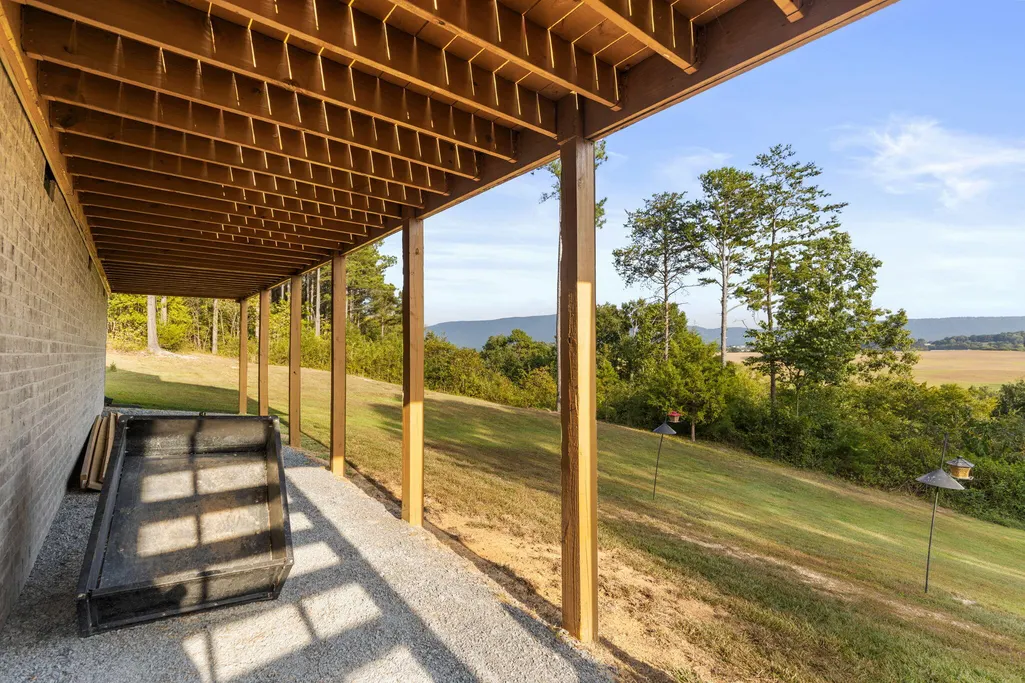
SEE FULL VIDEO TOUR IN LISTING DETAILS!!! 8 ACRES OF APPALACHIAN MOUNTAIN LIVING - DELANO, TN Welcome home to your own private slice of East Tennessee paradise. Nestled on 8 partially wooded, partially cleared acres just steps from the Hiwassee River, this stunning 2024-built custom estate delivers breathtaking, panoramic views of the Appalachian Mountains. THE CUSTOM RESIDENCE (BUILT 2024) Featuring 3 bedrooms, 2 baths, cathedral ceilings, thick crown molding, and gorgeous hardwood floors throughout an open, split-bedroom layout. The chef's kitchen offers granite countertops, custom tile backsplash, a deep farm sink, a walk-in pantry, and high-end Samsung Bespoke stainless appliances. The primary suite features a private walkout to the panoramic viewing deck, a massive walk-in tile shower with rain showerhead, dual granite vanities, and a private water closet. Smart amenities include an Ecobee thermostat and flat-screen TVs in every bedroom. UNMATCHED INFRASTRUCTURE The 2026-built detached 3-car garage/workshop is an insulated heavy-duty 24' x 30' build with electricity and high-clearance doors. The climate-controlled, insulated 12' x 24' studio/office offers full power, dedicated A/C, and 2 storage lofts -- ideal for a business, hobby room, or guest cabin. The RV basecamp has a gravel pad with 50-amp electric, water, and septic. The tactical safe room is a block-wall storm shelter with an 8-inch rebar-and-concrete ceiling. River access is exceptional, 0.5 miles from a public boat ramp and kayak launch. A 10' x 12' portable building adds storage. HOMESTEAD LIVING Enjoy a new 2026 mountain-view hot tub, a stone fire pit, an orchard of apple, fig, Bing cherry, and Tartarian cherry trees, blueberry and blackberry bushes, and 4 raised garden beds. The home has public water and Spectrum Fiber Internet. A like-new home on pristine acreage with river access and unbeatable infrastructure. Schedule your private, pre-screened showing today!
| Elementary School | Middle School | High School |
|---|---|---|
| Benton Elementary | Chilhowee Middle | Polk County High School |
| Price History | |
|---|---|
| 9/22/2026 | Listed $679,900 |
General Features
| Sewer | Septic Tank |
|---|---|
| Heating | Central |
| Cooling | Ceiling Fan(s),Central Air |
| Utilities | Cable Available,Electricity Connected,Water Connected |
| Possession | Close Of Escrow |
| Roof | Shingle |
| Appliances | Water Heater,Washer,Stainless Steel Appliance(s),Refrigerator,Range Hood,Plumbed For Ice Maker,Microwave,Induction Cooktop,Electric Water Heater,Electric Range,Dryer,Dishwasher |
| Garage Spaces | 3.0 |
| Patio/Porch Features | Covered,Front Porch,Porch,Porch - Covered,Rear Porch |
| Pool Features | None |
| Security Features | Smoke Detector(s) |
| Construction Materials | Brick,Vinyl Siding |
| Year Built | 2024 |
| View | Mountain(s),Panoramic,Rural |
| Levels | One |
| Property Subtype | Single Family Residence |
| County | Polk |
| New Construction | No |
| Property Type | Residential |
| HOA | No |
| Attached Garage | No |
| Subdivision Name | None |
| Garage Y/N | Yes |
| Other Structures | Equipment Building,Outbuilding,RV/Boat Storage,Storage,Storm Shelter,Workshop,See Remarks |
| Full Baths | 2 |
| Status | Active |
| Directions | From the intersection of Dentville Road and Columbus Road head East on Columbus Road turn right on Hiawassee Trails Drive house in the cul-de-sac |
| High School | Polk County High School |
| City | Delano |
| Senior Community Y/N | No |
| Lot Size Units | Acres |
| Lot Size Square Feet | 351093.6 |
| Carport Y/N | No |
| Listing Terms | Cash,Conventional,FHA,VA Loan |
| Spa Features | Above Ground |
| Elementary School | Benton Elementary |
| Land Lease Y/N | No |
| Tax Annual Amount | 1301.76 |
| Home Warranty Y/N | No |
| Middle/Junior High School | Chilhowee Middle |
| Lease Renewal Y/N | No |
| Additional Parcels Y/N | No |
| Lease Considered Y/N | No |
| Rent Control Y/N | No |
| Virtual Tour | https://youtu.be/v_P11taQdGA?si=WUVkdygCDJ-vThaD |
| Structure Type | House |
| Standard Status | Active |
| Occupancy Type | Owner |
| MobileHomeRemainsYN | No |
| Legal Description | TAX ID: 017 013.29 |
| Sewer_co_Septic_sp_Tank | True |
| Heating_co_Central | True |
| Utilities_co_Cable_sp_Available | True |
Interior Features
| Interior Amenities | Cathedral Ceiling(s),Ceiling Fan(s),Crown Molding,Double Vanity,En Suite,Granite Counters,High Ceilings,High Speed Internet,Kitchen Island,Pantry,Plumbed,Split Bedrooms,Storage,Vaulted Ceiling(s),Wal |
|---|---|
| Basement | Crawl Space |
| Flooring | Carpet,Ceramic Tile,Hardwood |
| Basement (Y/N) | No |
| Air Conditioning Y/N | Yes |
| Heating Y/N | Yes |
| Window Features | Double Pane Windows,Insulated Windows,Screens |
| Fireplace Y/N | No |
| Above Grade Finished Area | 1590.0 |
| Laundry Features | Electric Dryer Hookup,In Hall,Inside,Laundry Room,Main Level,Washer Hookup |
| Total Bedrooms | 3 |
| LivingAreaSource | Tax Records |
| Total Baths | 2 |
Exterior Features
| Exterior Amenities | Fire Pit,Rain Gutters,RV Hookup |
|---|---|
| Parking Features | Circular Driveway,Driveway,Garage,Garage Door Opener,Garage Faces Front,Gravel,Unpaved |
| Lot Features | Cleared,Front Yard,Garden,Gentle Sloping,Landscaped,Level,Many Trees,Rural,Secluded,Wooded |
| Water Source | Public |
| Lot Size Area | 8.06 |
| Foundation Details | Block,Permanent |
| Spa | No |
| Building Area Total | 1590.0 |
| Lot Dimensions | irr |
| Lot Size Acres | 8.06 |
| Road Surface Type | Gravel |
| Waterfront Y/N | No |
| Road Frontage Type | Private Road |
| Crops Included Y/N | No |
| Road Responsibility | Private Maintained Road,Road Maintenance Agreement |
| Horse Y/N | No |
| Irrigation Water Rights Y/N | No |
Amenities
- Foreclosure
- Views
- Short Sale
- New Construction
- Adult 55+
- Lease To Own
- No HOA Fees
- Furnished
- Primary On Main
- Air Conditioning
- Seller Finance
- Green
- Fixer Upper
- Horse
- Golf
- Fireplace
- Deck
- Garage
- Basement
- Pool
Property vs Single Family Average in 37325
Price
Taxes
 © 2026 Chattanooga Association of Realtors. All rights reserved. Information deemed to be reliable but not guaranteed. The data relating to real estate for sale on this website comes from the Chattanooga Association of Realtors and the Broker Reciprocity Program.sm. Real estate listings held by brokerage firms other than REMAX Renaissance Realtors are marked with the BR logo and detailed information about them includes the name of the listing brokers. Listing broker has attempted to offer accurate
