
Just Listed
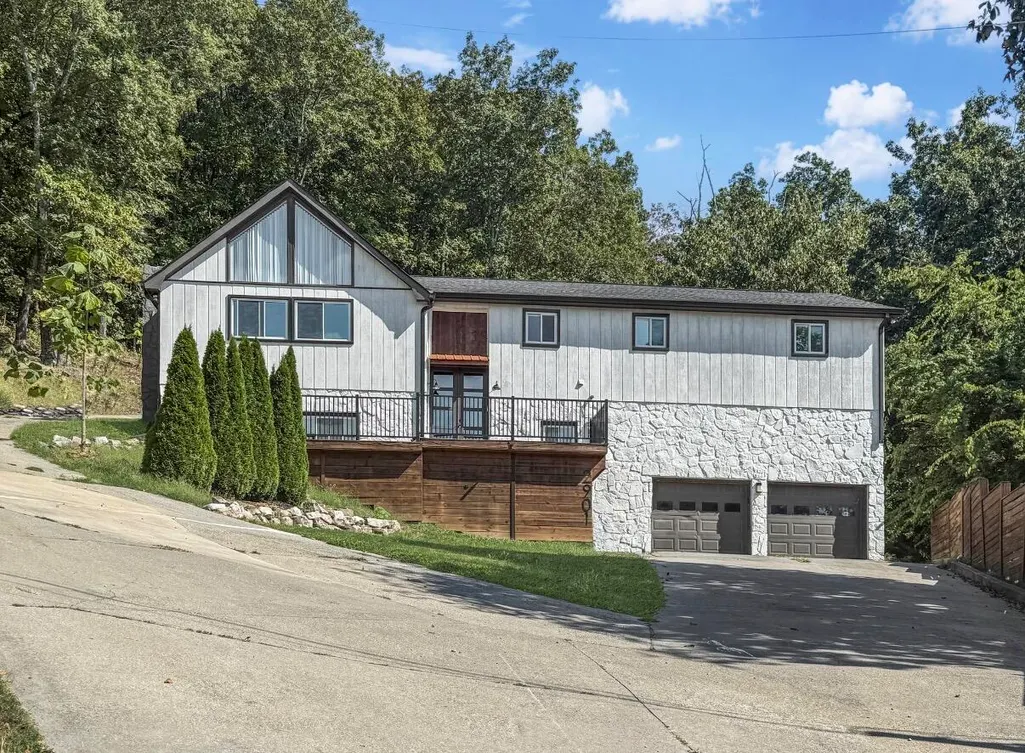
Address
2901 Huckleberry Lane, Rocky Face, GA
Price
$ 465,000
Property Attributes
- MLS#1543161
- TypeSingle Family
- Listing Status Coming Soon
- CountyWhitfield
- CityRocky Face
- NeighborhoodBlue Mtn
- Zip30740
- StyleSplit Foyer
- Year Built1973
- Taxes$ 2531
- Price$ 465,000
- Bedrooms5
- Full Bathrooms3
- Half Bathrooms0
- Sqr Footage3470
- Lot Size1.1 Acres
Data Source:
Greater Chattanooga MLS (GCAR)
Property Description
Welcome home to a beautifully updated 5 bedroom, 3 full bath home where comfort and entertaining come together. Soaring ceilings and an inviting open concept design create a warm, spacious feel, while the updated kitchen with beautiful leathered granite countertops makes gathering with family and friends effortless. A bright sunroom provides the perfect space for recreation and entertaining, while the spacious basement den offers even more room to relax and unwind. Outside, enjoy the in ground pool and expansive composite pool deck, all surrounded by beautiful mountain views that make every summer afternoon and evening feel special. With a 2 car garage and plenty of room to gather, this home offers the space, updates, and lifestyle you have been looking for. Come see why this could be the place where your next chapter and your favorite memories begin.
| Price History | |
|---|---|
| 9/21/2026 | Listed $465,000 |
General Features
| Sewer | Septic Tank |
|---|---|
| Heating | Central,Electric,Hot Water,Natural Gas |
| Cooling | Central Air |
| Utilities | Electricity Connected,Natural Gas Connected,Water Connected,Other |
| Roof | Shingle |
| Appliances | Refrigerator,Oven,Free-Standing Refrigerator,Free-Standing Electric Range,Free-Standing Electric Oven,Electric Range,Electric Oven,Electric Cooktop,Dishwasher |
| Garage Spaces | 2 |
| Patio/Porch Features | Composite,Deck,Front Porch,Porch,Rear Porch |
| Architectural Style | Split Foyer |
| Pool Features | In Ground |
| Security Features | 24 Hour Security,Panic Alarm,Prewired,Secured Garage/Parking,Security Service,Security System,Security System Owned |
| Construction Materials | Stone,Wood Siding |
| Year Built | 1973 |
| View | Mountain(s) |
| Stories Count | 2 |
| Levels | Bi-Level,Two |
| Property Subtype | Single Family Residence |
| Community Features | None |
| County | Whitfield |
| New Construction | false |
| Property Type | Residential |
| HOA | false |
| Attached Garage | true |
| Subdivision Name | Blue Mtn |
| Garage Y/N | true |
| Other Structures | Cabana,Gazebo,Pergola,Storage |
| Total Rooms | 15 |
| Full Baths | 3 |
| Status | Coming Soon |
| Directions | From I 75, take the Rocky Face exit and follow Highway 41 toward Rocky Face. Continue onto Chattanooga Road. Turn right onto Blue Mountain Parkway, then turn right onto Huckleberry Lane. Continue to 2 |
| High School | Westside High |
| City | Rocky Face |
| Senior Community Y/N | false |
| Lot Size Units | Acres |
| Lot Size Square Feet | 47916 |
| Carport Y/N | false |
| Listing Terms | Cash,Conventional,FHA,VA Loan |
| Elementary School | Tunnell Hill Elementary |
| Land Lease Y/N | No |
| Tax Annual Amount | 2531.02 |
| Home Warranty Y/N | false |
| Middle/Junior High School | Westside Middle |
| Property Condition | Updated/Remodeled |
| Lease Renewal Y/N | No |
| Additional Parcels Y/N | false |
| Lease Considered Y/N | No |
| Rent Control Y/N | No |
| Structure Type | House |
| Standard Status | Coming Soon |
| MobileHomeRemainsYN | No |
| Legal Description | L72 BLUE MT ESTATE LANDLOT: 116 LANDDIST: 12 |
| Sewer_co_Septic_sp_Tank | true |
| Heating_co_Central | true |
Interior Features
| Interior Amenities | Eat-in Kitchen,Entrance Foyer,Granite Counters,Kitchen Island,Open Floorplan,Recessed Lighting,Storage,Vaulted Ceiling(s) |
|---|---|
| Basement | Finished |
| Flooring | Luxury Vinyl |
| Total Fireplaces | 2 |
| Fireplace Features | Basement,Gas Log |
| Basement (Y/N) | true |
| Air Conditioning Y/N | true |
| Heating Y/N | true |
| Window Features | ENERGY STAR Qualified Windows,Vinyl Frames |
| Fireplace Y/N | true |
| Above Grade Finished Area | 2103 |
| Laundry Features | Common Area,Electric Dryer Hookup,In Kitchen,Laundry Room,Main Level |
| Total Bedrooms | 5 |
| Below Grade Finished Area | 1367 |
| LivingAreaSource | Tax Records |
| Total Baths | 3 |
Exterior Features
| Exterior Amenities | Private Yard,Other |
|---|---|
| Fencing | None |
| Parking Features | Concrete,Driveway,Garage |
| Lot Features | Back Yard,Cul-De-Sac,Front Yard,Private,Sloped Up,Steep Slope,Views |
| Water Source | Public |
| Lot Size Area | 1.1 |
| Foundation Details | Block |
| Spa | No |
| Building Area Total | 3470 |
| Lot Dimensions | 238x233x200x17x17 |
| Lot Size Acres | 1.1 |
| Road Surface Type | Paved |
| Waterfront Y/N | false |
| Road Frontage Type | City Street |
| Crops Included Y/N | No |
| Road Responsibility | Public Maintained Road |
| Horse Y/N | No |
| Irrigation Water Rights Y/N | No |
Amenities
- Foreclosure
- Views
- Short Sale
- New Construction
- Adult 55+
- Lease To Own
- No HOA Fees
- Furnished
- Primary On Main
- Air Conditioning
- Seller Finance
- Green
- Fixer Upper
- Horse
- Golf
- Fireplace
- Deck
- Garage
- Basement
- Pool
Property vs Single Family Average in 30740
Price
Taxes
Year Built

