
Just Listed
Address
7403 Duxbury Road, Ooltewah, TN
Price
$ 432,998
Property Attributes
- MLS#1543150
- TypeSingle Family
- Listing Status Active
- CountyHamilton
- CityOoltewah
- AreaCounty
- NeighborhoodEdgestone
- Zip37363
- StyleContemporary
- Year Built2026
- Price$ 432,998
- Bedrooms3
- Full Bathrooms2
- Half Bathrooms1
- Sqr Footage1698
- Lot Size0.17 Acres
Data Source:
Greater Chattanooga MLS (GCAR)
Property Description
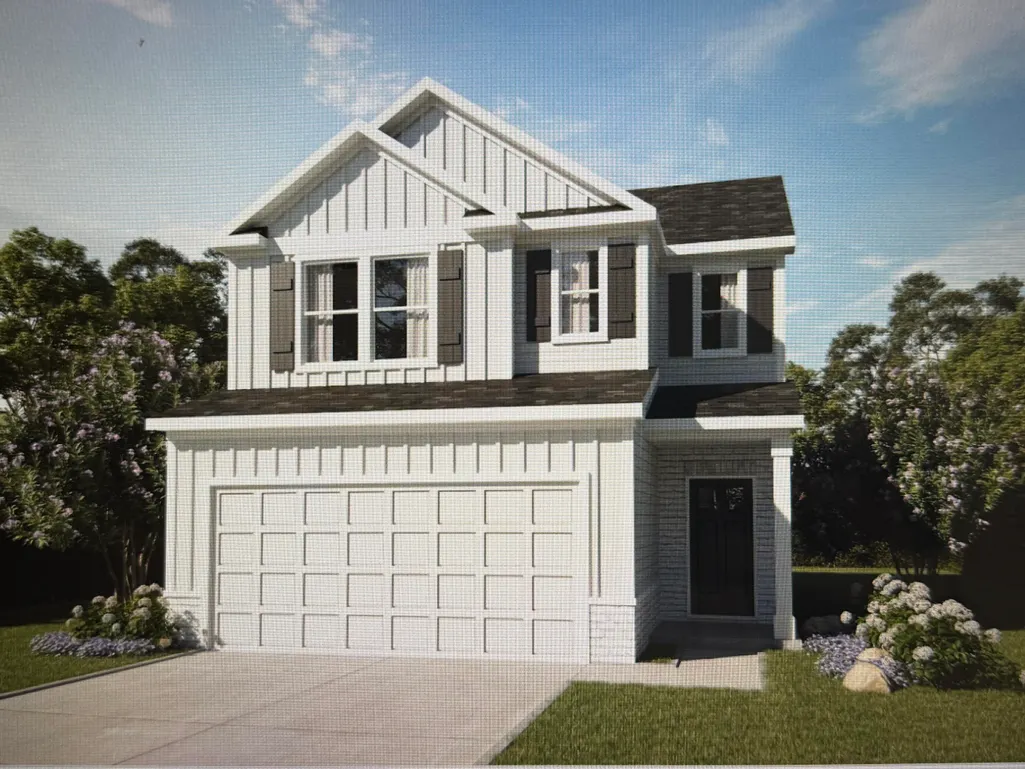
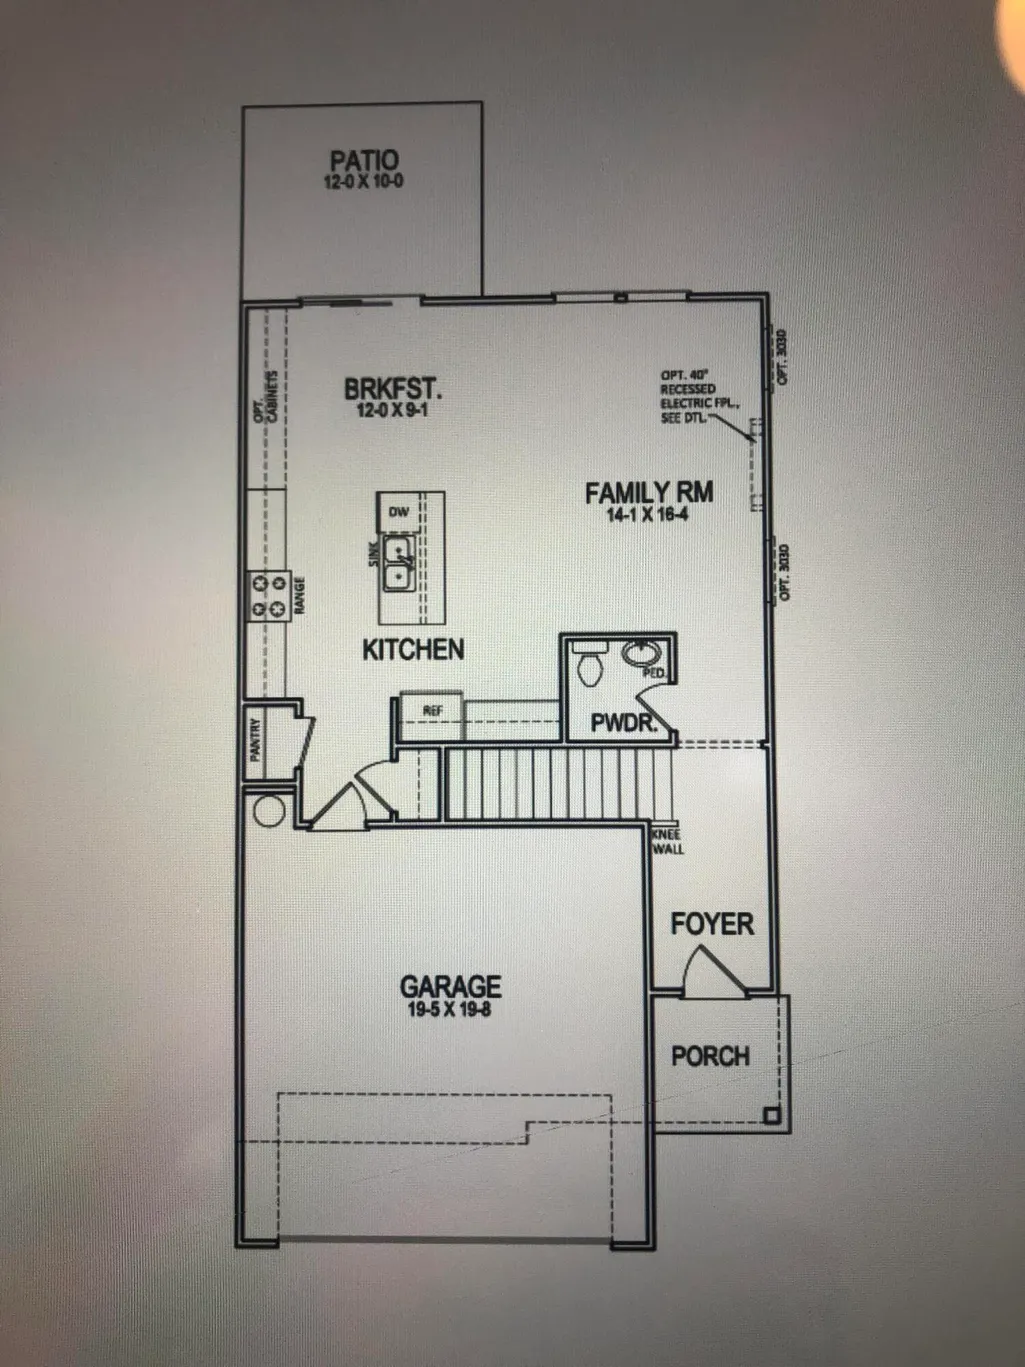
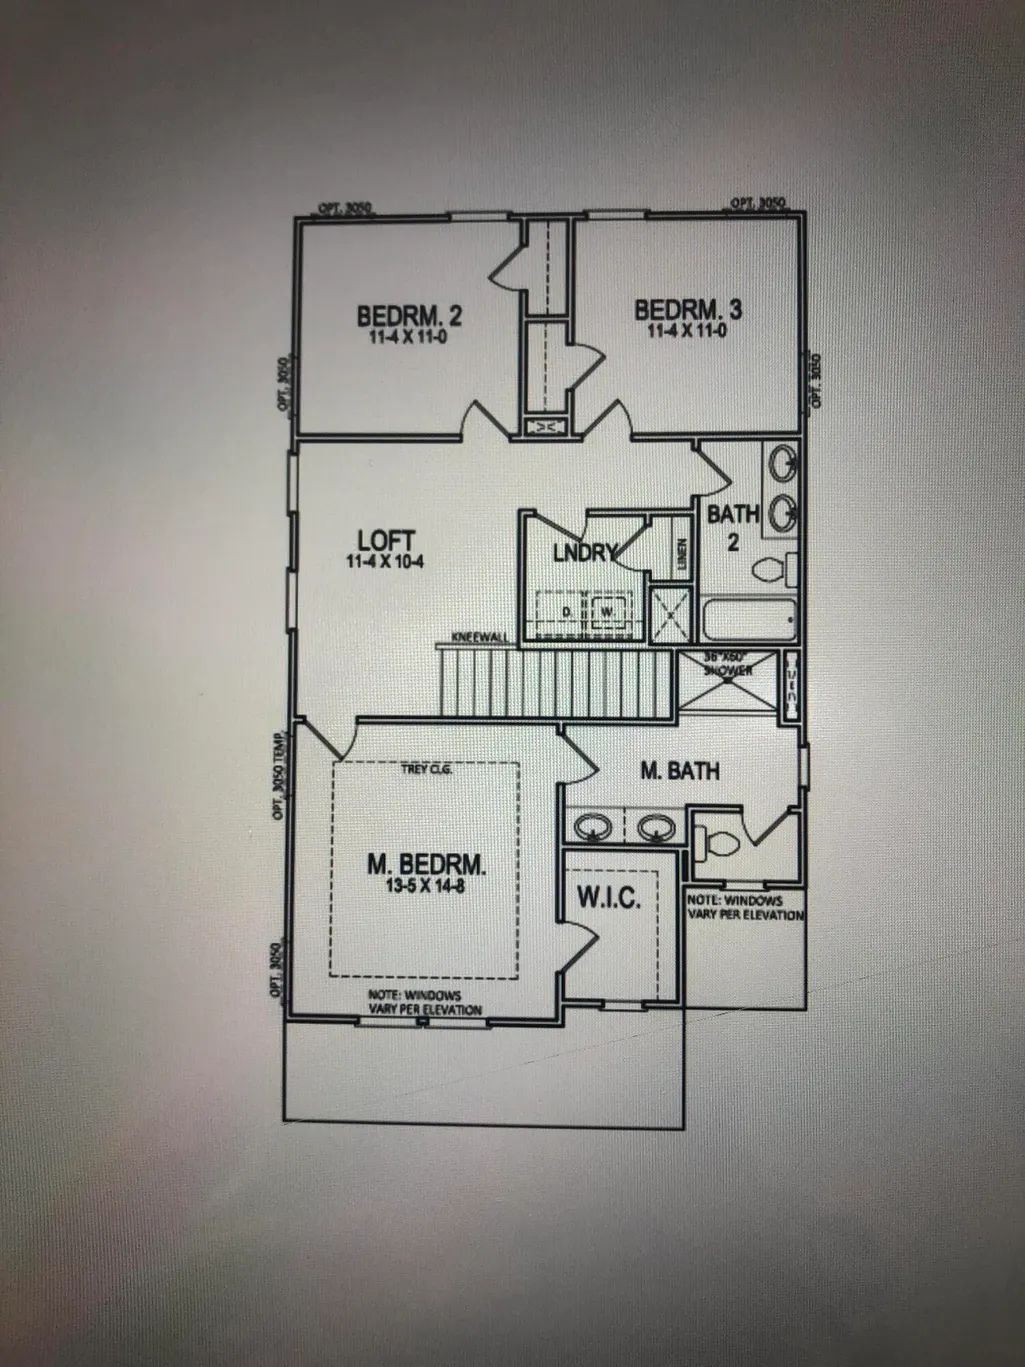
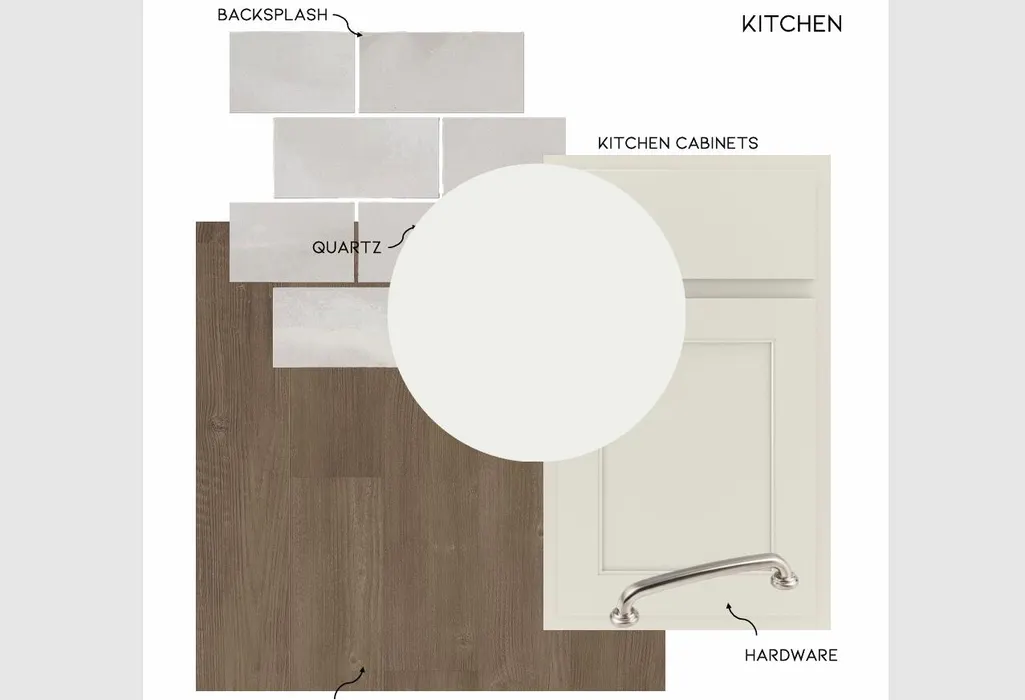
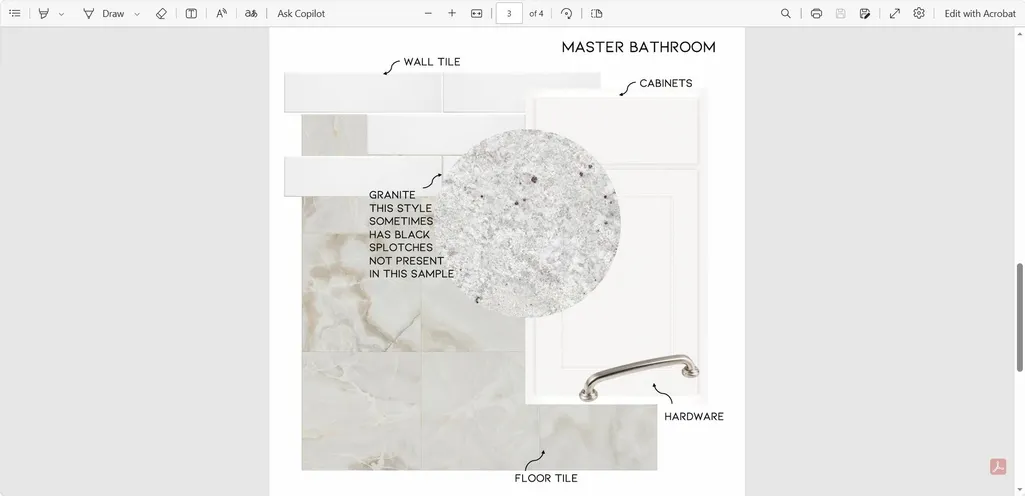
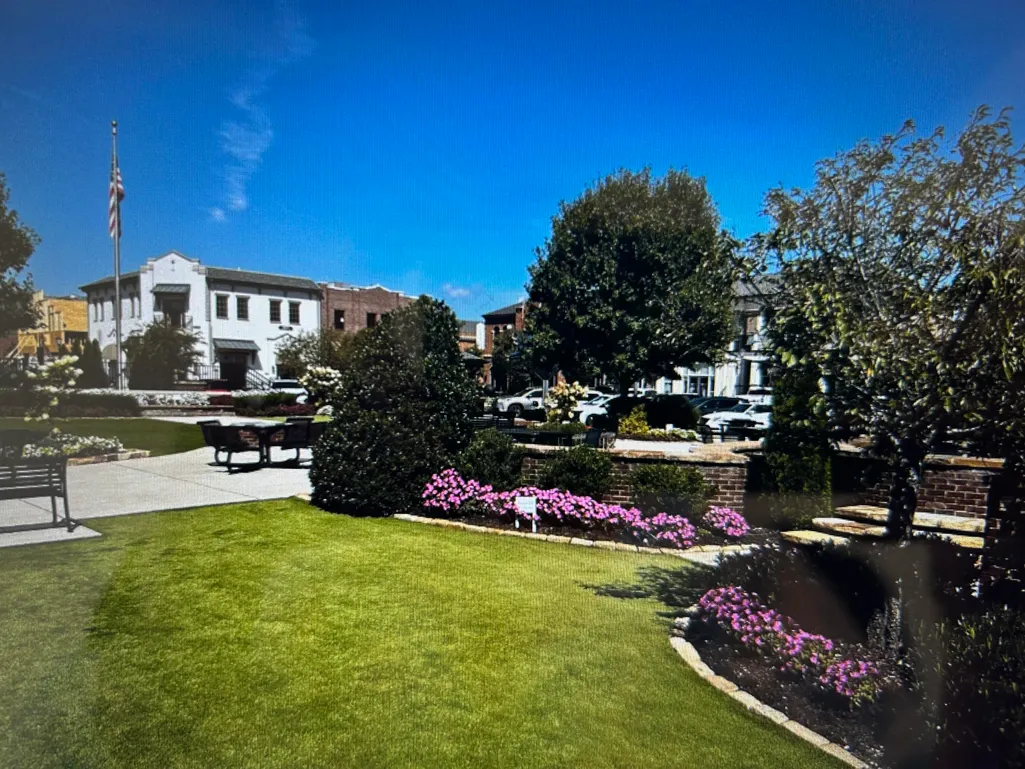
**NEW CONSTRUCTION**Seller Incentives $10,000 towards closing with our preferred lender and $10,000 towards upgrades. Edgestone is located beside Meadow Stream Subdivision**Amazing floor plan the Baldwin A 2 story comes complete with a designer kitchen which includes granite countertops, tile backsplash, and stainless-steel Frigidaire Gallery Appliances, large walk-in pantry, The spacious master suite is on the second floor along with 2 additional bedrooms and a open loft, great for the kids! Don't Forget to Ask About our Promotion**Floor Plans, Elevations, Options, Home Features are Subject to Change at any time without Notice or Obligation.
| Price History | |
|---|---|
| 9/21/2026 | Listed $432,998 |
General Features
| Sewer | Holding Tank,Septic Tank |
|---|---|
| Heating | Central,Electric,Natural Gas,Propane |
| Cooling | Central Air,Electric,Multi Units |
| Utilities | Cable Available,Electricity Available,Phone Available,Sewer Connected,Underground Utilities |
| Possession | Close Of Escrow |
| Roof | Asphalt,Shingle |
| Appliances | Tankless Water Heater,Microwave,Free-Standing Gas Range,Dishwasher |
| HOA Fee | 400 |
| Garage Spaces | 2 |
| Patio/Porch Features | Porch,Porch - Covered |
| Architectural Style | Contemporary |
| Security Features | Smoke Detector(s) |
| Construction Materials | Brick,Fiber Cement |
| Year Built | 2026 |
| View | Mountain(s),Other |
| Levels | Two |
| Property Subtype | Single Family Residence |
| Community Features | Sidewalks |
| Assoc Fee Paid Per | Annually |
| County | Hamilton |
| New Construction | true |
| Property Type | Residential |
| HOA | true |
| Attached Garage | true |
| Subdivision Name | Edgestone |
| Garage Y/N | true |
| Total Rooms | 9 |
| Full Baths | 2 |
| Status | Active |
| Directions | From I-75 North take Exit 11 Ooltewah, turn left, then turn right at the 2nd traffic light, Go 3 miles on Mountain View Rd. Go around the traffic circle take the 2nd road Ooltewah-Georgetown North, Go |
| High School | Ooltewah |
| City | Ooltewah |
| Senior Community Y/N | false |
| MLS Area | County |
| Lot Size Units | Acres |
| Lot Size Square Feet | 7405.2 |
| Carport Y/N | false |
| Listing Terms | Cash,Conventional,FHA,VA Loan |
| Elementary School | Ooltewah Elementary |
| Land Lease Y/N | No |
| Home Warranty Y/N | false |
| Middle/Junior High School | Hunter Middle |
| Lease Renewal Y/N | No |
| MLS Area Minor | County |
| Additional Parcels Y/N | false |
| Lease Considered Y/N | No |
| Rent Control Y/N | No |
| Structure Type | Free Standing Building |
| Builder Name | Trust Homes LLC |
| Standard Status | Active |
| MobileHomeRemainsYN | No |
| Legal Description | LT 33 EDGESTONE PB 124 PG 119 OUT OF 114 002 FOR 2023 |
| Sewer_co_Septic_sp_Tank | true |
| Heating_co_Propane3 | true |
| Heating_co_Central | true |
| Utilities_co_Cable_sp_Available | true |
| Utilities_co_Electricity_sp_Available | true |
| Utilities_co_Underground_sp_Utilities | true |
Interior Features
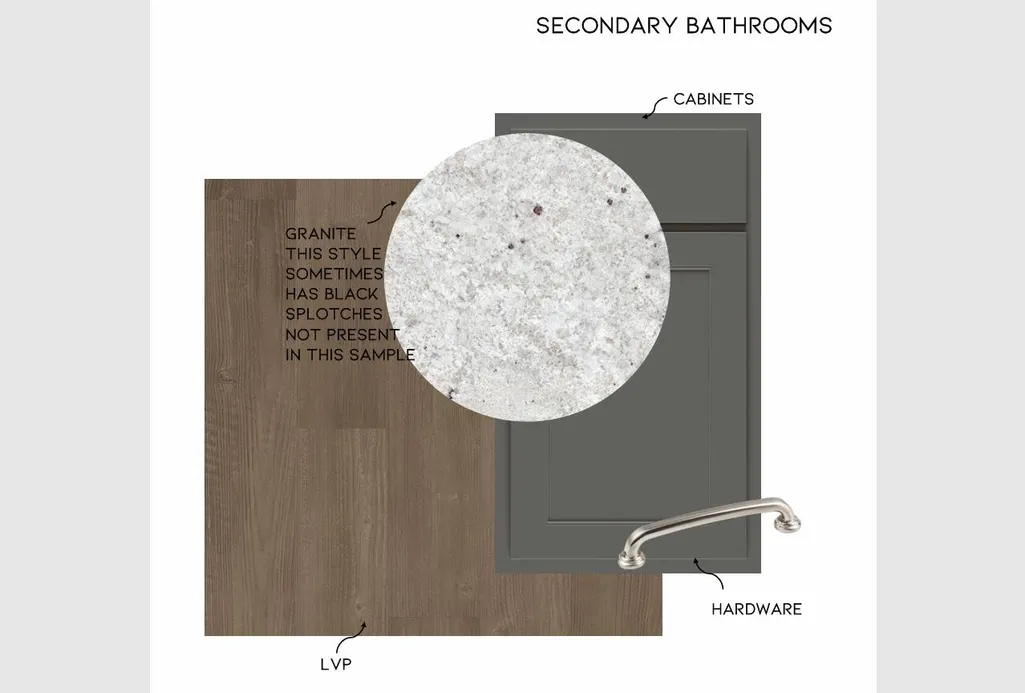
| Interior Amenities | Eat-in Kitchen,Granite Counters,High Ceilings,Open Floorplan,Pantry,Separate Shower,Sound System,Tub/shower Combo,Walk-In Closet(s) |
|---|---|
| Basement | None |
| Flooring | Carpet,Tile |
| Total Fireplaces | 1 |
| Basement (Y/N) | false |
| Air Conditioning Y/N | true |
| Heating Y/N | true |
| Window Features | Insulated Windows,Vinyl Frames |
| Fireplace Y/N | true |
| Above Grade Finished Area | 1698 |
| Half Baths | 1 |
| Laundry Features | Electric Dryer Hookup,Gas Dryer Hookup,Laundry Room,Washer Hookup |
| Total Bedrooms | 3 |
| LivingAreaSource | Plans |
| Total Baths | 3 |
Exterior Features
| Exterior Amenities | None |
|---|---|
| Parking Features | Garage Door Opener,Garage Faces Front,Off Street |
| Lot Features | Level,Split Possible |
| Water Source | Public |
| Lot Size Area | 0.17 |
| Foundation Details | Slab |
| Spa | No |
| Building Area Total | 1698 |
| Lot Dimensions | 50X120 |
| Lot Size Acres | 0.17 |
| Waterfront Y/N | false |
| Crops Included Y/N | No |
| Horse Y/N | No |
| Irrigation Water Rights Y/N | No |
Amenities
- Foreclosure
- Views
- Short Sale
- New Construction
- Adult 55+
- Lease To Own
- No HOA Fees
- Furnished
- Primary On Main
- Air Conditioning
- Seller Finance
- Green
- Fixer Upper
- Horse
- Golf
- Fireplace
- Deck
- Garage
- Basement
- Pool
Property vs Single Family Average in 37363
Price
Year Built

