

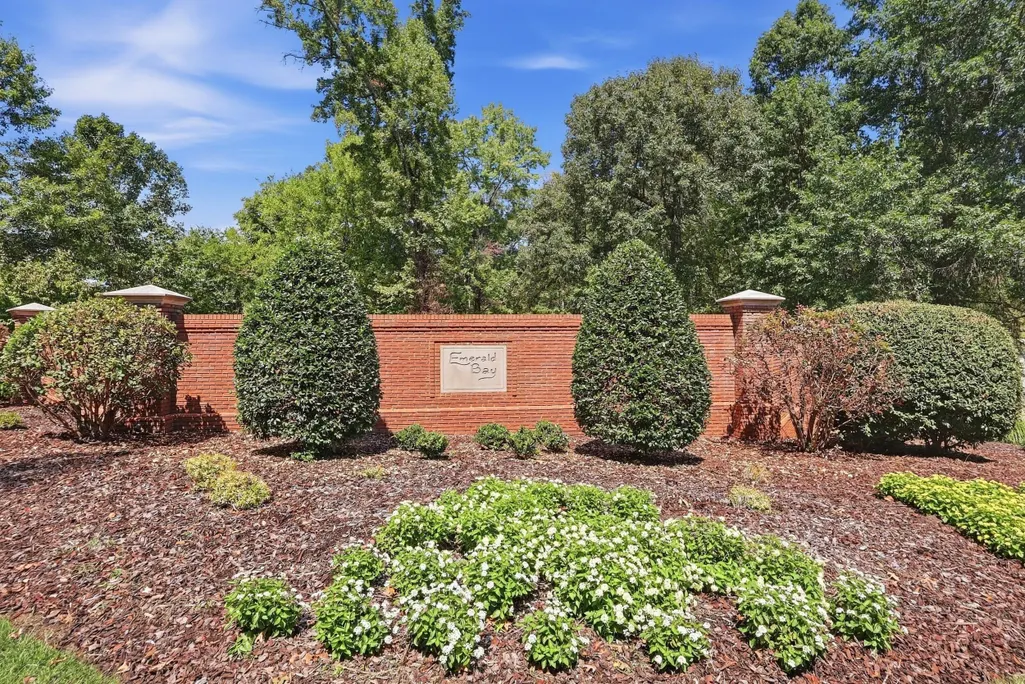
Address
12658 Emerald Bay Drive, Soddy Daisy, TN
Price
$ 724,000
Property Attributes
- MLS#1543039
- TypeSingle Family
- Listing Status Active
- CountyHamilton
- CitySoddy Daisy
- AreaSoddy Daisy
- NeighborhoodEmerald Bay
- Zip37379
- StyleSingle Family Residence
- Year Built2026
- Taxes$ 208
- Price$ 724,000
- Bedrooms4
- Full Bathrooms3
- Half Bathrooms1
- Sqr Footage3197
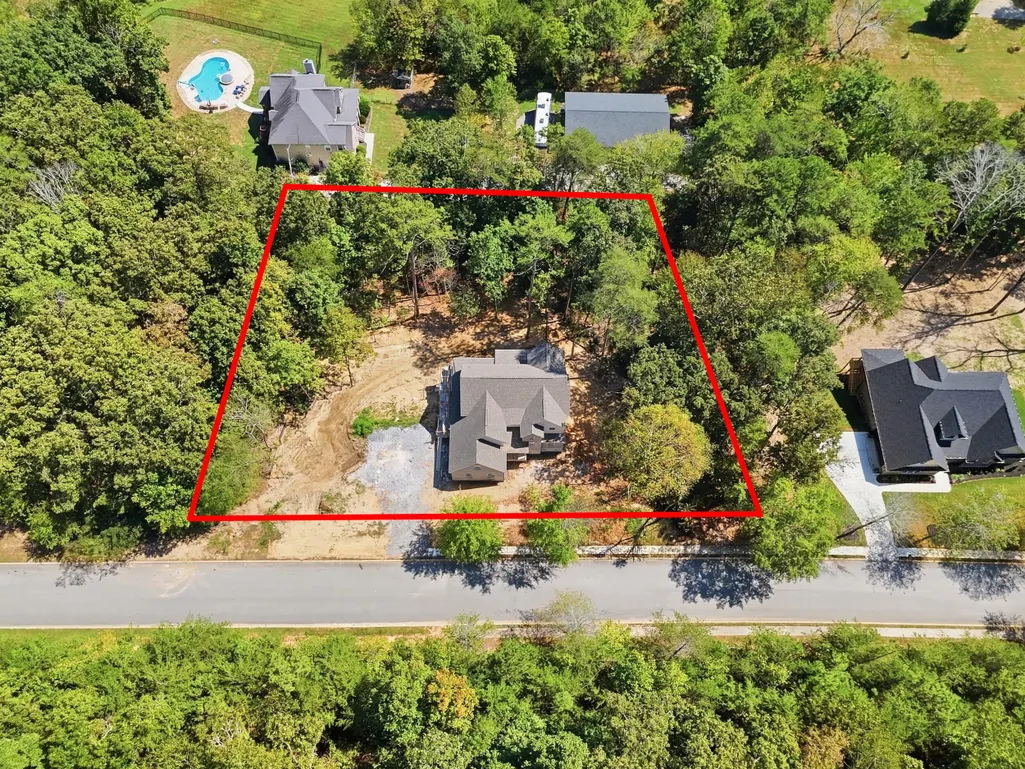
- Lot Size0.92 Acres
Data Source:
Greater Chattanooga MLS (GCAR)
Property Description
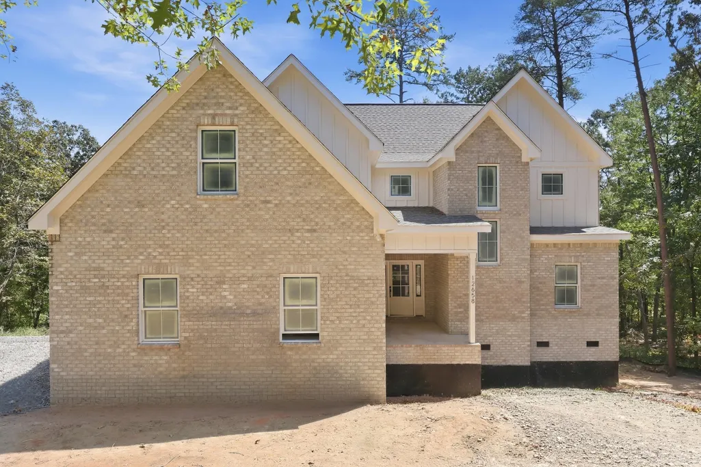
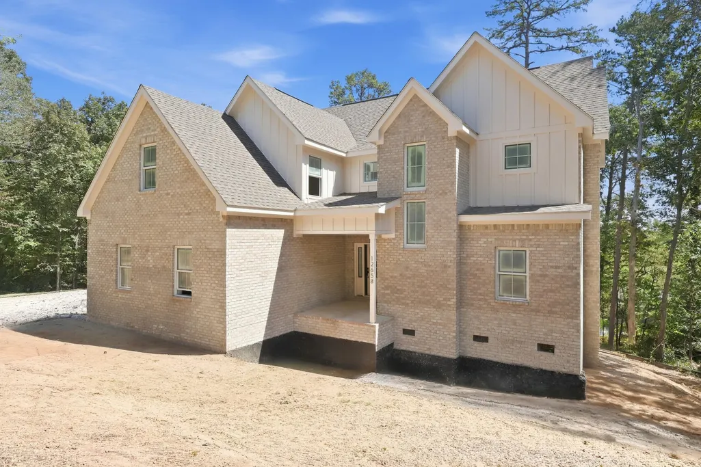
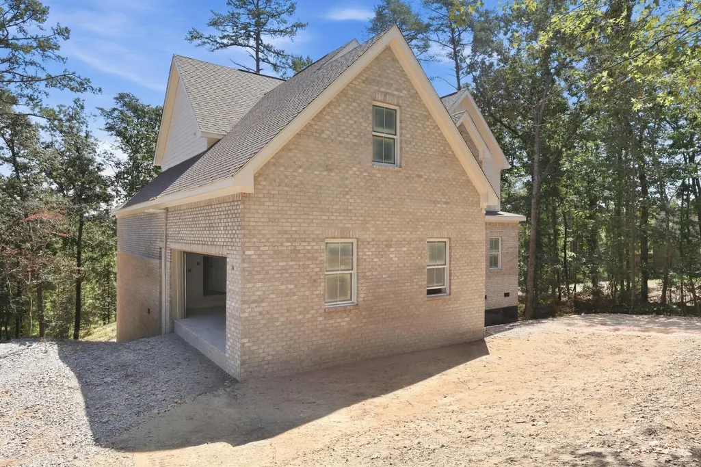
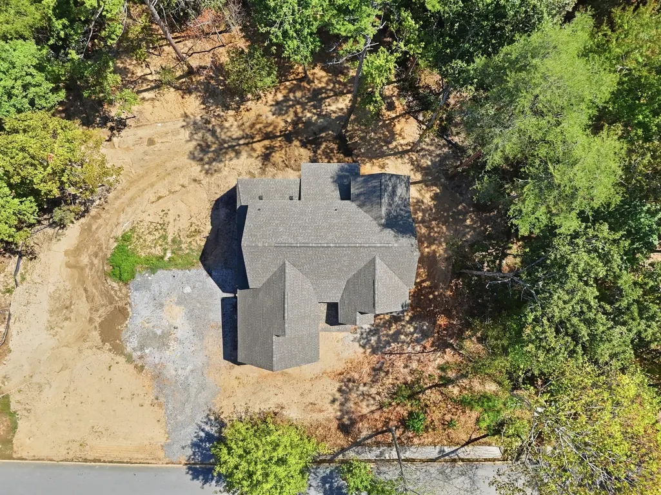
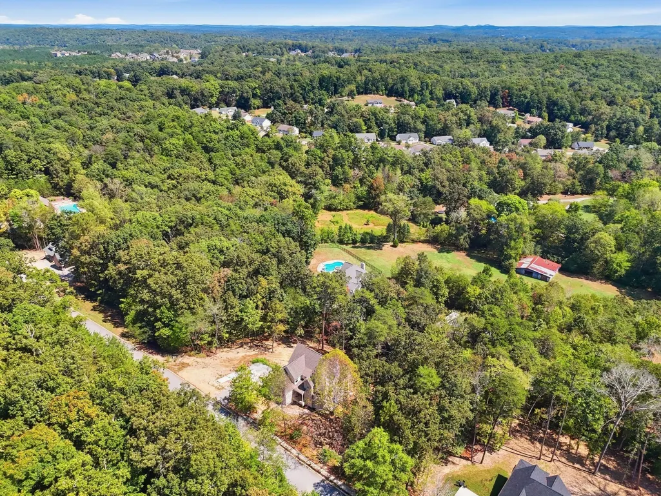
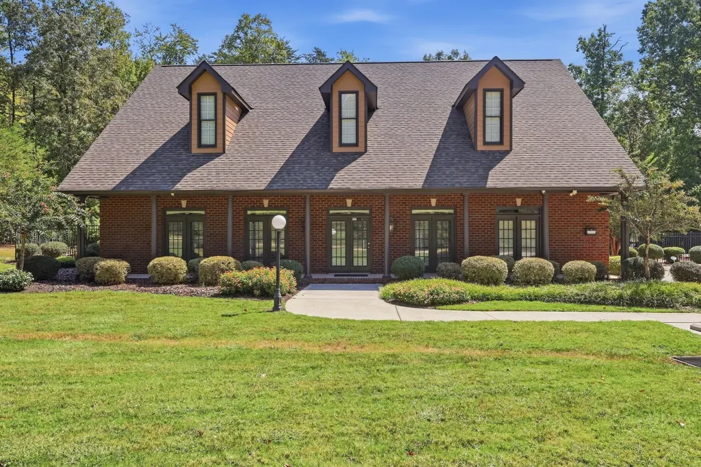
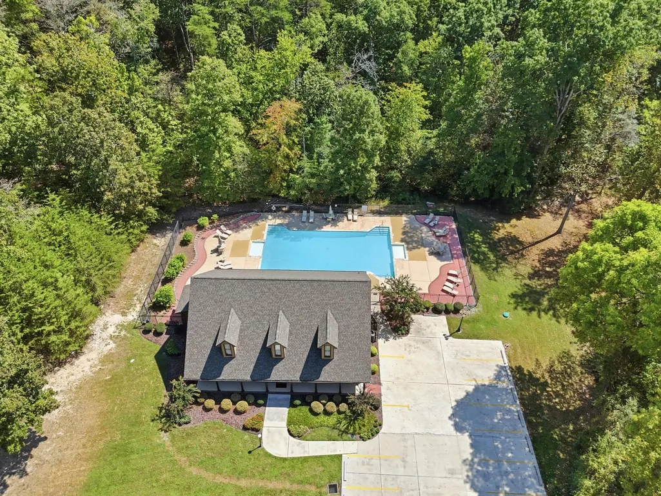
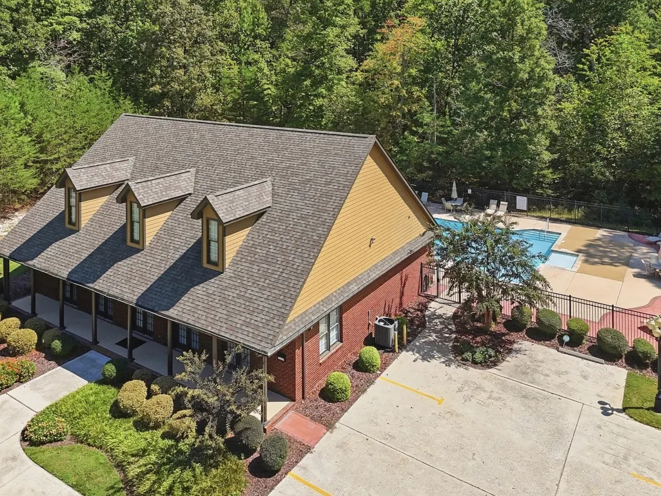
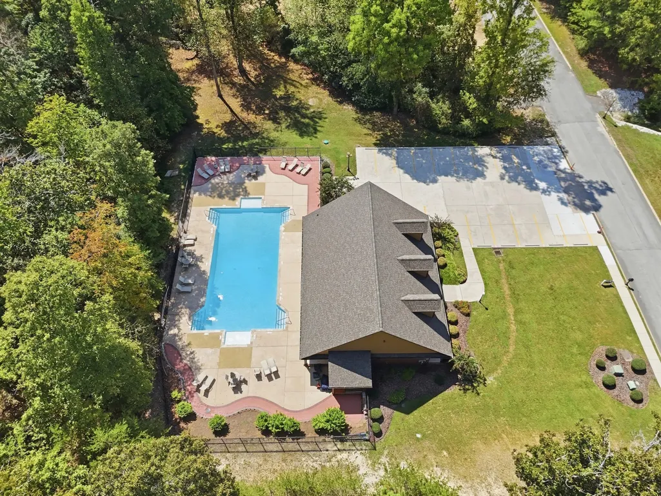
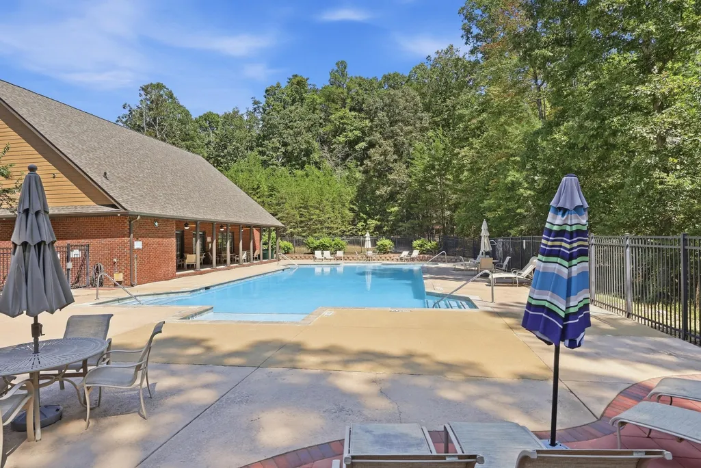
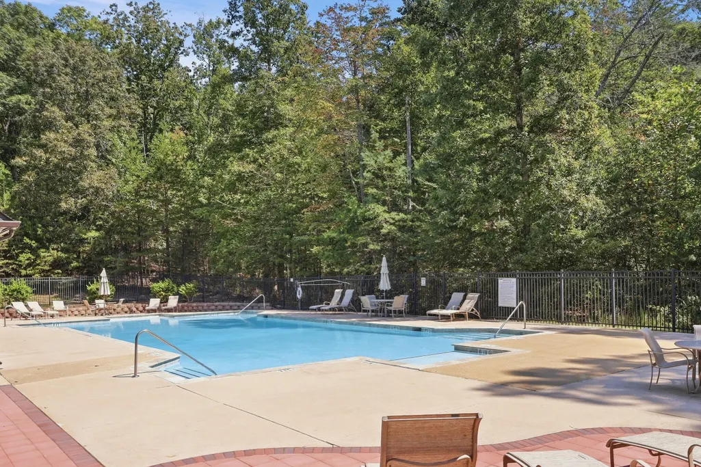
Senko Home's Agave home plan has been thoughtfully customized for this nearly one-acre home site in Emerald Bay. A covered front porch opens to an entry foyer that flows seamlessly into a combined great room, kitchen, and dining space -- anchored by a gas log fireplace and filled with natural light. The main level continues to flow outward to a 15' x 12' covered deck accessible from both the great room and the primary suite, while the kitchen connects effortlessly to a butler's pantry, walk-in pantry, and laundry room -- a layout built for hosting with ease. The private, main level primary suite offers a generous private bath with walk-in closet, tiled shower, relaxing tub, and double-sink vanity. While permitted for 4 bedrooms, the Agave also provides a spacious bonus/flex room and open loft ideal for a den or family room. The second level also contains two full baths, a second laundry room, and walk-out attic storage. Construction quality matches the thoughtful design throughout: a brick and fiber cement exterior offers lasting durability and curb appeal, while the gently sloping lot allows for a tall crawl space with added storage capacity. The side-entry, two-car garage includes a pedestrian door for everyday convenience, and an owner's entry with a mud bench keeps daily comings and goings organized. Together, the flow from covered porch to open main level, private primary retreat, and versatile upper-level living creates a home built as thoughtfully for how you live as for how you'll grow into it. Emerald Bay HOA dues are $500 per year and includes a community clubhouse and pool.
| Price History | |
|---|---|
| 9/18/2026 | Listed $724,000 |
General Features
| Sewer | Septic Tank |
|---|---|
| Heating | Central,Electric,ENERGY STAR Qualified Equipment,Heat Pump |
| Cooling | Ceiling Fan(s),Central Air,Electric,ENERGY STAR Qualified Equipment,Multi Units |
| Utilities | Cable Available,Electricity Connected,Natural Gas Connected,Phone Available,Water Connected,Underground Utilities |
| Possession | Close Of Escrow |
| Roof | Asphalt,Shingle |
| Appliances | Water Heater,Vented Exhaust Fan,Tankless Water Heater,Stainless Steel Appliance(s),Microwave,Gas Water Heater,Free-Standing Gas Range,Electric Oven,Disposal,Dishwasher,Convection Oven |
| HOA Fee | 500 |
| Garage Spaces | 2 |
| Patio/Porch Features | Covered,Front Porch,Porch,Porch - Covered,Rear Porch |
| Pool Features | None |
| Security Features | Smoke Detector(s) |
| Construction Materials | Brick Veneer,Cement Siding |
| Year Built | 2026 |
| Levels | One and One Half |
| Property Subtype | Single Family Residence |
| Community Features | Clubhouse,Curbs,Pool |
| Assoc Fee Paid Per | Annually |
| County | Hamilton |
| New Construction | true |
| Property Type | Residential |
| Association Amenities | Clubhouse,Pool |
| HOA | true |
| Attached Garage | true |
| Subdivision Name | Emerald Bay |
| Garage Y/N | true |
| Total Rooms | 9 |
| Full Baths | 3 |
| Status | Active |
| Directions | Hwy 27 N, Right on East Hightower Road, Right on Old Dayton Pike, Left on Lee Pike, Left on Emerald Bay Drive - Home will be on the Right. |
| High School | Soddy-Daisy High |
| City | Soddy Daisy |
| Senior Community Y/N | false |
| MLS Area | Soddy Daisy |
| Lot Size Units | Acres |
| Lot Size Square Feet | 40090 |
| Carport Y/N | false |
| Listing Terms | Conventional,FHA,VA Loan |
| Spa Features | None |
| Elementary School | North Hamilton Co Elementary |
| Land Lease Y/N | No |
| Tax Annual Amount | 208.41 |
| Home Warranty Y/N | false |
| Middle/Junior High School | Soddy-Daisy Middle |
| Property Condition | Under Construction |
| Lease Renewal Y/N | No |
| MLS Area Minor | Soddy Daisy |
| Additional Parcels Y/N | false |
| Lease Considered Y/N | No |
| Rent Control Y/N | No |
| Structure Type | House |
| Builder Name | Senko Homes |
| Standard Status | Active |
| Occupancy Type | Vacant |
| MobileHomeRemainsYN | No |
| Legal Description | LT 96 EMERALD BAY SUB PB94 PG193 OU T OF 41-127 FOR 2012 |
| Sewer_co_Septic_sp_Tank | true |
| Heating_co_Central | true |
| Utilities_co_Cable_sp_Available | true |
| Utilities_co_Underground_sp_Utilities | true |
Interior Features
| Interior Amenities | Ceiling Fan(s),Connected Shared Bathroom,Crown Molding,Double Vanity,Eat-in Kitchen,En Suite,High Ceilings,Kitchen Island,Open Floorplan,Pantry,Primary Downstairs,Recessed Lighting,Separate Shower,Soa |
|---|---|
| Basement | Crawl Space |
| Flooring | Carpet,Tile |
| Total Fireplaces | 1 |
| Fireplace Features | Gas Log,Great Room,Ventless |
| Basement (Y/N) | false |
| Air Conditioning Y/N | true |
| Heating Y/N | true |
| Window Features | ENERGY STAR Qualified Windows,Insulated Windows,Low-Emissivity Windows,Vinyl Frames |
| Fireplace Y/N | true |
| Above Grade Finished Area | 3197 |
| Half Baths | 1 |
| Laundry Features | Electric Dryer Hookup,In Hall,Laundry Room,Main Level,Multiple Locations,Upper Level,Washer Hookup |
| Total Bedrooms | 4 |
| LivingAreaSource | Appraiser |
| Total Baths | 4 |
| Heating-Heat Pump | true |
Exterior Features
| Exterior Amenities | Rain Gutters |
|---|---|
| Fencing | None |
| Parking Features | Concrete,Driveway,Garage,Garage Door Opener,Garage Faces Side,Kitchen Level |
| Lot Features | Back Yard,Front Yard,Gentle Sloping,Landscaped,Many Trees,Native Plants,Rectangular Lot,Sloped Down |
| Water Source | Public |
| Lot Size Area | 0.92 |
| Foundation Details | Block |
| Spa | false |
| Building Area Total | 3197 |
| Lot Dimensions | 200.45X200 |
| Lot Size Acres | 0.92 |
| Road Surface Type | Asphalt,Paved |
| Waterfront Y/N | false |
| Road Frontage Type | County Road,Interstate Access Within 5 Miles |
| Crops Included Y/N | No |
| Road Responsibility | Public Maintained Road |
| Horse Y/N | No |
| Irrigation Water Rights Y/N | No |
Amenities
- Foreclosure
- Views
- Short Sale
- New Construction
- Adult 55+
- Lease To Own
- No HOA Fees
- Furnished
- Primary On Main
- Air Conditioning
- Seller Finance
- Green
- Fixer Upper
- Horse
- Golf
- Fireplace
- Deck
- Garage
- Basement
- Pool
Property vs Single Family Average in 37379
Price
Taxes
Year Built

