






















Address
8804 Knolling Loop, Ooltewah, TN
Price
$ 549,900
Property Attributes
- MLS#1543029
- TypeSingle Family
- Listing Status Contingent
- CountyHamilton
- CityOoltewah
- AreaCounty
- NeighborhoodBainbridge Park
- Zip37363
- StyleSingle Family Residence
- Year Built2023
- Taxes$ 1987
- Price$ 549,900
- Bedrooms4
- Full Bathrooms3
- Half Bathrooms1
- Sqr Footage2900
- Lot Size0.17 Acres
Data Source:
Greater Chattanooga MLS (GCAR)
Property Description
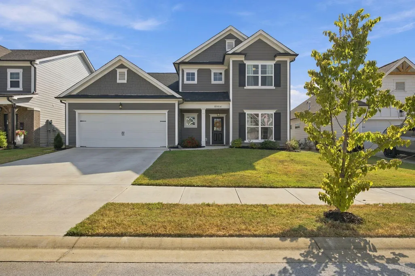
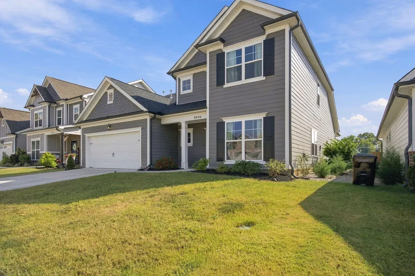
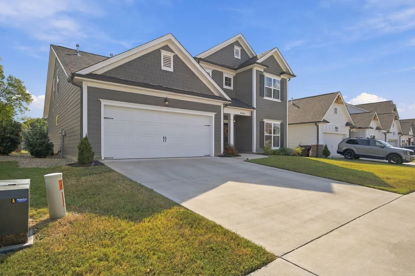
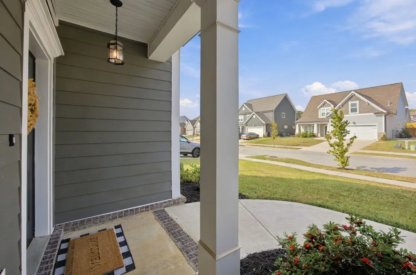
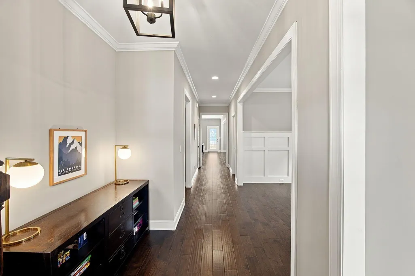
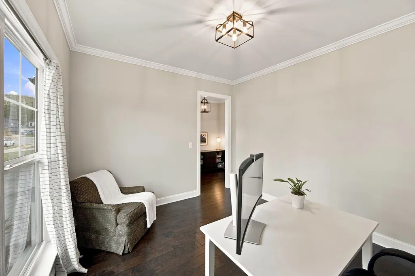
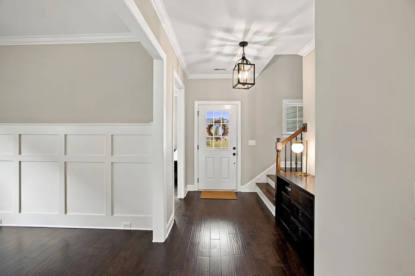
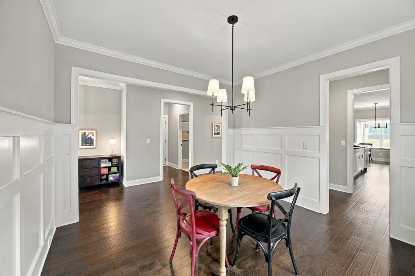
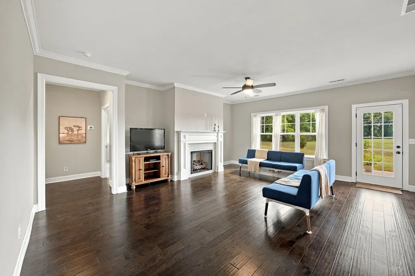
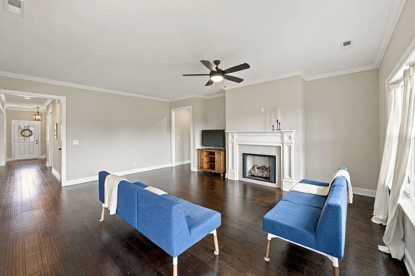
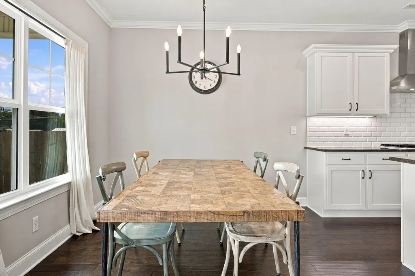
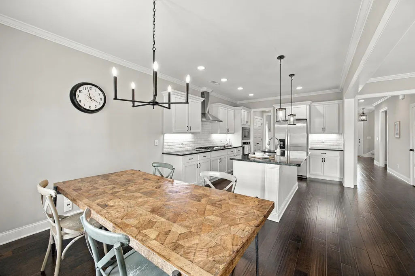
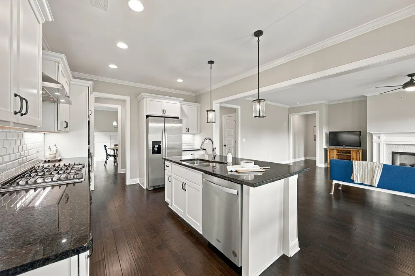
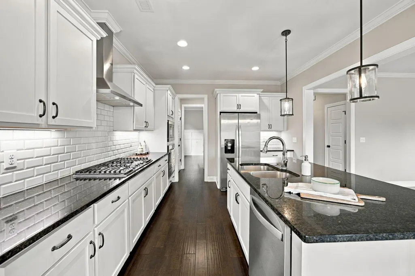
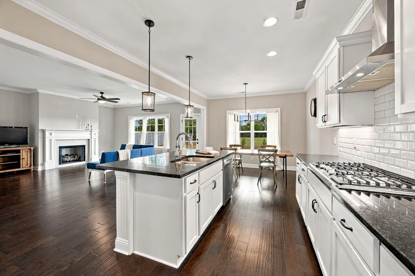
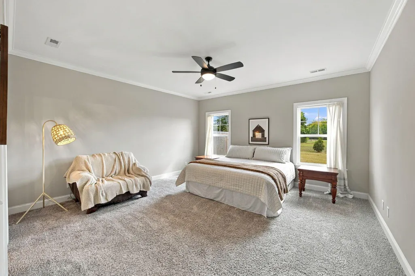
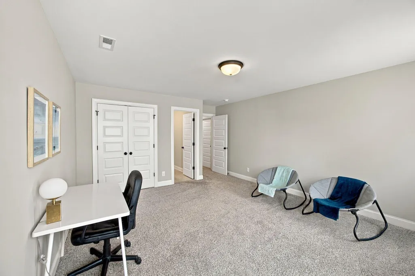
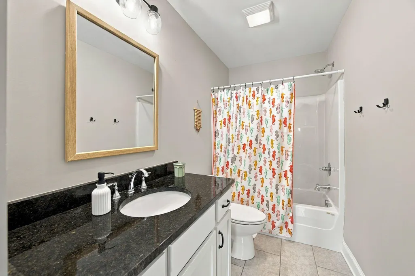
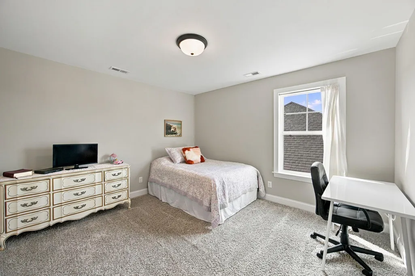
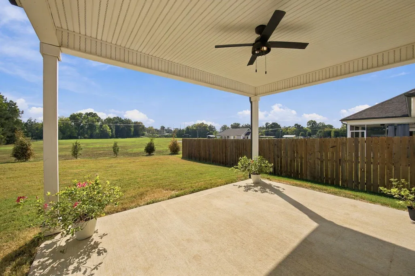
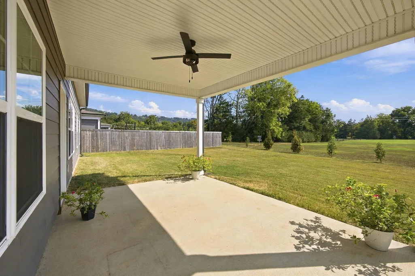
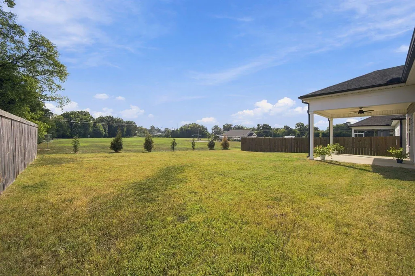
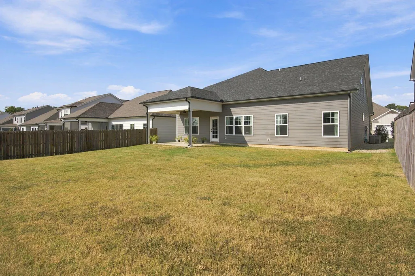
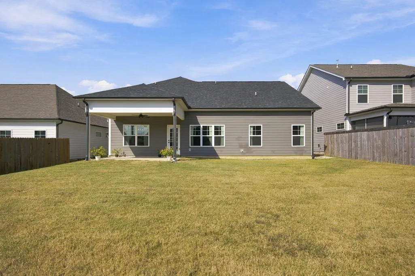
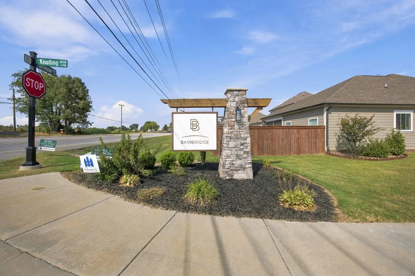
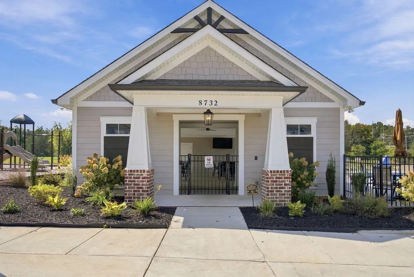
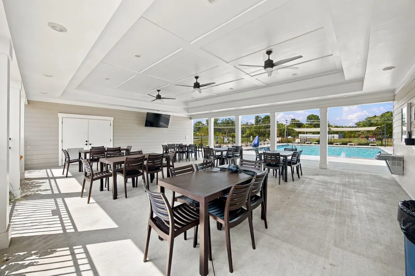
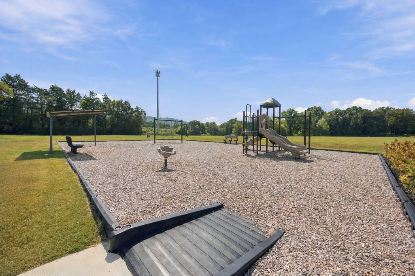
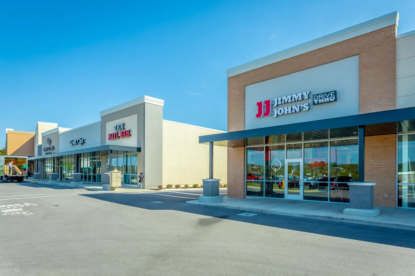
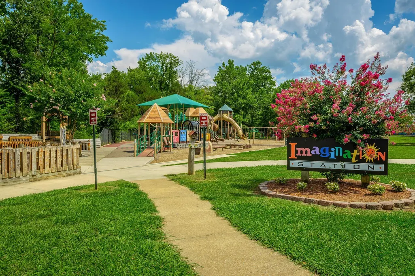
Space to gather, room to grow, and a location that brings it all together. Welcome to the Waterford floor plan in Ooltewah's sought-after Bainbridge Park community, where Tennessee's rural beauty meets everyday convenience. Enjoy a more relaxed setting while staying close to restaurants, shopping, I-75, and the many amenities Ooltewah has to offer. With spacious gathering areas, a main-level owner's suite, flexible living spaces, and a large, flat backyard, this home is designed to make both daily life and entertaining feel effortless. At the heart of the home is an inviting open-concept great room with a gas fireplace, casual dining area, and spacious kitchen--creating a natural gathering place for family and friends. The kitchen features a butler's pantry and connects easily to the adjoining formal dining room, making everything from weeknight dinners to special occasions a breeze. Just off the garage, a convenient mudroom with laundry access provides the perfect place to keep shoes, sports gear, and everyday clutter organized. The main-level owner's suite offers a relaxing retreat with a huge walk-in closet and a spa-like bathroom featuring dual vanities and a large walk-in shower. A private study at the front of the home provides a dedicated space for working from home, pursuing a favorite hobby, or simply enjoying a little quiet time. Upstairs, you'll find three additional bedrooms--two with walk-in closets--along with two full bathrooms and generous storage throughout. Step outside to a covered patio overlooking the large, flat backyard, offering plenty of room for outdoor dining, entertaining, play, or simply relaxing and enjoying the outdoors. Beyond the home, Bainbridge Park offers resort-style community amenities, including a pool, dog park, and playground--all within walking distance of your front door. With generous living spaces, thoughtful functionality, inviting outdoor space, and neighborhood amenities close at hand, this home offers a wonderful place to call your own. Schedule your private tour today!
| Elementary School | Middle School | High School |
|---|---|---|
| Ooltewah Elementary Elementary School | Hunter Middle Middle School | Ooltewah High School |
| Price History | |
|---|---|
| 9/18/2026 | Listed $549,900 |
General Features
| Sewer | Public Sewer |
|---|---|
| Heating | Central,Natural Gas |
| Cooling | Ceiling Fan(s),Central Air |
| Utilities | Cable Connected,Electricity Connected,Natural Gas Connected,Sewer Connected,Water Connected |
| Possession | Close Of Escrow |
| Roof | Asphalt,Shingle |
| Appliances | Wall Oven,Water Heater,Washer/Dryer,Refrigerator,Microwave,Gas Cooktop,Disposal,Dishwasher |
| HOA Fee | 83.33 |
| Garage Spaces | 2 |
| Patio/Porch Features | Covered,Front Porch,Patio,Porch - Covered |
| Pool Features | Association,Cabana,Community |
| Security Features | Smoke Detector(s) |
| Construction Materials | HardiPlank Type |
| Year Built | 2023 |
| Stories Count | 2 |
| Levels | Two |
| Property Subtype | Single Family Residence |
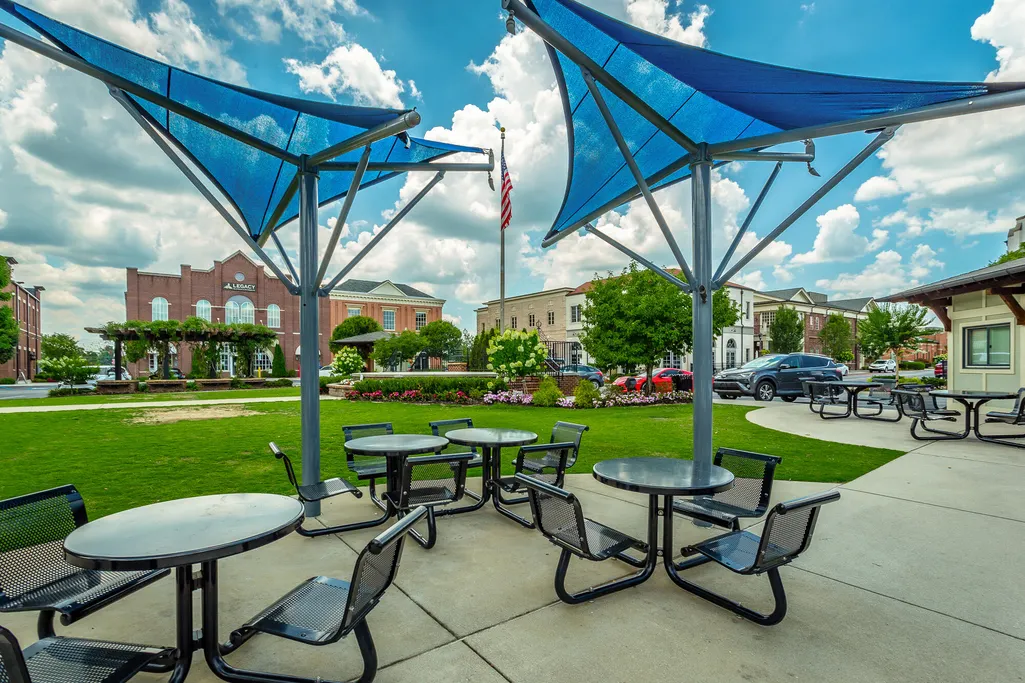
| Community Features | Park,Playground,Pool,Sidewalks |
| Assoc Fee Paid Per | Monthly |
| County | Hamilton |
| New Construction | false |
| Property Type | Residential |
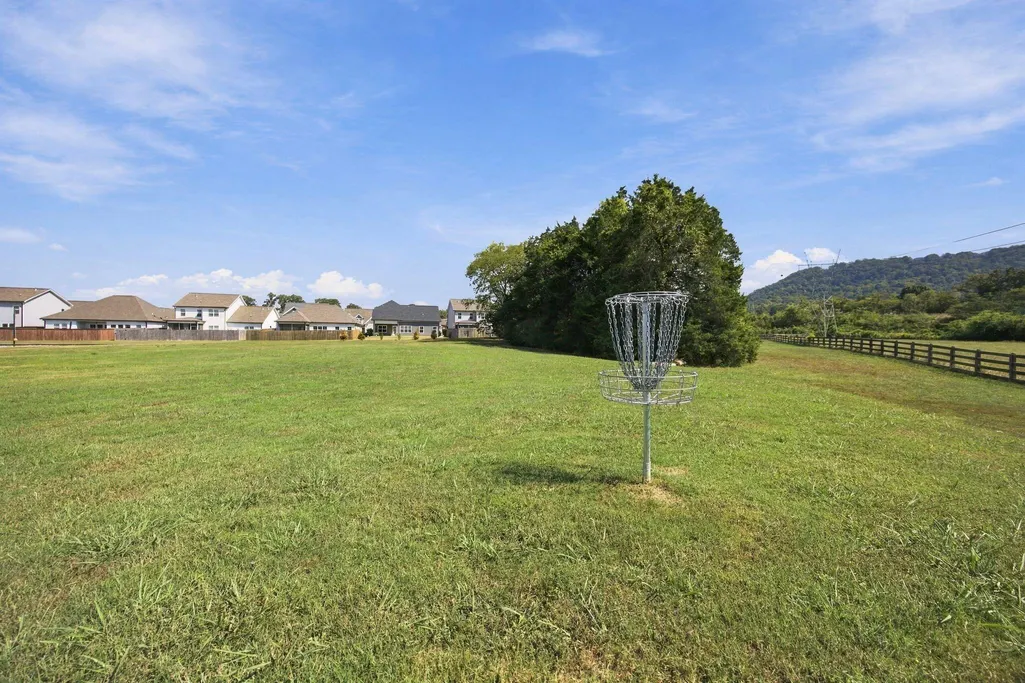
| Association Amenities | Cabana,Dog Park,Playground,Pool |
| HOA | true |
| Attached Garage | true |
| Subdivision Name | Bainbridge Park |
| Garage Y/N | true |
| Other Structures | None |
| Total Rooms | 14 |
| Full Baths | 3 |
| Status | Contingent |
| Directions | Take Ooltewah/ Georgetown Road north. Turn right onto Knolling Loop. Home is down on right side of road. |
| High School | Ooltewah |
| City | Ooltewah |
| Senior Community Y/N | false |
| MLS Area | County |
| Lot Size Units | Acres |
| Lot Size Square Feet | 7405.2 |
| Carport Y/N | false |
| Listing Terms | Cash,Conventional,FHA,VA Loan |
| Elementary School | Ooltewah Elementary |
| Tax Annual Amount | 1987.75 |
| Home Warranty Y/N | false |
| Middle/Junior High School | Hunter Middle |
| MLS Area Minor | County |
| Additional Parcels Y/N | false |
| Virtual Tour | https://my.matterport.com/show/?m=JVYDTk3kxNd |
| Structure Type | Free Standing Building,House |
| Standard Status | Pending |
| Legal Description | LT 42 BAINBRIDGE PARK SUB PB 123 PG S 185-187 OUT OF 114 068.01 FOR 202 2 |
| Sewer_co_Public_sp_Sewer | true |
| Heating_co_Central | true |
| Utilities_co_Cable_sp_Connected | true |
Interior Features
| Interior Amenities | Breakfast Nook,Ceiling Fan(s),Crown Molding,Double Vanity,Entrance Foyer,Granite Counters,High Ceilings,Open Floorplan,Pantry,Recessed Lighting,Separate Dining Room,Separate Shower,Tub/shower Combo,Walk-In Closet(s) |
|---|---|
| Flooring | Carpet,Hardwood,Tile |
| Total Fireplaces | 1 |
| Fireplace Features | Gas Log,Gas Starter,Great Room |
| Basement (Y/N) | false |
| Air Conditioning Y/N | true |
| Heating Y/N | true |
| Window Features | Screens |
| Fireplace Y/N | true |
| Above Grade Finished Area | 2900 |
| Half Baths | 1 |
| Laundry Features | Laundry Room,Main Level |
| Total Bedrooms | 4 |
| LivingAreaSource | Owner |
| Total Baths | 4 |
Exterior Features
| Exterior Amenities | Rain Gutters |
|---|---|
| Fencing | None |
| Parking Features | Driveway,Paved |
| Lot Features | Back Yard,Front Yard,Level,Rectangular Lot |
| Water Source | Public |
| Inclusions | Refrigerator, washer & dryer |
| Lot Size Area | 0.17 |
| Foundation Details | Slab |
| Spa | false |
| Building Area Total | 2900 |
| Lot Dimensions | 60 x 125 x 60 x 125 |
| Lot Size Acres | 0.17 |
| Waterfront Y/N | false |
Amenities
- Foreclosure
- Views
- Short Sale
- New Construction
- Adult 55+
- Lease To Own
- No HOA Fees
- Furnished
- Primary On Main
- Air Conditioning
- Seller Finance
- Green
- Fixer Upper
- Horse
- Golf
- Fireplace
- Deck
- Garage
- Basement
- Pool
Property vs Single Family Average in 37363
Price
Taxes
Year Built

