
Just Listed








Address
6508 Satjanon Drive, Ooltewah, TN
Price
$ 521,900
Property Attributes
- MLS#1543005
- TypeSingle Family
- Listing Status Active
- CountyHamilton
- CityOoltewah
- AreaCollegedale
- NeighborhoodThe Highlands at Belleau Ridge
- Zip37363
- StyleOther
- Year Built2021
- Taxes$ 1962
- Price$ 521,900
- Bedrooms5
- Full Bathrooms3
- Half Bathrooms1
- Sqr Footage2982
- Lot Size0.17 Acres
Data Source:
Greater Chattanooga MLS (GCAR)
Property Description
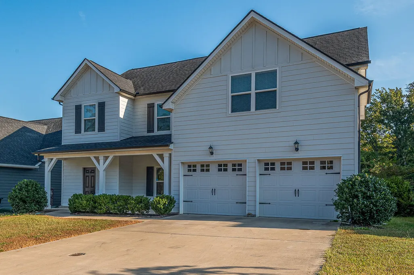
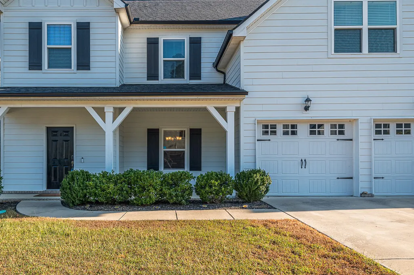
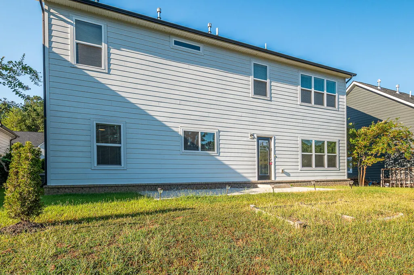
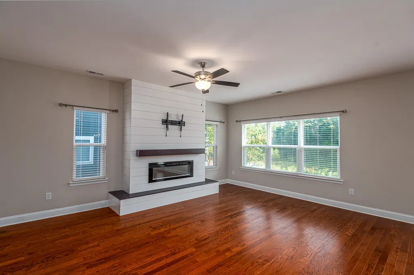
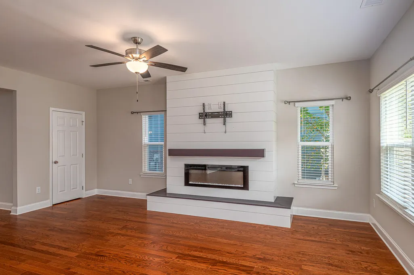
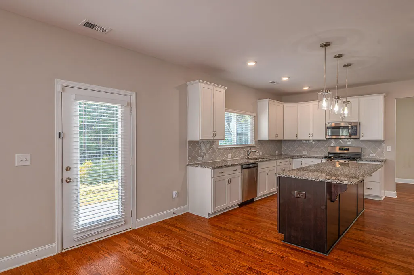
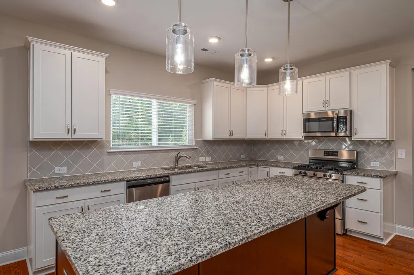
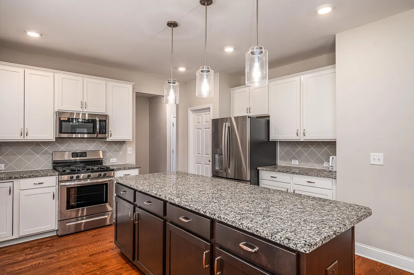
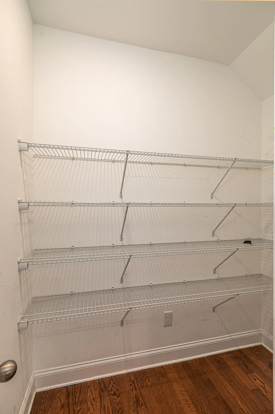
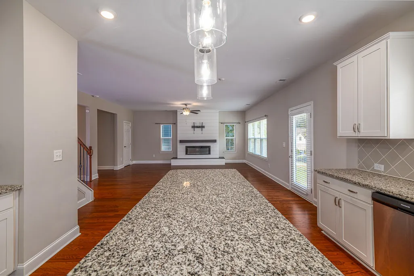
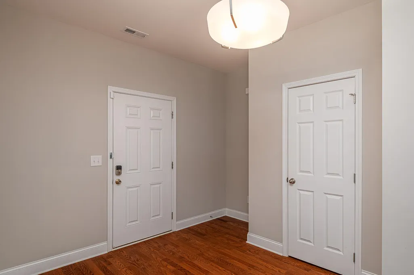
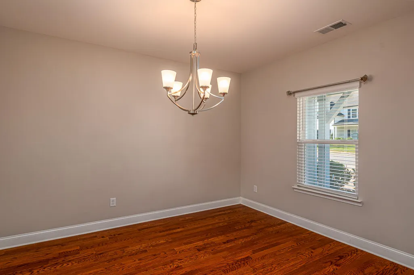
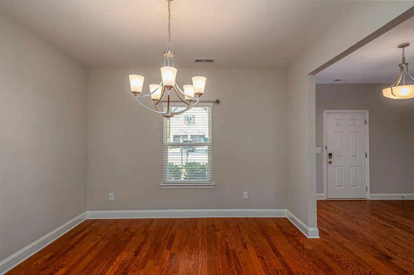
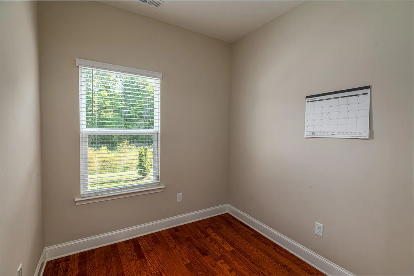
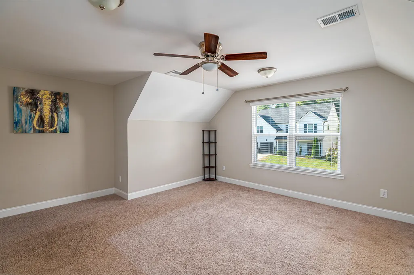
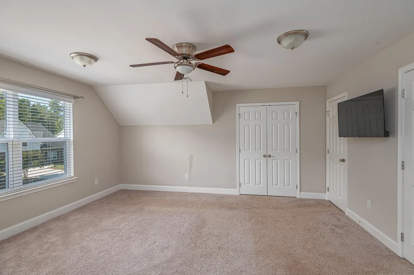
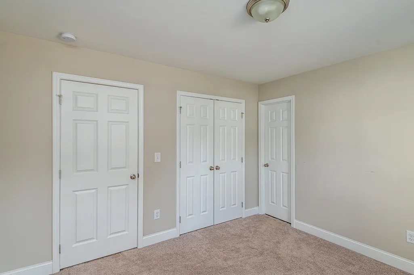
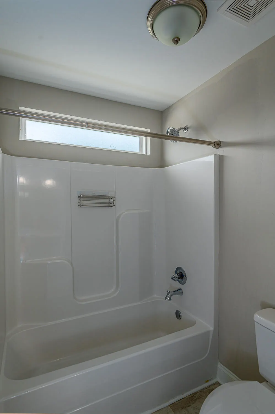
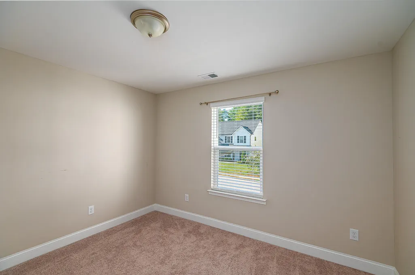
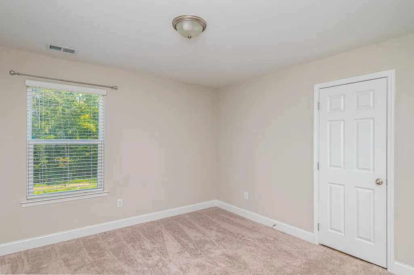
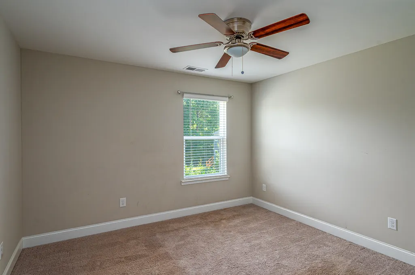
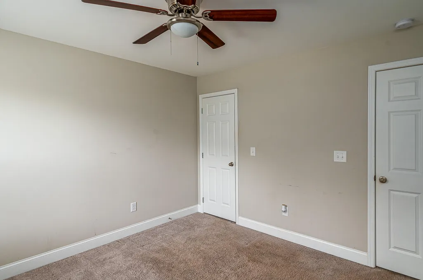
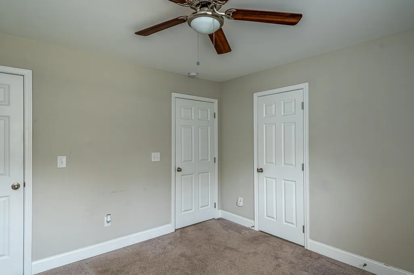
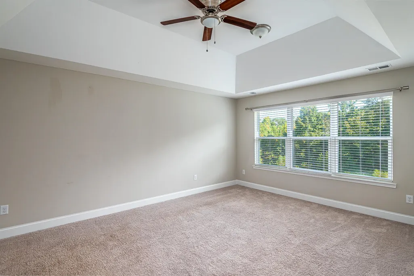
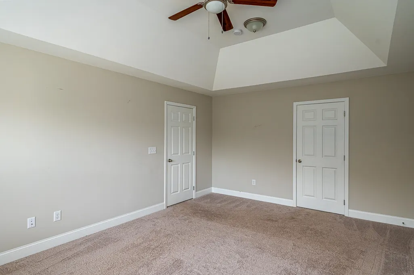
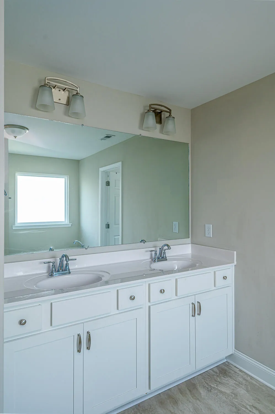
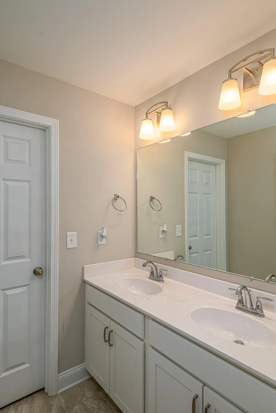
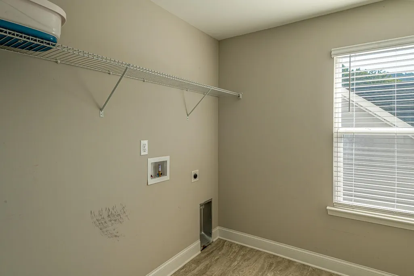
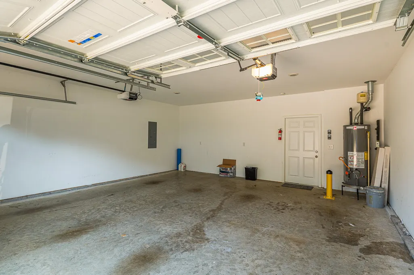
Location! Located in the Highlands and Belleau Ridge just 5 minutes from Cambridge Square, this is a quiet neighborhood with easy access to all Ooltewah and Collegedale have to offer. The open living concept is on display here with large rooms, a perfect home for entertaining. Large great room with fireplace beckons. Very large kitchen with oversized granite-topped island, stainless appliances, tons of cabinetry, and a spacious pantry just off the kitchen. A large dining room adjoins the kitchen. The first floor features an office with a mudroom, leading to a spacious 2-car garage. Upstairs features 5 bedrooms and a large laundry room. The owner's suite has a large walk-in closet, tray ceilings, classy bath with separate shower and tub, and a double vanity. The other bedrooms are large and share Jack & Jill baths. Crown molding throughout with 5'' baseboards. This amazing home also provides a covered front porch and a patio overlooking a pond. There are no HOA fees! This immaculate, beautiful home, ideally located in a scenic setting is waiting to be yours!
| Elementary School | Middle School | High School |
|---|---|---|
| Ooltewah Elementary Elementary School | Hunter Middle Middle School | Ooltewah High School |
| Price History | |
|---|---|
| 9/18/2026 | Listed $521,900 |
General Features
| Sewer | Public Sewer |
|---|---|
| Heating | Central,Natural Gas |
| Cooling | Ceiling Fan(s),Central Air,Electric |
| Utilities | Cable Available,Cable Connected,Electricity Available,Electricity Connected,Natural Gas Available,Natural Gas Connected,Phone Available,Sewer Available,Sewer Connected,Water Available,Water Connected,Underground Utilities |
| Possession | Close Of Escrow |
| Roof | Shingle |
| Appliances | Refrigerator,Microwave,Gas Water Heater,Gas Range,Free-Standing Gas Range,Disposal,Dishwasher |
| Garage Spaces | 2 |
| Patio/Porch Features | Patio,Porch - Covered |
| Architectural Style | Other |
| Pool Features | None |
| Security Features | Fire Alarm |
| Construction Materials | Block,Brick,Concrete,HardiPlank Type |
| Year Built | 2021 |
| View | Pond |
| Stories Count | 2 |
| Levels | Two |
| Property Subtype | Single Family Residence |
| Community Features | Pond |
| County | Hamilton |
| New Construction | false |
| Property Type | Residential |
| HOA | false |
| Attached Garage | true |
| Subdivision Name | The Highlands at Belleau Ridge |
| Garage Y/N | true |
| Total Rooms | 14 |
| Full Baths | 3 |
| Status | Active |
| Directions | North on I-75 to exit 11 (Ooltewah), proceed north on Hwy 64/11 east for approximately 1/2 mile, turn left onto Ooltewah Georgetown Road, proceed approximately 1 1/2 miles (North), turn right into Belleau Ridge Subdivision. Turn right on Satjanon Drive, proceed to home on the left. |
| High School | Ooltewah |
| City | Ooltewah |
| Senior Community Y/N | false |
| MLS Area | Collegedale |
| Lot Size Units | Acres |
| Lot Size Square Feet | 7405.2 |
| Carport Y/N | false |
| Listing Terms | Cash,Conventional,VA Loan |
| Spa Features | None |
| Elementary School | Ooltewah Elementary |
| Tax Annual Amount | 1962.74 |
| Home Warranty Y/N | false |
| Middle/Junior High School | Hunter Middle |
| MLS Area Minor | Collegedale |
| Additional Parcels Y/N | false |
| Structure Type | House |
| Standard Status | Active |
| Legal Description | Lt 198 Belleau Ridge Sub Pb 118 Pgs 148 & 149 Out Of 123 065.02 For 20 21 |
| Sewer_co_Public_sp_Sewer | true |
| Heating_co_Central | true |
| Utilities_co_Cable_sp_Available | true |
| Utilities_co_Cable_sp_Connected | true |
| Utilities_co_Electricity_sp_Available | true |
| Utilities_co_Natural_sp_Gas_sp_Available | true |
| Utilities_co_Underground_sp_Utilities | true |
Interior Features
| Interior Amenities | Cathedral Ceiling(s),Double Vanity,Eat-in Kitchen,Granite Counters,High Ceilings,High Speed Internet,Low Flow Plumbing Fixtures,Pantry,Separate Dining Room,Separate Shower,Soaking Tub,Split Bedrooms,Tray Ceiling(s),Tub/shower Combo,Walk-In Closet(s) |
|---|---|
| Basement | Other |
| Flooring | Carpet,Tile |
| Total Fireplaces | 1 |
| Fireplace Features | Gas Log,Great Room |
| Basement (Y/N) | false |
| Air Conditioning Y/N | true |
| Heating Y/N | true |
| Window Features | Low-Emissivity Windows,Screens,Shutters,Vinyl Frames |
| Fireplace Y/N | true |
| Above Grade Finished Area | 2982 |
| Half Baths | 1 |
| Laundry Features | Electric Dryer Hookup,Upper Level,Washer Hookup |
| Total Bedrooms | 5 |
| LivingAreaSource | Tax Records |
| Total Baths | 4 |
Exterior Features
| Exterior Amenities | Private Yard,Rain Gutters |
|---|---|
| Fencing | None |
| Parking Features | Driveway,Garage,Garage Door Opener,Garage Faces Front |
| Lot Features | Back Yard,Front Yard,Gentle Sloping,Near Golf Course,Rectangular Lot,Sloped |
| Water Source | Public |
| Lot Size Area | 0.17 |
| Foundation Details | Block,Slab |
| Building Area Total | 2982 |
| Lot Dimensions | 60x120 |
| Lot Size Acres | 0.17 |
| Road Surface Type | Paved |
| Waterfront Y/N | false |
| Road Frontage Type | Private Road |
| Road Responsibility | Public Maintained Road |
Amenities
- Foreclosure
- Views
- Short Sale
- New Construction
- Adult 55+
- Lease To Own
- No HOA Fees
- Furnished
- Primary On Main
- Air Conditioning
- Seller Finance
- Green
- Fixer Upper
- Horse
- Golf
- Fireplace
- Deck
- Garage
- Basement
- Pool
Property vs Single Family Average in 37363
Price
Taxes
Year Built

