












Address
2622 Blue Skies Drive, Ooltewah, TN
Price
$ 739,000
Property Attributes
- MLS#1542872
- TypeSingle Family
- Listing Status Active
- CountyHamilton
- CityOoltewah
- AreaCounty
- NeighborhoodThe Farms at Creekside
- Zip37363
- StyleA-Frame
- Year Built2024
- Taxes$ 2452
- Price$ 739,000
- Bedrooms5
- Full Bathrooms3
- Half Bathrooms0
- Sqr Footage3260
- Lot Size0.34 Acres
Data Source:
Greater Chattanooga MLS (GCAR)
Property Description
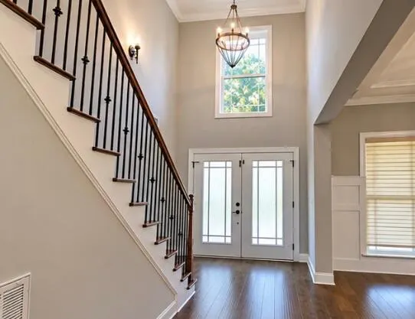
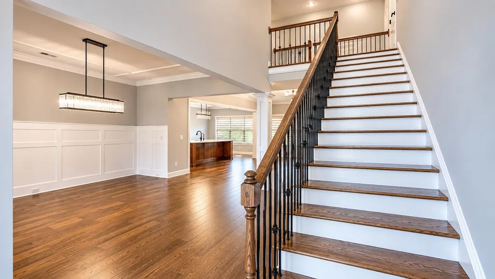
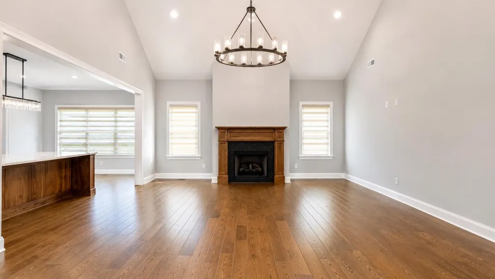
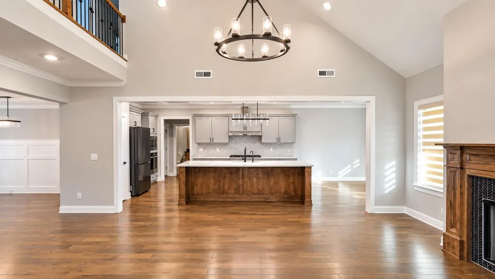
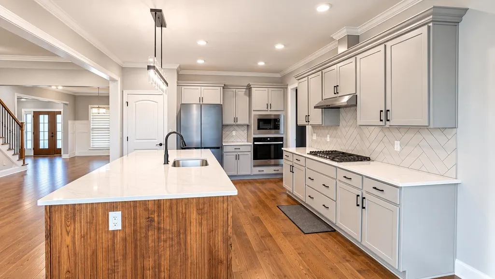
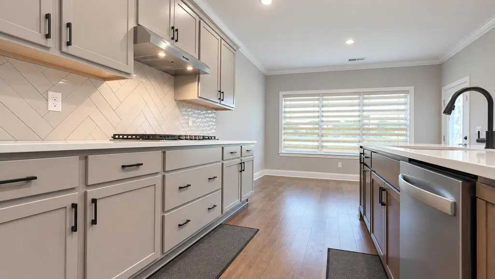
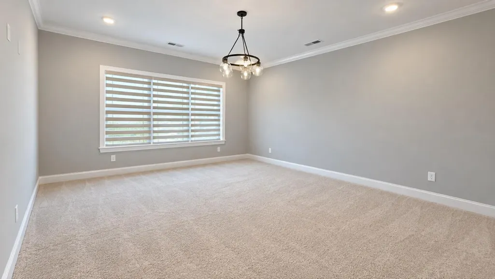
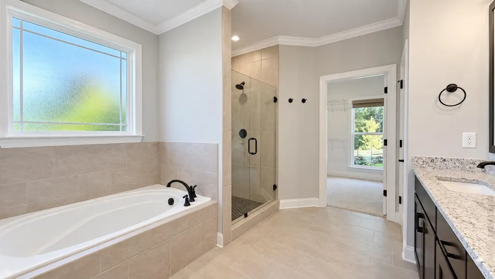
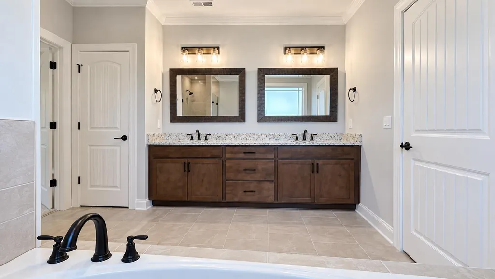
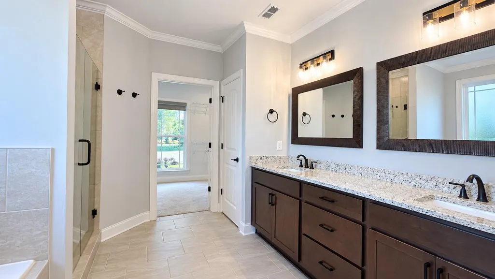
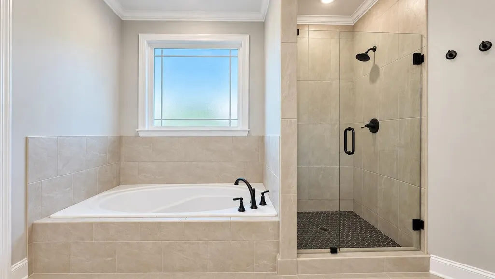
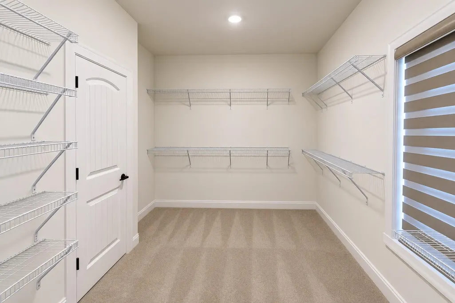
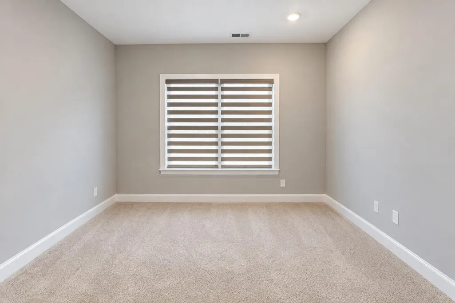
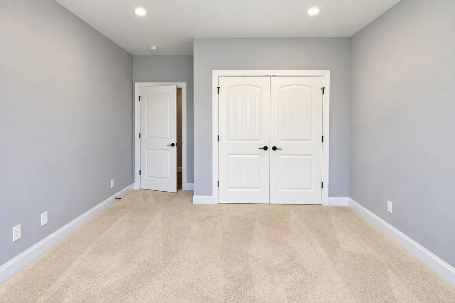
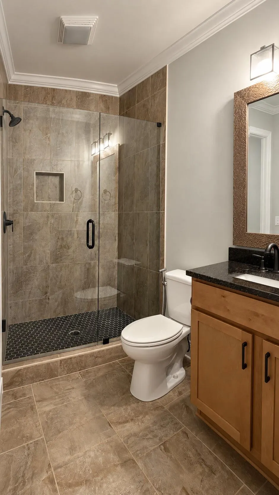
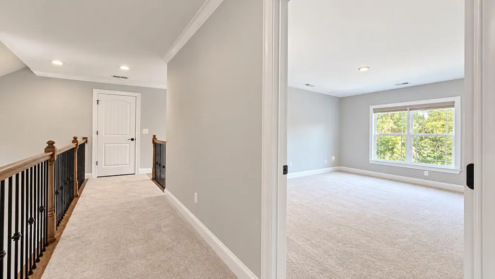
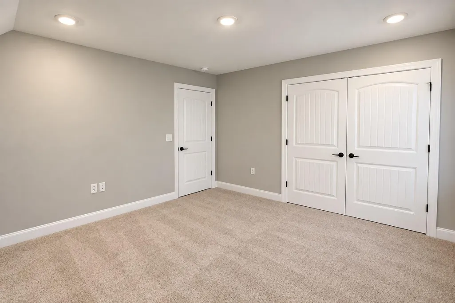
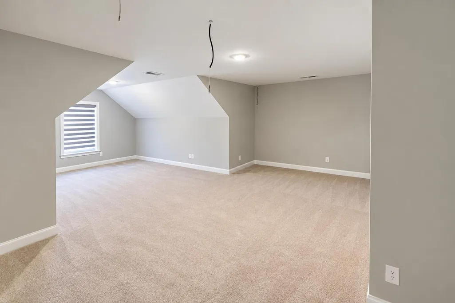
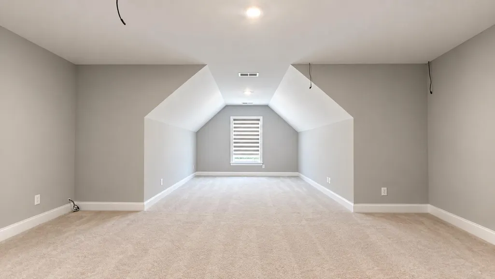
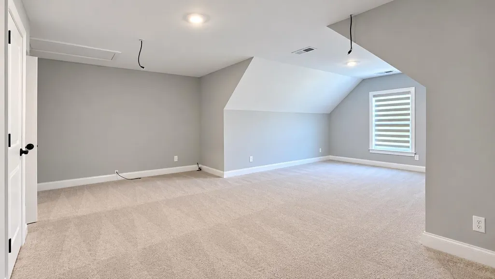
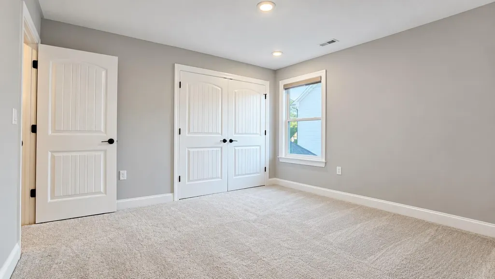
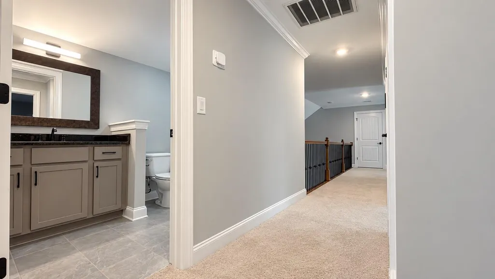
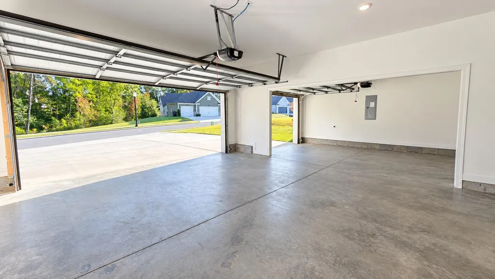
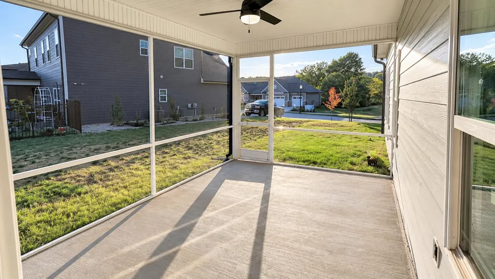
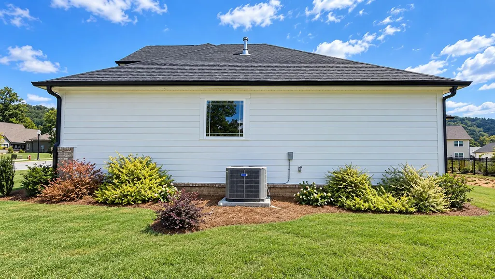
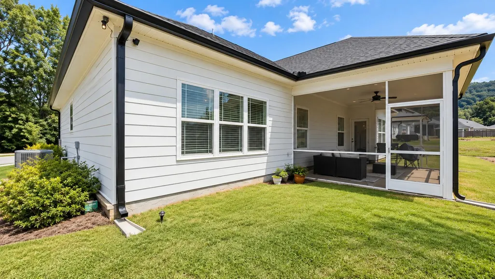
Why wait on new construction when this two year old Cumberland Falls floor plan already offers luxury finishes, thoughtful upgrades, and beautifully completed indoor and outdoor living spaces? Located in the sought after Farms at Creekside community in Ooltewah, this impressive home sits on a desirable corner lot and offers over 3,200 square feet. Pulling up you are greeted by charming gas lanterns, professional landscaping and curb appeal that leaves a meaningful first impression. Inside, the grand entryway opens to an oversized formal dining room with upgraded walls and ceiling details before flowing into the spacious open living room. The floor to ceiling gas log fireplace was upgraded with premium tile and a hand finished wood mantel adding a custom luxurious touch to this comfortable gathering space filled with natural light. The chef's kitchen features quartz countertops, a luxury tile backsplash, custom cabinetry, stainless steel appliances, and an extended island with wood panel detailing, large enough to seat six barstools. Additional windows in the breakfast nook bring in even more natural light, and the home also includes a reverse osmosis water filtration system that removes 99 percent of contaminants, heavy metals, and chemicals from the drinking water. There are two bedrooms on the main level including the owners suite which offers an extended layout and additional windows, along with a spa inspired bathroom featuring separate vanities, a soaking tub, a tiled walk in shower, and a spacious walk in closet. A second bedroom and full bathroom are also located on the main level, offering flexibility for guests and privacy being on the opposite side of the home, The laundry room sits nearby, conveniently close to the oversized 3 car garage. Upstairs, you have 2 more generously sized bedrooms, a media room that could also serve as a 5th bedroom, 1 full bathroom and a walk-in attic with abundant storage complete the upper level. The extended covered and screened patio overlooks the large backyard, creating a comfortable setting for relaxing or entertaining. Luxury upgrades include hardwood flooring throughout, upgraded light fixtures, an extended living room and primary bedroom width, additional windows in the formal dining room and breakfast nook, an upgraded fireplace with premium tile and a hand finished wood mantel, and a third car garage. Blinds, the refrigerator, washer, dryer, and media room speaker wiring are all included with the home. With its upscale finishes, flexible floor plan, abundant natural light, extensive upgrades, screened outdoor living space, and prime corner lot setting, this exceptional home offers the luxury and feel of new construction without the wait.
| Elementary School | Middle School | High School |
|---|---|---|
| Apison Elementary Elementary School | East Hamilton Middle School | East Hamilton High School |
| Price History | |
|---|---|
| 9/16/2026 | Listed $739,000 |
General Features
| Sewer | Public Sewer |
|---|---|
| Heating | Central,Natural Gas |
| Cooling | Central Air,Electric,Multi Units |
| Utilities | Cable Available,Electricity Available,Electricity Connected,Phone Available,Sewer Connected,Underground Utilities |
| Possession | Close Of Escrow |
| Roof | Asphalt,Shingle |
| Appliances | Wall Oven,Water Purifier Owned,Water Heater,Washer/Dryer,Washer,Stainless Steel Appliance(s),Range Hood,Plumbed For Ice Maker,Microwave,Ice Maker,Gas Water Heater,Gas Cooktop,Free-Standing Gas Range,Exhaust Fan,ENERGY STAR Qualified Refrigerator,ENERGY STAR Qualified Dishwasher,ENERGY STAR Qualified Appliances,Dryer,Disposal,Dishwasher,Built-In Refrigerator,Built-In Gas Range |
| HOA Fee | 750 |
| Garage Spaces | 3 |
| Patio/Porch Features | Porch,Porch - Covered,Porch - Screened |
| Architectural Style | A-Frame |
| Security Features | Smoke Detector(s) |
| Construction Materials | Brick,Fiber Cement |
| Year Built | 2024 |
| Stories Count | 2 |
| Levels | Two |
| Property Subtype | Single Family Residence |
| Community Features | Sidewalks,Pond |
| Assoc Fee Paid Per | Annually |
| County | Hamilton |
| New Construction | true |
| Property Type | Residential |
| Association Amenities | Parking |
| HOA | true |
| Attached Garage | true |
| Subdivision Name | The Farms at Creekside |
| Garage Y/N | true |
| Total Rooms | 11 |
| Full Baths | 3 |
| Status | Active |
| Directions | From I-75N, take East Brainerd Road towards Apison. Turn left onto Ooltewah Ringgold Road. Turn right onto Mayfly Road. Take the first left onto Blue Skies Drive. Home will be on your right, on the corner. 2622 Blue Skies Drive. |
| High School | East Hamilton |
| City | Ooltewah |
| Senior Community Y/N | false |
| MLS Area | County |
| Lot Size Units | Acres |
| Lot Size Square Feet | 14810.4 |
| Carport Y/N | false |
| Listing Terms | Cash,Conventional,FHA,VA Loan |
| Elementary School | Apison Elementary |
| Tax Annual Amount | 2452.31 |
| Home Warranty Y/N | false |
| Middle/Junior High School | East Hamilton |
| MLS Area Minor | County |
| Additional Parcels Y/N | false |
| Structure Type | Free Standing Building |
| Builder Name | Pratt Home Builders |
| Standard Status | Active |
| Occupancy Type | Vacant |
| Legal Description | LT 24 THE FARMS AT CREEKSIDE SUB PB 123 PG 23 OUT OF 160 040.02 FOR 20 22 |
| Sewer_co_Public_sp_Sewer | true |
| Heating_co_Central | true |
| Utilities_co_Cable_sp_Available | true |
| Utilities_co_Electricity_sp_Available | true |
| Utilities_co_Underground_sp_Utilities | true |
Interior Features
| Interior Amenities | Breakfast Nook,Cathedral Ceiling(s),Double Vanity,En Suite,Granite Counters,High Ceilings,High Speed Internet,Pantry,Primary Downstairs,Separate Dining Room,Separate Shower,Soaking Tub,Walk-In Closet(s) |
|---|---|
| Basement | None |
| Flooring | Carpet,Plank,Tile |
| Total Fireplaces | 1 |
| Fireplace Features | Gas Log,Great Room |
| Basement (Y/N) | false |
| Air Conditioning Y/N | true |
| Heating Y/N | true |
| Window Features | Insulated Windows,Low-Emissivity Windows,Vinyl Frames |
| Fireplace Y/N | true |
| Above Grade Finished Area | 3260 |
| Laundry Features | Electric Dryer Hookup,Gas Dryer Hookup,Laundry Room,Washer Hookup |
| Total Bedrooms | 5 |
| LivingAreaSource | Owner |
| Total Baths | 3 |
Exterior Features
| Exterior Amenities | Lighting,Rain Gutters |
|---|---|
| Parking Features | Electric Vehicle Charging Station(s),Garage Door Opener,Garage Faces Front,Kitchen Level |
| Lot Features | Corner Lot,Level |
| Water Source | Public |
| Inclusions | washer, dryer, refrigerator, wired surround system capability |
| Lot Size Area | 0.34 |
| Foundation Details | Slab |
| Spa | false |
| Building Area Total | 3260 |
| Lot Dimensions | 166x145 |
| Lot Size Acres | 0.34 |
| Waterfront Y/N | false |
Amenities
- Foreclosure
- Views
- Short Sale
- New Construction
- Adult 55+
- Lease To Own
- No HOA Fees
- Furnished
- Primary On Main
- Air Conditioning
- Seller Finance
- Green
- Fixer Upper
- Horse
- Golf
- Fireplace
- Deck
- Garage
- Basement
- Pool
Property vs Single Family Average in 37363
Price
Taxes
Year Built

