



Address
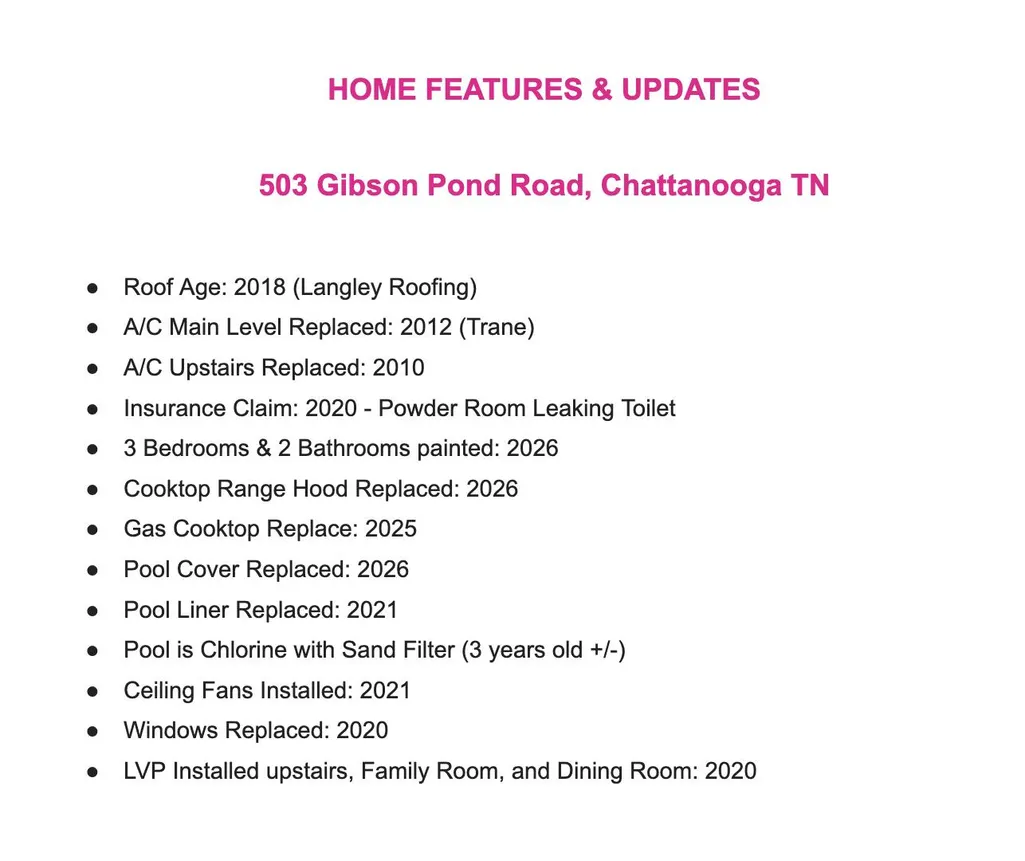
503 Gibson Pond Road, Chattanooga, TN
Price
$ 550,000
Property Attributes
- MLS#1542809
- TypeSingle Family
- Listing Status Contingent
- CountyHamilton
- CityChattanooga
- AreaChattanooga
- NeighborhoodShadow Ridge
- Zip37421
- StyleSingle Family Residence
- Year Built1992
- Taxes$ 2148
- Price$ 550,000
- Bedrooms4
- Full Bathrooms3
- Half Bathrooms2
- Sqr Footage3279
- Lot Size0.38 Acres
Data Source:
Greater Chattanooga MLS (GCAR)
Property Description
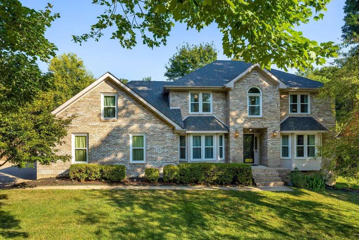
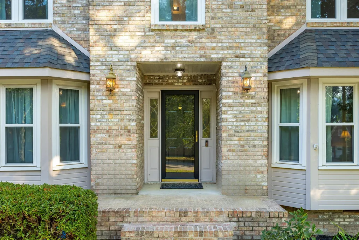
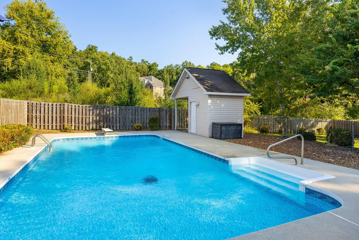
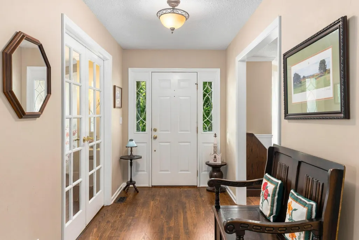
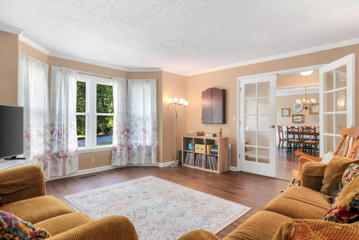
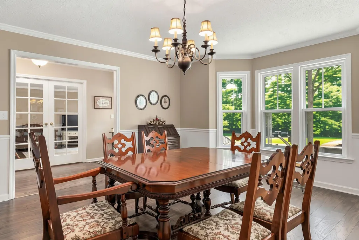
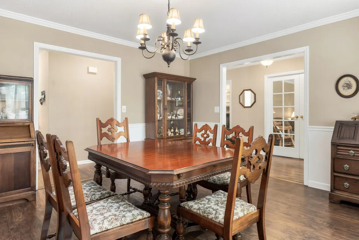
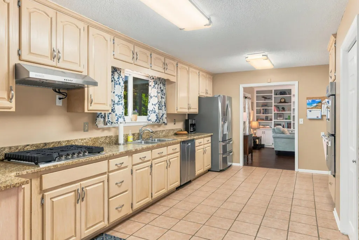
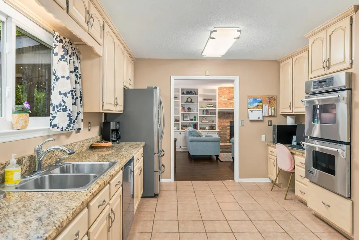
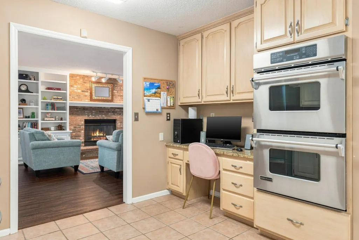
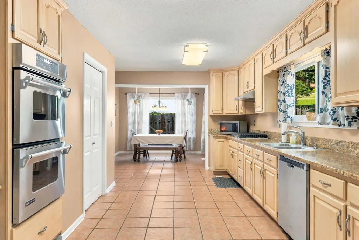
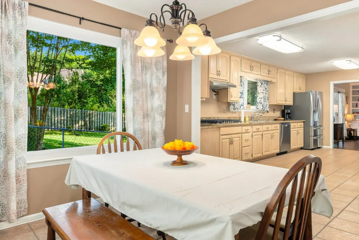
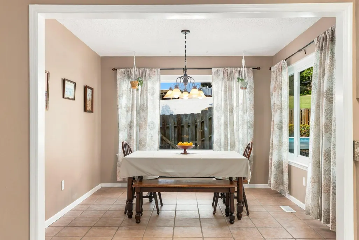
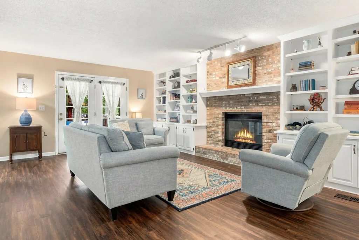
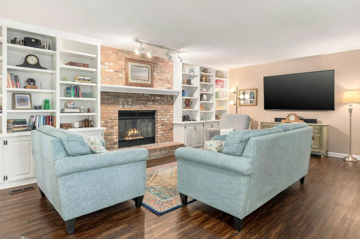
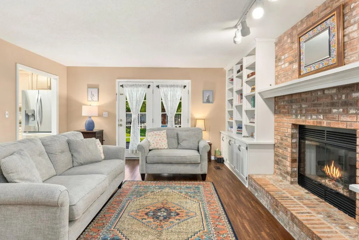
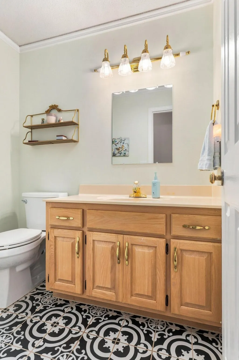
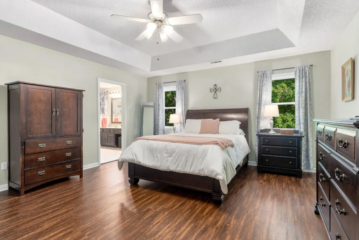
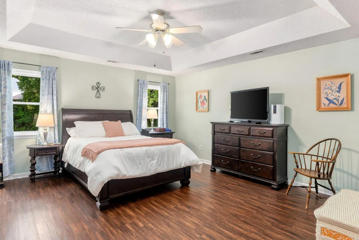
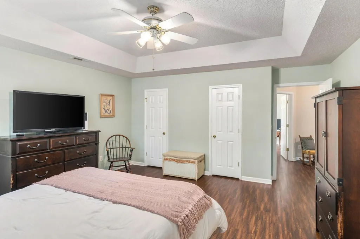
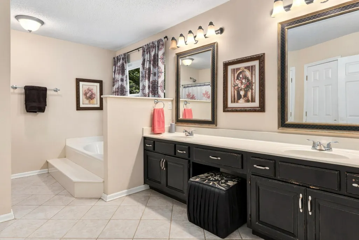
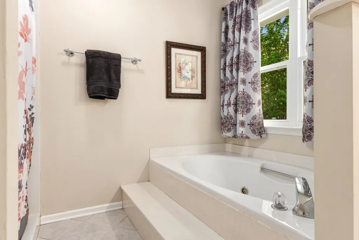
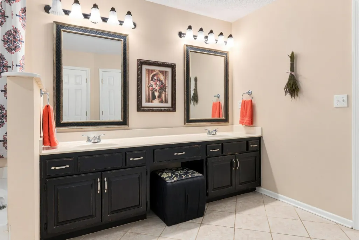
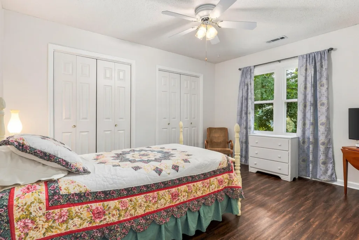
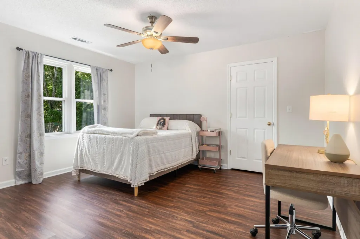
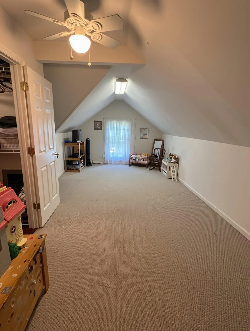
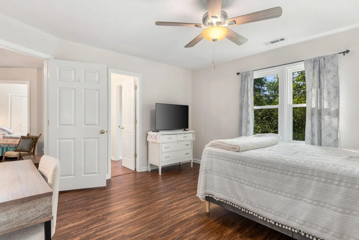
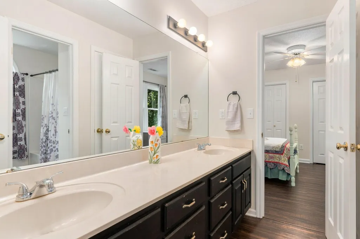
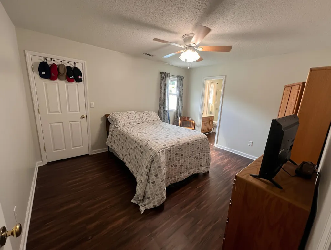
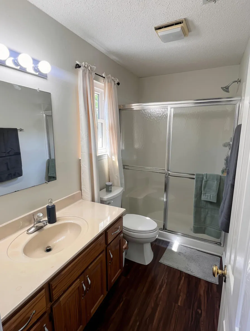
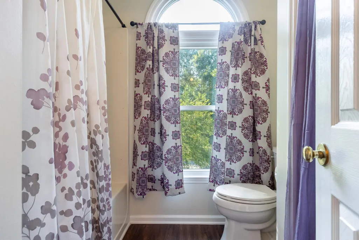
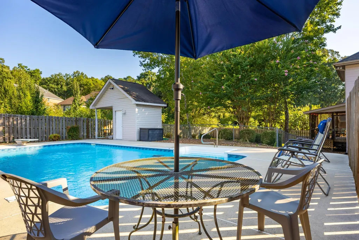
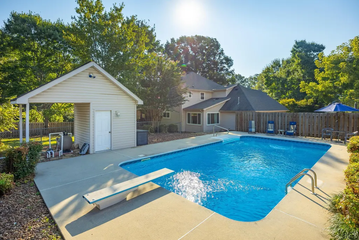
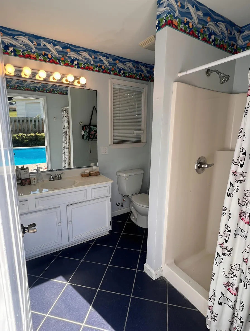
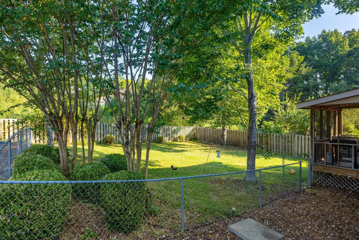
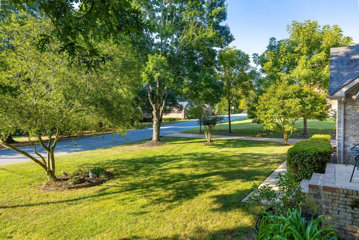
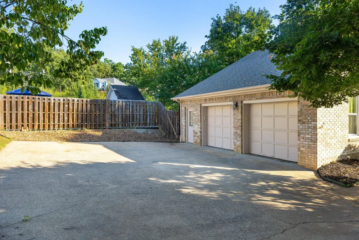
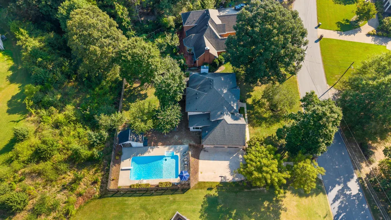
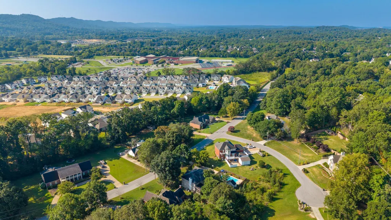
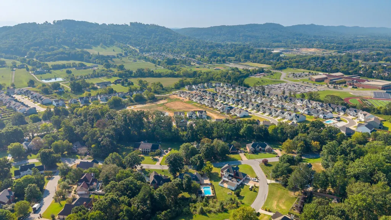
Welcome to this beautifully maintained traditional home in the desirable Shadow Ridge subdivision, where timeless charm meets comfortable everyday living. Offering 4 bedrooms, 3 full baths, 2 half baths, and a versatile bonus room, this spacious home has room for everyone. Step inside to find gleaming hardwood floors and an inviting layout designed for both entertaining and everyday life. The formal dining room features elegant chair rail and crown molding, while the living room provides a comfortable gathering space. The family room is warm and welcoming, centered around a brick fireplace and hearth. The heart of the home is the exceptionally spacious kitchen, offering an abundance of cabinetry and counter space, stainless steel appliances, and a large walk-in pantry with built-in shelving--a rare find for those who love to cook and entertain. Upstairs, four generously sized bedrooms, three full bathrooms, and a bonus room provide plenty of flexibility for family, guests, work, or recreation. Step outside to your own private retreat. The in-ground pool, fenced backyard, and beautifully landscaped grounds create the perfect setting for summer gatherings and relaxing afternoons. A convenient pool bathhouse with a bathroom makes outdoor entertaining even easier. Move-in ready and filled with space, character, and thoughtful amenities, this Shadow Ridge home offers the perfect blend of traditional appeal and modern comfort.
| Price History | |
|---|---|
| 9/15/2026 | Listed $550,000 |
General Features
| Sewer | Septic Tank |
|---|---|
| Heating | Central,Natural Gas |
| Cooling | Central Air,Electric,Multi Units |
| Utilities | Electricity Connected,Natural Gas Connected,Water Connected |
| Possession | Close Of Escrow |
| Roof | Shingle |
| Appliances | Wall Oven,Water Heater,Stainless Steel Appliance(s),Range Hood,Double Oven,Dishwasher,Cooktop |
| HOA Fee | 96 |
| Garage Spaces | 2 |
| Patio/Porch Features | Covered,Deck,Patio,Porch - Screened,Rear Porch |
| Pool Features | Fenced,In Ground,Outdoor Pool |
| Security Features | Smoke Detector(s) |
| Construction Materials | Brick,Other |
| Year Built | 1992 |
| Stories Count | 2 |
| Levels | Two |
| Property Subtype | Single Family Residence |
| Assoc Fee Paid Per | Annually |
| County | Hamilton |
| New Construction | false |
| Property Type | Residential |
| HOA | true |
| Attached Garage | true |
| Subdivision Name | Shadow Ridge |
| Garage Y/N | true |
| Other Structures | Outbuilding,Pool House |
| Total Rooms | 9 |
| Full Baths | 3 |
| Status | Contingent |
| Directions | Standifer Gap Rd from Ooltewah-Ringgold Rd cross-section to left on Cross Gate to left on Gibson Pond Rd, home on right. |
| High School | East Hamilton |
| City | Chattanooga |
| Senior Community Y/N | false |
| MLS Area | Chattanooga |
| Lot Size Units | Acres |
| Lot Size Square Feet | 16552.8 |
| Carport Y/N | false |
| Listing Terms | Cash,Conventional,FHA,VA Loan |
| Elementary School | Westview Elementary |
| Land Lease Y/N | No |
| Tax Annual Amount | 2148.03 |
| Home Warranty Y/N | false |
| Middle/Junior High School | East Hamilton |
| Lease Renewal Y/N | No |
| MLS Area Minor | Chattanooga |
| Additional Parcels Y/N | false |
| Lease Considered Y/N | No |
| Rent Control Y/N | No |
| Structure Type | House |
| Standard Status | Pending |
| Occupancy Type | Owner |
| MobileHomeRemainsYN | No |
| Legal Description | Lt 120 Shadow Ridge Sub Pb 43 Pg 97 |
| Sewer_co_Septic_sp_Tank | true |
| Heating_co_Central | true |
Interior Features
| Interior Amenities | Breakfast Room,Built-in Features,Ceiling Fan(s),Chandelier,Connected Shared Bathroom,Crown Molding,Double Vanity,En Suite,Granite Counters,Pantry,Separate Dining Room,Separate Shower,Tub/shower Combo, |
|---|---|
| Basement | Crawl Space |
| Flooring | Carpet,Hardwood,Tile |
| Total Fireplaces | 1 |
| Fireplace Features | Family Room |
| Basement (Y/N) | false |
| Air Conditioning Y/N | true |
| Heating Y/N | true |
| Window Features | Insulated Windows |
| Fireplace Y/N | true |
| Above Grade Finished Area | 3279 |
| Half Baths | 2 |
| Laundry Features | Electric Dryer Hookup,Gas Dryer Hookup,Laundry Room,Main Level,Washer Hookup |
| Total Bedrooms | 4 |
| LivingAreaSource | Appraiser |
| Total Baths | 5 |
Exterior Features
| Exterior Amenities | Lighting,Rain Gutters |
|---|---|
| Fencing | Back Yard,Chain Link,Fenced,Wood |
| Parking Features | Driveway,Garage,Garage Door Opener,Garage Faces Side,Kitchen Level |
| Lot Features | Front Yard,Level |
| Water Source | Public |
| Lot Size Area | 0.38 |
| Foundation Details | Block |
| Spa | No |
| Building Area Total | 3279 |
| Lot Dimensions | 110X154.01 |
| Lot Size Acres | 0.38 |
| Road Surface Type | Paved |
| Waterfront Y/N | false |
| Crops Included Y/N | No |
| Road Responsibility | Public Maintained Road |
| Horse Y/N | No |
| Irrigation Water Rights Y/N | No |
Amenities
- Foreclosure
- Views
- Short Sale
- New Construction
- Adult 55+
- Lease To Own
- No HOA Fees
- Furnished
- Primary On Main
- Air Conditioning
- Seller Finance
- Green
- Fixer Upper
- Horse
- Golf
- Fireplace
- Deck
- Garage
- Basement
- Pool
Property vs Single Family Average in 37421
Price
Taxes
Year Built

