


















Address
1194 Horseshoe Road, Signal Mountain, TN
Price
$ 899,900
Property Attributes
- MLS#1542270
- TypeSingle Family
- Listing Status Active
- CountySequatchie
- CitySignal Mountain
- NeighborhoodNone
- Zip37377
- StyleOther
- Year Built2022
- Taxes$ 2996
- Price$ 899,900
- Bedrooms4
- Full Bathrooms2
- Half Bathrooms0
- Sqr Footage2290
- Lot Size13 Acres
Data Source:
Greater Chattanooga MLS (GCAR)
Property Description
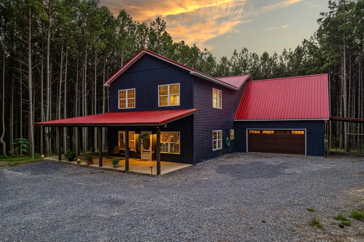
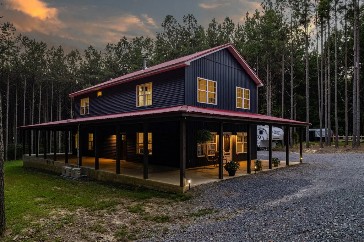
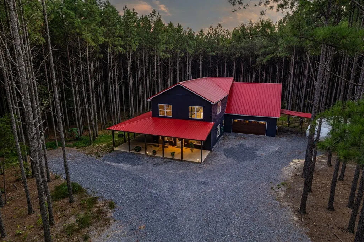
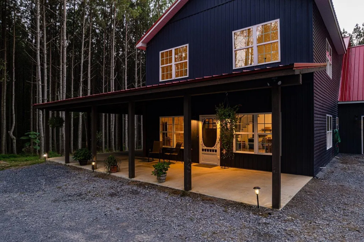
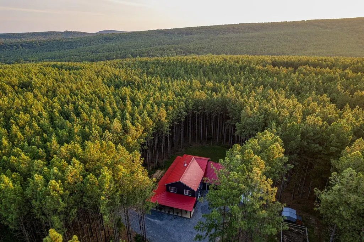
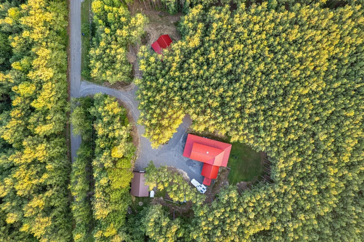
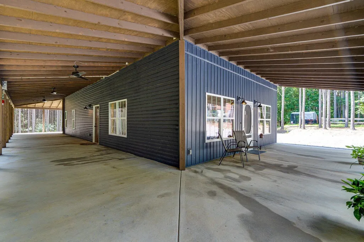
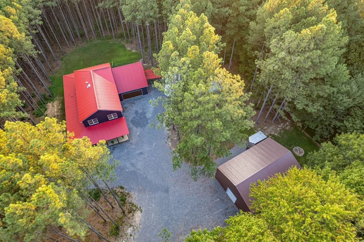
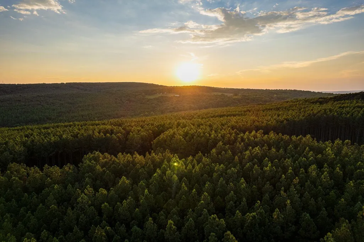
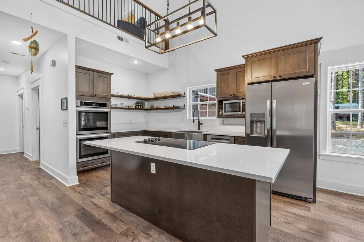
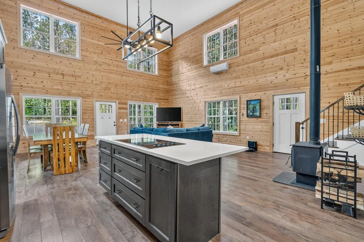
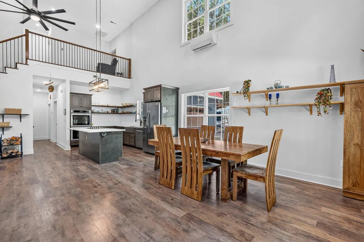
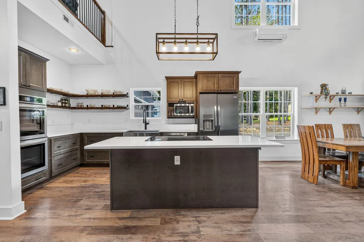
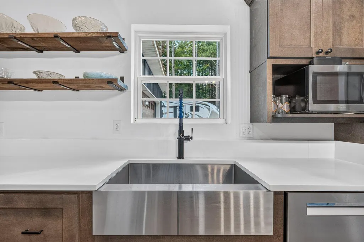
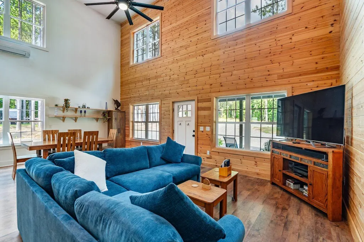
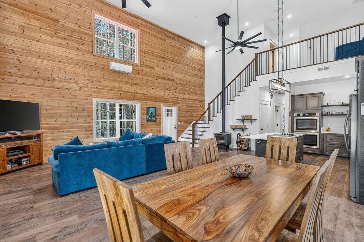
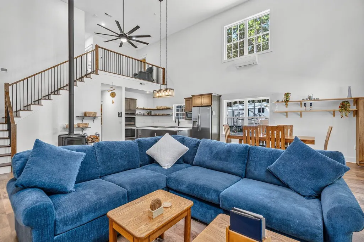
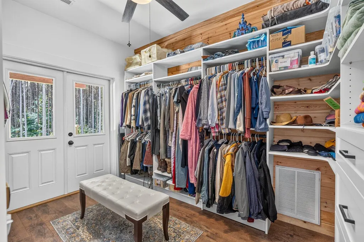
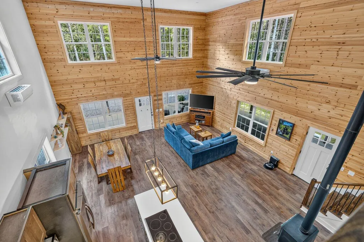
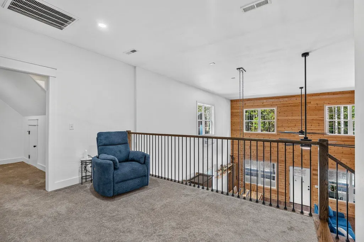
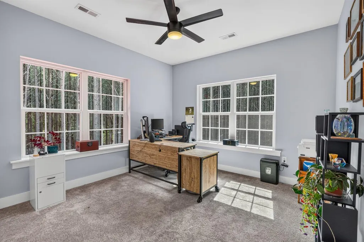
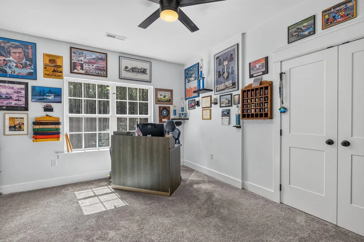
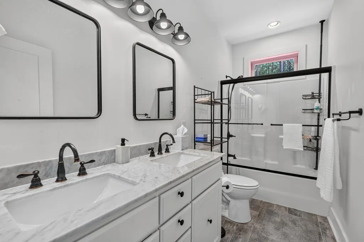
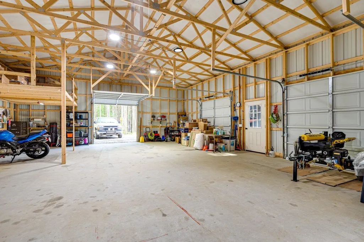
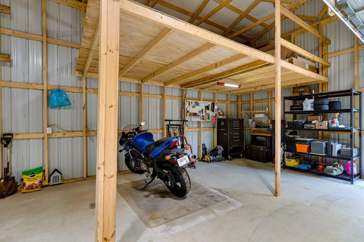
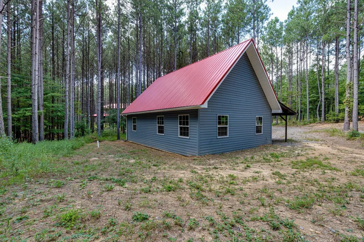
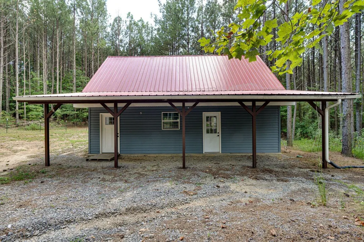
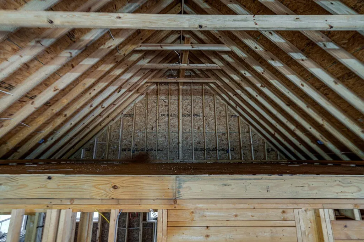
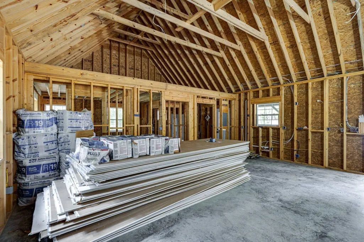
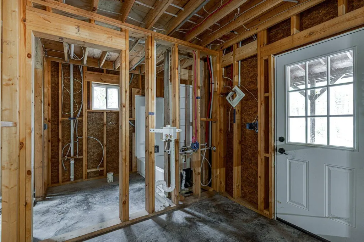
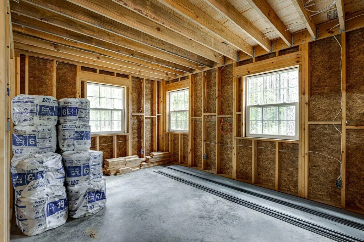
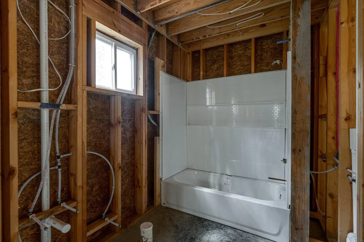
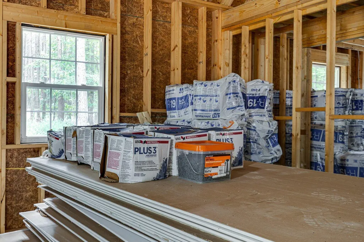
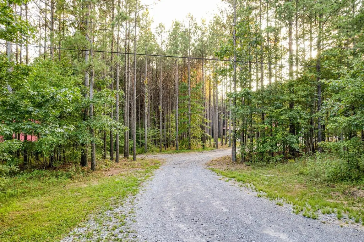
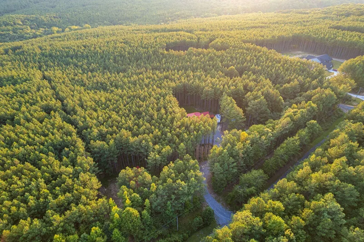
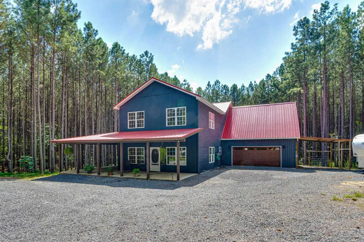
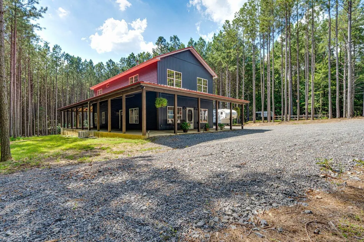
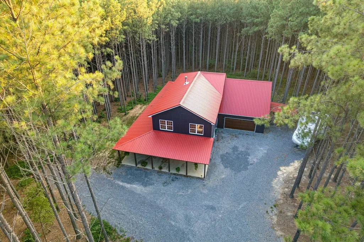
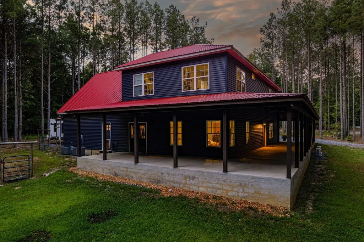
Tucked among the pines on approximately 13 wooded acres, 1194 Horseshoe Road is more than a home--it is an entire Signal Mountain property with room to live, create, gather, and make it your own. A 2022 main residence, a separate guest house nearing completion, and a detached outbuilding come together to create a setting that is truly hard to find. Step inside the approximately 2,290-square-foot main home, where an 18-foot ceiling gives the great room an impressive sense of scale. Windows bring the surrounding pines into view, while a wood-burning stove anchors the open living area. The kitchen is designed for both everyday living and entertaining, with quartz countertops, an island cooktop, double ovens and a walk in pantry. The home includes four bedrooms and two bathrooms. On the main level, the primary suite features a dual vanity and a fully tiled walk-in shower with a glass enclosure, built-in bench, and niche and a large walk in closet big enough to be a closet and an office steps away from the primary bedroom. The second bath also includes a dual vanity, along with a tub/shower combination. Then take the living outdoors where approximately 2,000-plus square feet of porch wraps three sides of the home, providing generous covered space for relaxing, dining, or enjoying the wooded surroundings. A firepit on the grounds offers another place to gather and relax. Beyond the main residence, the possibilities continue. The separate guest house encompasses approximately 1,500 square feet and is nearing completion, with a design that includes one bedroom, one bath, and a loft that could be used as a second bedroom. Materials currently on site are intended to remain, while the buyer can select the cabinetry, countertops, appliances, and remaining finishes. A separate water meter and mailbox are already present. The detached 30-by-40-foot outbuilding that adds even more versatility, with space for equipment, vehicles, storage, or projects. The property includes public water, septic, all-electric service, and EPB Fiber Optics, subject to buyer verification. All of this is located near the trails, waterfalls, and outdoor areas associated with Signal Mountain, with Chattanooga just down the mountain. Three distinct buildings, approximately 13 wooded acres, and the opportunity to shape the unfinished spaces to suit your plans--this is a property that invites you to imagine what comes next. Buyer to verify zoning, permitting, occupancy, and intended use of all structures, as well as square footage, acreage, bedroom count, septic capacity and permits, utilities, all other listing information, and any additional matters deemed important by the buyer.
| Elementary School | Middle School | High School |
|---|---|---|
| Griffith Elementary School Elementary School | Sequatchie Middle Middle School | Sequatchie High High School |
| Price History | |
|---|---|
| 9/5/2026 | Listed $1,000,000 |
| 9/21/2026 | 10$899,900 |
General Features
| Sewer | Septic Tank |
|---|---|
| Heating | Central,Electric,Heat Pump,Zoned |
| Cooling | Ceiling Fan(s),Central Air,Dual,Electric,Multi Units,Zoned |
| Utilities | Cable Available,Cable Connected,Electricity Available,Electricity Connected,Phone Available,Phone Connected,Water Available,Water Connected,Underground Utilities |
| Possession | Negotiable |
| Roof | Metal |
| Appliances | Microwave,Electric Cooktop,Double Oven,Dishwasher,Cooktop |
| Garage Spaces | 2 |
| Patio/Porch Features | Covered,Deck,Front Porch,Patio,Porch,Porch - Covered,Side Porch,Wrap Around |
| Architectural Style | Other |
| Construction Materials | Vinyl Siding |
| Year Built | 2022 |
| View | Trees/Woods |
| Levels | Two |
| Property Subtype | Single Family Residence |
| Community Features | None |
| County | Sequatchie |
| New Construction | false |
| Property Type | Residential |
| HOA | false |
| Attached Garage | true |
| Subdivision Name | None |
| Garage Y/N | true |
| Other Structures | Equipment Building,Garage(s),Guest House,Outbuilding,Second Residence,Storage,Workshop,Other,See Remarks |
| Total Rooms | 12 |
| Full Baths | 2 |
| Status | Active |
| Directions | From US-27, take the exit for Signal Mountain onto US-127 N (Signal Mountain Rd). Go 18.5 miles. Turn right onto Patton Rd. Go 0.2. Turn right onto Horseshoe Rd. Go one mile to 1194 Horseshoe Rd. |
| High School | Sequatchie High |
| City | Signal Mountain |
| Senior Community Y/N | false |
| Lot Size Units | Acres |
| Lot Size Square Feet | 566280 |
| Carport Spaces | 1 |
| Carport Y/N | true |
| Listing Terms | Cash,Conventional |
| Elementary School | Griffith Elementary School |
| Tax Annual Amount | 2996.87 |
| Home Warranty Y/N | false |
| Middle/Junior High School | Sequatchie Middle |
| Property Condition | Updated/Remodeled |
| Additional Parcels Y/N | false |
| Structure Type | Free Standing Building,House,See Remarks |
| Standard Status | Active |
| Legal Description | Tax Parcel ID # 082 007.00 |
| Sewer_co_Septic_sp_Tank | true |
| Heating_co_Central | true |
| Utilities_co_Cable_sp_Available | true |
| Utilities_co_Cable_sp_Connected | true |
| Utilities_co_Electricity_sp_Available | true |
| Utilities_co_Underground_sp_Utilities | true |
Interior Features
| Interior Amenities | Breakfast Room,Ceiling Fan(s),Double Shower,Double Vanity,Eat-in Kitchen,En Suite,High Ceilings,High Speed Internet,Kitchen Island,Open Floorplan,Pantry,Primary Downstairs,Split Bedrooms,Walk-In Closet(s),Other |
|---|---|
| Basement | None |
| Flooring | Carpet,Tile |
| Total Fireplaces | 1 |
| Fireplace Features | Den |
| Basement (Y/N) | false |
| Air Conditioning Y/N | true |
| Heating Y/N | true |
| Window Features | Insulated Windows,Low-Emissivity Windows,Screens,Vinyl Frames |
| Fireplace Y/N | true |
| Above Grade Finished Area | 2290 |
| Laundry Features | Inside,Laundry Room,Main Level |
| Total Bedrooms | 4 |
| LivingAreaSource | Tax Records |
| Total Baths | 2 |
| Heating-Heat Pump | true |
Exterior Features
| Exterior Amenities | Dog Run,Fire Pit,Garden,Lighting,Private Yard,RV Hookup,Storage |
|---|---|
| Fencing | Fenced,Gate |
| Parking Features | Driveway,Garage,Garage Door Opener,Garage Faces Front,Gravel,Kitchen Level,Off Street,RV Access/Parking,Utility Garage |
| Lot Features | Back Yard,Cleared,Level,Many Trees,Private,Rectangular Lot,Rural,Secluded,Split Possible,Views,Wooded |
| Water Source | Public |
| Lot Size Area | 13 |
| Foundation Details | Concrete Perimeter |
| Building Area Total | 2290 |
| Lot Dimensions | 1656x314 |
| Lot Size Acres | 13 |
| Waterfront Y/N | false |
| Road Frontage Type | County Road |
| Exterior_sp_Features_co_Garden | true |
Amenities
- Foreclosure
- Views
- Short Sale
- New Construction
- Adult 55+
- Lease To Own
- No HOA Fees
- Furnished
- Primary On Main
- Air Conditioning
- Seller Finance
- Green
- Fixer Upper
- Horse
- Golf
- Fireplace
- Deck
- Garage
- Basement
- Pool
Property vs Single Family Average in 37377
Price
Taxes
Year Built

