










Address
4024 Platinum Way, Ooltewah, TN
Price
$ 689,000
Property Attributes
- MLS#1542121
- TypeSingle Family
- Listing Status Active
- CountyHamilton
- CityOoltewah
- AreaChattanooga
- NeighborhoodSterling Pointe
- Zip37363
- StyleSingle Family Residence
- Year Built2006
- Taxes$ 2104
- Price$ 689,000
- Bedrooms4
- Full Bathrooms2
- Half Bathrooms0
- Sqr Footage3000
- Lot Size0.34 Acres
Data Source:
Greater Chattanooga MLS (GCAR)
Property Description
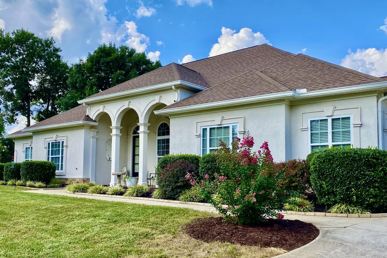
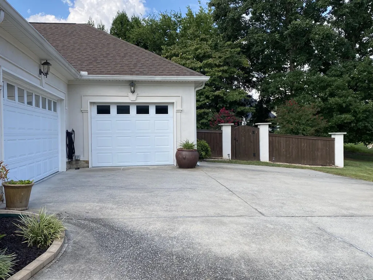
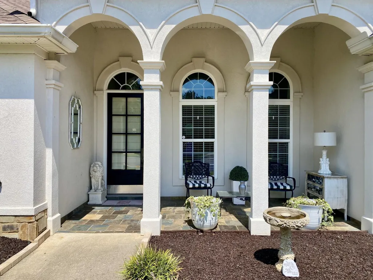
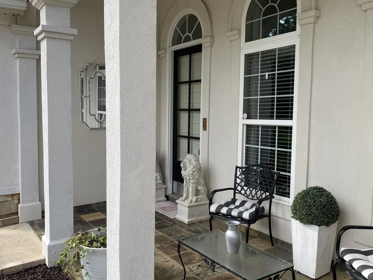
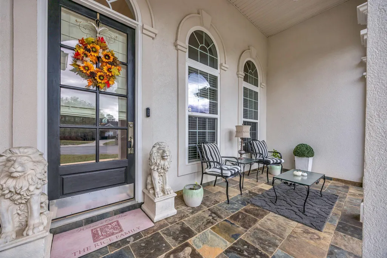
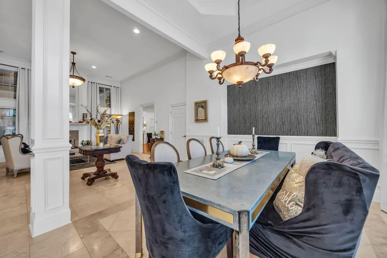
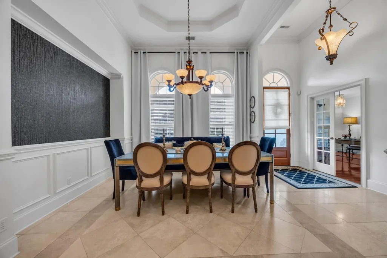
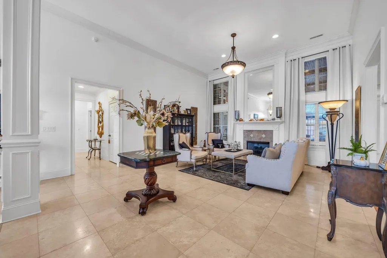
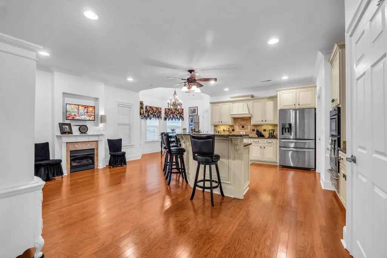
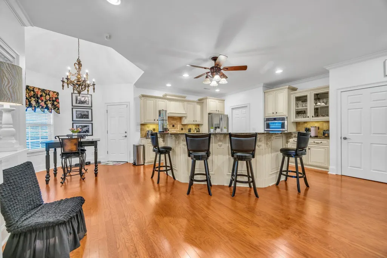
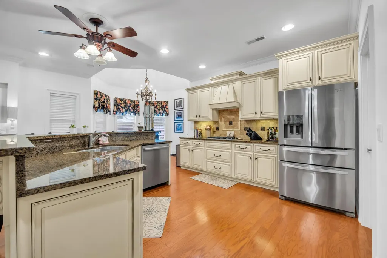
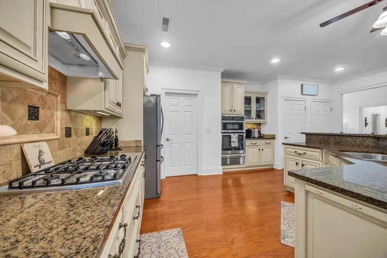
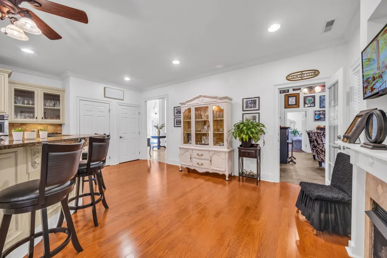
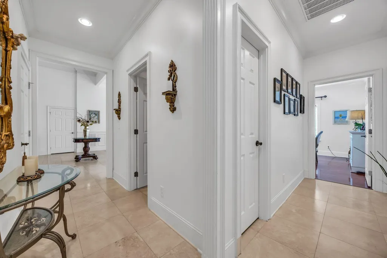
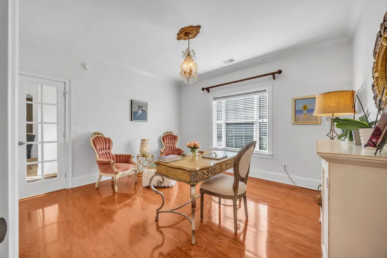
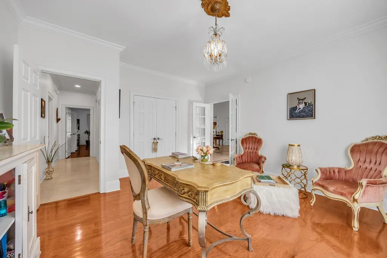
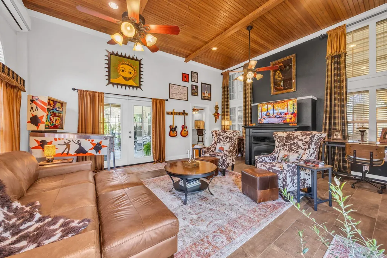
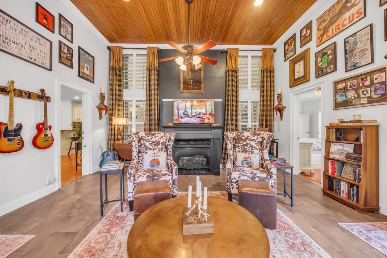
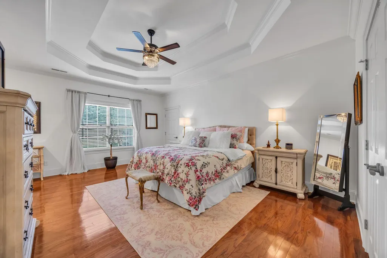
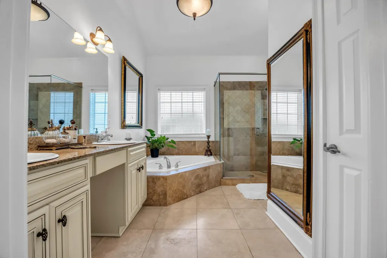
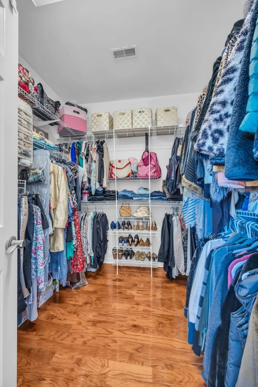
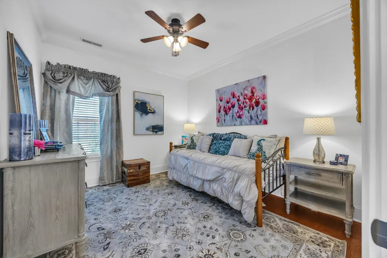
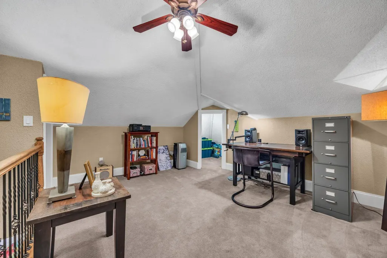
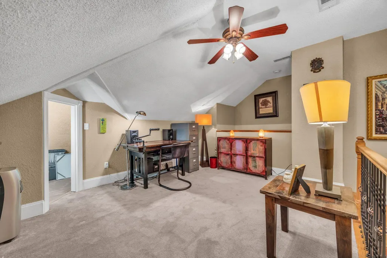
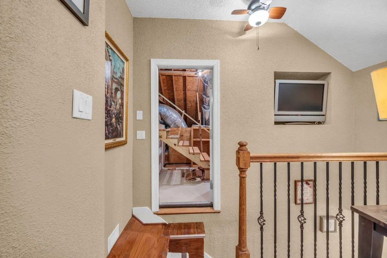
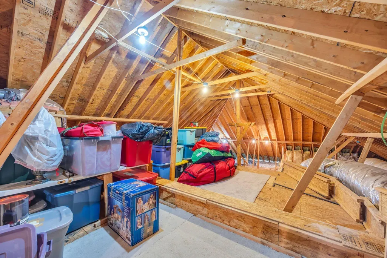
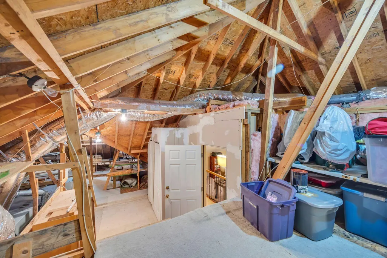
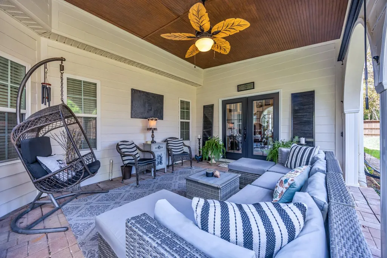
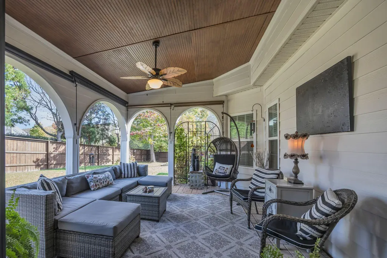
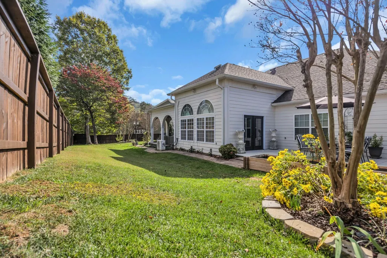
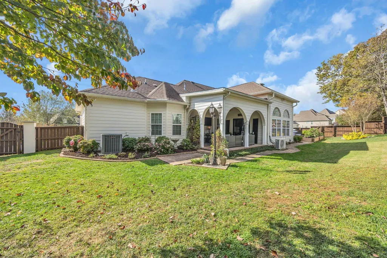
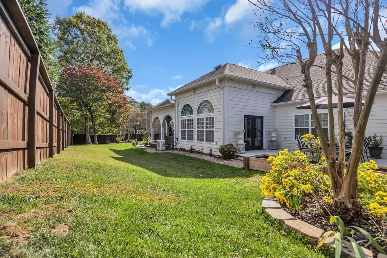
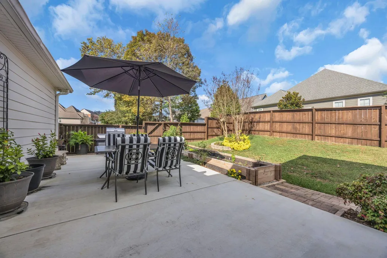
**ARCHITECTURAL ELEGANCE MEETS EVERYDAY LUXURY IN OOLTEWAH** Nestled quietly at the end of a peaceful cul-de-sac, this striking single-level Mediterranean sanctuary offers an ideal blend of grand architectural details, seamless indoor-outdoor living, and a versatile floor plan designed for effortless entertaining. **Grand Entertaining & Light-Filled Living** Step inside to experience an airy, easy-flowing layout anchored by impressive 13-ft ceilings and rich travertine flooring throughout the formal living and dining rooms. Cooking and hosting are a true joy in the extra-large kitchen, complete with a counter bar, a cozy sitting area with its own fireplace, and a light-filled breakfast nook. For everyday relaxation, the spacious sunroom/den features soaring 13-ft tongue-and-groove ceilings, bronzed ceramic tile, a second warm fireplace, and French doors opening out to your private outdoor retreat. **Flexible Layout & Generous Storage** * **Primary Suite:** A tranquil main-level retreat featuring elegant tray ceilings and expansive closets. * **Main Floor Guest Rooms:** Two additional main-level bedrooms plus a dedicated office off entry that easily functions as a **4th bedroom**. * **Upstairs Bonus Room:** A private single upper-level room ideal for a **5th bedroom**, executive home office, or media room. * **Unmatched Storage:** Outstanding storage capacity with a massive walk-in attic and abundant extra closets throughout. **Private Outdoor Oasis & Extras** Enjoy the outdoors year-round with two covered porches, an expanded entertainment patio, and a fully fenced backyard complete with your own established raised garden bed. Parking and project space are effortless thanks to the oversized 3-car garage. **Unbeatable Location** Minutes from the heart of Collegedale, enjoy boutique dining & shops at Cambridge Square, local parks, and the major retail hub at Hamilton Place. Schedule your private showing today to experience this one-of-a kind Mediterranean home! Owner/Agent
| Price History | |
|---|---|
| 9/4/2026 | Listed $689,000 |
General Features
| Sewer | Public Sewer |
|---|---|
| Heating | Central,Natural Gas |
| Cooling | Central Air,Electric |
| Utilities | Electricity Connected,Natural Gas Connected,Sewer Connected,Water Connected |
| Possession | Close Of Escrow |
| Roof | Asphalt,Shingle |
| Appliances | Stainless Steel Appliance(s),Microwave,Gas Cooktop,Disposal,Dishwasher,Built-In Electric Oven |
| Garage Spaces | 3 |
| Patio/Porch Features | Covered,Front Porch,Rear Porch |
| Security Features | Security System |
| Construction Materials | Fiber Cement,Stucco |
| Year Built | 2006 |
| Levels | One |
| Property Subtype | Single Family Residence |
| County | Hamilton |
| New Construction | false |
| Property Type | Residential |
| HOA | false |
| Attached Garage | true |
| Subdivision Name | Sterling Pointe |
| Garage Y/N | true |
| Total Rooms | 11 |
| Full Baths | 2 |
| Status | Active |
| Directions | I-75 to Exit 9. Head east on Apison Pike (SR-317) to the intersection of Ooltewah Ringgold Rd (approx 3 mi.). Right onto Ooltewah Ringgold Rd, right onto Bill Reed Rd. Left onto Platinum Way. Home is |
| High School | Ooltewah |
| City | Ooltewah |
| Senior Community Y/N | false |
| MLS Area | Chattanooga |
| Lot Size Units | Acres |
| Lot Size Square Feet | 14810.4 |
| Carport Y/N | false |
| Listing Terms | Cash,Conventional |
| Elementary School | Wolftever Creek Elementary |
| Land Lease Y/N | No |
| Tax Annual Amount | 2104.08 |
| Home Warranty Y/N | false |
| Middle/Junior High School | Ooltewah Middle |
| Lease Renewal Y/N | No |
| MLS Area Minor | Chattanooga |
| Additional Parcels Y/N | false |
| Lease Considered Y/N | No |
| Rent Control Y/N | No |
| Standard Status | Active |
| MobileHomeRemainsYN | No |
| Legal Description | Lt 10 Sterling Pointe Pb79 Pg159 Ou T Of 150-41 For 2006 |
| Sewer_co_Public_sp_Sewer | true |
| Heating_co_Central | true |
Interior Features
| Interior Amenities | Ceiling Fan(s),Double Vanity,Eat-in Kitchen,En Suite,Granite Counters,Kitchen Island,Primary Downstairs,Separate Dining Room,Separate Shower,Walk-In Closet(s) |
|---|---|
| Flooring | Hardwood,Tile |
| Total Fireplaces | 3 |
| Fireplace Features | Gas Log |
| Basement (Y/N) | false |
| Air Conditioning Y/N | true |
| Heating Y/N | true |
| Fireplace Y/N | true |
| Above Grade Finished Area | 3000 |
| Laundry Features | Electric Dryer Hookup,Laundry Room,Washer Hookup |
| Total Bedrooms | 4 |
| LivingAreaSource | Owner |
| Total Baths | 2 |
Exterior Features
| Exterior Amenities | Rain Gutters |
|---|---|
| Fencing | Back Yard,Wood |
| Parking Features | Driveway,Garage Faces Side |
| Lot Features | Level,Sprinklers In Front |
| Water Source | Public |
| Lot Size Area | 0.34 |
| Foundation Details | Slab |
| Spa | No |
| Building Area Total | 3000 |
| Lot Dimensions | 94.28X160.66 |
| Lot Size Acres | 0.34 |
| Waterfront Y/N | false |
| Crops Included Y/N | No |
| Road Responsibility | Public Maintained Road |
| Horse Y/N | No |
| Irrigation Water Rights Y/N | No |
Amenities
- Foreclosure
- Views
- Short Sale
- New Construction
- Adult 55+
- Lease To Own
- No HOA Fees
- Furnished
- Primary On Main
- Air Conditioning
- Seller Finance
- Green
- Fixer Upper
- Horse
- Golf
- Fireplace
- Deck
- Garage
- Basement
- Pool
Property vs Single Family Average in 37363
Price
Taxes
Year Built

