









Address
1103 Cross Pointe Drive, Cookeville, TN
Price
$ 384,900
Property Attributes
- MLS#1541307
- TypeSingle Family
- Listing Status Contingent
- CountyPutnam
- CityCookeville
- NeighborhoodNone
- Zip38506
- StyleContemporary
- Year Built2021
- Taxes$ 2250
- Price$ 384,900
- Bedrooms3
- Full Bathrooms2
- Half Bathrooms1
- Sqr Footage2002
- Lot Size0.12 Acres
Data Source:
Greater Chattanooga MLS (GCAR)
Property Description
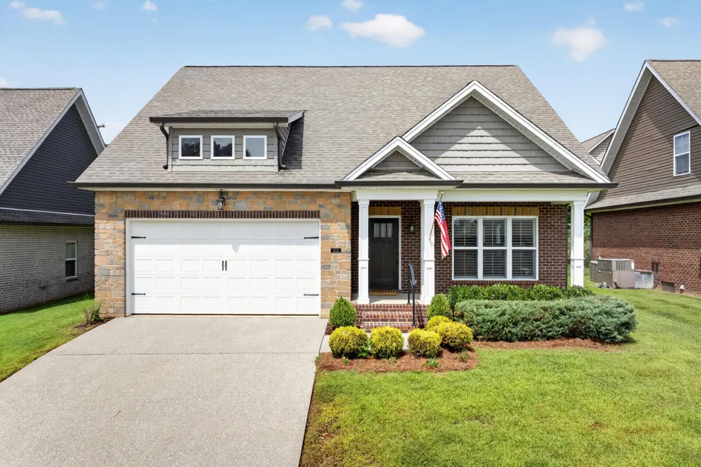
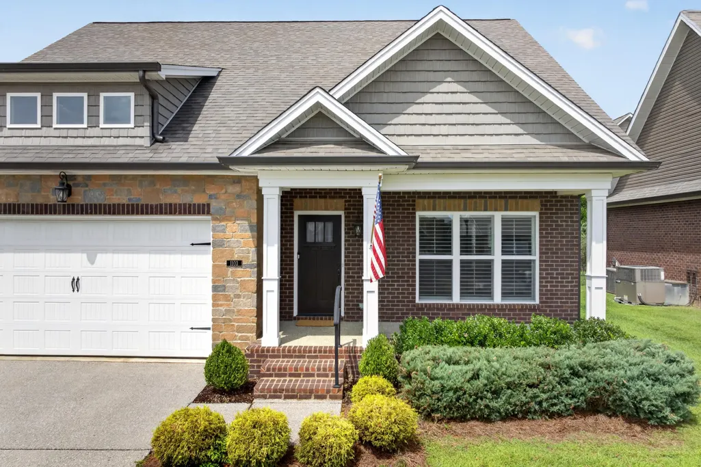
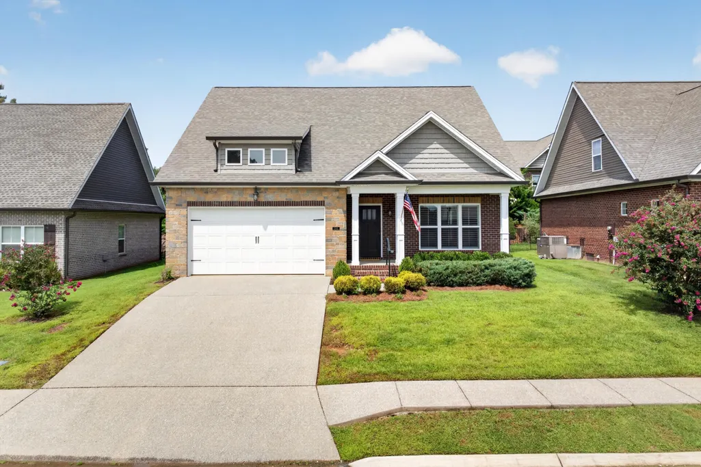
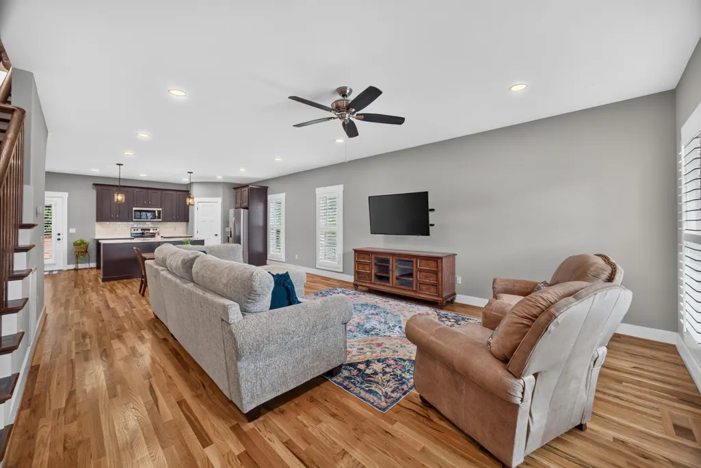
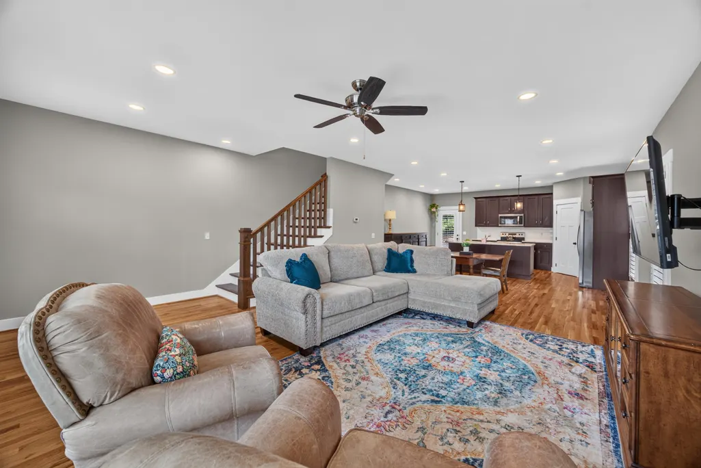
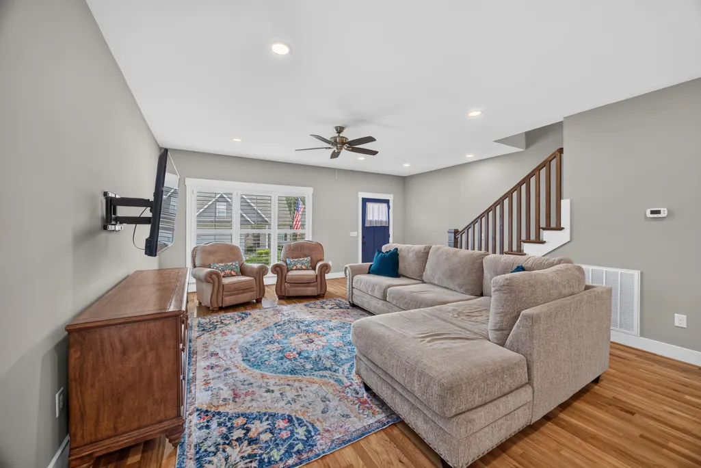
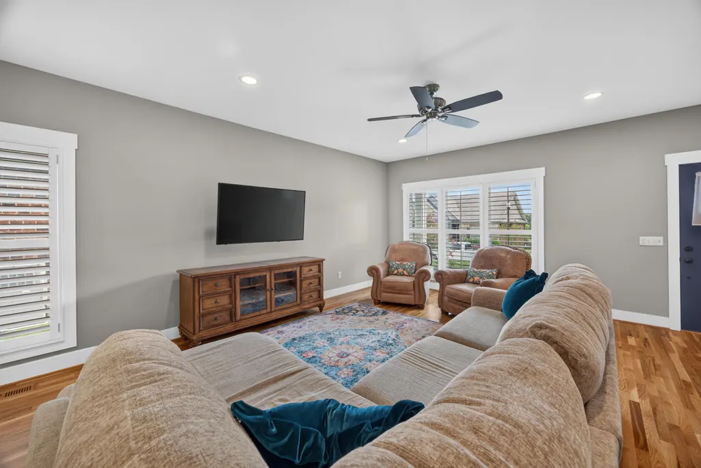
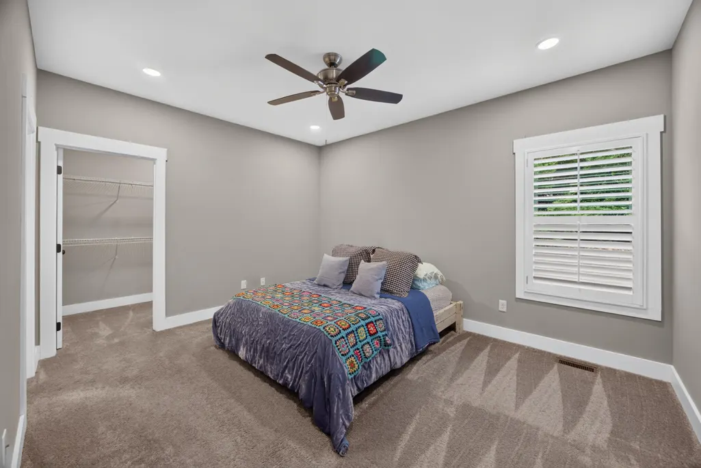
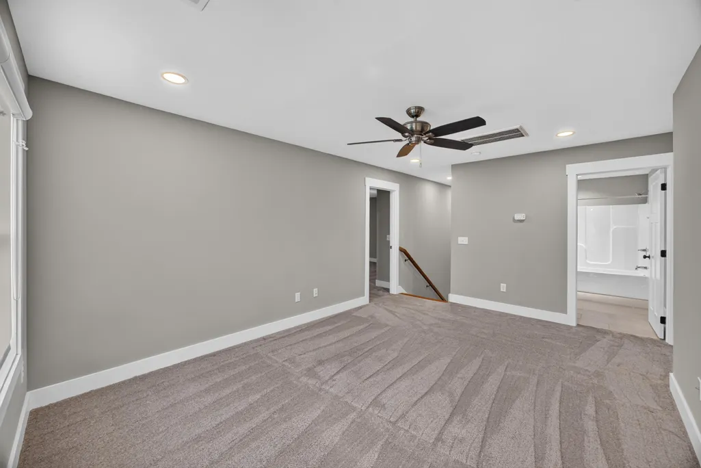
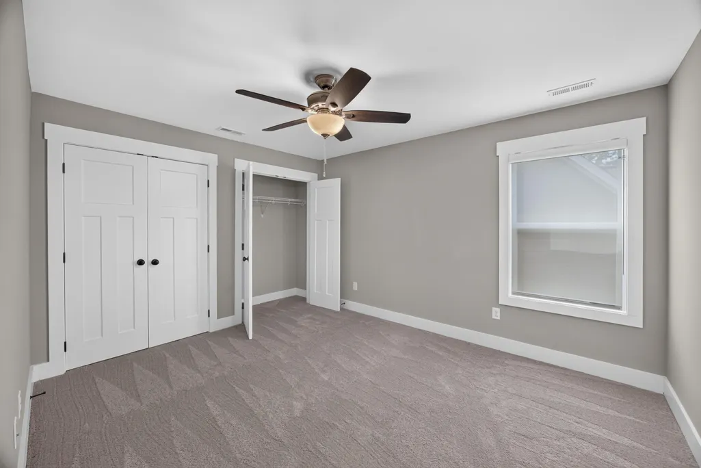
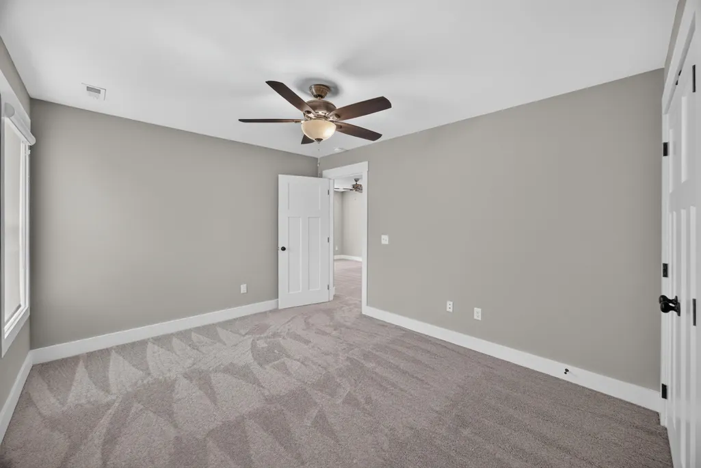
Craftsman charm meets modern comfort in this 2021-built 3-bedroom, 2.5-bath home. Stacked stone and brick exterior, a covered front porch, and manicured lawn (covered by the HOA) create instant curb appeal. Inside you will find an open concept that will make everyday life and entertaining a breeze. The primary bedroom can be found on the mail level and features an en-suite bath. Upstairs, you will find 2 additional spacious bedrooms. Outside you will find a back patio perfect for entertaining. The attached two-car garage offers plenty of storage and parking. Move-in ready in a desirable Cookeville neighborhood -- schedule your showing today!
| Price History | |
|---|---|
| 8/22/2026 | Listed $384,900 |
General Features
| Sewer | Other |
|---|---|
| Heating | Central |
| Cooling | Central Air |
| Utilities | Electricity Connected,Water Connected,Other |
| Possession | Close Of Escrow |
| Roof | Shingle |
| Appliances | Water Heater,Washer/Dryer,Refrigerator,Oven,Microwave,Dishwasher,Cooktop |
| HOA Fee | 65 |
| Garage Spaces | 2 |
| Association Fee Includes | Maintenance Grounds |
| Patio/Porch Features | Front Porch,Patio |
| Architectural Style | Contemporary |
| Pool Features | None |
| Construction Materials | Brick |
| Year Built | 2021 |
| Stories Count | 2 |
| Levels | Two |
| Property Subtype | Single Family Residence |
| Community Features | Sidewalks |
| Assoc Fee Paid Per | Monthly |
| County | Putnam |
| New Construction | false |
| Property Type | Residential |
| Association Amenities | Maintenance Grounds |
| HOA | true |
| Attached Garage | true |
| Subdivision Name | None |
| Garage Y/N | true |
| Other Structures | None |
| Full Baths | 2 |
| Status | Contingent |
| Directions | From US 27 N towards Dayton, Keep left on SR-111 N toward Dunlap, Keep right on SR-111 N towards Sparta, Take the exit onto Hampton Crossroads, SR-136 South toward Old Kentucky Rd., Turn right onto Ha |
| High School | Cookeville High School |
| City | Cookeville |
| Senior Community Y/N | false |
| Lot Size Units | Acres |
| Lot Size Square Feet | 5172.2 |
| Carport Y/N | false |
| Listing Terms | Cash,Conventional,FHA,VA Loan |
| Spa Features | None |
| Elementary School | Prescott South Elementary |
| Land Lease Y/N | No |
| Tax Annual Amount | 2250.23 |
| Home Warranty Y/N | false |
| Middle/Junior High School | Prescott South Middle |
| Lease Renewal Y/N | No |
| Additional Parcels Y/N | false |
| Lease Considered Y/N | No |
| Rent Control Y/N | No |
| Structure Type | House |
| Standard Status | Pending |
| Occupancy Type | Owner |
| MobileHomeRemainsYN | No |
| Legal Description | Prorate For 2021/Full Value For 2022 |
| Heating_co_Central | true |
Interior Features
| Interior Amenities | Ceiling Fan(s),Double Vanity,Eat-in Kitchen,En Suite,Granite Counters,Kitchen Island,Open Floorplan,Pantry,Plumbed,Recessed Lighting,Tub/shower Combo,Walk-In Closet(s) |
|---|---|
| Basement | None |
| Flooring | Carpet,Hardwood,Tile |
| Basement (Y/N) | false |
| Air Conditioning Y/N | true |
| Heating Y/N | true |
| Window Features | Plantation Shutters |
| Fireplace Y/N | false |
| Above Grade Finished Area | 2002 |
| Half Baths | 1 |
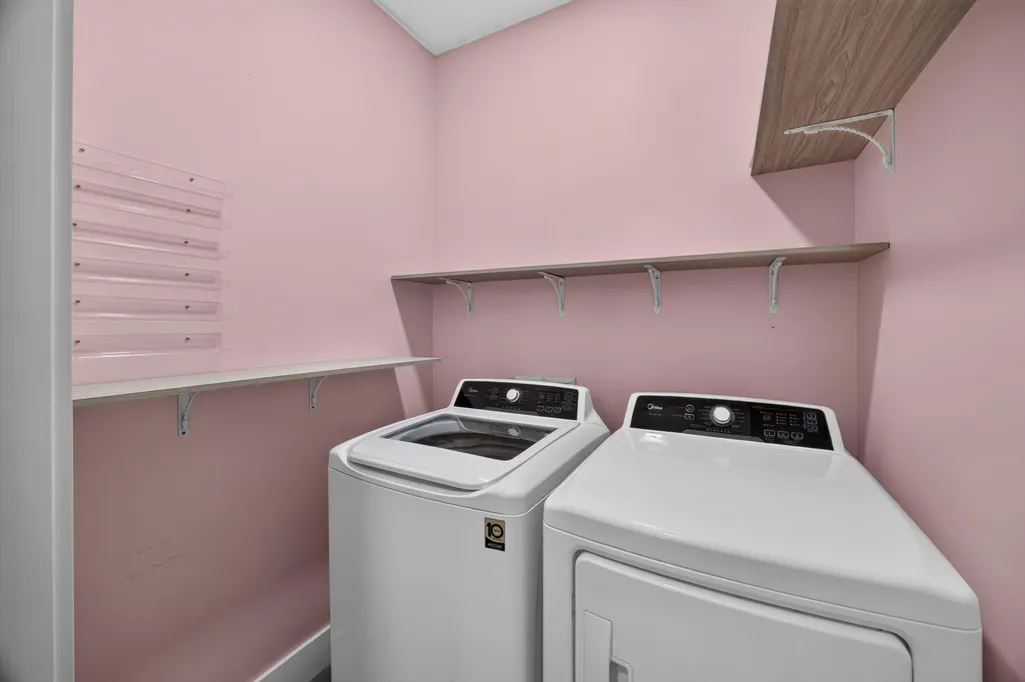
| Laundry Features | Electric Dryer Hookup,Laundry Closet,Washer Hookup |
| Total Bedrooms | 3 |
| LivingAreaSource | Tax Records |
| Total Baths | 3 |
Exterior Features
| Exterior Amenities | None |
|---|---|
| Fencing | Fenced,Wrought Iron |
| Parking Features | Concrete,Driveway,Garage,Garage Door Opener,Garage Faces Front |
| Lot Features | Landscaped,Level |
| Water Source | Public |
| Lot Size Area | 0.12 |
| Foundation Details | Block |
| Spa | false |
| Building Area Total | 2002 |
| Lot Dimensions | 60.26 X 90.05 IRR |
| Lot Size Acres | 0.12 |
| Road Surface Type | Asphalt |
| Waterfront Y/N | false |
| Road Frontage Type | City Street |
| Crops Included Y/N | No |
| Road Responsibility | Public Maintained Road |
| Horse Y/N | No |
| Irrigation Water Rights Y/N | No |
Amenities
- Foreclosure
- Views
- Short Sale
- New Construction
- Adult 55+
- Lease To Own
- No HOA Fees
- Furnished
- Primary On Main
- Air Conditioning
- Seller Finance
- Green
- Fixer Upper
- Horse
- Golf
- Fireplace
- Deck
- Garage
- Basement
- Pool
Property vs Single Family Average in 38506
Price
Taxes
Year Built

