


Address
29 Rock Crest Drive, Signal Mountain, TN
Price
$ 695,000
Property Attributes
- MLS#1541155
- TypeSingle Family
- Listing Status Contingent
- CountyHamilton
- CitySignal Mountain
- AreaChattanooga
- NeighborhoodCarriage Hill
- Zip37377
- StyleContemporary
- Year Built1984
- Taxes$ 4577
- Price$ 695,000
- Bedrooms5
- Full Bathrooms4
- Half Bathrooms1
- Sqr Footage4452
- Lot Size1.47 Acres
Data Source:
Greater Chattanooga MLS (GCAR)
Property Description
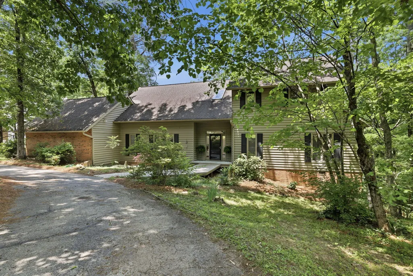
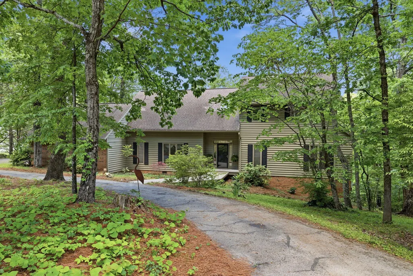
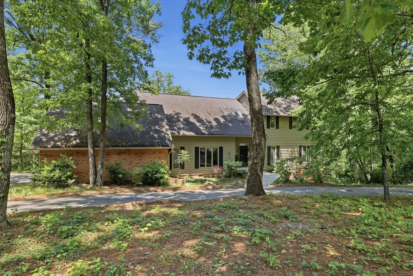
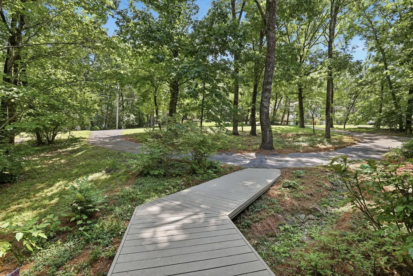
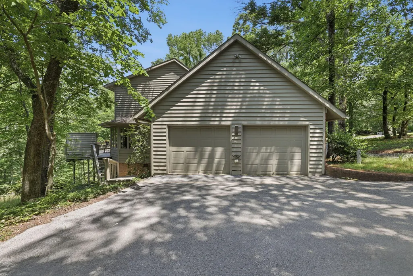
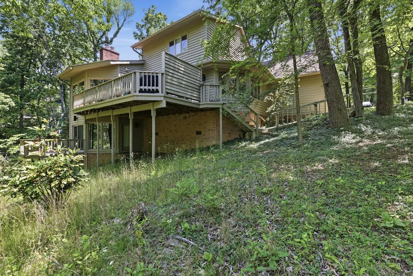
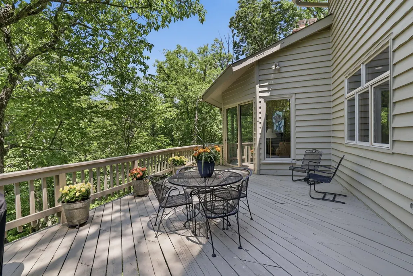
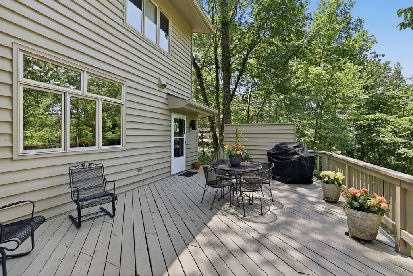
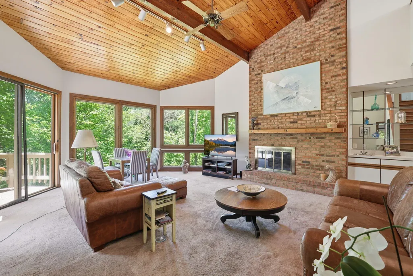
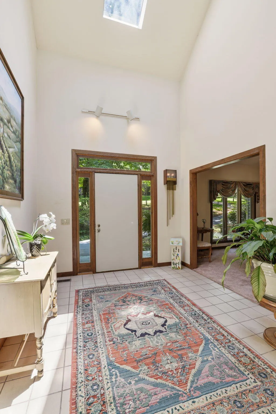
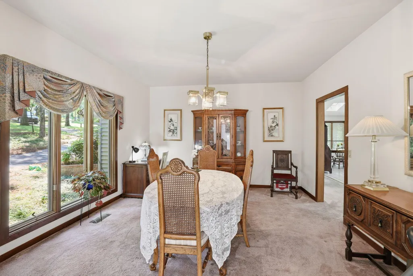
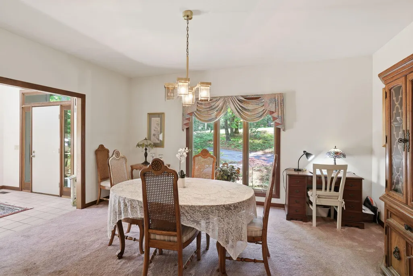
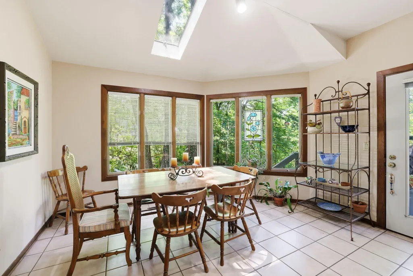
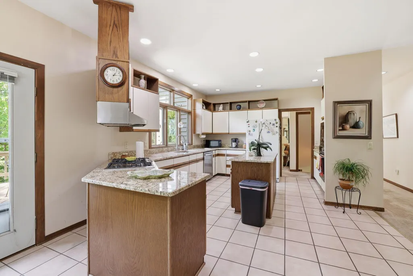
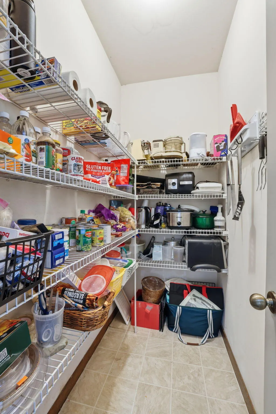
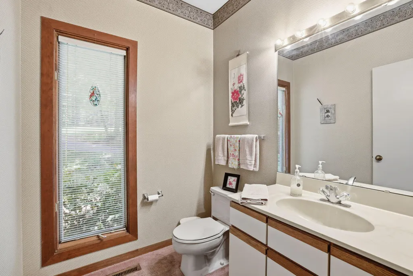
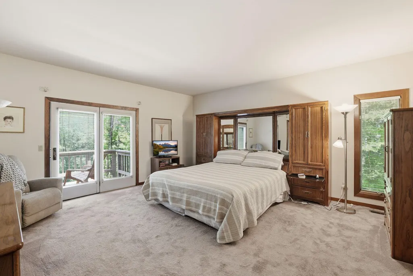
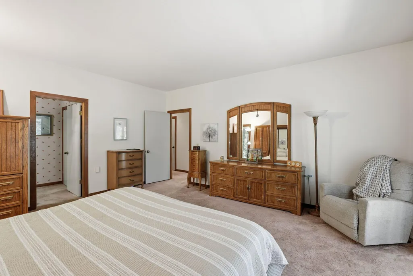
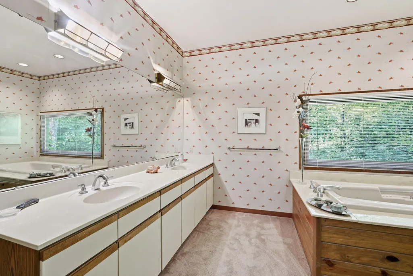
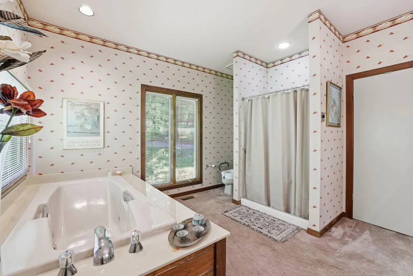
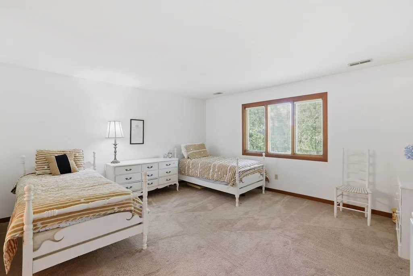
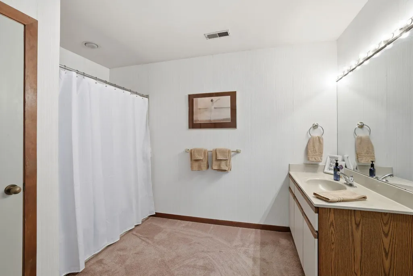
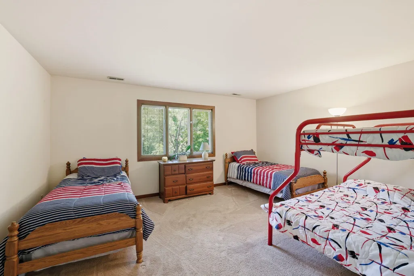
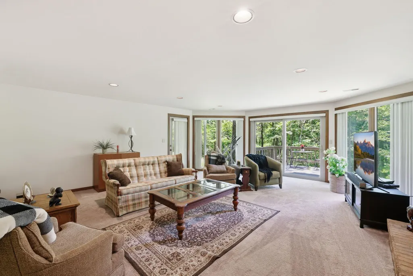
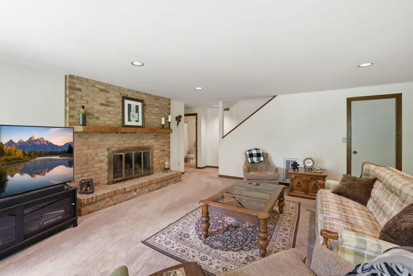
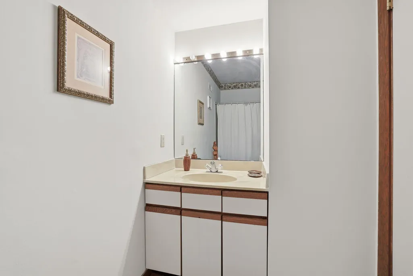
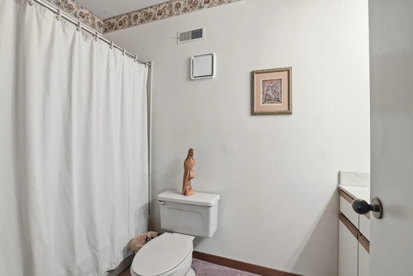
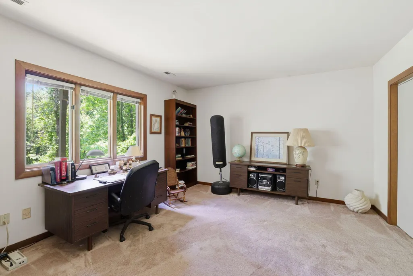
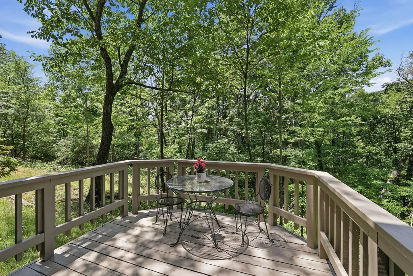
Welcome to this distinguished residence in the highly sought-after Carriage Hill community on Signal Mountain, where timeless elegance meets exceptional space and comfort. Thoughtfully designed for both everyday living and refined entertaining, this home offers 5 generously sized bedrooms and 4.5 beautifully appointed bathrooms. At the heart of the home, the stunning great room makes a lasting impression with its grand fireplace and custom mantle, creating a warm yet sophisticated gathering space. A spacious family room provides additional room to relax or host with ease. The primary suite is conveniently located on the main level, while an additional upstairs bedroom offers flexibility to serve as a second primary suite if desired. The finished lower level is a true extension of the home's living space, featuring a dramatic floor-to-ceiling fireplace and ample room for recreation or leisure. A fifth bedroom on this level, currently utilized as a home office, adds versatility to the layout. Designed with both form and function in mind, the home offers abundant storage throughout, including spacious closets and an easily accessible walk-out attic. Expansive windows throughout the home invite in natural light and create a seamless connection to the surrounding landscape, offering a serene, nature-inspired setting. This exceptional property presents a rare opportunity to enjoy elevated living in one of Signal Mountain's most desirable communities.
| Price History | |
|---|---|
| 8/20/2026 | Listed $775,000 |
| 8/25/2026 | 11$695,000 |
General Features
| Sewer | Public Sewer |
|---|---|
| Heating | Central,Natural Gas |
| Cooling | Central Air,Electric,Multi Units |
| Utilities | Cable Available,Electricity Available,Phone Available,Sewer Connected,Water Available |
| Possession | Close Of Escrow |
| Roof | Shingle |
| Appliances | Refrigerator,Microwave,Gas Water Heater,Electric Range,Disposal,Dishwasher,Convection Oven |
| HOA Fee | 40 |
| Garage Spaces | 2 |
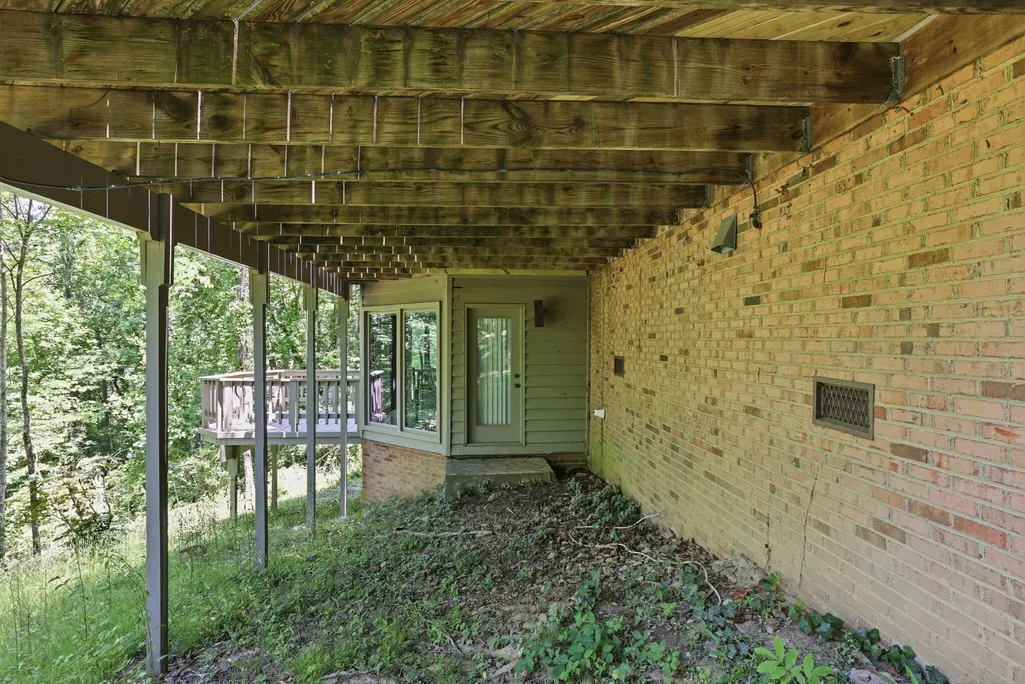
| Patio/Porch Features | Deck,Patio |
| Architectural Style | Contemporary |
| Pool Features | Community |
| Security Features | Smoke Detector(s) |
| Construction Materials | Other |
| Year Built | 1984 |
| View | Other |
| Levels | Two |
| Property Subtype | Single Family Residence |
| Community Features | Tennis Court(s) |
| Assoc Fee Paid Per | Annually |
| County | Hamilton |
| New Construction | false |
| Property Type | Residential |
| HOA | true |
| Attached Garage | true |
| Subdivision Name | Carriage Hill |
| Garage Y/N | true |
| Total Rooms | 9 |
| Full Baths | 4 |
| Status | Contingent |
| Directions | 27 North to Signal Mtn Right on Palisades Drive at traffic light. Continue past Shoal Creek. Right into Carriage Hill Subdivision. right on Grayswood. Right on Rock Crest Dr. House on right around cur |
| High School | Signal Mtn |
| City | Signal Mountain |
| Senior Community Y/N | false |
| MLS Area | Chattanooga |
| Lot Size Units | Acres |
| Lot Size Square Feet | 63989.64 |
| Carport Y/N | false |
| Listing Terms | Cash,Conventional,FHA,VA Loan |
| Elementary School | Thrasher Elementary |
| Land Lease Y/N | No |
| Tax Annual Amount | 4577.17 |
| Home Warranty Y/N | false |
| Middle/Junior High School | Signal Mountain Middle |
| Lease Renewal Y/N | No |
| MLS Area Minor | Chattanooga |
| Additional Parcels Y/N | false |
| Lease Considered Y/N | No |
| Rent Control Y/N | No |
| Structure Type | Free Standing Building |
| Standard Status | Pending |
| Occupancy Type | Owner |
| MobileHomeRemainsYN | No |
| Legal Description | Lt 107 Carriage Hill Unit 2 26-137 Rev 37-300 Unit 3 |
| Sewer_co_Public_sp_Sewer | true |
| Heating_co_Central | true |
| Utilities_co_Cable_sp_Available | true |
| Utilities_co_Electricity_sp_Available | true |
Interior Features
| Interior Amenities | Cathedral Ceiling(s),Ceiling Fan(s),Central Vacuum,Double Vanity,Eat-in Kitchen,High Ceilings,In-Law Floorplan,Pantry,Primary Downstairs,Separate Dining Room,Separate Shower,Soaking Tub,Tub/shower Com |
|---|---|
| Basement | Finished,Partial |
| Total Fireplaces | 2 |
| Fireplace Features | Den,Family Room,Gas Log,Gas Starter,Great Room |
| Basement (Y/N) | true |
| Air Conditioning Y/N | true |
| Heating Y/N | true |
| Window Features | Skylight(s),Wood Frames |
| Fireplace Y/N | true |
| Above Grade Finished Area | 4452 |
| Half Baths | 1 |
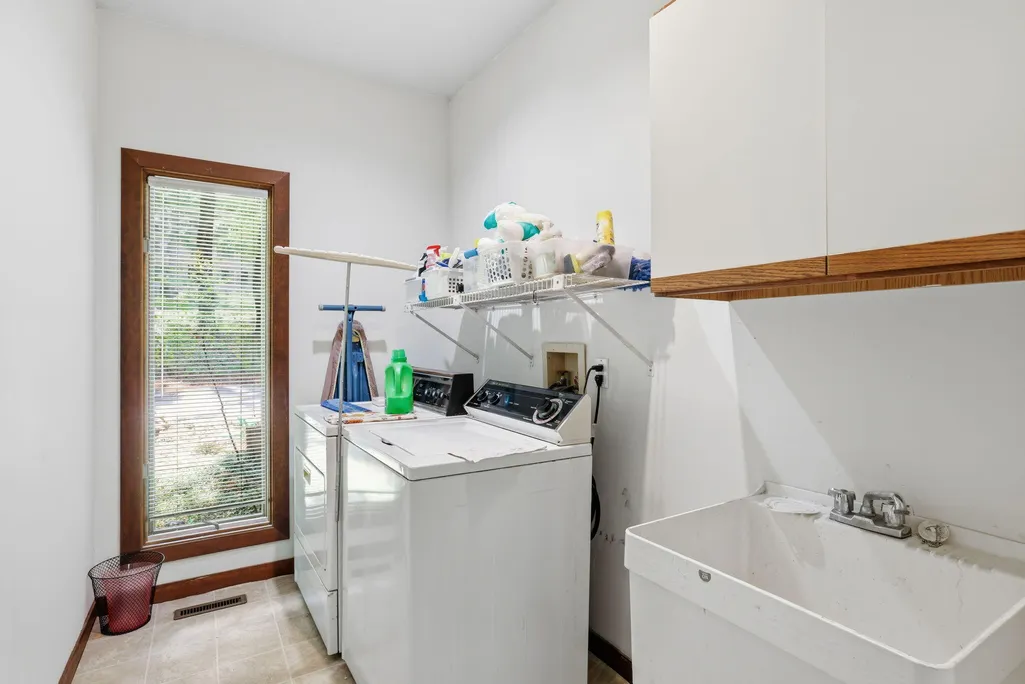
| Laundry Features | Electric Dryer Hookup,Gas Dryer Hookup,Washer Hookup |
| Total Bedrooms | 5 |
| LivingAreaSource | Tax Records |
| Total Baths | 5 |
Exterior Features
| Exterior Amenities | Private Yard |
|---|---|
| Parking Features | Garage,Garage Door Opener,Kitchen Level,Off Street |
| Lot Features | Gentle Sloping,Sloped |
| Water Source | Public |
| Lot Size Area | 1.47 |
| Foundation Details | Block |
| Spa | false |
| Building Area Total | 4452 |
| Lot Dimensions | 164.15X390IRR |
| Lot Size Acres | 1.47 |
| Waterfront Y/N | false |
| Crops Included Y/N | No |
| Horse Y/N | No |
| Irrigation Water Rights Y/N | No |
Amenities
- Foreclosure
- Views
- Short Sale
- New Construction
- Adult 55+
- Lease To Own
- No HOA Fees
- Furnished
- Primary On Main
- Air Conditioning
- Seller Finance
- Green
- Fixer Upper
- Horse
- Golf
- Fireplace
- Deck
- Garage
- Basement
- Pool
Property vs Single Family Average in 37377
Price
Taxes
Year Built
 © 2026 Chattanooga Association of Realtors. All rights reserved. Information deemed to be reliable but not guaranteed. The data relating to real estate for sale on this website comes from the Chattanooga Association of Realtors and the Broker Reciprocity Program.sm. Real estate listings held by brokerage firms other than REMAX Renaissance Realtors are marked with the BR logo and detailed information about them includes the name of the listing brokers. Listing broker has attempted to offer accurate
