
















Address
2306 E 4th Street, Chattanooga, TN
Price
$ 349,900
Property Attributes
- MLS#1541060
- TypeSingle Family
- Listing Status Active
- CountyHAMILTON
- CityChattanooga
- AreaChattanooga
- NeighborhoodGlenwood #2
- Zip37404
- StyleRanch
- Taxes$ 771
- Price$ 349,900
- Bedrooms3
- Full Bathrooms2
- Half Bathrooms0
- Sqr Footage1535
- Lot Size0.19 Acres
Data Source:
Greater Chattanooga MLS (GCAR)
Property Description
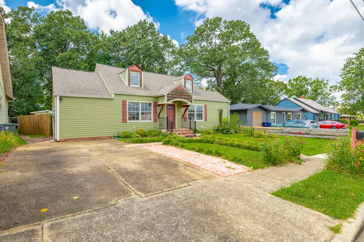
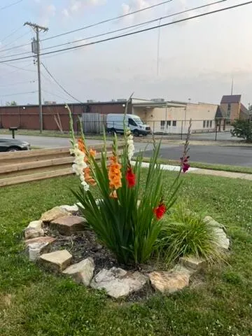
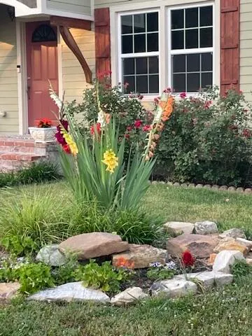
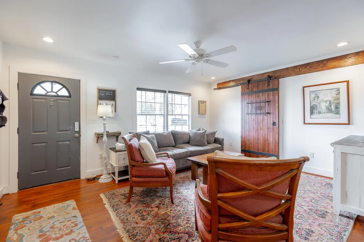
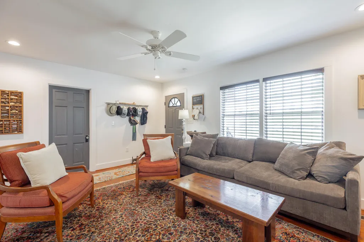
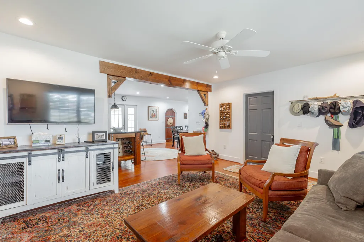
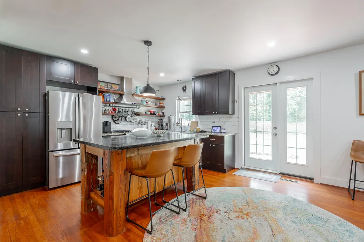
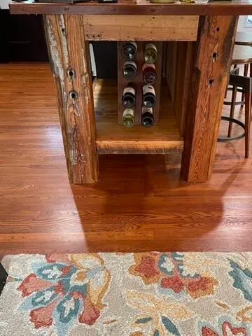
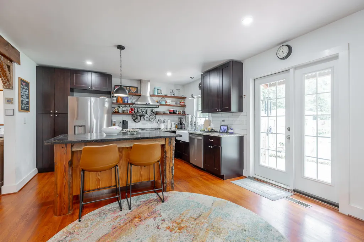
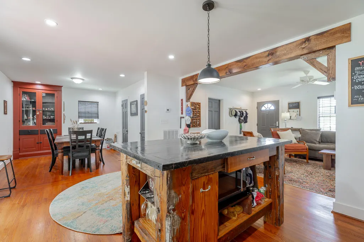
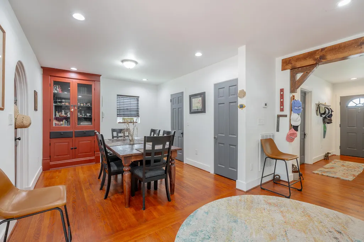
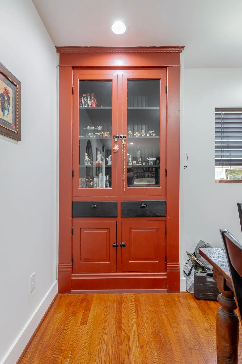
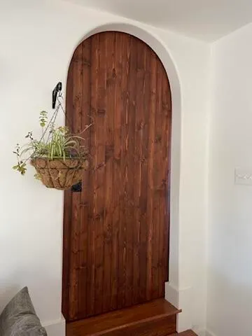
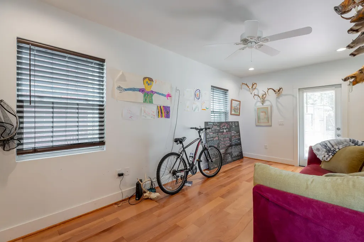
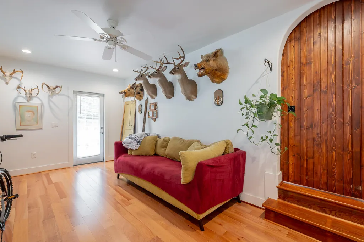
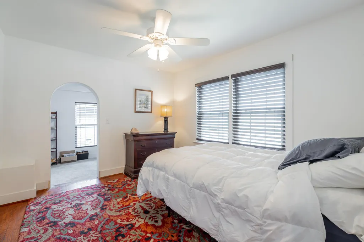
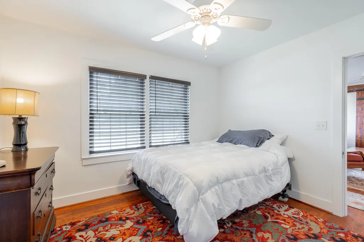
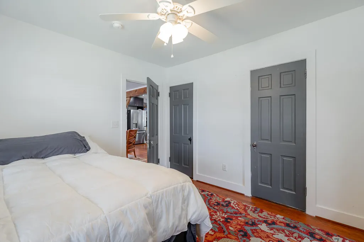
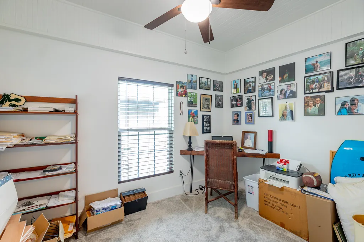
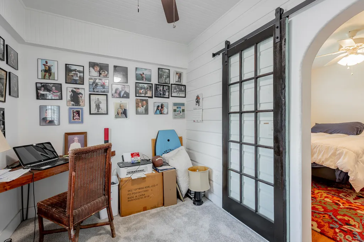
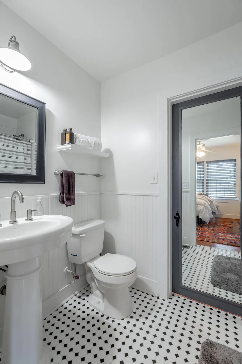
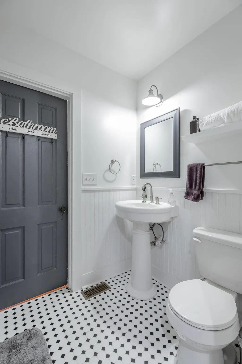
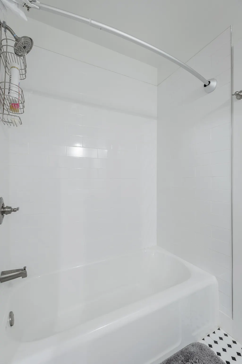
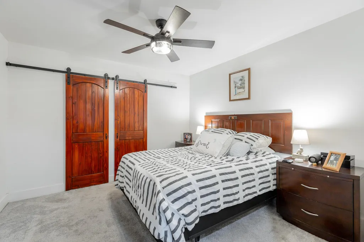
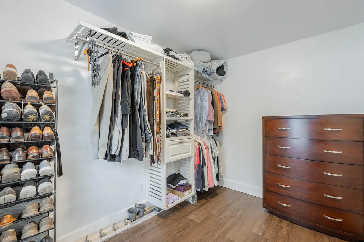
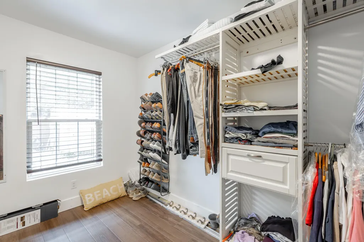
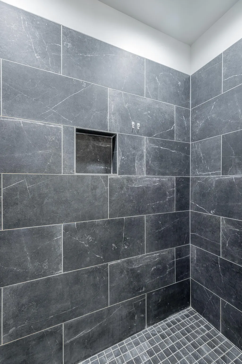
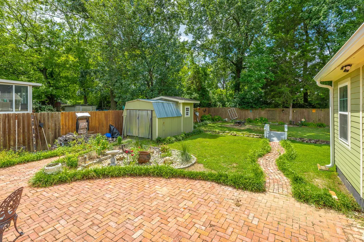
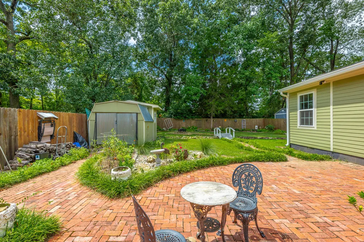
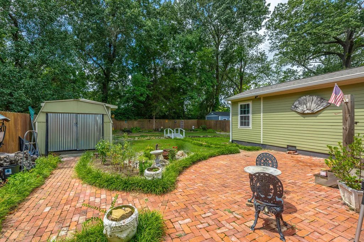
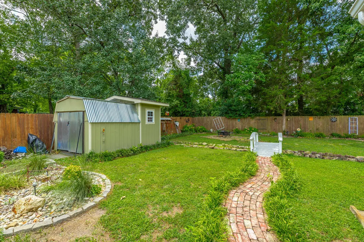
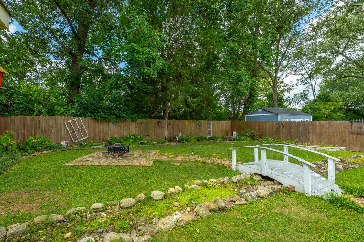
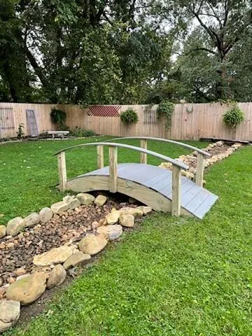
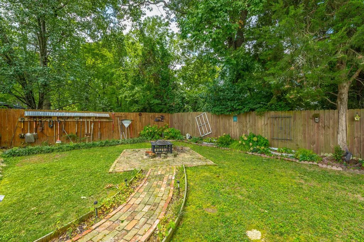
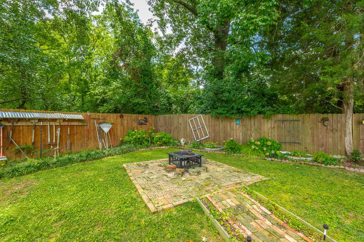
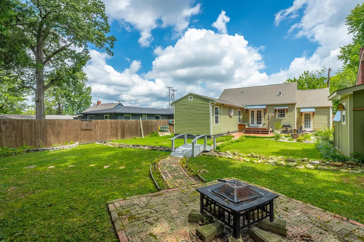
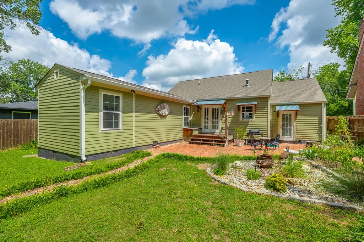
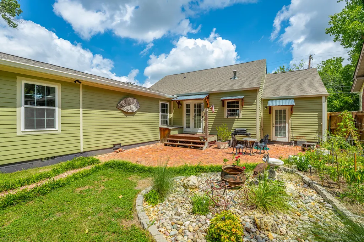
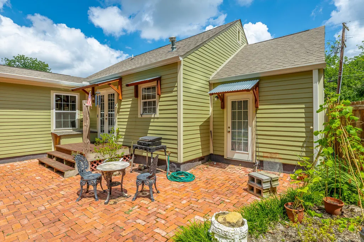
A 1940s cottage, completely reimagined with exceptional owner craftsmanship. Set on a 0.19-acre lot in established Glenwood, near downtown Chattanooga, this three-bedroom, two-bath home offers 1,535 square feet of thoughtfully renewed living space, natural-gas heat, and convenient off-street parking. The owner took the home to the studs and rebuilt it inside and out, preserving its vintage soul while adding warm, one-of-a-kind details that give it a distinctive sense of place. Hardwood floors, an open living, dining, and kitchen layout, exposed wood beams, sliding barn doors, and striking handcrafted arched wood doors set the tone. The kitchen is both functional and memorable, with dark custom cabinetry, stainless-steel appliances, a farmhouse-style sink, open wood shelving, subway tile, solid-surface counters, built-in storage, and an impressive live-edge island with seating. The primary retreat includes a generous walk-in closet and spa-inspired bath with a double vanity and dramatic tiled walk-in shower. Two additional bedrooms, an updated secondary bath, dedicated laundry space, and thoughtfully selected lighting and finishes complete the interior. The outdoor spaces are every bit as special. The owner has cultivated the grounds into a garden setting that becomes a true showpiece in full bloom, with colorful seasonal plantings, stone-edged beds, and a brick approach that complement the home's cottage character. Behind the home, the privacy-fenced, tree-lined backyard offers brick patios and winding walkways, a decorative footbridge across a stone-lined landscape feature, a fire-pit area, storage shed, and room to relax, garden, and gather. A covered front porch and concrete driveway round out the setting. From its blooming gardens and inviting curb appeal to its custom woodwork and beautifully reimagined interior, this is a rare blend of 1940s character, modern comfort, and heartfelt owner craftsmanship.
| Elementary School | Middle School | High School |
|---|---|---|
| Orchard Knob Elementary | Orchard Knob Middle | Brainerd High |
| Price History | |
|---|---|
| 8/19/2026 | Listed $339,900 |
General Features
| Sewer | Public Sewer |
|---|---|
| Heating | Central,Natural Gas |
| Cooling | Central Air,Electric |
| Utilities | Electricity Connected,Natural Gas Connected,Sewer Connected,Water Connected |
| Roof | Asphalt,Shingle |
| Appliances | Stainless Steel Appliance(s),Refrigerator,Range Hood,Oven,Microwave,Disposal,Dishwasher |
| Patio/Porch Features | Covered,Front Porch,Patio |
| Architectural Style | Ranch |
| Pool Features | None |
| Construction Materials | Frame |
| Year Built | 1940 |
| Stories Count | 1 |
| Levels | One |
| Property Subtype | Single Family Residence |
| County | Hamilton |
| New Construction | No |
| Property Type | Residential |
| HOA | No |
| Attached Garage | No |
| Subdivision Name | Glenwood #2 |
| Garage Y/N | No |
| Other Structures | Shed(s) |
| Total Rooms | 7 |
| Full Baths | 2 |
| Status | Active |
| High School | Brainerd High |
| City | Chattanooga |
| Senior Community Y/N | No |
| MLS Area | Chattanooga |
| Lot Size Units | Acres |
| Lot Size Square Feet | 8276.4 |
| Carport Y/N | No |
| Listing Terms | Cash,Conventional,FHA,VA Loan |
| Elementary School | Orchard Knob Elementary |
| Land Lease Y/N | No |
| Tax Annual Amount | 771.84 |
| Home Warranty Y/N | No |
| Middle/Junior High School | Orchard Knob Middle |
| Property Condition | Updated/Remodeled |
| Lease Renewal Y/N | No |
| MLS Area Minor | Chattanooga |
| Additional Parcels Y/N | No |
| Lease Considered Y/N | No |
| Rent Control Y/N | No |
| Structure Type | House |
| Standard Status | Active |
| Occupancy Type | Owner |
| MobileHomeRemainsYN | No |
| Legal Description | LT 16 PT 18 BLK 4 GLENWOOD NO 2 AMENDED PB 11 PG 40 |
| Sewer_co_Public_sp_Sewer | True |
| Heating_co_Central | True |
Interior Features
| Interior Amenities | Beamed Ceilings,Built-in Features,Double Vanity,Kitchen Island,Natural Woodwork,Open Floorplan,Walk-In Closet(s) |
|---|---|
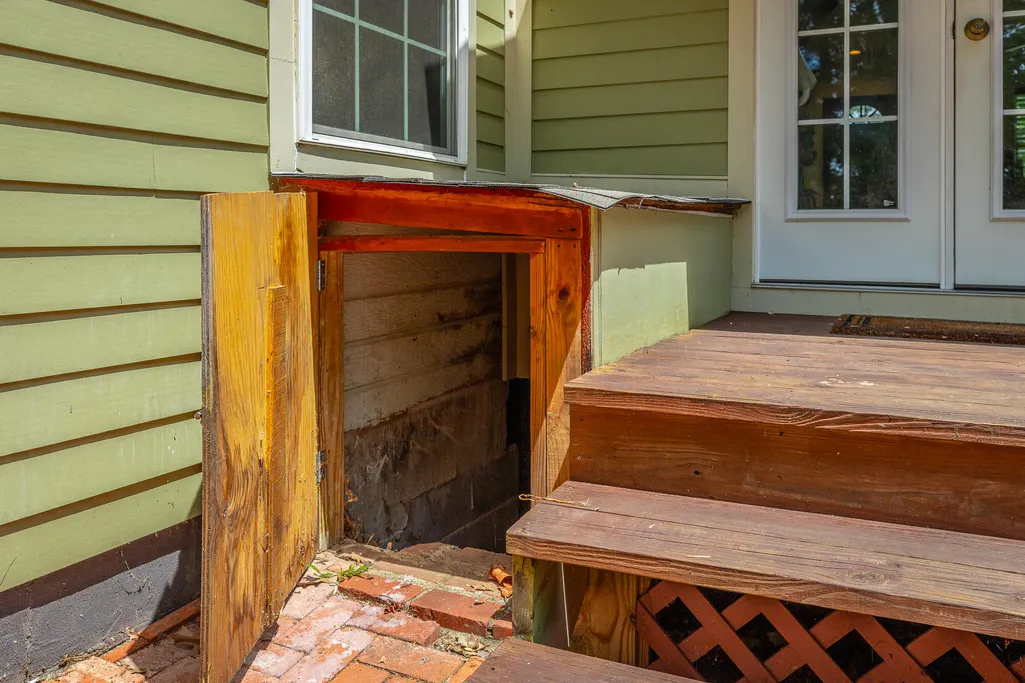
| Basement | Cellar,Unfinished |
| Flooring | Carpet,Ceramic Tile,Hardwood |
| Basement (Y/N) | No |
| Air Conditioning Y/N | Yes |
| Heating Y/N | Yes |
| Window Features | Double Pane Windows,Insulated Windows,Storm Window(s) |
| Fireplace Y/N | No |
| Above Grade Finished Area | 1535.0 |
| Laundry Features | Laundry Room |
| Total Bedrooms | 3 |
| LivingAreaSource | Appraiser |
| Total Baths | 2 |
Exterior Features
| Exterior Amenities | Fire Pit,Garden,Private Yard,Storage |
|---|---|
| Fencing | Back Yard,Privacy,Wood |
| Parking Features | Concrete,Driveway |
| Lot Features | Back Yard,Garden,Interior Lot,Landscaped,Level,Many Trees,Rectangular Lot |
| Water Source | Public |
| Lot Size Area | 0.19 |
| Foundation Details | Block |
| Spa | No |
| Building Area Total | 1535.0 |
| Lot Dimensions | 60 x 140 |
| Lot Size Acres | 0.19 |
| Waterfront Y/N | No |
| Road Frontage Type | City Street |
| Crops Included Y/N | No |
| Horse Y/N | No |
| Irrigation Water Rights Y/N | No |
| Exterior_sp_Features_co_Garden | True |
Amenities
- Foreclosure
- Views
- Short Sale
- New Construction
- Adult 55+
- Lease To Own
- No HOA Fees
- Furnished
- Primary On Main
- Air Conditioning
- Seller Finance
- Green
- Fixer Upper
- Horse
- Golf
- Fireplace
- Deck
- Garage
- Basement
- Pool
Property vs Single Family Average in 37404
Price
Taxes
 © 2026 Chattanooga Association of Realtors. All rights reserved. Information deemed to be reliable but not guaranteed. The data relating to real estate for sale on this website comes from the Chattanooga Association of Realtors and the Broker Reciprocity Program.sm. Real estate listings held by brokerage firms other than REMAX Renaissance Realtors are marked with the BR logo and detailed information about them includes the name of the listing brokers. Listing broker has attempted to offer accurate
