















Address
6422 Frankfurt Road, Ooltewah, TN
Price
$ 399,000
Property Attributes
- MLS#1540806
- TypeSingle Family
- Listing Status Contingent
- CountyHamilton
- CityOoltewah
- AreaChattanooga
- NeighborhoodHamilton on Hunter South
- Zip37363
- StyleSplit Foyer
- Year Built2016
- Taxes$ 1774
- Price$ 399,000
- Bedrooms4
- Full Bathrooms3
- Half Bathrooms0
- Sqr Footage2214
- Lot Size0.23 Acres
Data Source:
Greater Chattanooga MLS (GCAR)
Property Description
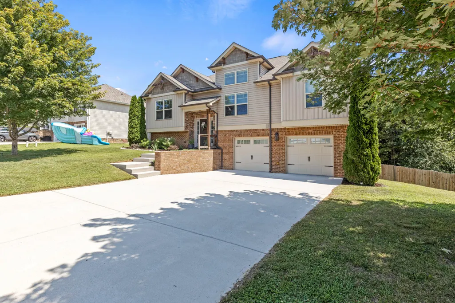
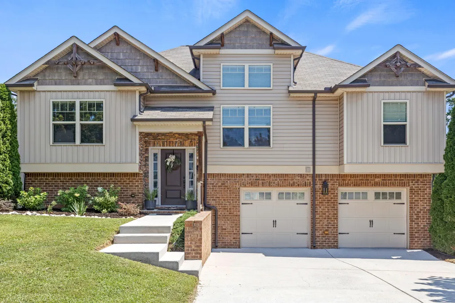
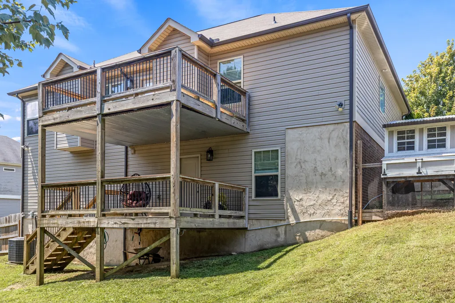
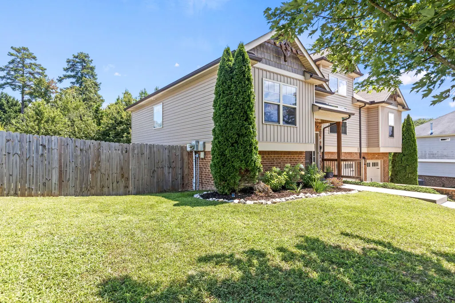
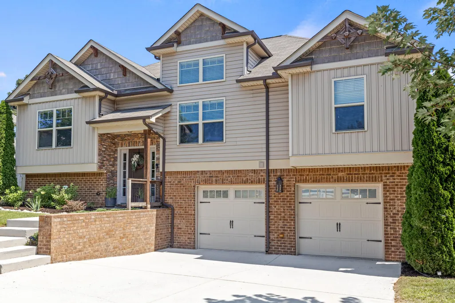
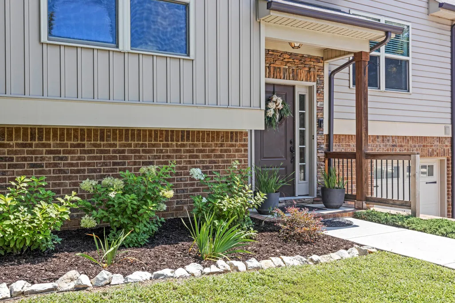
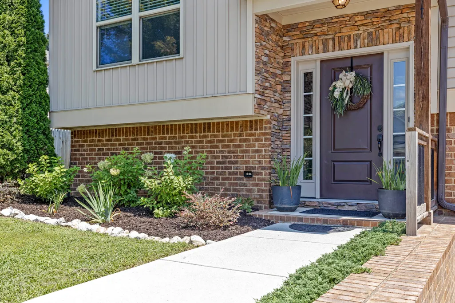
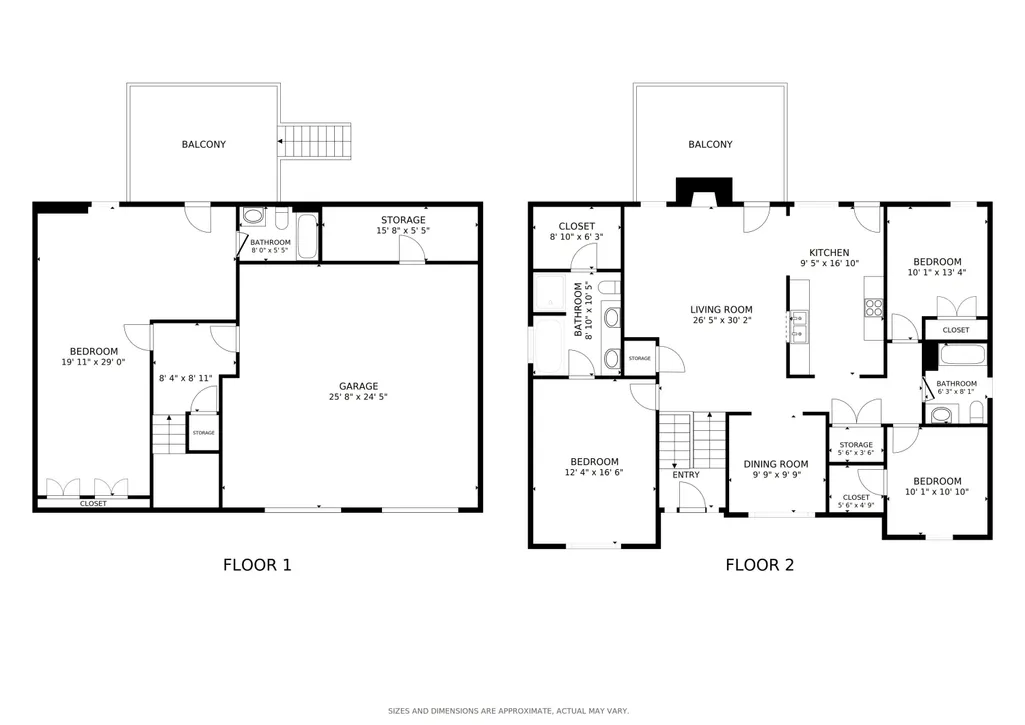
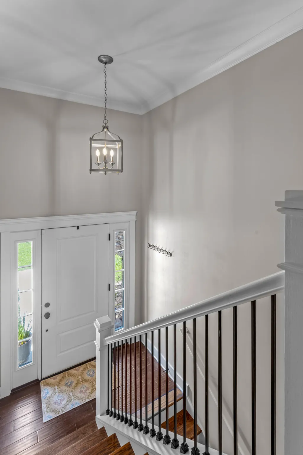
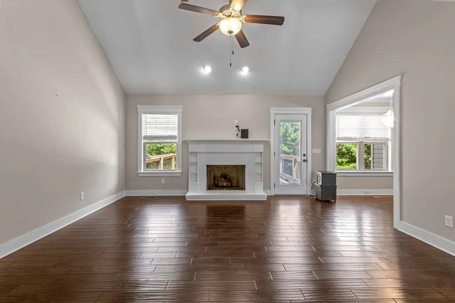
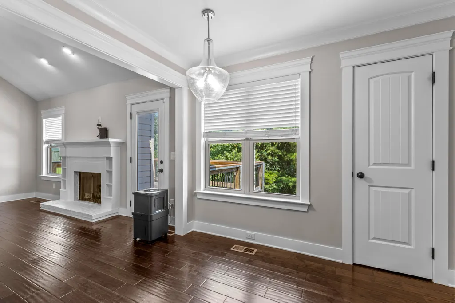
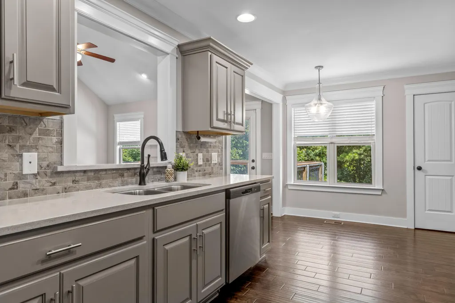
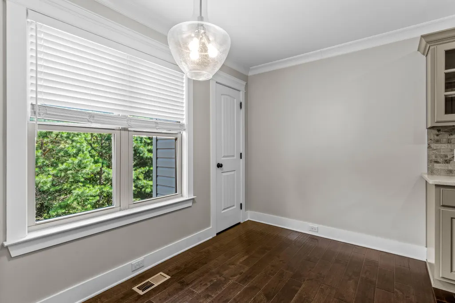
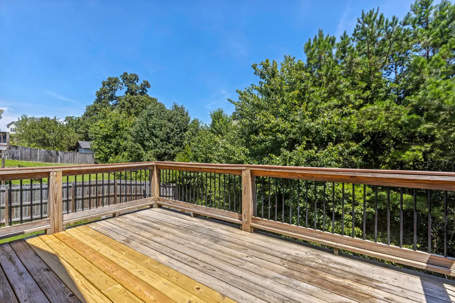
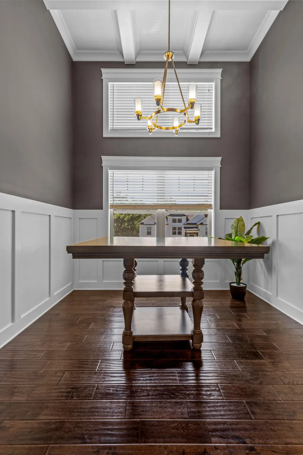
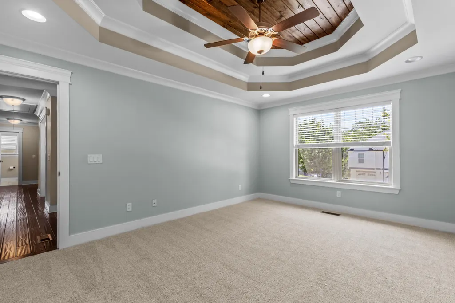
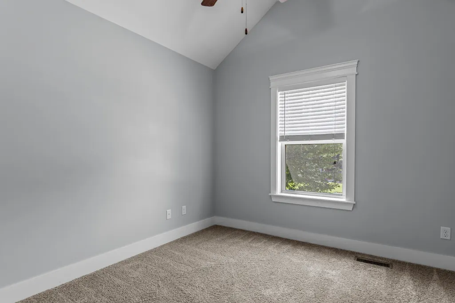
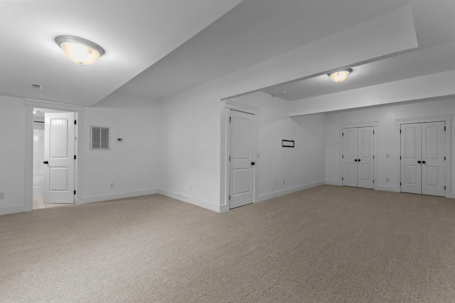
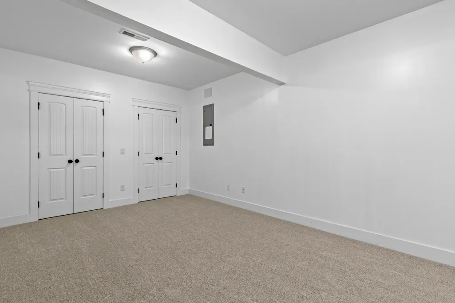
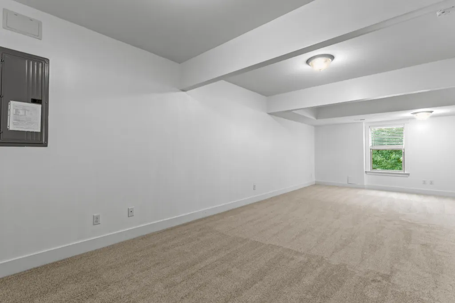
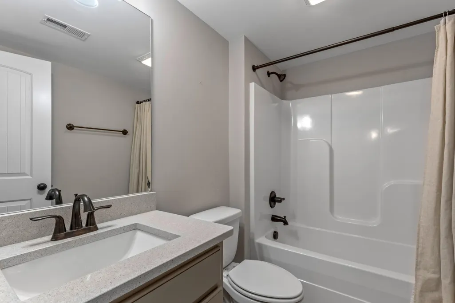
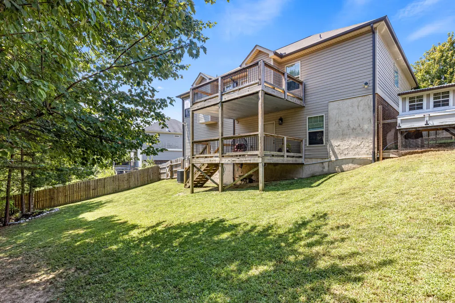
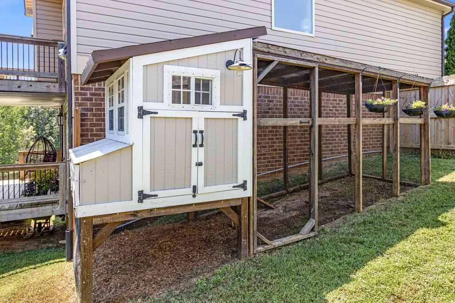
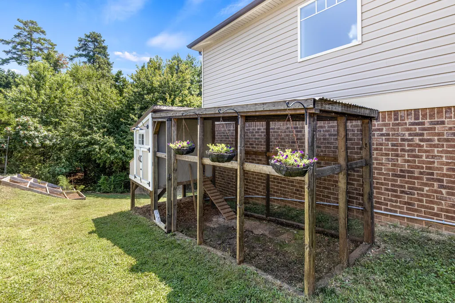
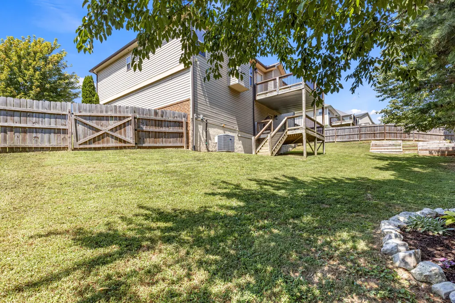
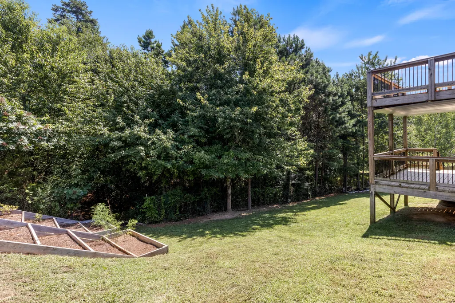
Welcome to Hamilton on Hunter North in Ooltewah, Tennessee! This craftsman-style home offers 2,214 square feet, 3 bedrooms, a full finished basement with bonus room or potential 4th bedroom, a two-car attached garage, quartz countertops, stainless steel appliances, vaulted ceilings, a gas log fireplace, and multiple outdoor living spaces on a 0.23-acre lot. Inside, the spacious great room features vaulted ceilings and a cozy gas log fireplace with a handcrafted mantel. The open living area flows into an eat-in breakfast nook, while a separate formal dining room showcases a coffered ceiling. The kitchen features custom cabinetry, quartz countertops, tile backsplash, and stainless steel appliances, offering plenty of storage and workspace. Upstairs are three bedrooms, while the full finished basement provides flexible living space ideal for a bonus room, recreation room, home office, guest space, or 4th bedroom. The two-car attached garage includes an added 220-volt outlet, making it well suited for a workshop, tools, or additional electrical needs. Outdoor living includes both an upper deck and a covered lower deck overlooking the backyard. The property also offers a chicken coop and established organic terrace garden with strawberries, blueberries, raspberries, and asparagus, creating a rare opportunity for gardening and a suburban homestead lifestyle. Located in the established Hamilton on Hunter North neighborhood in Ooltewah, this home offers convenient access to Ooltewah shopping, restaurants, I-75, and surrounding Chattanooga-area destinations. Zoned for Wallace A. Smith Elementary, Hunter Middle, and Central High School, this Ooltewah home combines a finished basement, two-car garage, outdoor living, garden space, and convenient location.
| Price History | |
|---|---|
| 8/14/2026 | Listed $425,000 |
| 9/11/2026 | 7$399,000 |
General Features
| Sewer | Public Sewer |
|---|---|
| Heating | Central,Natural Gas |
| Cooling | Central Air,Electric |
| Utilities | Electricity Connected,Sewer Connected,Water Connected,Underground Utilities |
| Possession | Close Of Escrow |
| Roof | Shingle |
| Garage Spaces | 2 |
| Patio/Porch Features | Deck,Patio,Porch |
| Architectural Style | Split Foyer |
| Security Features | Smoke Detector(s) |
| Construction Materials | Brick,Fiber Cement,Vinyl Siding,Other |
| Year Built | 2016 |
| Property Subtype | Single Family Residence |
| County | Hamilton |
| New Construction | false |
| Property Type | Residential |
| HOA | false |
| Attached Garage | true |
| Subdivision Name | Hamilton on Hunter South |
| Garage Y/N | true |
| Total Rooms | 10 |
| Full Baths | 3 |
| Status | Contingent |
| Directions | 1-75 North, Ooltewah Exit 11, LEFT under highway - LEFT on Hunter Road. Follow Hunter past school zone and RIGHT into Hamilton on Hunter North Subdivision onto British Road, LEFT on Landlock, RIGHT on |
| High School | Central High School |
| City | Ooltewah |
| Senior Community Y/N | false |
| MLS Area | Chattanooga |
| Lot Size Units | Acres |
| Lot Size Square Feet | 10018.8 |
| Carport Y/N | false |
| Listing Terms | Cash,Conventional,FHA,VA Loan |
| Elementary School | Wallace A. Smith Elementary |
| Land Lease Y/N | No |
| Tax Annual Amount | 1774.03 |
| Home Warranty Y/N | false |
| Middle/Junior High School | Hunter Middle |
| Lease Renewal Y/N | No |
| MLS Area Minor | Chattanooga |
| Additional Parcels Y/N | false |
| Lease Considered Y/N | No |
| Rent Control Y/N | No |
| Virtual Tour | https://my.matterport.com/show/?m=MAghVAvVJv2 |
| Standard Status | Pending |
| MobileHomeRemainsYN | No |
| Legal Description | LT 1181 HAMILTON ON HUNTER PH 16 PB 91 PG124 OUT OF 113-006 FOR 2009 |
| Sewer_co_Public_sp_Sewer | true |
| Heating_co_Central | true |
| Utilities_co_Underground_sp_Utilities | true |
Interior Features
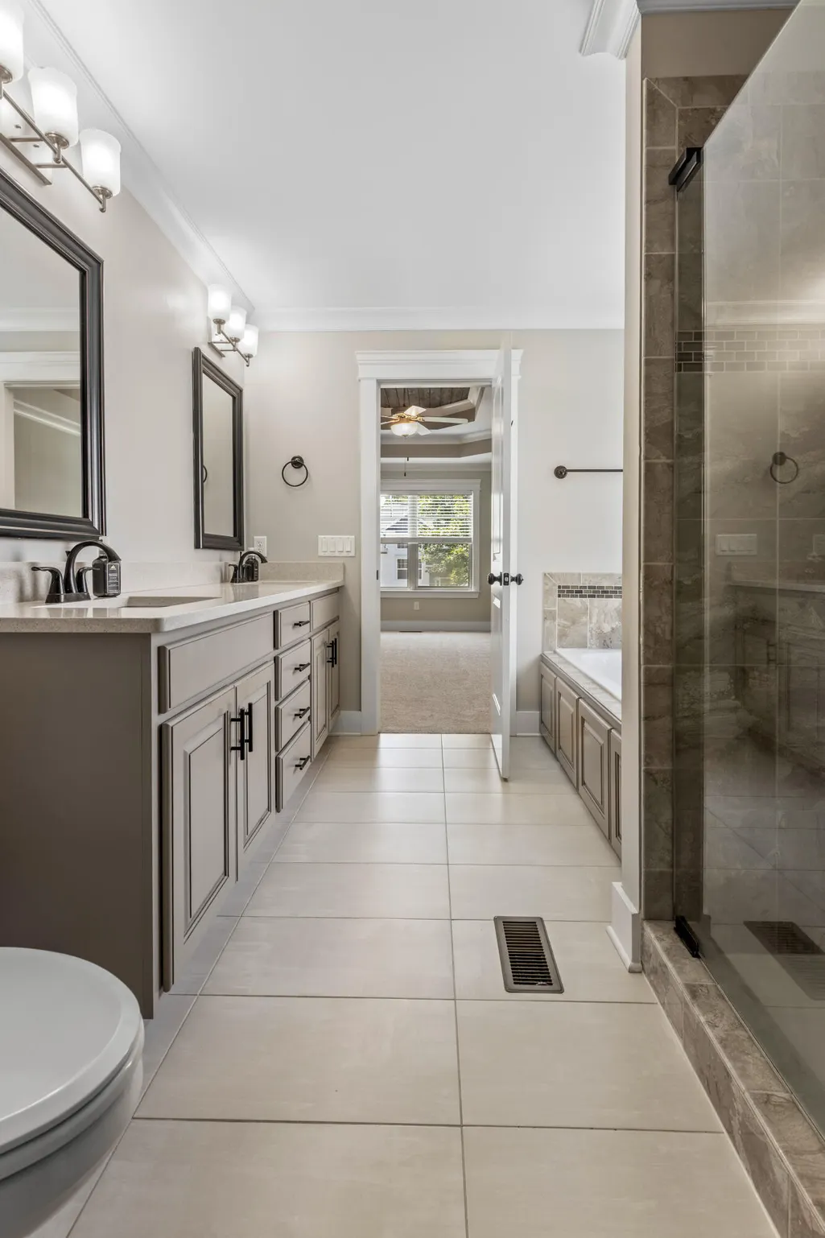
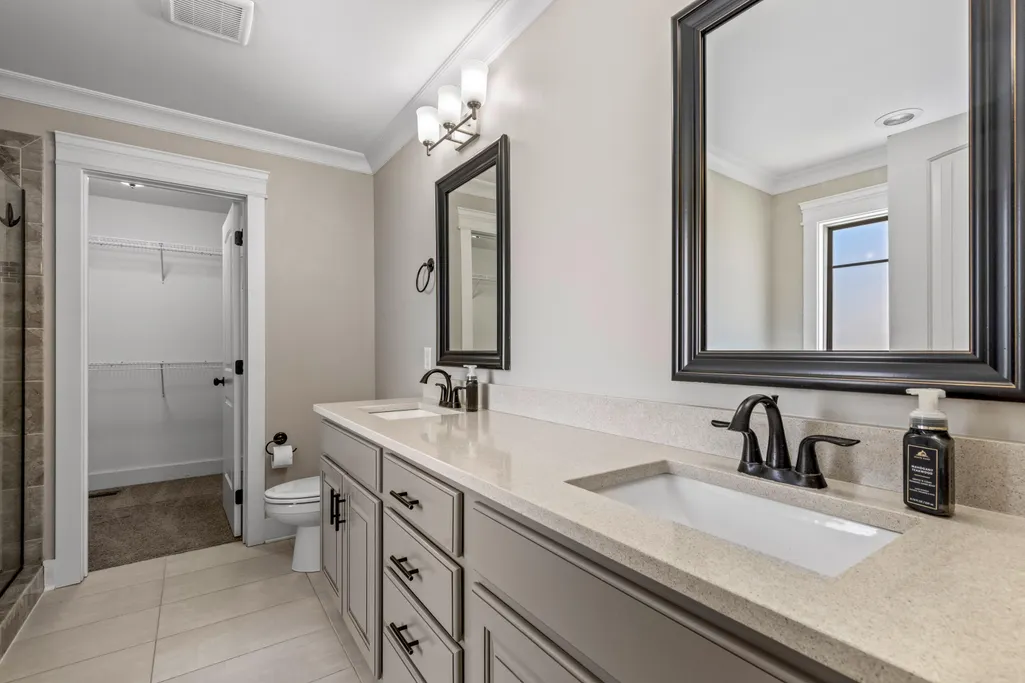
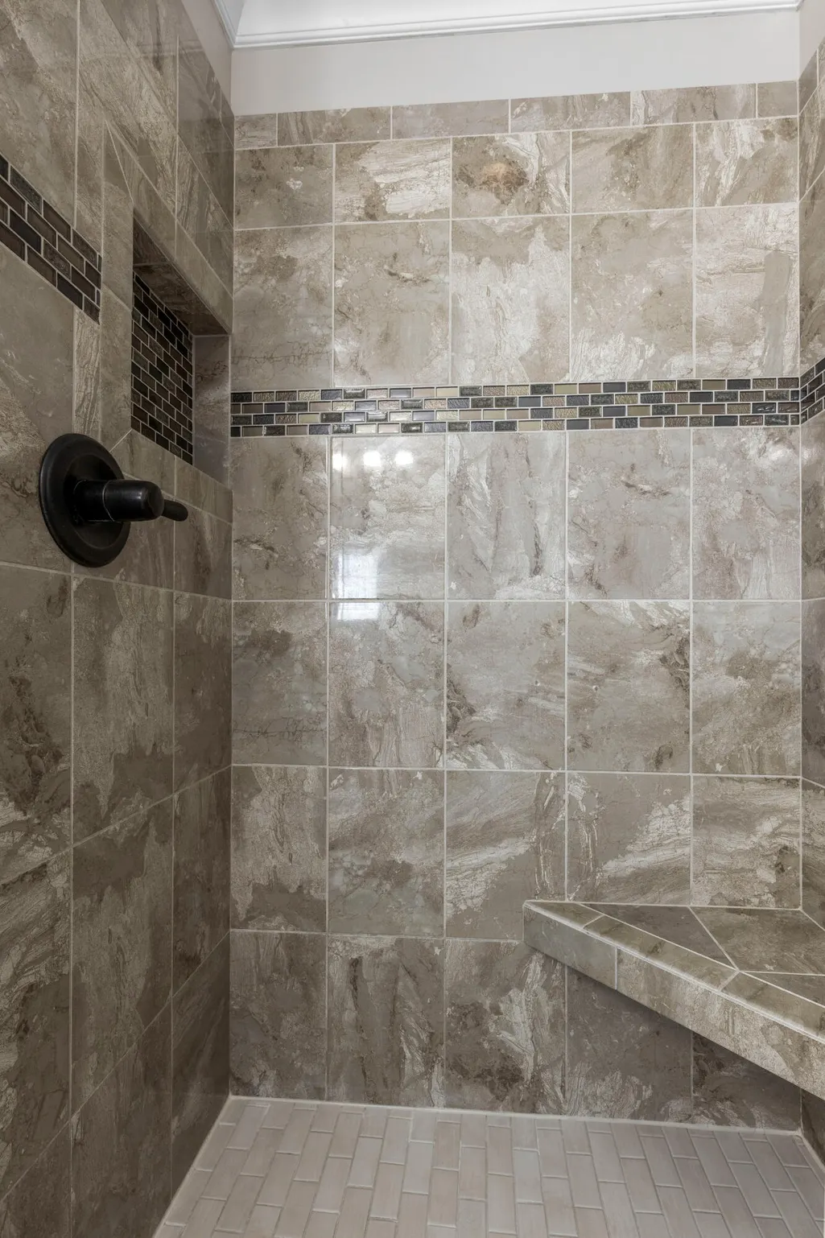
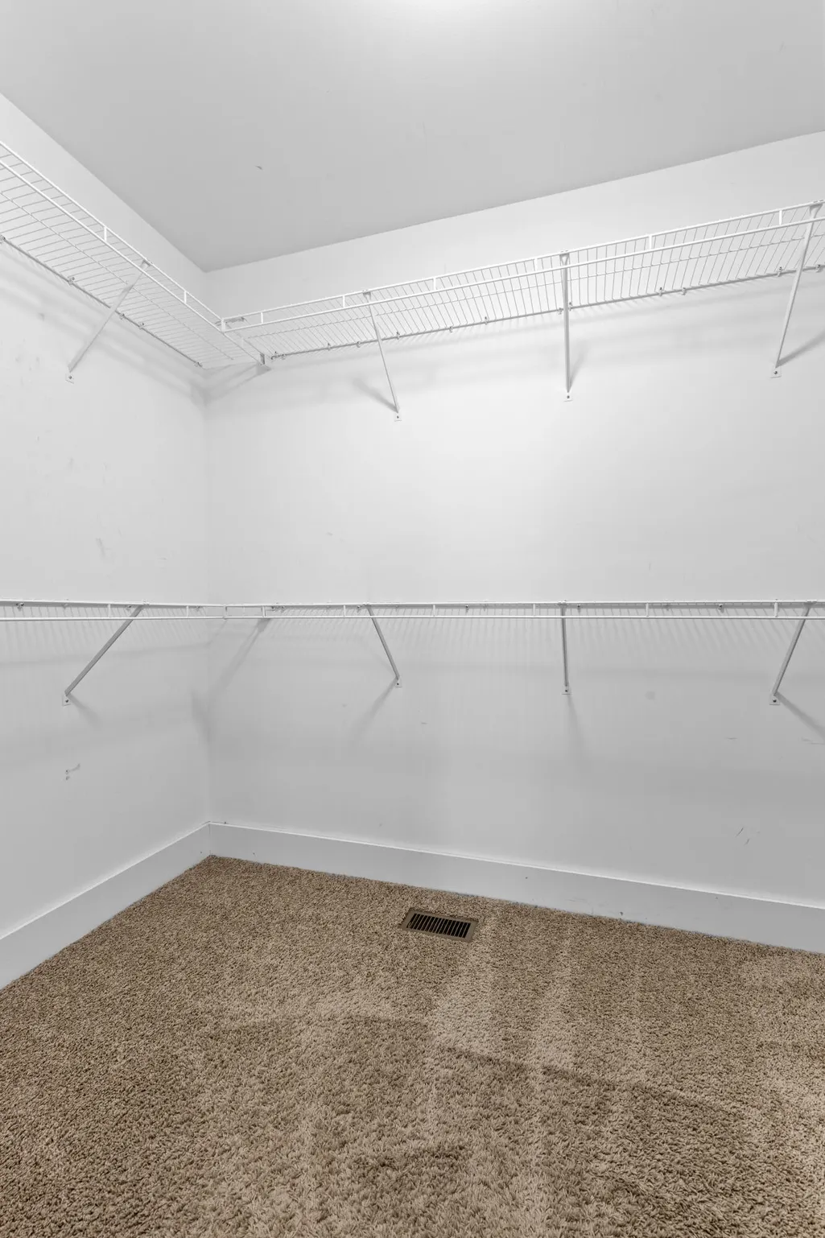
| Interior Amenities | Breakfast Nook,High Ceilings,Pantry,Primary Downstairs,Separate Dining Room,Separate Shower,Split Bedrooms,Tub/shower Combo,Walk-In Closet(s),Whirlpool Tub |
|---|---|
| Basement | Finished,Full |
| Flooring | Carpet,Tile |
| Total Fireplaces | 1 |
| Fireplace Features | Gas Log,Great Room |
| Basement (Y/N) | true |
| Air Conditioning Y/N | true |
| Heating Y/N | true |
| Window Features | Insulated Windows,Low-Emissivity Windows,Vinyl Frames |
| Fireplace Y/N | true |
| Above Grade Finished Area | 2214 |
| Laundry Features | Electric Dryer Hookup,Gas Dryer Hookup,Laundry Closet,Washer Hookup |
| Total Bedrooms | 4 |
| LivingAreaSource | Other |
| Total Baths | 3 |
Exterior Features
| Exterior Amenities | Rain Gutters |
|---|---|
| Parking Features | Basement,Driveway,Garage |
| Lot Features | Gentle Sloping,Level |
| Water Source | Public |
| Lot Size Area | 0.23 |
| Foundation Details | Concrete Perimeter |
| Spa | No |
| Building Area Total | 2214 |
| Lot Dimensions | 78.12X131.22 |
| Lot Size Acres | 0.23 |
| Waterfront Y/N | false |
| Crops Included Y/N | No |
| Horse Y/N | No |
| Irrigation Water Rights Y/N | No |
Amenities
- Foreclosure
- Views
- Short Sale
- New Construction
- Adult 55+
- Lease To Own
- No HOA Fees
- Furnished
- Primary On Main
- Air Conditioning
- Seller Finance
- Green
- Fixer Upper
- Horse
- Golf
- Fireplace
- Deck
- Garage
- Basement
- Pool
Property vs Single Family Average in 37363
Price
Taxes
Year Built

