








Address
6523 Long Horn Street, Birchwood, TN
Price
$ 389,900
Property Attributes
- MLS#1540782
- TypeSingle Family
- Listing Status Active
- CountyHamilton
- CityBirchwood
- AreaChattanooga
- NeighborhoodHolder Farm
- Zip37308
- StyleRanch
- Year Built2022
- Taxes$ 1304
- Price$ 389,900
- Bedrooms3
- Full Bathrooms2
- Half Bathrooms0
- Sqr Footage1600
- Lot Size0.73 Acres
Data Source:
Greater Chattanooga MLS (GCAR)
Property Description
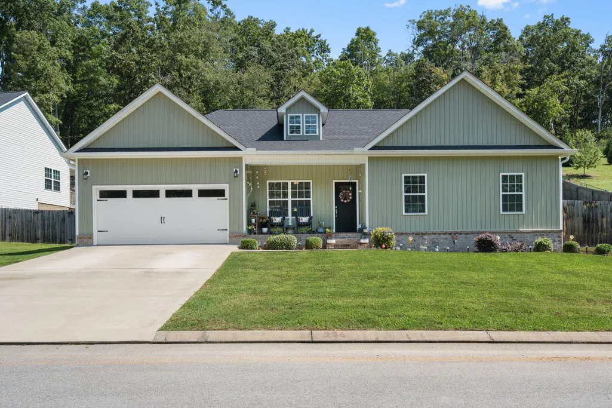
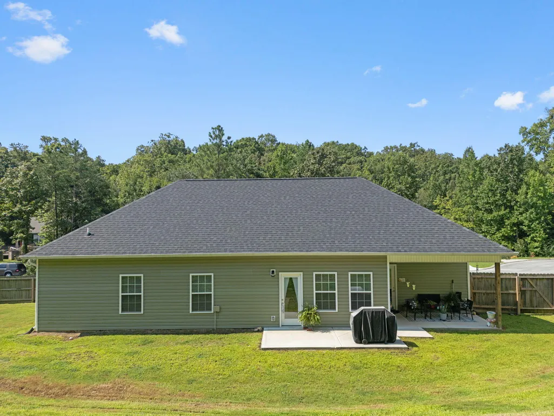
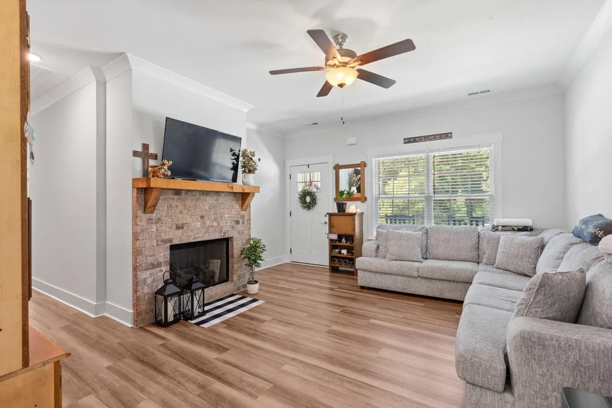
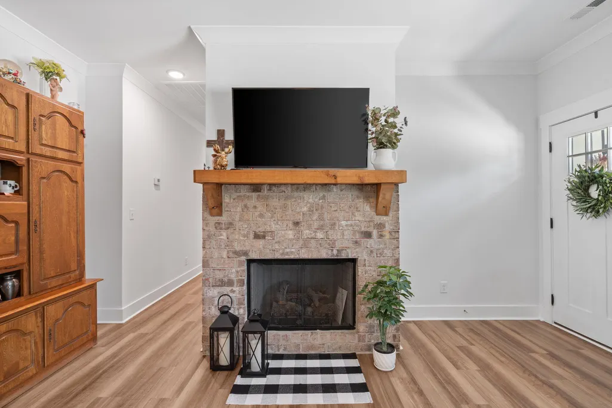
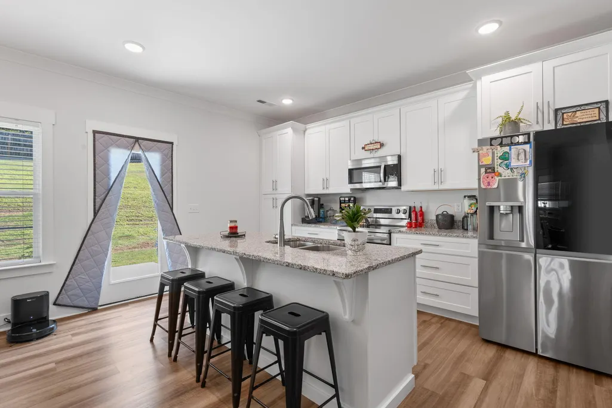
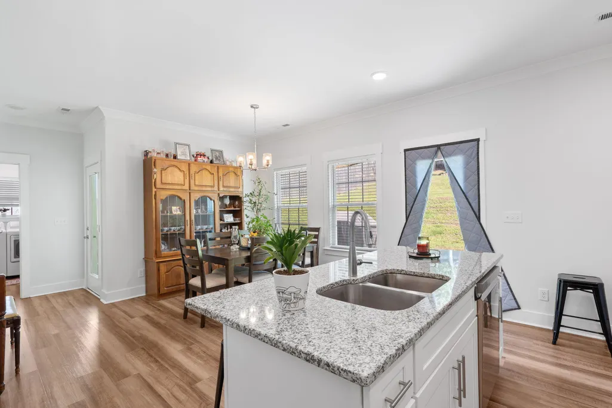
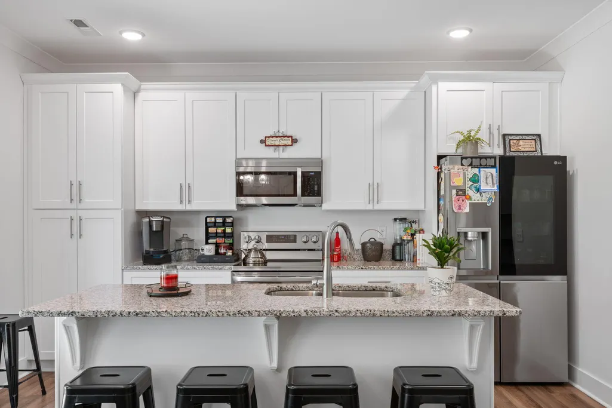
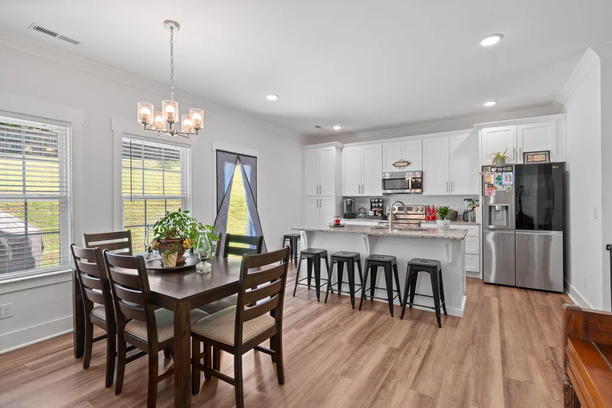
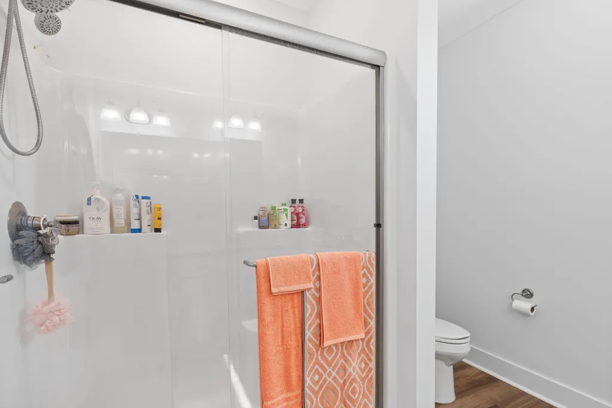
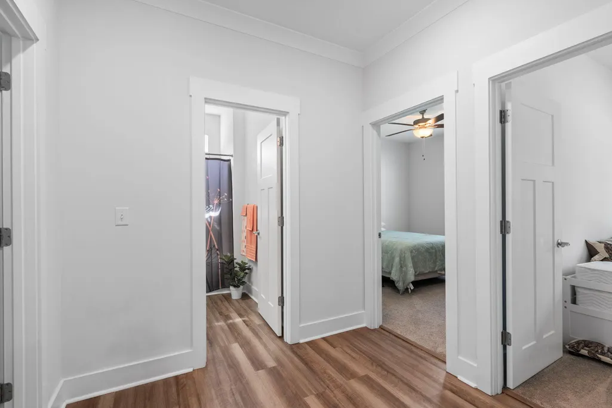
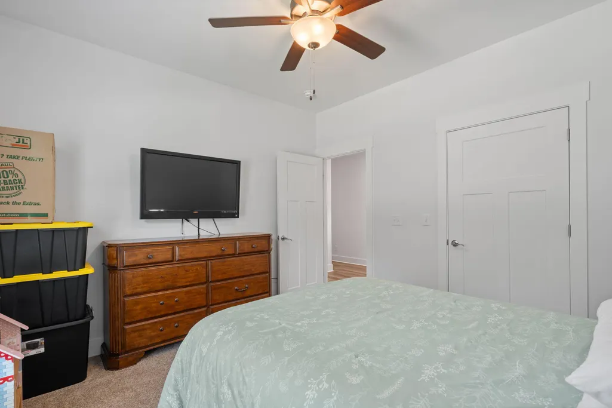
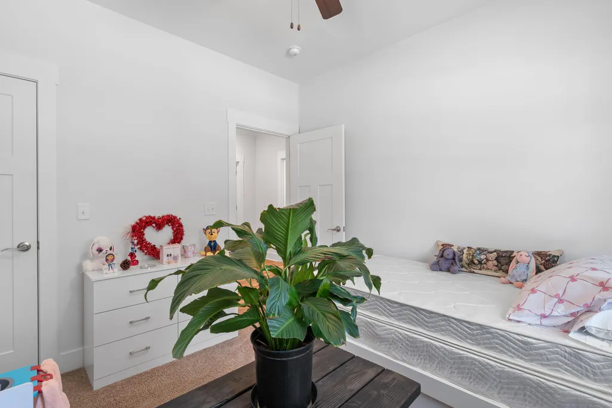
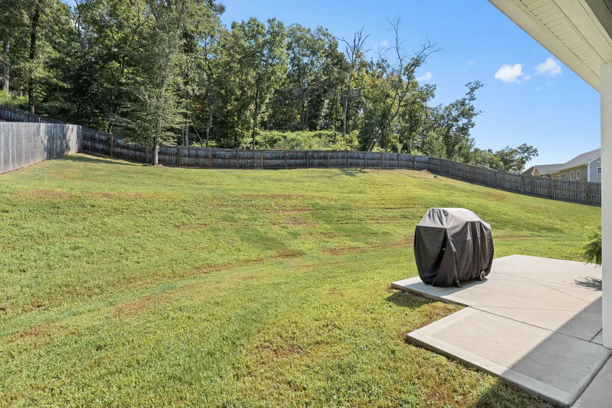
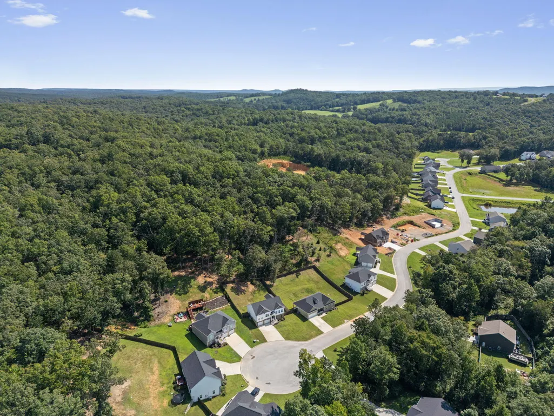
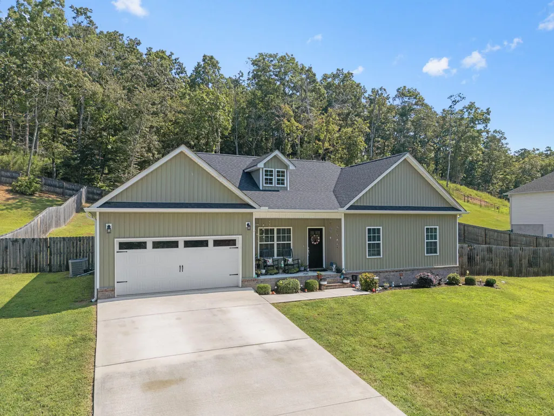
Welcome home to this beautiful, nearly new ranch-style home in desirable Holder Farms! Just four years old and tucked away on a quiet cul-de-sac, this 3 bedroom, 2 full bathrooms offers the perfect blend of modern comfort, privacy, and peaceful surroundings. Inside, you'll find an inviting, easy-flow floor plan designed for comfortable one-level living. The living area feautures a gas fireplace, while the kitchen is equipped with high-end LG stainless steel appliance, making it as functional as it is stylish. Step outside to your own private retreat. The privacy-fenced backyard is surrounded by trees and nature, providing a peaceful setting with plenty of room to relax and enjoy the outdoors. Sip your morning coffee on the patio, unwind after a long day, or fire up the grill and entertain family and friends. With its cul-de-sac location, natural surroundings, fenced backyard, modern amenities, and only four years of age, this Holder Farms home offers the privacy and tranquility you've been looking for while still providing the convenience of a newer home. Move in ready and waiting for its next owner- come experience the peaceful lifestyle this special home has to offer!
| Elementary School | Middle School | High School |
|---|---|---|
| Snow Hill Elementary Elementary School | Hunter Middle Middle School | Central High School High School |
| Price History | |
|---|---|
| 8/14/2026 | Listed $389,900 |
General Features
| Sewer | Septic Tank |
|---|---|
| Heating | Central,Electric |
| Cooling | Ceiling Fan(s),Central Air,Electric |
| Utilities | Cable Available,Electricity Available,Electricity Connected,Natural Gas Not Available,Phone Available,Sewer Available,Sewer Connected,Water Available,Water Connected,Propane,Underground Utilities |
| Possession | Close Of Escrow |
| Roof | Shingle |
| Appliances | Stainless Steel Appliance(s),Refrigerator,Plumbed For Ice Maker,Microwave,Electric Water Heater,Electric Range,Dishwasher |
| Garage Spaces | 2 |
| Patio/Porch Features | Front Porch,Porch - Covered,Rear Porch |
| Architectural Style | Ranch |
| Pool Features | None |
| Security Features | Smoke Detector(s) |
| Construction Materials | Vinyl Siding |
| Year Built | 2022 |
| Stories Count | 1 |
| Levels | One |
| Property Subtype | Single Family Residence |
| Community Features | Curbs |
| County | Hamilton |
| New Construction | false |
| Property Type | Residential |
| HOA | false |
| Attached Garage | true |
| Subdivision Name | Holder Farm |
| Garage Y/N | true |
| Other Structures | None |
| Total Rooms | 8 |
| Full Baths | 2 |
| Status | Active |
| Directions | From Highway 58 Take a left on Runyan Road. Take a Left on Gamble Road. Take a Right on Haycutter Road. Take a Right on Grazing Lane. Right on Bull Run. Left on Long Horn Street. Sign will be in the yard. |
| High School | Central High School |
| City | Birchwood |
| Senior Community Y/N | false |
| MLS Area | Chattanooga |
| Lot Size Units | Acres |
| Lot Size Square Feet | 31798.8 |
| Carport Y/N | false |
| Listing Terms | Cash,Conventional,FHA,USDA Loan,VA Loan |
| Spa Features | None |
| Elementary School | Snow Hill Elementary |
| Tax Annual Amount | 1304.92 |
| Home Warranty Y/N | false |
| Middle/Junior High School | Hunter Middle |
| MLS Area Minor | Chattanooga |
| Additional Parcels Y/N | false |
| Structure Type | House |
| Standard Status | Active |
| Occupancy Type | Owner |
| Legal Description | LT 136 HOLDER FARMS PHASE 4 PB 116 PGS 178 & 179 OUT OF 051 043.09 FOR 2020 |
| Sewer_co_Septic_sp_Tank | true |
| Heating_co_Central | true |
| Utilities_co_Cable_sp_Available | true |
| Utilities_co_Electricity_sp_Available | true |
| Utilities_co_Underground_sp_Utilities | true |
| Year Built Effective | 2021 |
Interior Features
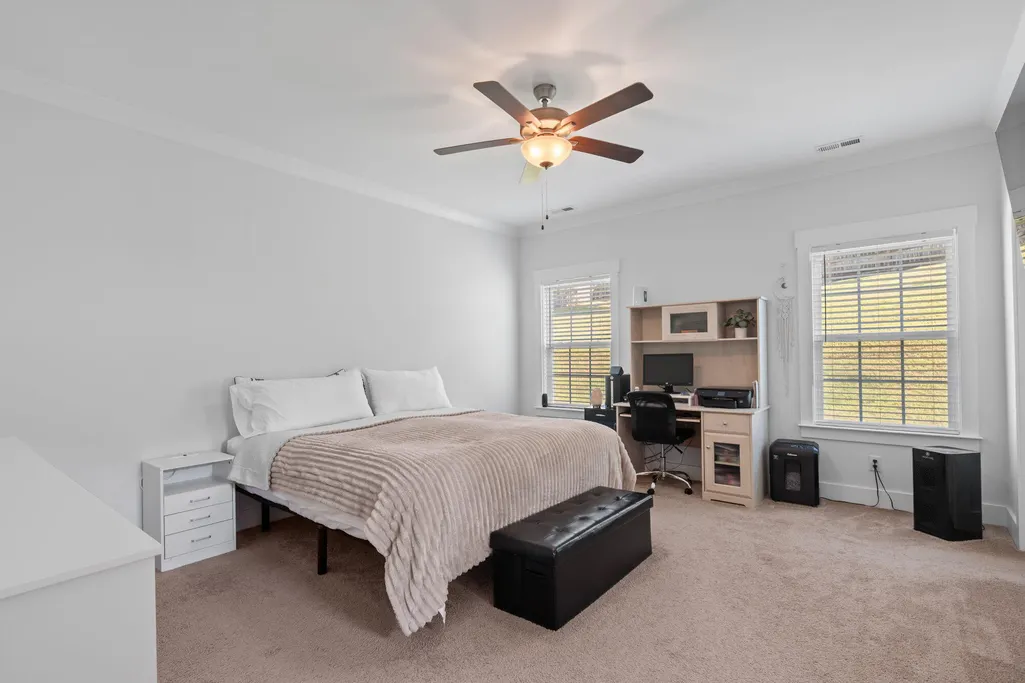
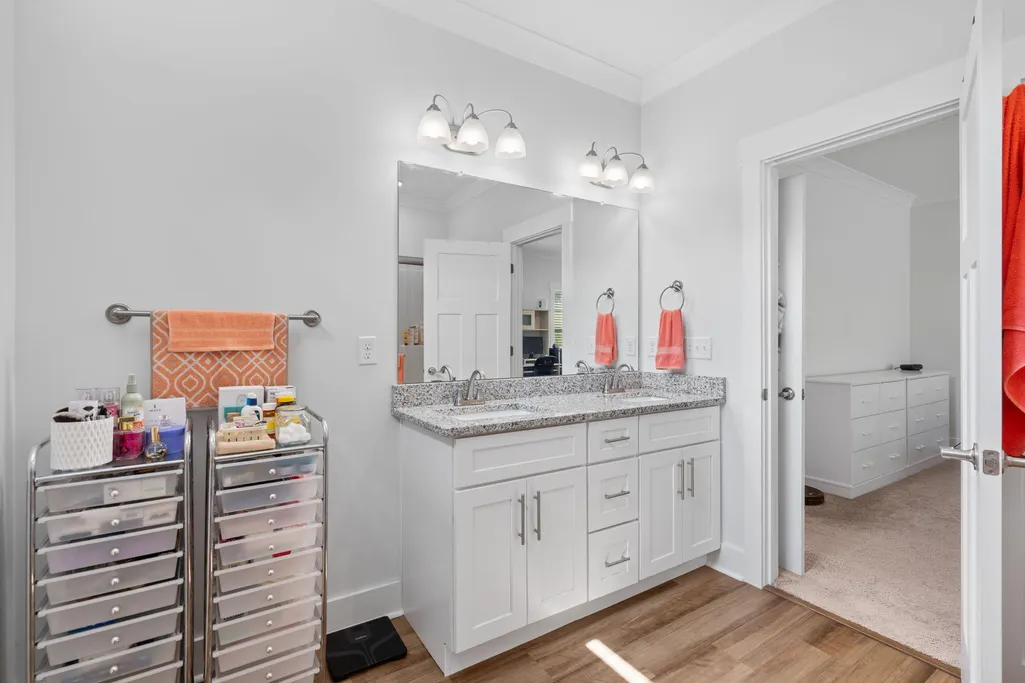
| Interior Amenities | Breakfast Bar,Ceiling Fan(s),Chandelier,Double Vanity,Eat-in Kitchen,Granite Counters,High Speed Internet,Kitchen Island,Open Floorplan,Primary Downstairs,Separate Dining Room,Separate Shower,Tub/shower Combo,Walk-In Closet(s) |
|---|---|
| Basement | None |
| Flooring | Luxury Vinyl |
| Total Fireplaces | 1 |
| Fireplace Features | Living Room,Propane |
| Basement (Y/N) | false |
| Air Conditioning Y/N | true |
| Heating Y/N | true |
| Window Features | Blinds,Insulated Windows,Vinyl Frames |
| Fireplace Y/N | true |
| Above Grade Finished Area | 1600 |
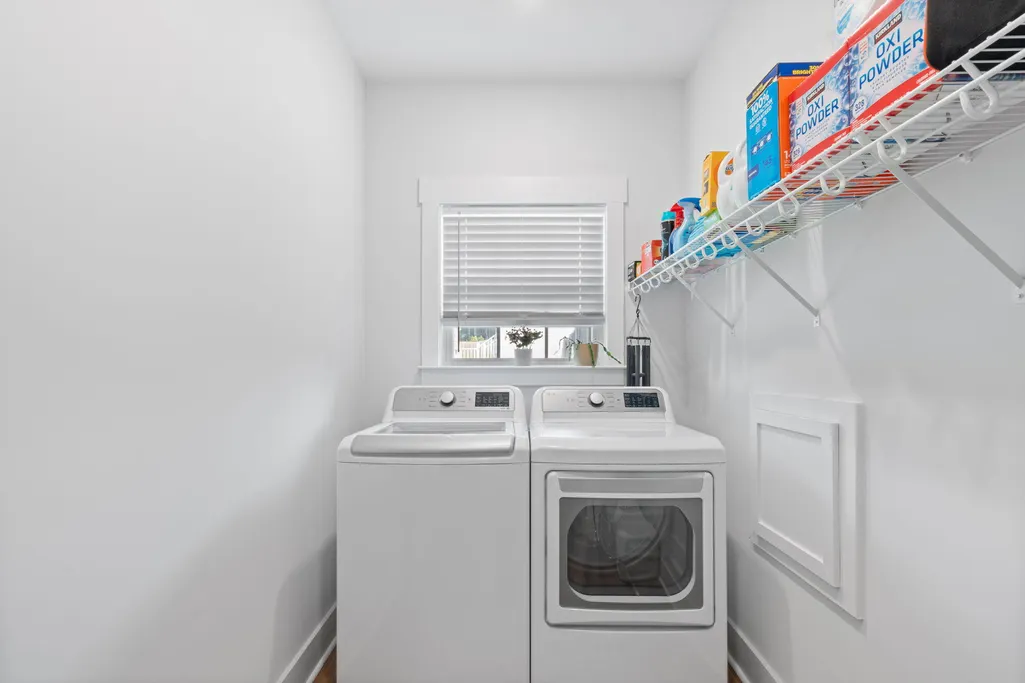
| Laundry Features | Electric Dryer Hookup,Inside,Laundry Room,Main Level |
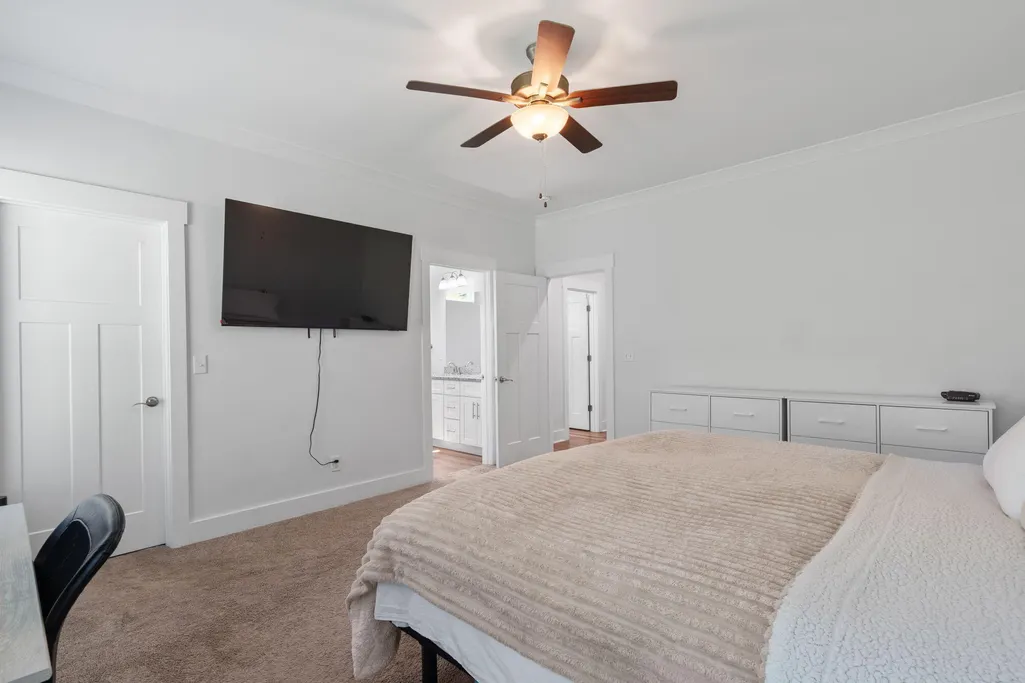
| Total Bedrooms | 3 |
| LivingAreaSource | Builder |
| Total Baths | 2 |
Exterior Features
| Exterior Amenities | Rain Gutters |
|---|---|
| Fencing | Back Yard,Fenced,Privacy |
| Parking Features | Driveway,Garage,Garage Faces Front |
| Lot Features | Back Yard,Cul-De-Sac,Few Trees,Front Yard,Gentle Sloping,Landscaped |
| Water Source | Public |
| Lot Size Area | 0.73 |
| Foundation Details | Slab |
| Spa | false |
| Building Area Total | 1600 |
| Lot Dimensions | 128x250 |
| Lot Size Acres | 0.73 |
| Road Surface Type | Paved |
| Waterfront Y/N | false |
| Road Frontage Type | City Street |
| Other Equipment | None |
| Road Responsibility | Public Maintained Road |
Amenities
- Foreclosure
- Views
- Short Sale
- New Construction
- Adult 55+
- Lease To Own
- No HOA Fees
- Furnished
- Primary On Main
- Air Conditioning
- Seller Finance
- Green
- Fixer Upper
- Horse
- Golf
- Fireplace
- Deck
- Garage
- Basement
- Pool
Property vs Single Family Average in 37308
Price
Taxes
Year Built

