




Address
6330 Stoney River Drive, Harrison, TN
Price
$ 400,000
Property Attributes
- MLS#1540712
- TypeSingle Family
- Listing Status Contingent
- CountyHamilton
- CityHarrison
- AreaCounty
- NeighborhoodLake Breeze
- Zip37341
- StyleSingle Family Residence
- Year Built2014
- Taxes$ 1577
- Price$ 400,000
- Bedrooms3
- Full Bathrooms2
- Half Bathrooms1
- Sqr Footage1454
- Lot Size0.41 Acres
Data Source:
Greater Chattanooga MLS (GCAR)
Property Description
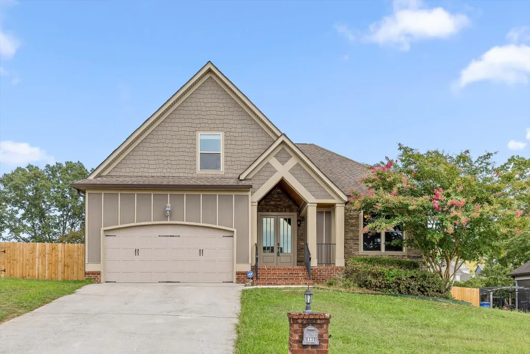
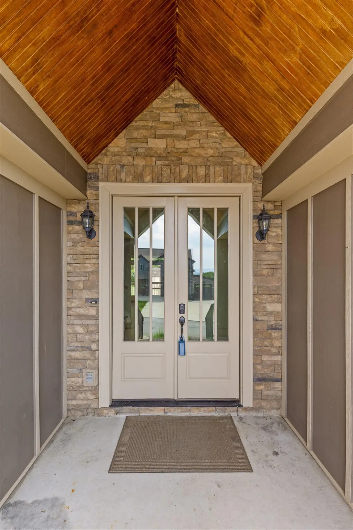
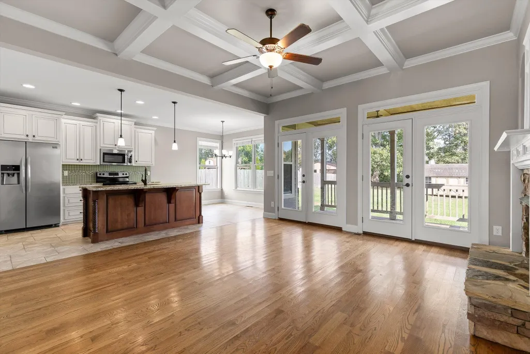
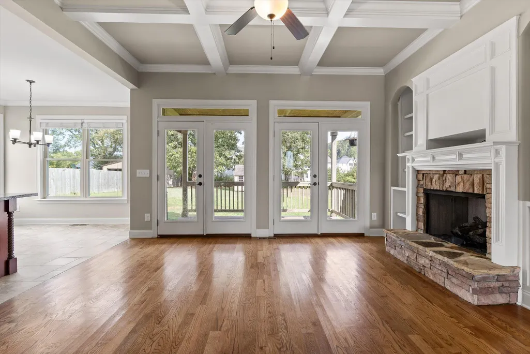
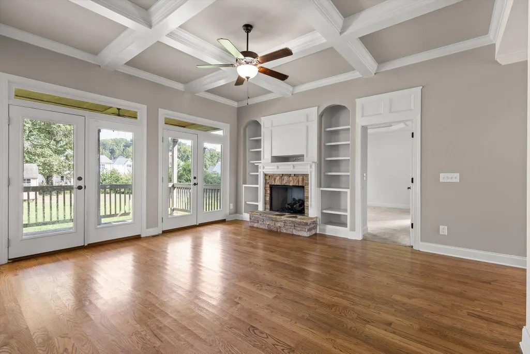
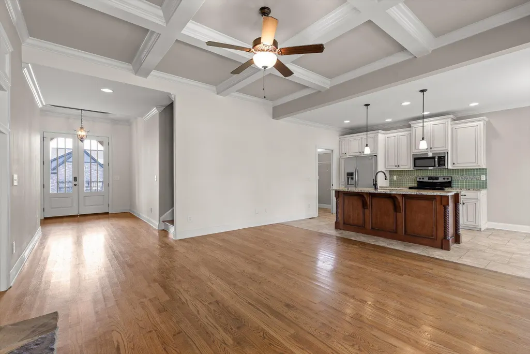
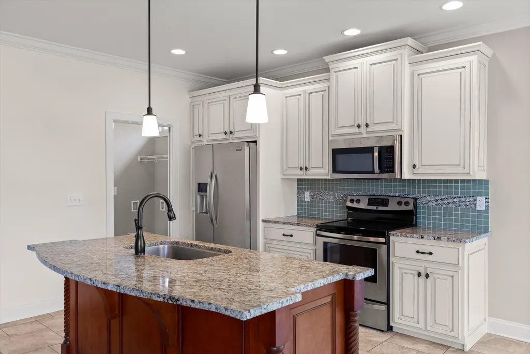
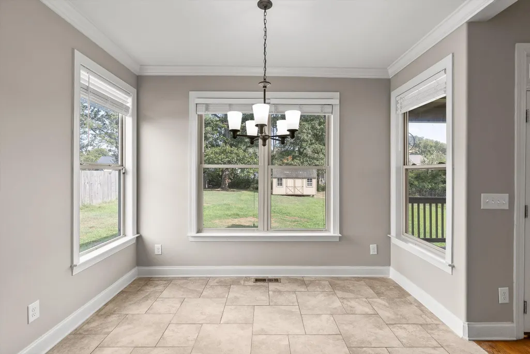
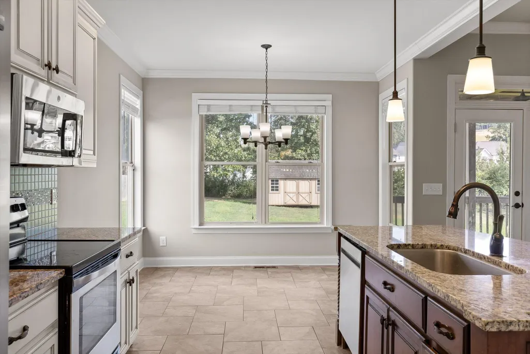
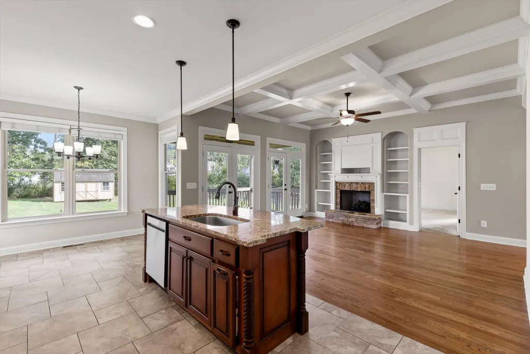
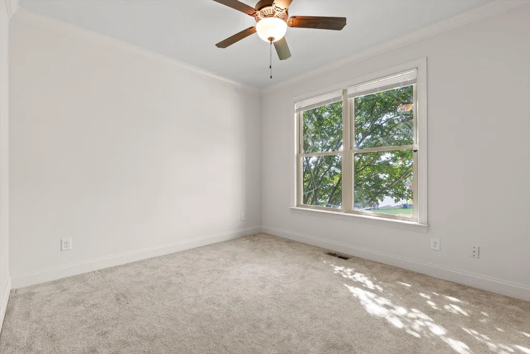
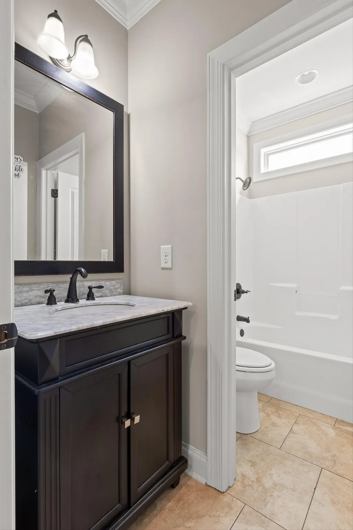
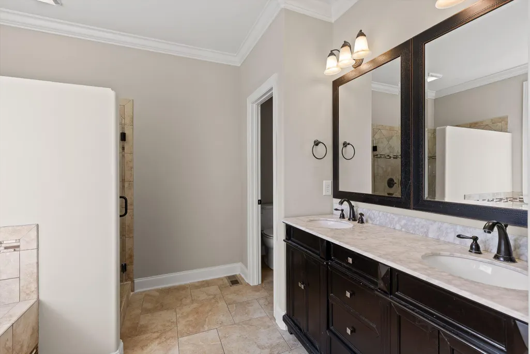
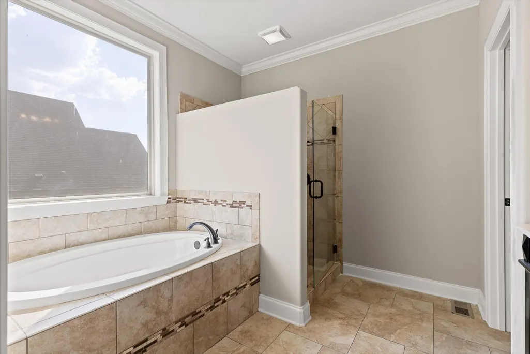
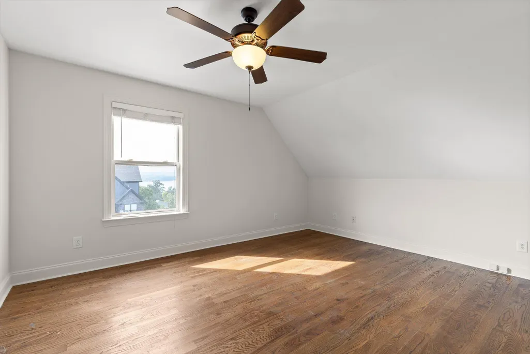
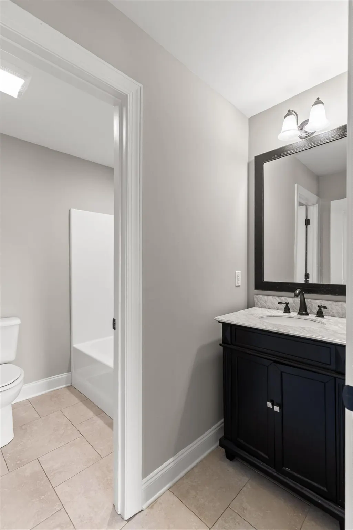
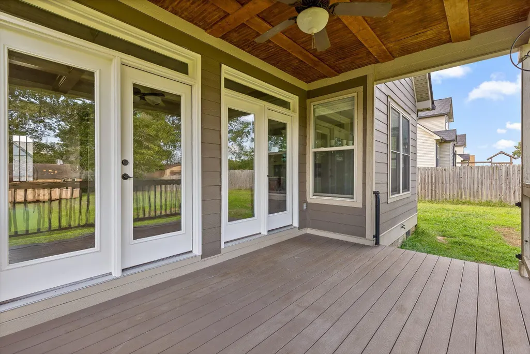
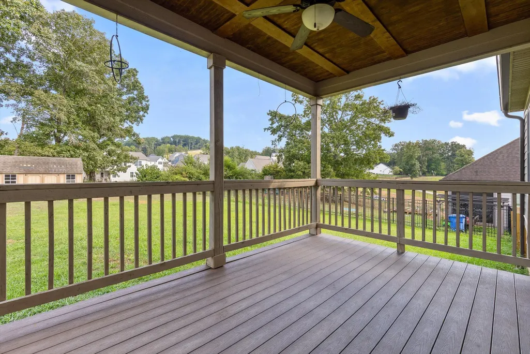
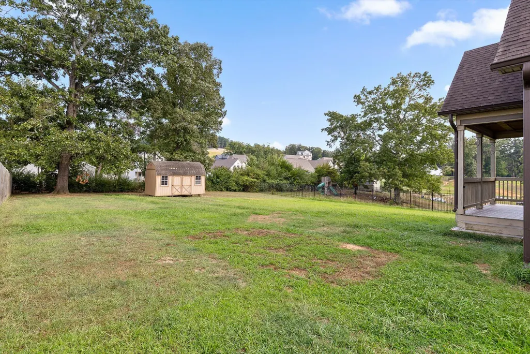
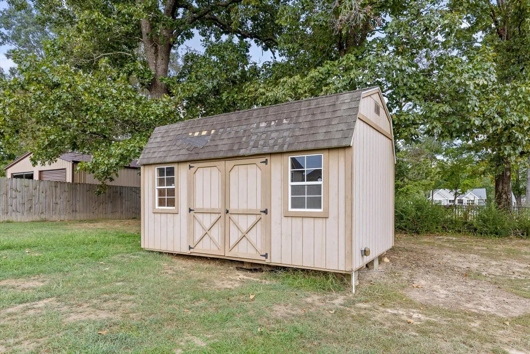
Tucked into the Lake Breeze community in Harrison, Tennessee, this craftsman style home pairs sweeping Tennessee River views with the kind of thoughtful layout that makes everyday living easy. Watch the water from the front porch, or unwind on the back deck overlooking your own generous backyard. The choice is yours. Step inside to a grand entryway and open concept living beneath soaring coffered ceilings. Hardwood floors flow throughout, leading into a spacious living area anchored by a cozy fireplace and custom built-ins. The kitchen delivers on both style and function, with granite countertops and a full suite of stainless steel appliances. The main level primary suite is a true retreat, featuring an oversized walk-in closet and a spa-like ensuite with a double vanity, garden tub, and walk-in shower. A second main-floor bedroom comes with its own private full bath, ideal for guests or multigenerational living. Upstairs, a third bedroom offers an en-suite bath and walk-in closet of its own. Storage won't be an issue here. A sprawling walk-out attic offers room to store, or the potential to finish out as additional living space. Add in the attached two-car garage and an oversized backyard shed, and you've got space for everything from tools to hobbies. Beyond the home, the Lake Breeze community offers a pool and boat launch for resort-style perks right outside your door. And with Highway 58, Volkswagen, Amazon, and Harrison Bay State Park all just minutes away, you get lakeside calm without sacrificing convenience. Schedule your showing today. This one won't last.
| Price History | |
|---|---|
| 8/13/2026 | Listed $400,000 |
General Features
| Sewer | Septic Tank |
|---|---|
| Heating | Central,Electric |
| Cooling | Central Air,Electric,Multi Units |
| Utilities | Cable Available,Underground Utilities |
| Possession | Close Of Escrow |
| Roof | Asphalt |
| Appliances | Washer,Refrigerator,Microwave,Free-Standing Electric Range,Electric Water Heater,Dryer,Disposal,Dishwasher |
| HOA Fee | 275 |
| Garage Spaces | 2 |
| Patio/Porch Features | Covered,Deck,Patio,Porch,Porch - Covered |
| Pool Features | Community |
| Security Features | Smoke Detector(s) |
| Construction Materials | Brick,Stone,Other |
| Year Built | 2014 |
| View | Mountain(s),Water,Other |
| Levels | One and One Half |
| Property Subtype | Single Family Residence |
| Waterfront Features | River Access |
| Community Features | Sidewalks |
| Assoc Fee Paid Per | Annually |
| County | Hamilton |
| New Construction | false |
| Property Type | Residential |
| HOA | true |
| Attached Garage | true |
| Subdivision Name | Lake Breeze |
| Garage Y/N | true |
| Other Structures | Outbuilding |
| Total Rooms | 6 |
| Full Baths | 2 |
| Status | Contingent |
| Directions | From downtown Chattanooga, take I-24 E toward Atlanta/Knoxville (3.5 mi). Keep left at the fork to merge onto I-75 N toward Knoxville (4.2 mi). Take Exit 4 for TN-153 N toward Hixson/Chickamauga Dam ( |
| High School | Central High School |
| City | Harrison |
| Senior Community Y/N | false |
| MLS Area | County |
| Lot Size Units | Acres |
| Lot Size Square Feet | 17753 |
| Carport Y/N | false |
| Listing Terms | Cash,Conventional,Owner May Carry |
| Elementary School | Snow Hill Elementary |
| Land Lease Y/N | No |
| Tax Annual Amount | 1577.75 |
| Home Warranty Y/N | false |
| Middle/Junior High School | Hunter Middle |
| Lease Renewal Y/N | No |
| MLS Area Minor | County |
| Additional Parcels Y/N | false |
| Lease Considered Y/N | No |
| Rent Control Y/N | No |
| Structure Type | Free Standing Building |
| Standard Status | Pending |
| Occupancy Type | Owner |
| MobileHomeRemainsYN | No |
| Legal Description | Lt 6 Lake Breeze Sub Pb 92 Pg 122,1 23 Out Of 68-41 For 2007 |
| Sewer_co_Septic_sp_Tank | true |
| Heating_co_Central | true |
| Utilities_co_Cable_sp_Available | true |
| Utilities_co_Underground_sp_Utilities | true |
Interior Features
| Interior Amenities | Breakfast Nook,Breakfast Room,Eat-in Kitchen,En Suite,Entrance Foyer,Granite Counters,High Ceilings,Open Floorplan,Pantry,Primary Downstairs,Separate Shower,Soaking Tub,Tub/shower Combo,Walk-In Closet |
|---|---|
| Basement | Crawl Space |
| Flooring | Carpet,Hardwood,Tile |
| Total Fireplaces | 1 |
| Fireplace Features | Den,Family Room,Gas Log,Great Room,Living Room |
| Basement (Y/N) | true |
| Air Conditioning Y/N | true |
| Heating Y/N | true |
| Window Features | Insulated Windows,Vinyl Frames |
| Fireplace Y/N | true |
| Above Grade Finished Area | 1454 |
| Half Baths | 1 |
| Laundry Features | Electric Dryer Hookup,Gas Dryer Hookup,Laundry Room,Washer Hookup |
| Total Bedrooms | 3 |
| LivingAreaSource | Tax Records |
| Total Baths | 3 |
Exterior Features
| Exterior Amenities | Boat Slip,Dock |
|---|---|
| Parking Features | Garage Door Opener,Garage Faces Front,Kitchen Level |
| Lot Features | Level,Sloped,Split Possible |
| Water Source | Public |
| Lot Size Area | 0.41 |
| Foundation Details | Brick/Mortar,Stone |
| Spa | No |
| Building Area Total | 1454 |
| Lot Dimensions | 90X197.26 |
| Lot Size Acres | 0.41 |
| Waterfront Y/N | true |
| Crops Included Y/N | No |
| Horse Y/N | No |
| Irrigation Water Rights Y/N | No |
Amenities
- Foreclosure
- Views
- Short Sale
- New Construction
- Adult 55+
- Lease To Own
- No HOA Fees
- Furnished
- Primary On Main
- Air Conditioning
- Seller Finance
- Green
- Fixer Upper
- Horse
- Golf
- Fireplace
- Deck
- Garage
- Basement
- Pool
Property vs Single Family Average in 37341
Price
Taxes
Year Built

