



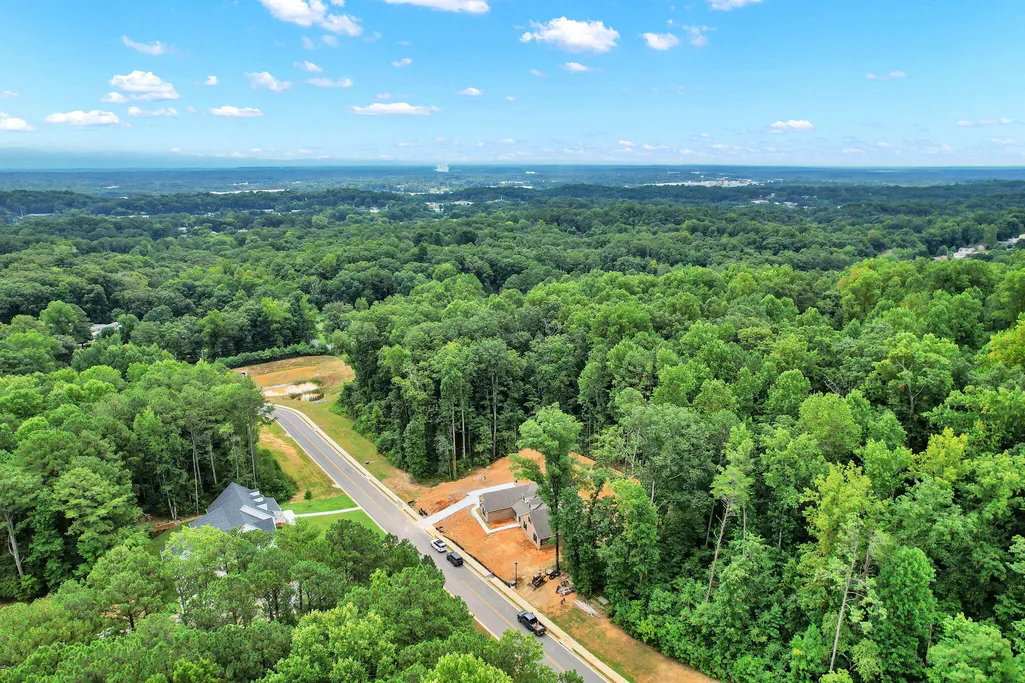
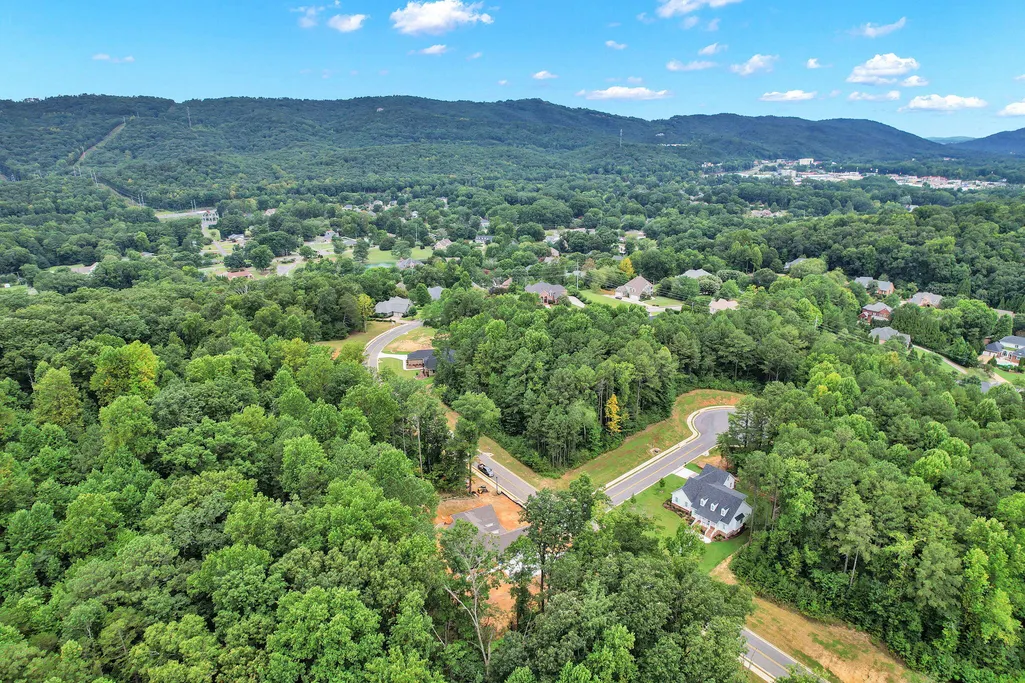
Address
1685 Ridgeview Drive, Dalton, GA
Price
$ 739,000
Property Attributes
- MLS#1540404
- TypeSingle Family
- Listing Status Active
- CountyWhitfield
- CityDalton
- NeighborhoodRyman Farms
- Zip30720
- StyleRanch
- Year Built2026
- Taxes$ 717
- Price$ 739,000
- Bedrooms3
- Full Bathrooms3
- Half Bathrooms0
- Sqr Footage3145
- Lot Size0.4 Acres
Data Source:
Greater Chattanooga MLS (GCAR)
Property Description
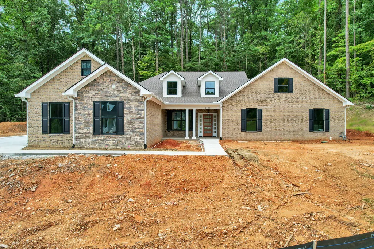
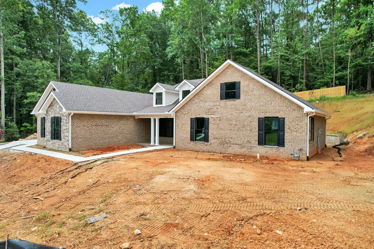
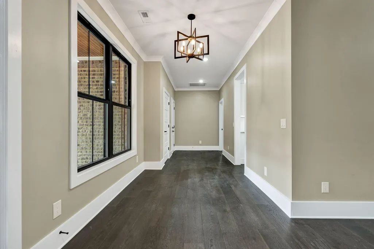
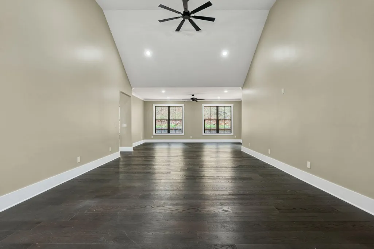
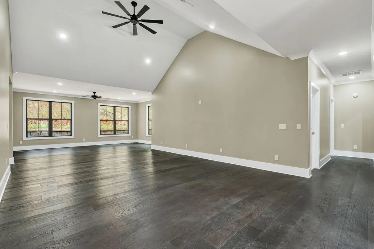
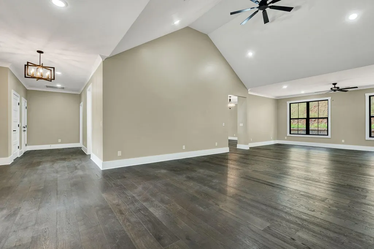
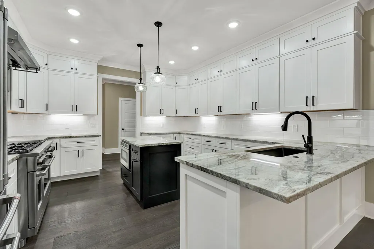
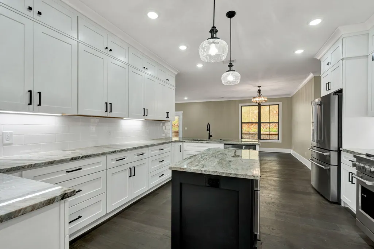
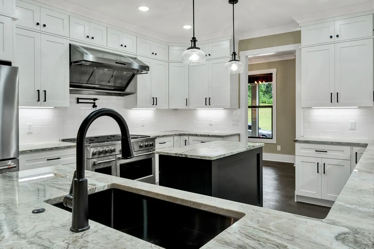
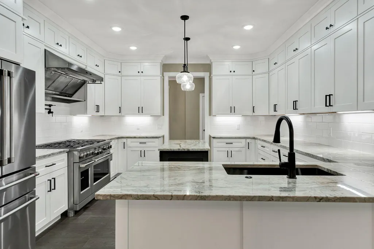
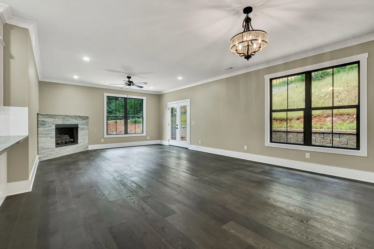
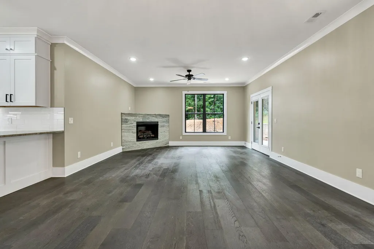
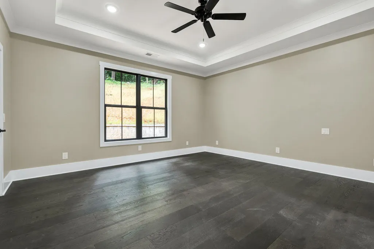
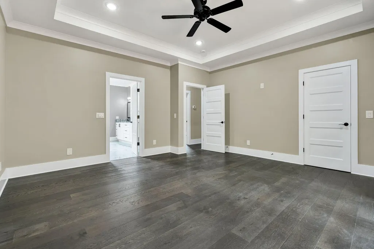
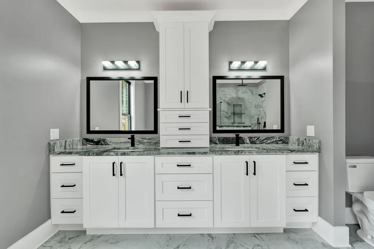
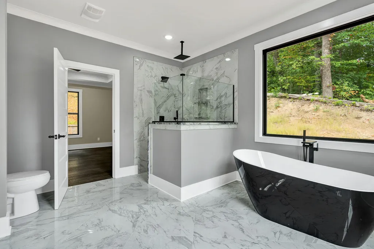
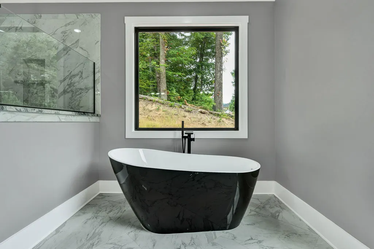
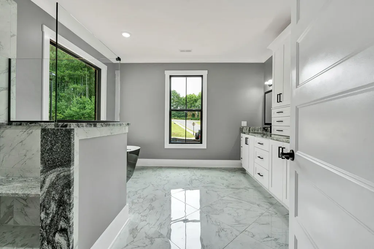
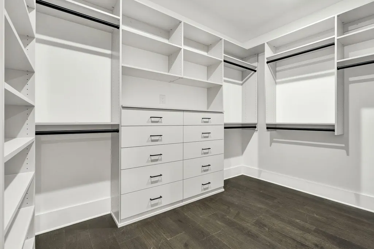
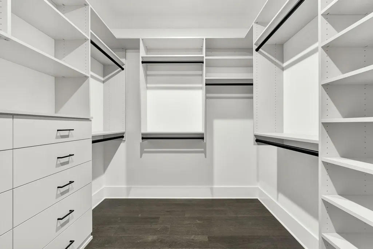
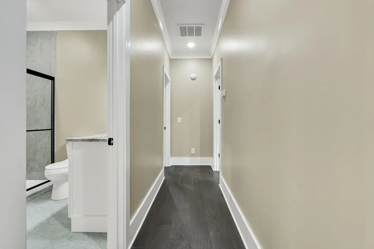
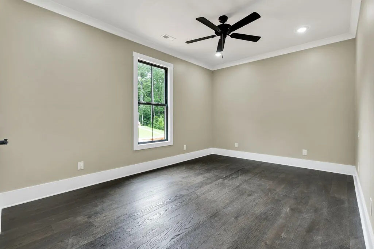
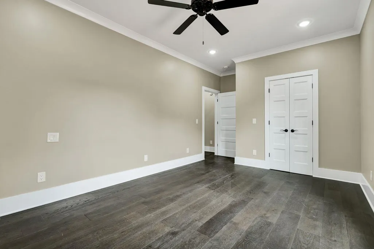
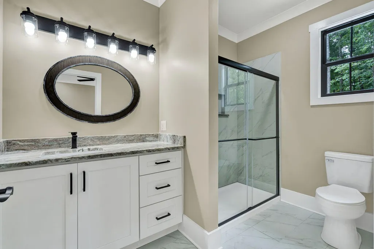
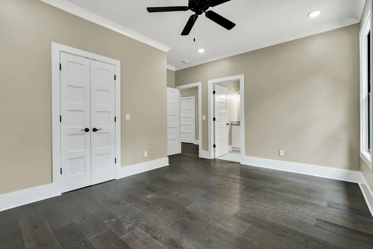
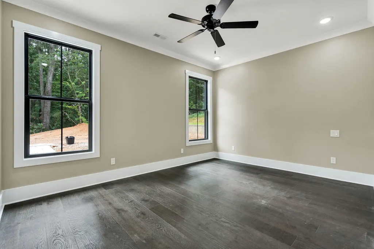
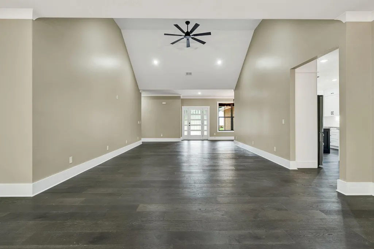
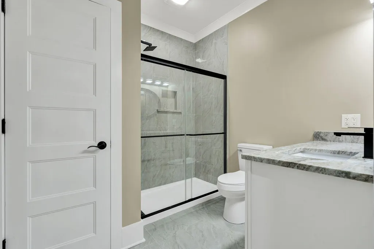
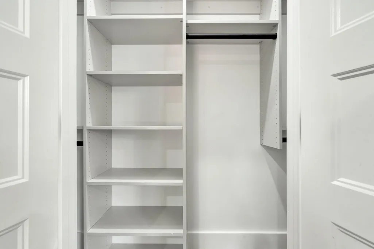
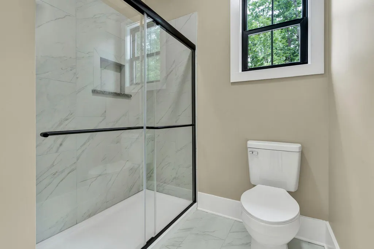
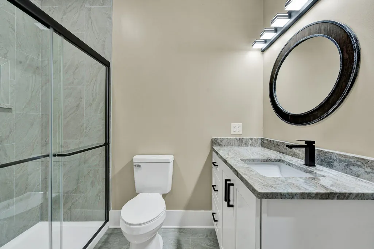
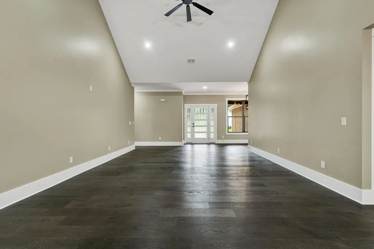
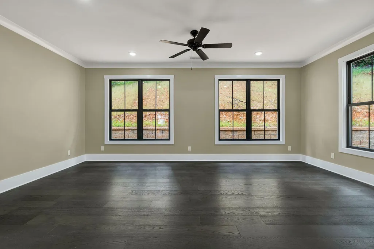
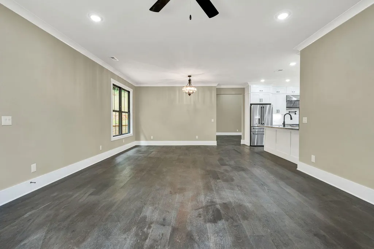
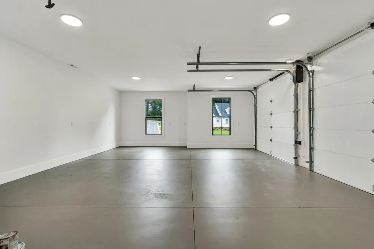
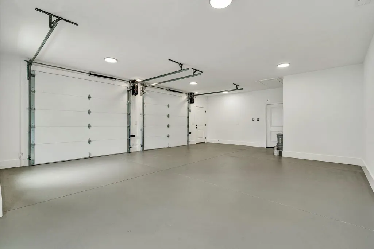
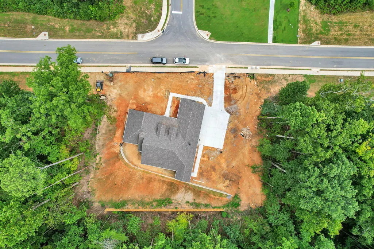
Luxurious New Construction | One-Level Living in Prime Dalton Location Experience exceptional craftsmanship and upscale living in this stunning new construction home located in one of Dalton's most desirable neighborhoods. This beautifully designed one-level home offers 3 bedrooms, 3 full baths, a spacious garage, and a thoughtfully designed open floor plan. The chef's kitchen premium Café appliances, custom cabinetry, granite countertops, and generous workspace, opening to an impressive living room with a dramatic vaulted ceiling reaching 16 feet at the center. A separate den with gas log fireplace and a bright sunroom/flex space provide additional areas for relaxing, entertaining, a home office, or whatever best fits your lifestyle. The luxurious primary suite features an elegant 10-foot tray ceiling, custom walk-in closet, and spa-inspired bath with a curbless walk-in shower and princess soaking tub. Each bathroom features granite countertops, custom cabinetry, and heated exhaust fans. Additional features include genuine hardwood flooring throughout, spray foam insulation, natural gas service, and a spacious, insulated garage with HVAC vents and premium jackshaft garage door openers. Irrigation and landscaping are complete, with sod scheduled for completion by 8/14. Located on city sewer and serviced by Dalton Utilities with VLink internet available. Ideally situated in the heart of Dalton with convenient access to shopping, dining, parks, schools, and I-75. This exceptional home combines luxury, quality construction, energy efficiency, and one-level!
| Price History | |
|---|---|
| 8/9/2026 | Listed $739,000 |
General Features
| Sewer | Public Sewer |
|---|---|
| Heating | Central |
| Cooling | Ceiling Fan(s) |
| Utilities | Cable Available,Electricity Connected,Sewer Connected,Water Connected,Underground Utilities |
| Possession | Close Of Escrow |
| Roof | Shingle |
| Appliances | Refrigerator,Microwave,Gas Range,Electric Water Heater,Disposal,Dishwasher |
| HOA Fee | 1000 |
| Garage Spaces | 2 |
| Association Fee Includes | Maintenance Grounds |
| Patio/Porch Features | Covered |
| Architectural Style | Ranch |
| Pool Features | Association,In Ground,Outdoor Pool |
| Security Features | Carbon Monoxide Detector(s),Smoke Detector(s) |
| Construction Materials | Brick |
| Year Built | 2026 |
| Stories Count | 1 |
| Levels | One |
| Property Subtype | Single Family Residence |
| Community Features | Clubhouse,Pool,Pond |
| Accessibility | Accessible Bedroom,Accessible Central Living Area,Accessible Full Bath,Accessible Hallway(s) |
| Assoc Fee Paid Per | Annually |
| County | Whitfield |
| New Construction | true |
| Property Type | Residential |
| Association Amenities | Clubhouse,Pond Year Round,Pool |
| HOA | true |
| Attached Garage | true |
| Subdivision Name | Ryman Farms |
| Garage Y/N | true |
| Other Structures | None |
| Total Rooms | 11 |
| Full Baths | 3 |
| Status | Active |
| Directions | W. Walnut Ave. to Dug Gap Road left into Ryman Farm, right onto Ridgeview Drive |
| High School | Dalton High |
| City | Dalton |
| Senior Community Y/N | false |
| Lot Size Units | Acres |
| Lot Size Square Feet | 17424 |
| Carport Y/N | false |
| Listing Terms | Cash,Conventional,FHA,VA Loan |
| Spa Features | None |
| Elementary School | Brookwood Elementary |
| Land Lease Y/N | No |
| Tax Annual Amount | 717.79 |
| Home Warranty Y/N | false |
| Middle/Junior High School | Dalton Junior High |
| Lease Renewal Y/N | No |
| Additional Parcels Y/N | false |
| Lease Considered Y/N | No |
| Rent Control Y/N | No |
| Structure Type | House |
| Standard Status | Active |
| Occupancy Type | Vacant |
| MobileHomeRemainsYN | No |
| Legal Description | Lot 7 Ryman Farms PH6 (F-957) |
| Sewer_co_Public_sp_Sewer | true |
| Heating_co_Central | true |
| Utilities_co_Cable_sp_Available | true |
| Utilities_co_Underground_sp_Utilities | true |
Interior Features
| Interior Amenities | Ceiling Fan(s),Double Vanity,En Suite,Granite Counters,Kitchen Island,Pantry,Separate Shower,Soaking Tub,Tray Ceiling(s),Vaulted Ceiling(s),Walk-In Closet(s) |
|---|---|
| Basement | None |
| Total Fireplaces | 1 |
| Fireplace Features | Gas Log,Great Room |
| Basement (Y/N) | false |
| Air Conditioning Y/N | true |
| Heating Y/N | true |
| Window Features | Triple Pane Windows |
| Fireplace Y/N | true |
| Above Grade Finished Area | 3145 |
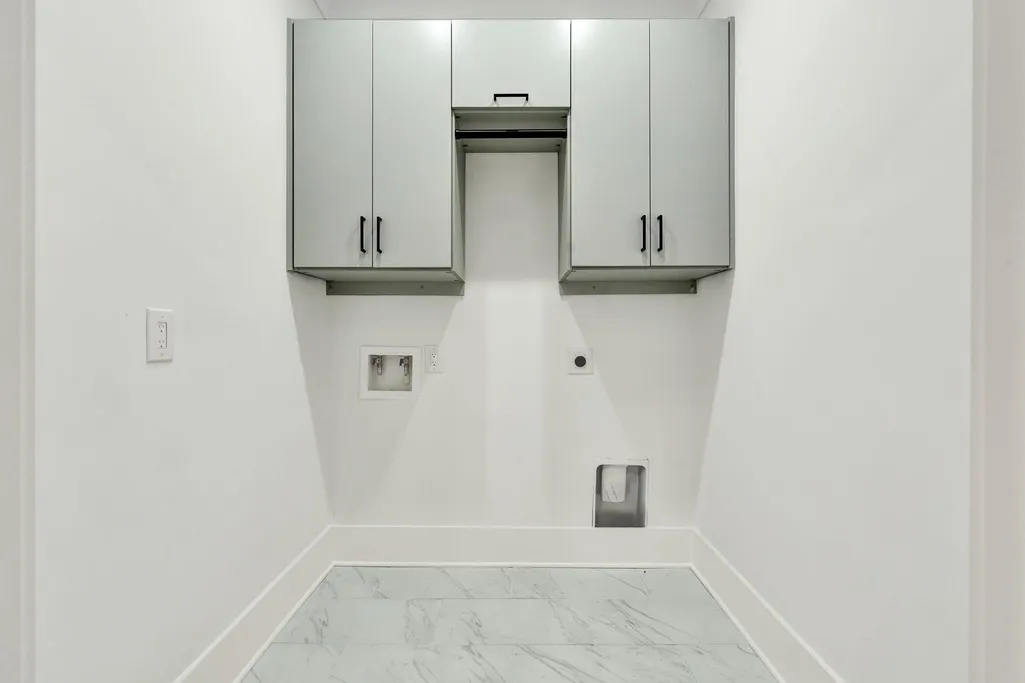
| Laundry Features | Laundry Room,Main Level |
| Total Bedrooms | 3 |
| LivingAreaSource | Builder |
| Total Baths | 3 |
Exterior Features
| Exterior Amenities | Private Yard |
|---|---|
| Fencing | None |
| Parking Features | Concrete,Driveway,Garage,Garage Door Opener,Garage Faces Side |
| Lot Features | City Lot,Cleared,Front Yard,Landscaped |
| Water Source | Public |
| Lot Size Area | 0.4 |
| Foundation Details | Slab |
| Spa | false |
| Building Area Total | 3145 |
| Lot Dimensions | 125,140,125,140 |
| Lot Size Acres | 0.4 |
| Road Surface Type | Asphalt |
| Waterfront Y/N | false |
| Road Frontage Type | City Street |
| Other Equipment | None |
| Crops Included Y/N | No |
| Road Responsibility | Public Maintained Road |
| Horse Y/N | No |
| Irrigation Water Rights Y/N | No |
Amenities
- Foreclosure
- Views
- Short Sale
- New Construction
- Adult 55+
- Lease To Own
- No HOA Fees
- Furnished
- Primary On Main
- Air Conditioning
- Seller Finance
- Green
- Fixer Upper
- Horse
- Golf
- Fireplace
- Deck
- Garage
- Basement
- Pool
Property vs Single Family Average in 30720
Price
Taxes
Year Built

