














Address
124 Murry Lane Nw, Cleveland, TN
Price
$ 620,000
Property Attributes
- MLS#1539893
- TypeSingle Family
- Listing Status Active
- CountyBRADLEY
- CityCleveland
- NeighborhoodCreekside
- Zip37312
- Style
- Price$ 620,000
- Bedrooms4
- Full Bathrooms3
- Half Bathrooms1
- Sqr Footage2686
- Lot Size0.24 Acres
Data Source:
Greater Chattanooga MLS (GCAR)
Property Description
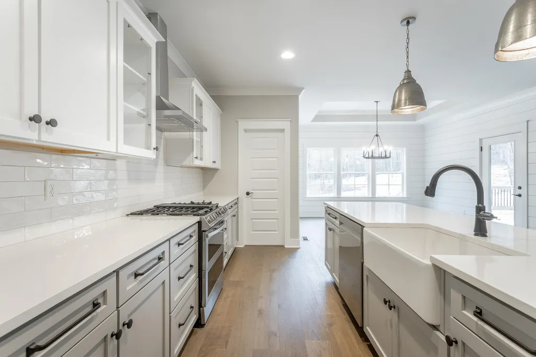
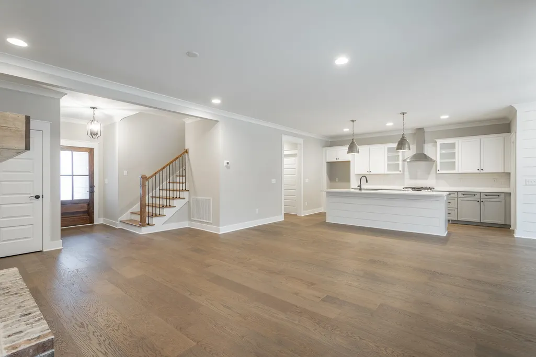
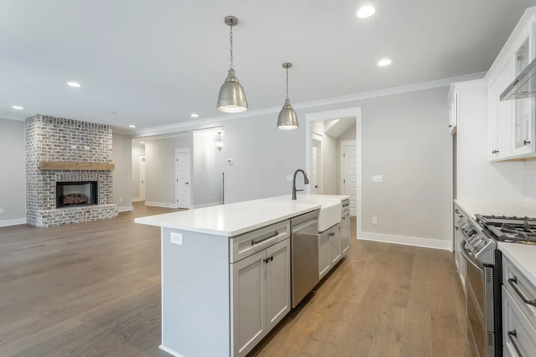
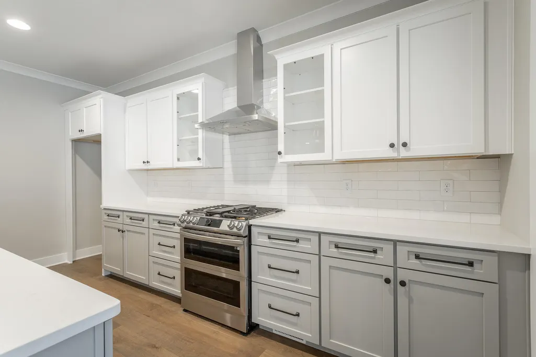
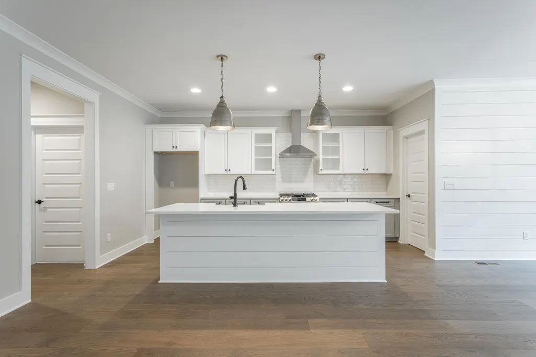
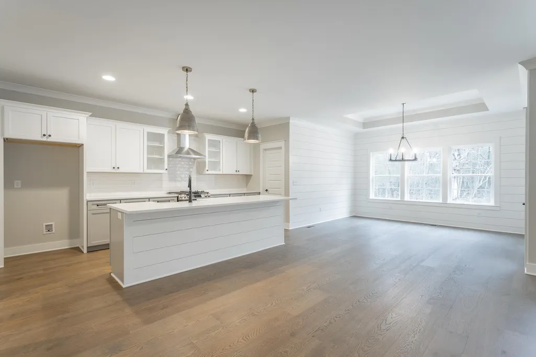
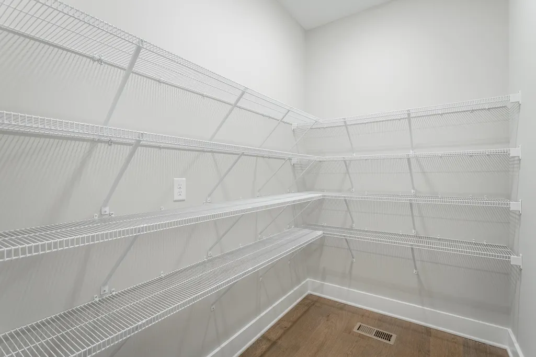
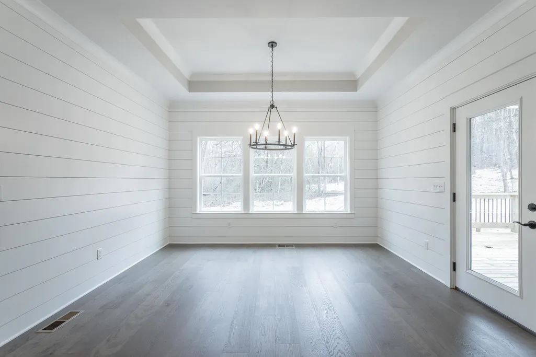
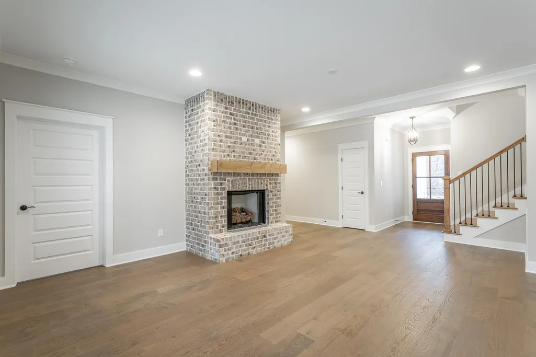
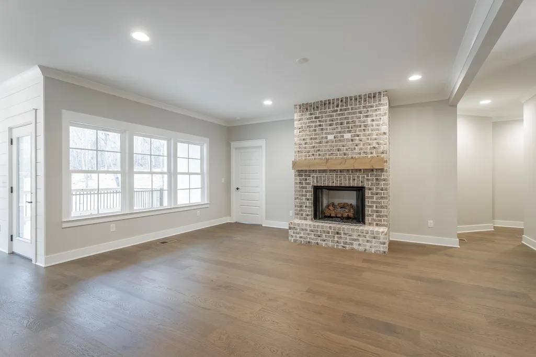
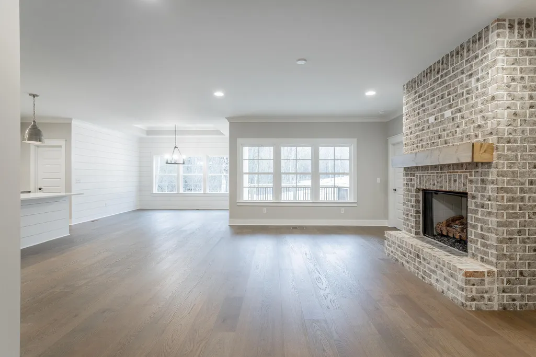
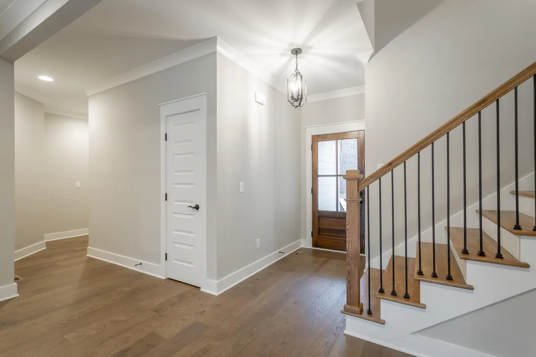
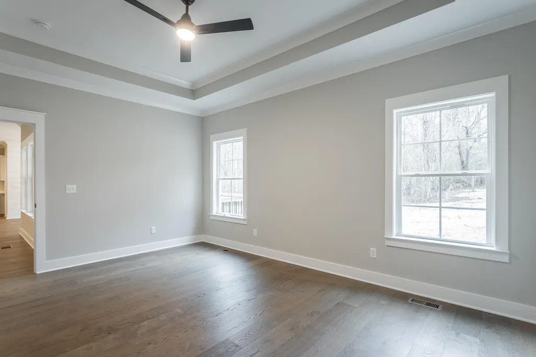
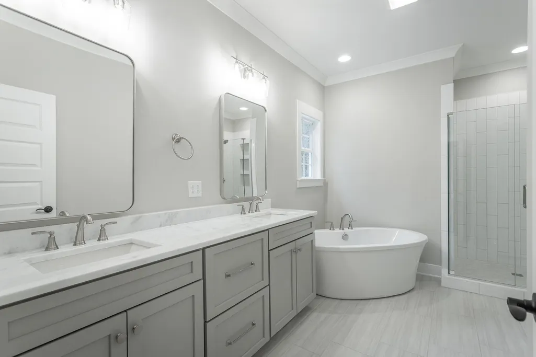
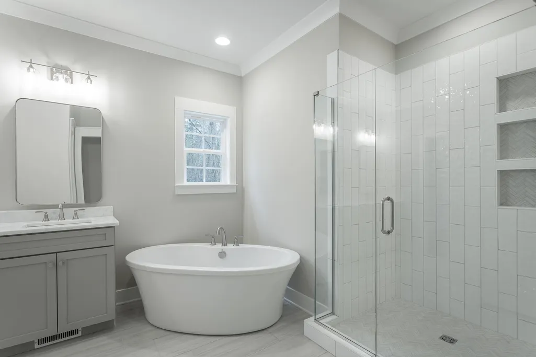
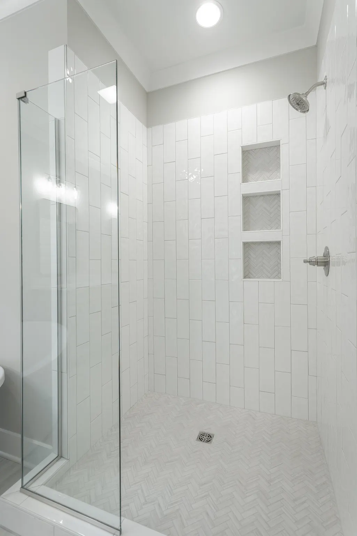
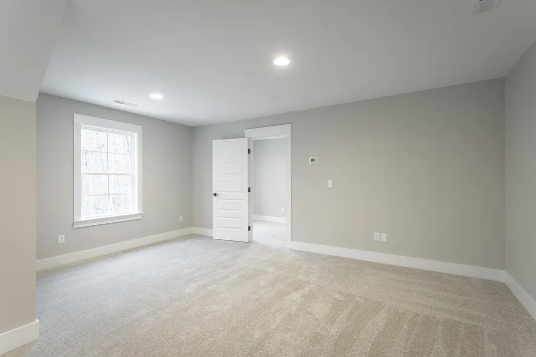
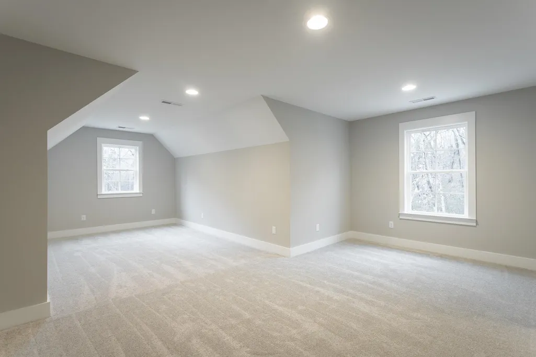
Introducing Creekside: A New Community of Estate Homes in North Cleveland! Located just inside Kingwood Estates ont he left. The highly sought-after Farmview plan is currently under construction on lot 9 and will be move-in ready by December 2026! Features of the Farmview Plan: Bedrooms and Baths: This home features 4 bedrooms and 3.5 baths, along with a bonus room. Main Floor Convenience: All bedrooms are conveniently located on the main floor. Open Floorplan: The layout is open, with split bedrooms for added privacy. Kitchen Highlights: The kitchen boasts an oversized island with bar seating for up to 4 and a spacious walk-in pantry. Dining Room: The separate dining room offers a view of the kitchen, family room, and covered porch. Primary Bedroom Retreat: The primary suite includes an en suite bathroom with a freestanding tub and a frameless glass ceramic tiled shower. Guest Bath: The downstairs guest bath is equipped with an Americast tub and ceramic tile walls. Bonus Room: Upstairs, you'll find a generous bonus room/flex space perfect for guests or a home office, complete with a full bath. Additional Features: These estate homes will showcase: A FULL brick exterior with fiber cement soffits and fascia 9-foot ceilings on the main floor and 8-foot ceilings on the upper level A tankless gas water heater Granite or quartz countertops throughout Stainless steel LG appliances, including a double oven, cabinet microwave, stainless steel hood, and dishwasher. 3-zone irrigation Get ready to experience the perfect blend of comfort and style at Creekside! River Stone Construction provides a one year builder warranty! Photos are of a previously built Farmview plan.
| Elementary School | Middle School | High School |
|---|---|---|
| Ross-Yates Elementary | Cleveland Middle | Cleveland High |
| Price History | |
|---|---|
| 8/1/2026 | Listed $620,000 |
General Features
| Sewer | Public Sewer |
|---|---|
| Heating | Central,Electric,Natural Gas |
| Cooling | Ceiling Fan(s),Central Air,Electric,Multi Units |
| Utilities | Electricity Connected,Natural Gas Connected,Sewer Connected,Water Connected,Underground Utilities |
| Possession | Close Of Escrow |
| Roof | Shingle |
| Appliances | Tankless Water Heater,Stainless Steel Appliance(s),Range Hood,Plumbed For Ice Maker,Microwave,Gas Water Heater,Gas Range,Disposal,Dishwasher |
| HOA Fee | 650.0 |
| Garage Spaces | 2.0 |
| Association Fee Includes | None |
| Patio/Porch Features | Covered,Deck,Rear Porch |
| Architectural Style | Other |
| Pool Features | None |
| Construction Materials | Brick |
| Year Built | 2026 |
| Stories Count | 2 |
| Levels | Two |
| Property Subtype | Single Family Residence |
| Community Features | None |
| Assoc Fee Paid Per | Annually |
| County | Bradley |
| New Construction | Yes |
| Property Type | Residential |
| Association Amenities | None |
| HOA | Yes |
| Attached Garage | Yes |
| Subdivision Name | Creekside |
| Garage Y/N | Yes |
| Other Structures | None |
| Full Baths | 3 |
| Status | Active |
| Directions | North Lee Highway turn into Kingwood Subdivision take first left onto Murry Lane |
| High School | Cleveland High |
| City | Cleveland |
| Senior Community Y/N | No |
| Lot Size Units | Acres |
| Lot Size Square Feet | 10454.4 |
| Carport Y/N | No |
| Listing Terms | Cash,Conventional,FHA,VA Loan |
| Elementary School | Ross-Yates Elementary |
| Land Lease Y/N | No |
| Tax Annual Amount | 0.0 |
| Home Warranty Y/N | No |
| Middle/Junior High School | Cleveland Middle |
| Property Condition | Under Construction |
| Lease Renewal Y/N | No |
| Additional Parcels Y/N | No |
| Lease Considered Y/N | No |
| Rent Control Y/N | No |
| Structure Type | House |
| Builder Name | River Stone Construction,LLC |
| Standard Status | Active |
| Occupancy Type | Vacant |
| MobileHomeRemainsYN | No |
| Legal Description | Lot 9 Creekside Estates |
| Sewer_co_Public_sp_Sewer | True |
| Heating_co_Central | True |
| Utilities_co_Underground_sp_Utilities | True |
Interior Features
| Interior Amenities | Ceiling Fan(s),Crown Molding,En Suite,Entrance Foyer,High Ceilings,High Speed Internet,Kitchen Island,Open Floorplan,Pantry,Primary Downstairs,Separate Dining Room,Separate Shower,Soaking Tub,Split B |
|---|---|
| Basement | Crawl Space |
| Flooring | Carpet,Ceramic Tile |
| Total Fireplaces | 1 |
| Fireplace Features | Family Room |
| Basement (Y/N) | No |
| Air Conditioning Y/N | Yes |
| Heating Y/N | Yes |
| Window Features | Vinyl Frames |
| Fireplace Y/N | Yes |
| Above Grade Finished Area | 2686.0 |
| Half Baths | 1 |
| Laundry Features | Laundry Room,Main Level |
| Total Bedrooms | 4 |
| LivingAreaSource | Plans |
| Total Baths | 4 |
Exterior Features
| Exterior Amenities | Rain Gutters |
|---|---|
| Fencing | None |
| Parking Features | Concrete,Driveway,Garage,Garage Door Opener |
| Lot Features | Cul-De-Sac,Level |
| Water Source | Public |
| Lot Size Area | 0.24 |
| Foundation Details | Block,Permanent |
| Spa | No |
| Building Area Total | 2686.0 |
| Lot Dimensions | 00000000000000 |
| Lot Size Acres | 0.24 |
| Road Surface Type | Asphalt |
| Waterfront Y/N | No |
| Road Frontage Type | City Street |
| Crops Included Y/N | No |
| Horse Y/N | No |
| Irrigation Water Rights Y/N | No |
Amenities
- Foreclosure
- Views
- Short Sale
- New Construction
- Adult 55+
- Lease To Own
- No HOA Fees
- Furnished
- Primary On Main
- Air Conditioning
- Seller Finance
- Green
- Fixer Upper
- Horse
- Golf
- Fireplace
- Deck
- Garage
- Basement
- Pool
Property vs Single Family Average in 37312
Price

