



























Address
605 Stonebrook Drive, Chattanooga, TN
Price
$ 695,000
Property Attributes
- MLS#1539852
- TypeSingle Family
- Listing Status Active
- CountyHamilton
- CityChattanooga
- AreaChattanooga
- NeighborhoodStonebrook
- Zip37415
- StyleSingle Family Residence
- Year Built1988
- Taxes$ 4618
- Price$ 695,000
- Bedrooms3
- Full Bathrooms3
- Half Bathrooms1
- Sqr Footage3561
- Lot Size1.37 Acres
Data Source:
Greater Chattanooga MLS (GCAR)
Property Description
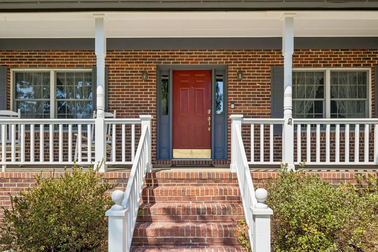
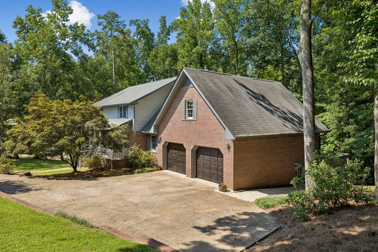
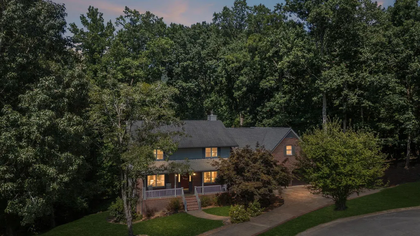
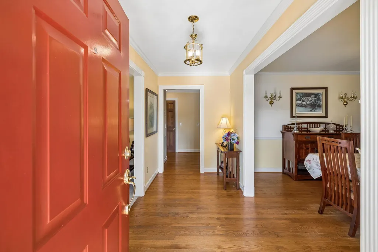
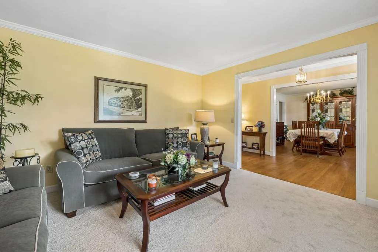
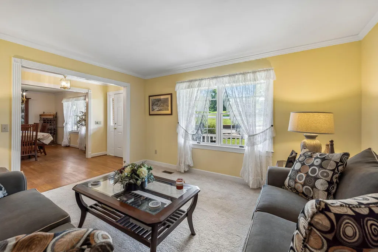
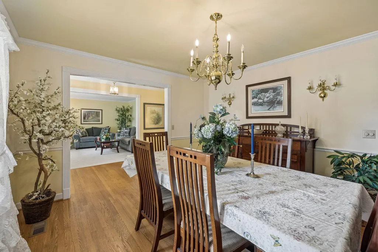
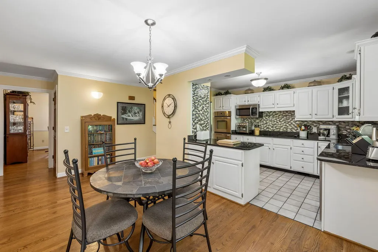
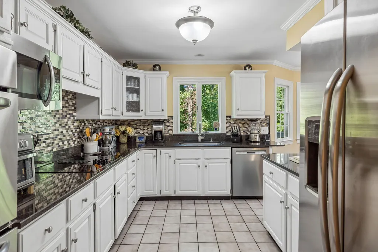
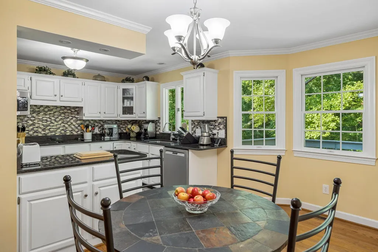
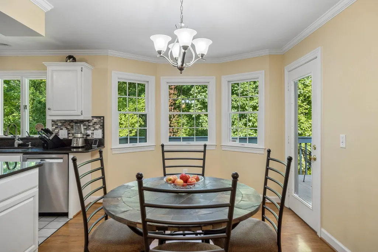
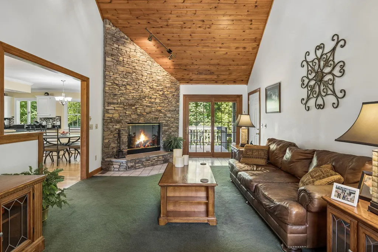
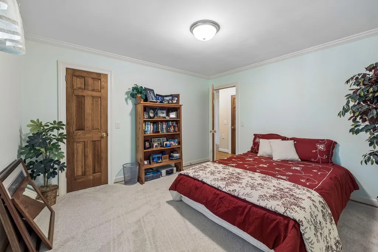
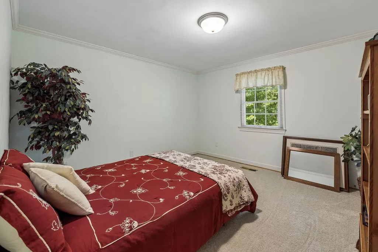
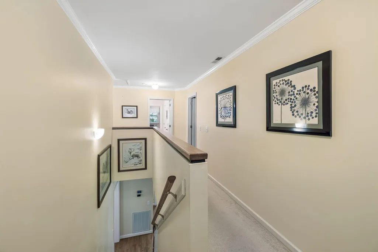
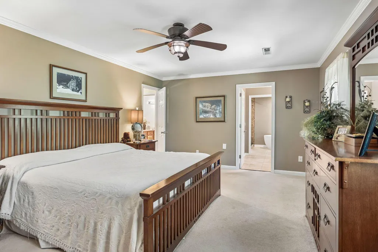
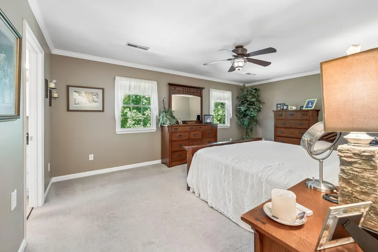
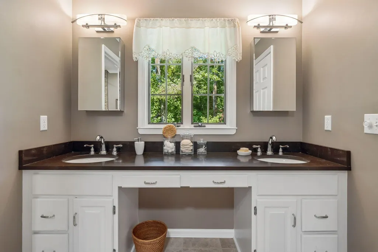
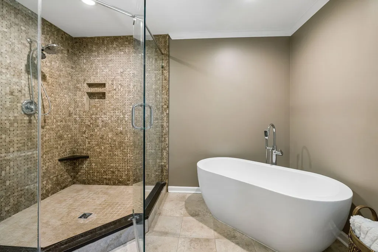
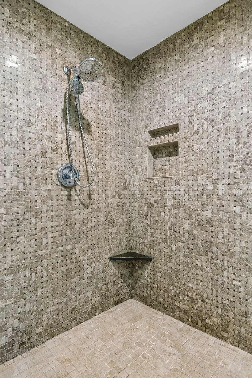
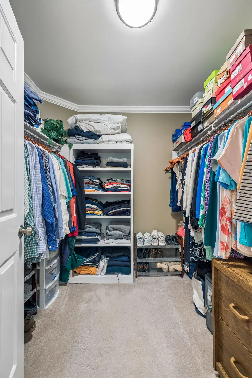
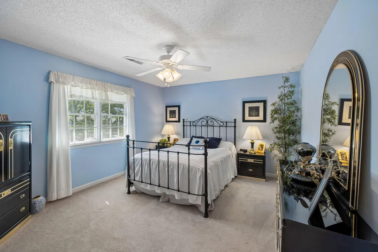
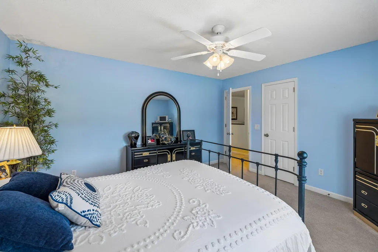
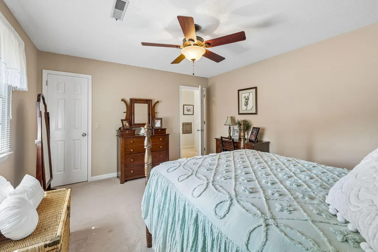
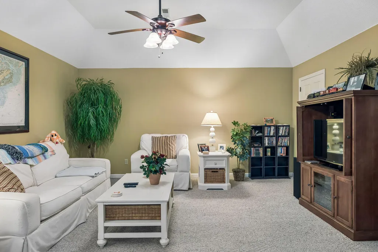
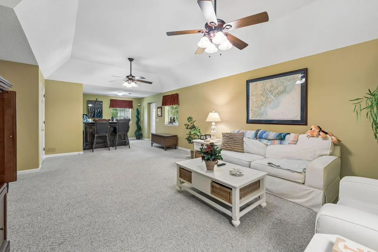
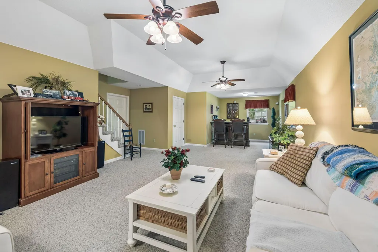
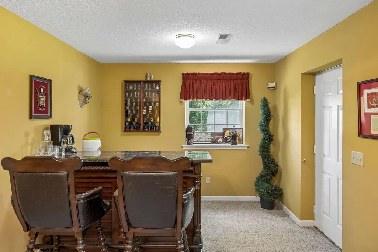
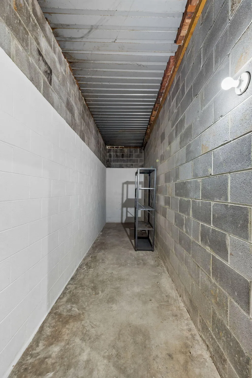
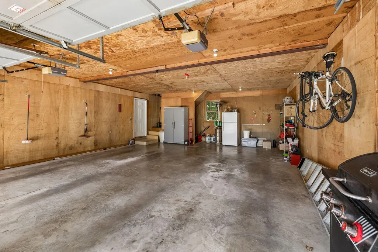
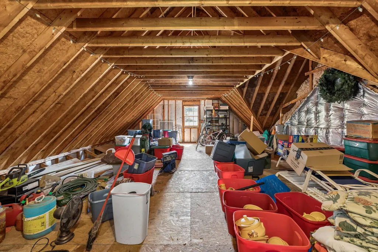
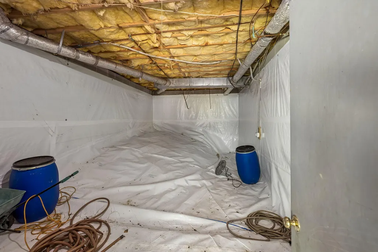
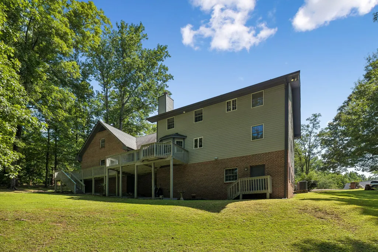
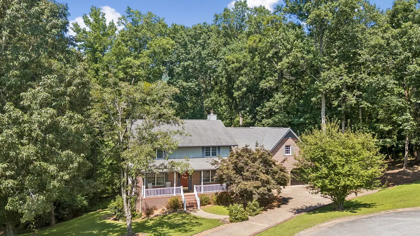
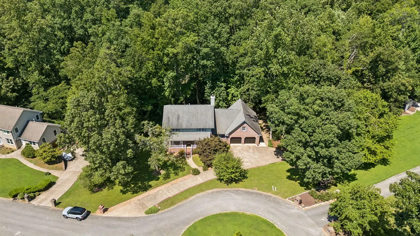
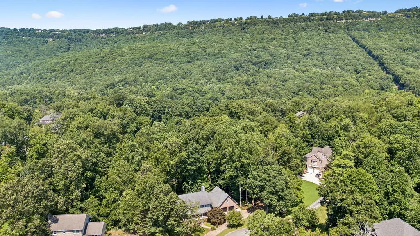
Beautifully maintained, custom home with Anderson windows, oversized (24 X 33) garage with permanent stairs to storage area over it, and storage area in basement. Private setting on a wooded 1.37 acre cul-de-sac lot, large bedrooms, lots of hardwood, and a cathedral wood ceiling in the den. All this is only 10 minutes to downtown Chattanooga. Please note: Health department permit was for 3 bedrooms but the house was originally constructed as 4 bedrooms with one bedroom on the first floor.
| Price History | |
|---|---|
| 7/31/2026 | Listed $729,000 |
| 8/10/2026 | 5$699,000 |
| 9/18/2026 | 1$695,000 |
General Features
| Sewer | Septic Tank |
|---|---|
| Heating | Central,Natural Gas |
| Cooling | Central Air,Electric,Multi Units |
| Utilities | Cable Connected,Electricity Connected,Natural Gas Connected,Sewer Not Available,Water Connected |
| Possession | Negotiable |
| Roof | Shingle |
| Appliances | Wall Oven,Refrigerator,Microwave,Gas Water Heater,Electric Range,Double Oven,Disposal,Dishwasher,Built-In Electric Range,Built-In Electric Oven |
| Garage Spaces | 2 |
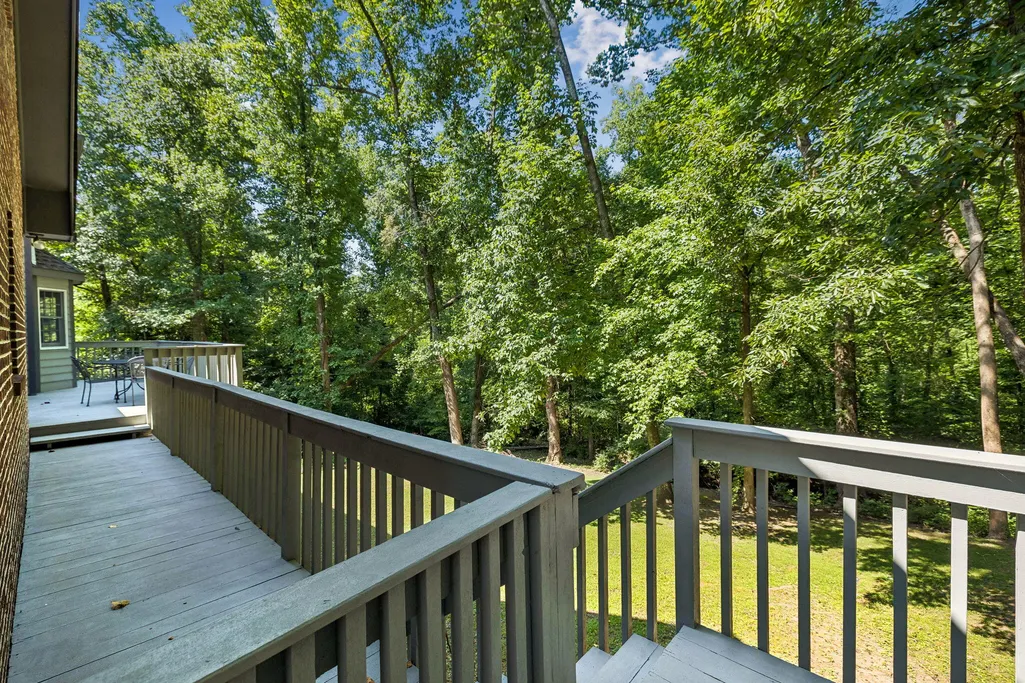
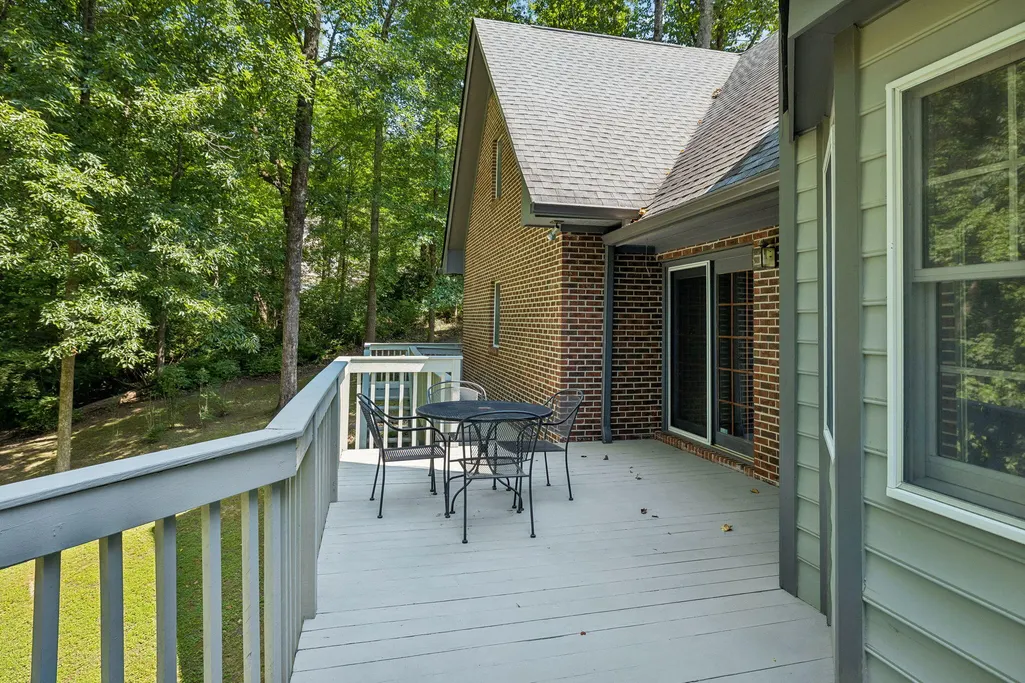
| Patio/Porch Features | Deck,Patio,Porch,Porch - Covered |
| Pool Features | None |
| Construction Materials | Block,Brick,HardiPlank Type |
| Year Built | 1988 |
| Stories Count | 3 |
| Levels | Two |
| Property Subtype | Single Family Residence |
| County | Hamilton |
| New Construction | false |
| Property Type | Residential |
| HOA | false |
| Attached Garage | true |
| Subdivision Name | Stonebrook |
| Garage Y/N | true |
| Total Rooms | 11 |
| Full Baths | 3 |
| Status | Active |
| Directions | WEST ON MORRISON SPRINGS RD., RIGHT ON MOUNTAIN CREEK RD., RIGHT ON STONEBROOK DRIVE. |
| High School | Red Bank High School |
| City | Chattanooga |
| Senior Community Y/N | false |
| MLS Area | Chattanooga |
| Lot Size Units | Acres |
| Lot Size Square Feet | 59677.2 |
| Carport Y/N | false |
| Listing Terms | Cash,Conventional,VA Loan |
| Elementary School | Red Bank Elementary |
| Land Lease Y/N | No |
| Tax Annual Amount | 4618.1 |
| Home Warranty Y/N | false |
| Middle/Junior High School | Red Bank Middle |
| Lease Renewal Y/N | No |
| MLS Area Minor | Chattanooga |
| Additional Parcels Y/N | false |
| Lease Considered Y/N | No |
| Rent Control Y/N | No |
| Structure Type | Free Standing Building,House |
| Standard Status | Active |
| Occupancy Type | Owner |
| TaxOtherAnnualAssessmentAmount | 61075 |
| MobileHomeRemainsYN | No |
| Legal Description | LOT 13 STONEBROOK SUB 40-150 REV 40 -190 REV 62-363 |
| Sewer_co_Septic_sp_Tank | true |
| Heating_co_Central | true |
| Utilities_co_Cable_sp_Connected | true |
Interior Features
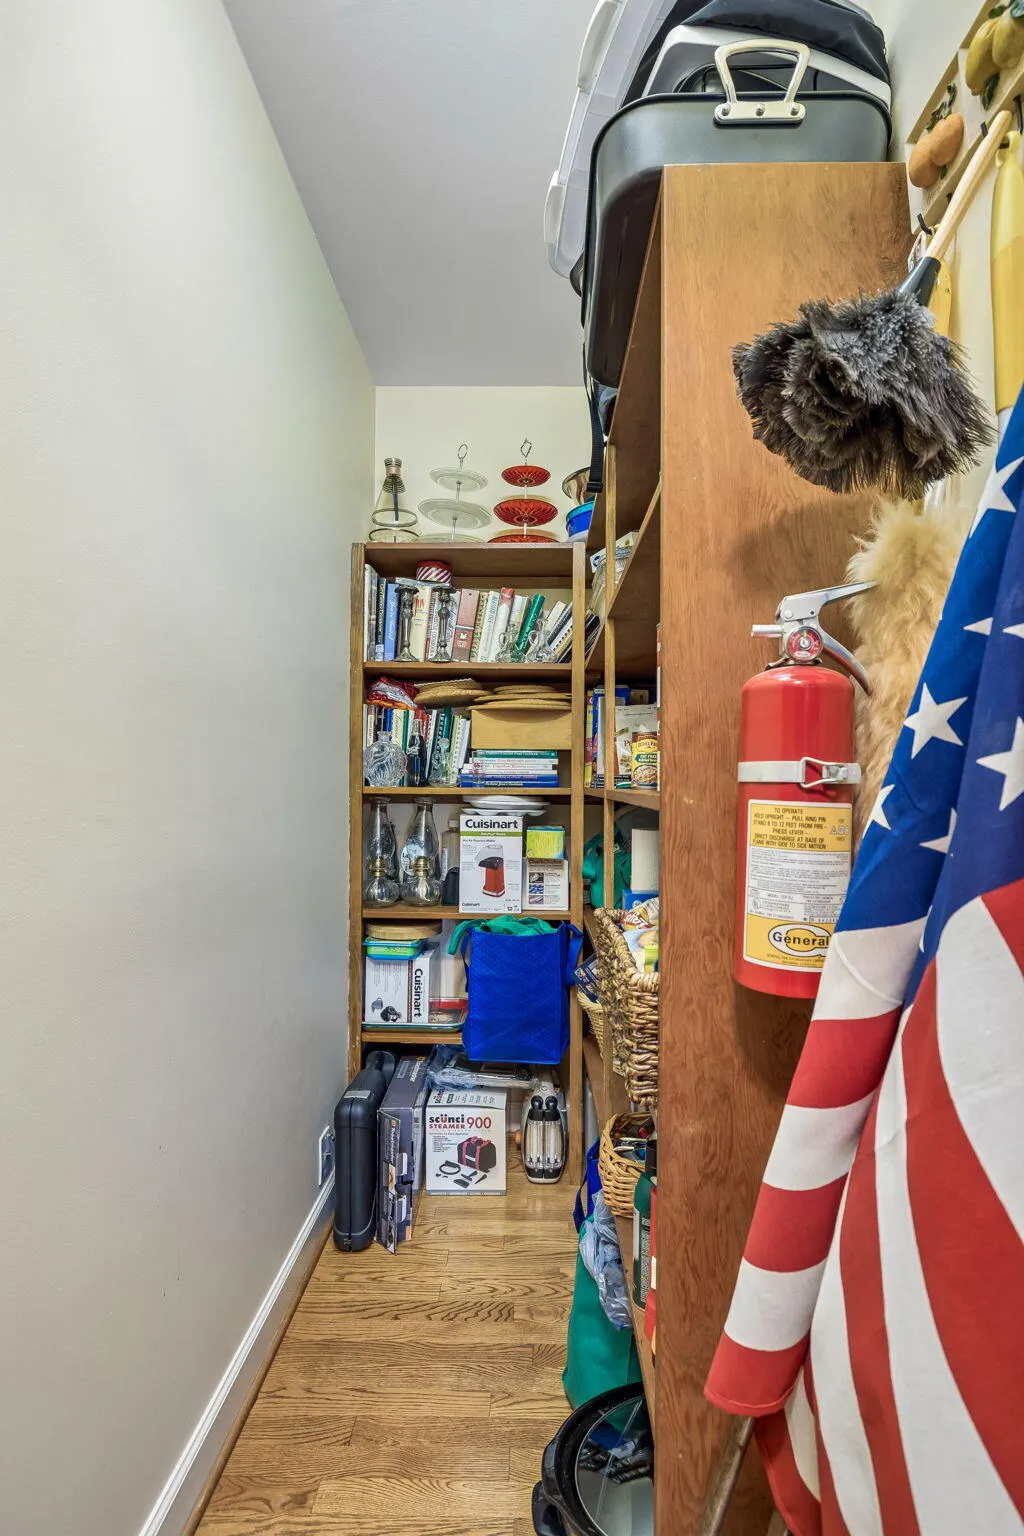
| Interior Amenities | Breakfast Room,Cathedral Ceiling(s),Ceiling Fan(s),Central Vacuum,Eat-in Kitchen,Pantry,Separate Dining Room,Separate Shower,Tub/shower Combo,Walk-In Closet(s),Whirlpool Tub |
|---|---|
| Basement | Full,Partially Finished |
| Flooring | Carpet,Hardwood,Tile |
| Total Fireplaces | 1 |
| Fireplace Features | Den,Gas Log,Stone |
| Basement (Y/N) | true |
| Air Conditioning Y/N | true |
| Heating Y/N | true |
| Window Features | Bay Window(s),Insulated Windows,Window Treatments,Wood Frames |
| Fireplace Y/N | true |
| Above Grade Finished Area | 2822 |
| Half Baths | 1 |
| Laundry Features | Laundry Chute,Laundry Room,Lower Level |
| Total Bedrooms | 3 |
| Below Grade Finished Area | 739 |
| LivingAreaSource | Estimated |
| Total Baths | 4 |
Exterior Features
| Exterior Amenities | Private Yard,Rain Gutters |
|---|---|
| Fencing | None |
| Parking Features | Concrete,Garage Door Opener,Garage Faces Front,Kitchen Level |
| Lot Features | Cul-De-Sac,Gentle Sloping,Level,Wooded |
| Water Source | Public |
| Inclusions | Kitchen Refrigerator |
| Lot Size Area | 1.37 |
| Foundation Details | Block,Slab |
| Spa | No |
| Building Area Total | 3561 |
| Lot Dimensions | 126X 435X 331X243 IRR |
| Lot Size Acres | 1.37 |
| Road Surface Type | Paved |
| Waterfront Y/N | false |
| Road Frontage Type | City Street |
| Other Equipment | Dehumidifier |
| Crops Included Y/N | No |
| Road Responsibility | Public Maintained Road |
| Horse Y/N | No |
| Irrigation Water Rights Y/N | No |
Amenities
- Foreclosure
- Views
- Short Sale
- New Construction
- Adult 55+
- Lease To Own
- No HOA Fees
- Furnished
- Primary On Main
- Air Conditioning
- Seller Finance
- Green
- Fixer Upper
- Horse
- Golf
- Fireplace
- Deck
- Garage
- Basement
- Pool
Property vs Single Family Average in 37415
Price
Taxes
Year Built

