














Address
1725 Green Pond Road, Soddy Daisy, TN
Price
$ 599,000
Property Attributes
- MLS#1539760
- TypeSingle Family
- Listing Status Active
- CountyHamilton
- CitySoddy Daisy
- AreaCounty
- NeighborhoodNone
- Zip37379
- StyleSingle Family Residence
- Year Built2015
- Taxes$ 1848
- Price$ 599,000
- Bedrooms3
- Full Bathrooms2
- Half Bathrooms1
- Sqr Footage2614
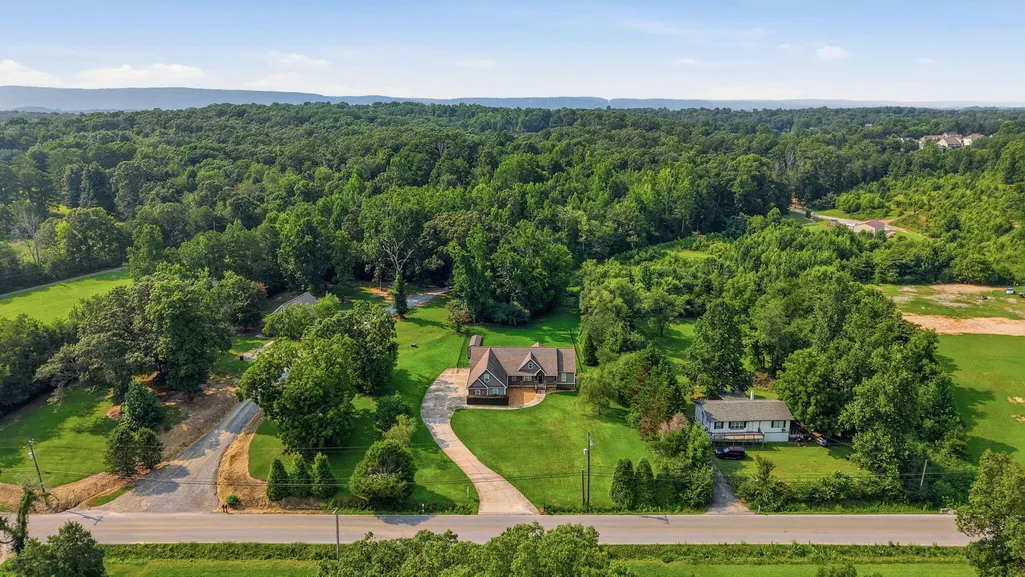
- Lot Size1.26 Acres
Data Source:
Greater Chattanooga MLS (GCAR)
Property Description
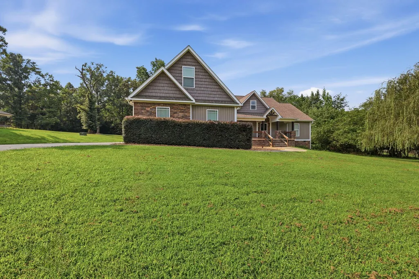
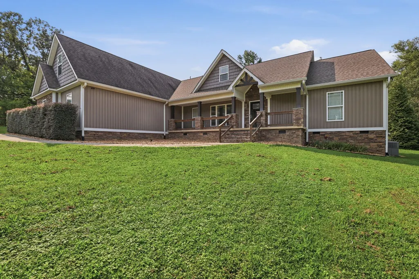
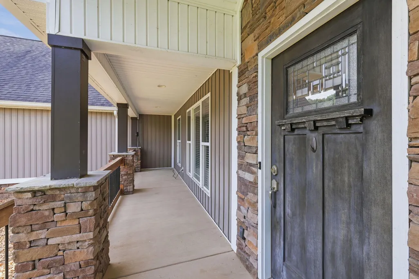
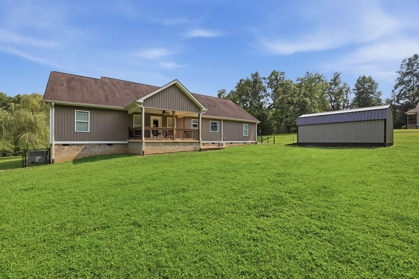
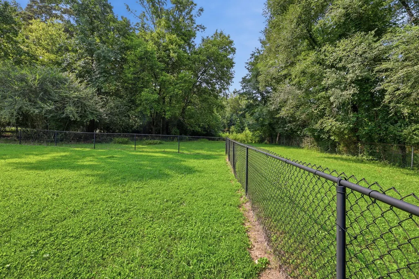
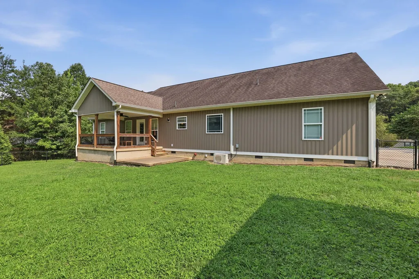
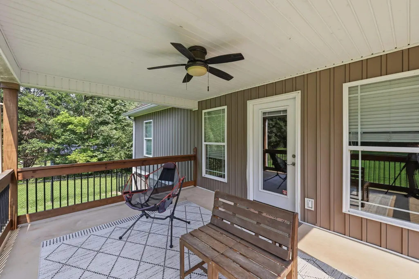
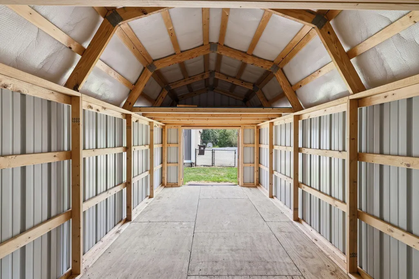
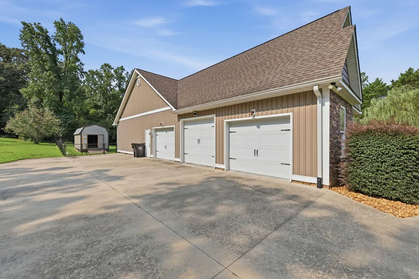
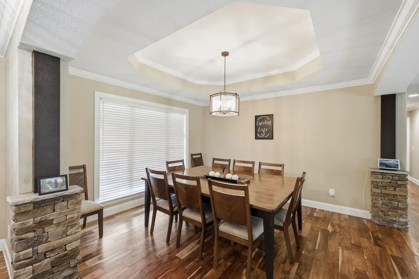
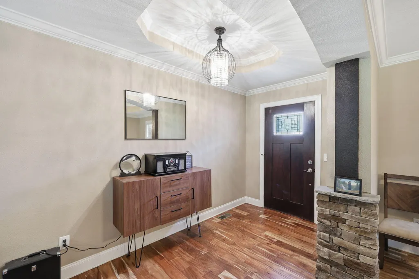
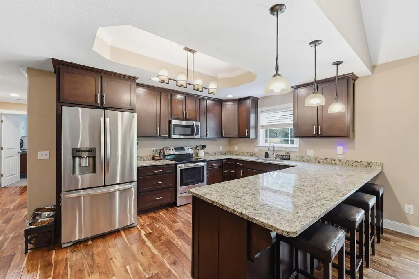
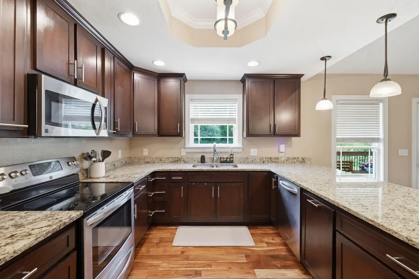
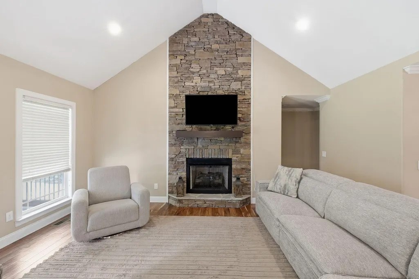
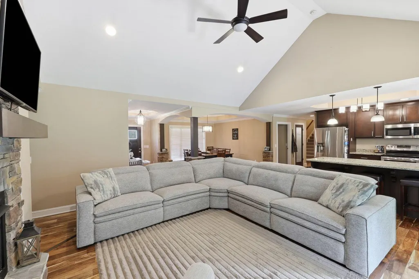
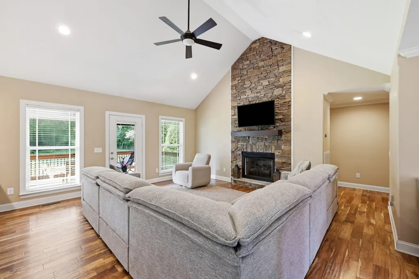
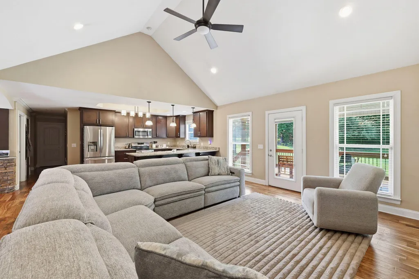
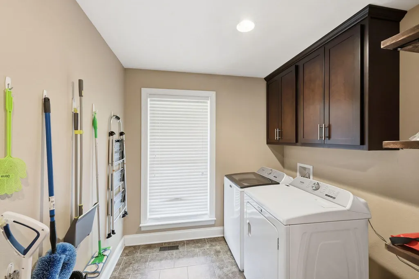
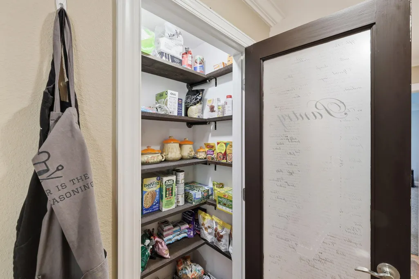
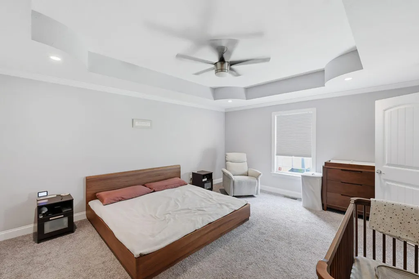
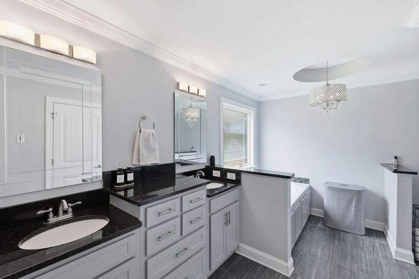
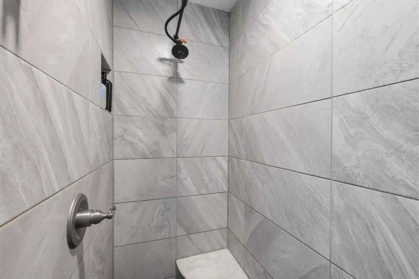
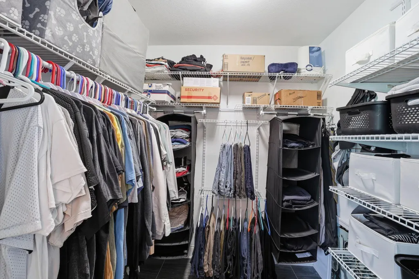
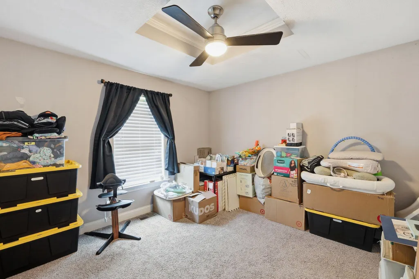
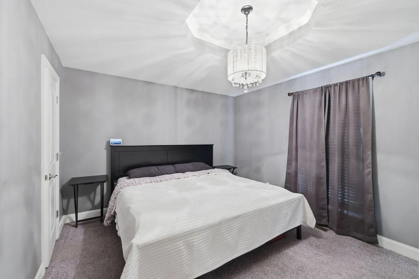
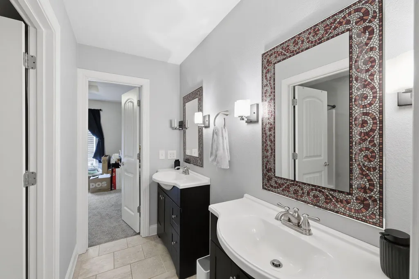
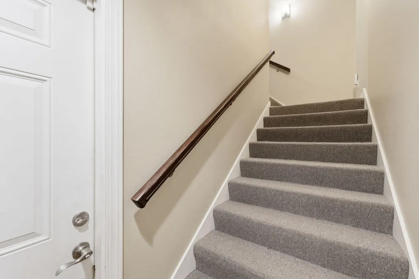
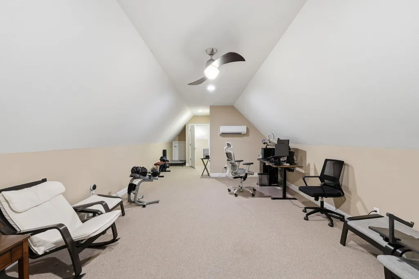
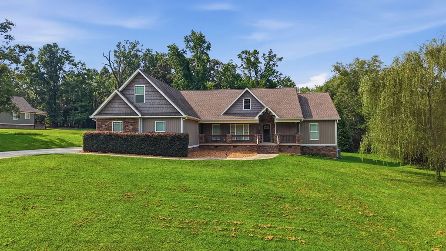
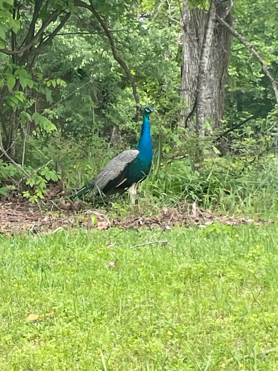
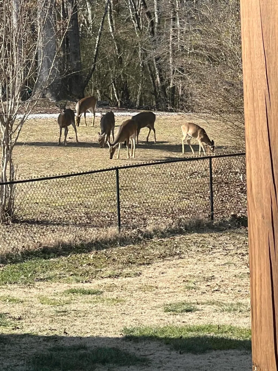
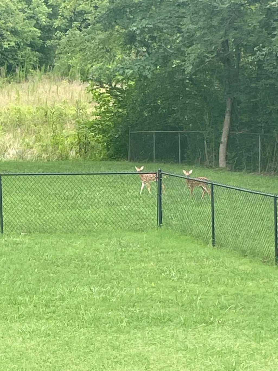
Welcome to this beautifully maintained one-level home offering exceptional curb appeal with siding, stacked stone accents, and a spacious covered rocking chair front porch perfect for relaxing and enjoying the peaceful surroundings. Inside, engineered acacia hardwood flooring flows throughout most of the main living areas, complemented by crown molding and soaring vaulted ceilings. The inviting great room showcases a cathedral ceiling and a floor-to-ceiling stacked stone fireplace with natural gas logs, creating a warm and welcoming focal point. The spacious kitchen features granite countertops, stainless steel appliances, a pantry, and a breakfast bar with seating. A formal dining room offers a tray ceiling and an oversized window that fills the space with abundant natural light. The spacious primary suite is a private retreat with a tray ceiling, recessed lighting, crown molding, a generous walk-in closet, and an elegant ensuite bath featuring a granite double vanity, tile flooring, a large tiled walk-in shower, and a relaxing garden tub. Two additional bedrooms provide ample space, including one with an oversized walk-in closet. The shared full bath offers double sinks, tile flooring, and a tub/shower combination, while the convenient half bath features a granite vanity and tile flooring. The laundry room includes cabinet storage, floating shelves and a dedicated closet for added organization. Outdoors, enjoy peaceful evenings on the covered back porch and adjoining concrete patio overlooking the private, fenced backyard that is frequented by deer, various birds and bunnies. Built with both style and functionality in mind, this home features a desirable three-car garage complete with a dedicated storage area, and the ductless mini split air conditioner which runs to the bonus room upstairs is roughly a year old. A storage building with a ramp provides convenient space for lawn equipment and additional storage. This move-in ready home combines quality craftsmanship, comfortable one-level living, and desirable outdoor spaces in a wonderful Soddy-Daisy location.
| Price History | |
|---|---|
| 7/30/2026 | Listed $599,000 |
General Features
| Sewer | Septic Tank |
|---|---|
| Heating | Central,Natural Gas |
| Cooling | Central Air |
| Utilities | Cable Available,Electricity Connected,Natural Gas Connected,Phone Available,Water Connected,Underground Utilities |
| Possession | Close Of Escrow |
| Roof | Shingle |
| Appliances | Stainless Steel Appliance(s),Refrigerator,Microwave,Free-Standing Electric Range,Electric Water Heater,Dishwasher |
| Garage Spaces | 3 |
| Patio/Porch Features | Covered,Deck,Front Porch,Patio,Porch,Porch - Covered,Rear Porch |
| Construction Materials | Brick,Stone,Other |
| Year Built | 2015 |
| Levels | One and One Half |
| Property Subtype | Single Family Residence |
| County | Hamilton |
| New Construction | false |
| Property Type | Residential |
| HOA | false |
| Attached Garage | true |
| Subdivision Name | None |
| Garage Y/N | true |
| Other Structures | Outbuilding |
| Total Rooms | 9 |
| Full Baths | 2 |
| Status | Active |
| Directions | Follow US-27 N and take the Sequoyah Rd exit toward Soddy Daisy. Turn left onto Sequoyah Rd. Turn left onto Green Pond Rd. Turn left onto Dallas Hollow Rd. Turn right onto Green Pond Rd. Home will be |
| High School | Soddy-Daisy High |
| City | Soddy Daisy |
| Senior Community Y/N | false |
| MLS Area | County |
| Lot Size Units | Acres |
| Lot Size Square Feet | 54885.6 |
| Carport Y/N | false |
| Listing Terms | Cash,Conventional,Owner May Carry |
| Elementary School | Allen Elementary |
| Land Lease Y/N | No |
| Tax Annual Amount | 1848.3 |
| Home Warranty Y/N | false |
| Middle/Junior High School | Loftis Middle |
| Lease Renewal Y/N | No |
| MLS Area Minor | County |
| Additional Parcels Y/N | false |
| Lease Considered Y/N | No |
| Rent Control Y/N | No |
| Structure Type | Free Standing Building |
| Standard Status | Active |
| Occupancy Type | Owner |
| MobileHomeRemainsYN | No |
| Legal Description | Lt 1 Steward Subpb 96 Pg 16 Rev 97- 105 Out Of 67B-A-9.02 For 2013 |
| Sewer_co_Septic_sp_Tank | true |
| Heating_co_Central | true |
| Utilities_co_Cable_sp_Available | true |
| Utilities_co_Underground_sp_Utilities | true |
Interior Features
| Interior Amenities | Breakfast Bar,Cathedral Ceiling(s),Ceiling Fan(s),Connected Shared Bathroom,Crown Molding,Double Vanity,Granite Counters,Open Floorplan,Pantry,Primary Downstairs,Recessed Lighting,Separate Dining Room |
|---|---|
| Basement | Crawl Space |
| Flooring | Carpet,Tile |
| Total Fireplaces | 1 |
| Fireplace Features | Gas Log,Living Room |
| Basement (Y/N) | true |
| Air Conditioning Y/N | true |
| Heating Y/N | true |
| Window Features | Vinyl Frames |
| Fireplace Y/N | true |
| Above Grade Finished Area | 2614 |
| Half Baths | 1 |
| Laundry Features | Electric Dryer Hookup,Gas Dryer Hookup,Laundry Room,Washer Hookup |
| Total Bedrooms | 3 |
| LivingAreaSource | Tax Records |
| Total Baths | 3 |
Exterior Features
| Exterior Amenities | Private Yard,Rain Gutters |
|---|---|
| Fencing | Fenced |
| Parking Features | Concrete,Driveway,Garage,Garage Faces Side,Off Street,Paved |
| Lot Features | Gentle Sloping,Level |
| Water Source | Public |
| Lot Size Area | 1.26 |
| Foundation Details | Block |
| Spa | No |
| Building Area Total | 2614 |
| Lot Dimensions | 207.98X394.99 |
| Lot Size Acres | 1.26 |
| Waterfront Y/N | false |
| Crops Included Y/N | No |
| Horse Y/N | No |
| Irrigation Water Rights Y/N | No |
Amenities
- Foreclosure
- Views
- Short Sale
- New Construction
- Adult 55+
- Lease To Own
- No HOA Fees
- Furnished
- Primary On Main
- Air Conditioning
- Seller Finance
- Green
- Fixer Upper
- Horse
- Golf
- Fireplace
- Deck
- Garage
- Basement
- Pool
Property vs Single Family Average in 37379
Price
Taxes
Year Built

