





































Address
254 Padgett Lane, Turtletown, TN
Price
$ 1,850,000
Property Attributes
- MLS#1539693
- TypeSingle Family
- Listing Status Contingent
- CountyPolk
- CityTurtletown
- NeighborhoodNone
- Zip37391
- StyleOther
- Year Built2021
- Taxes$ 4410
- Price$ 1,850,000
- Bedrooms4
- Full Bathrooms5
- Half Bathrooms1
- Sqr Footage5000
- Lot Size63.5 Acres
Data Source:
Greater Chattanooga MLS (GCAR)
Property Description
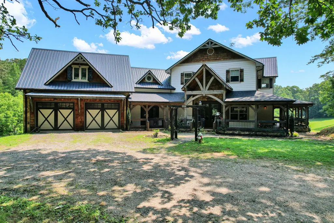
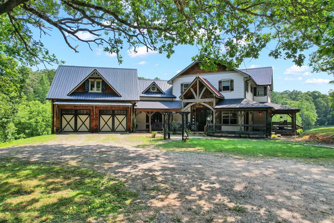
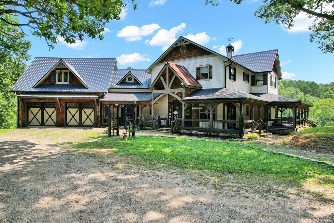
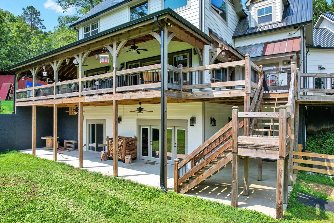
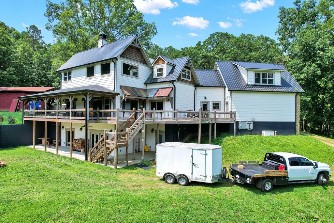
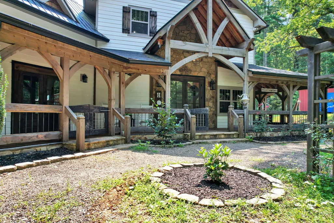
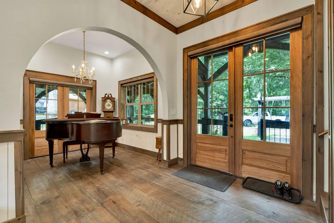
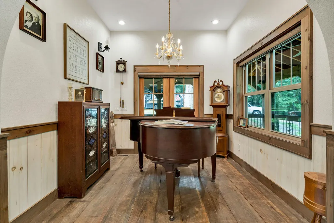
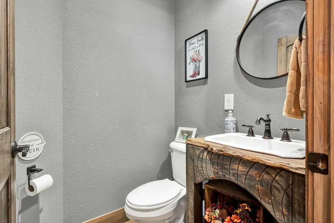
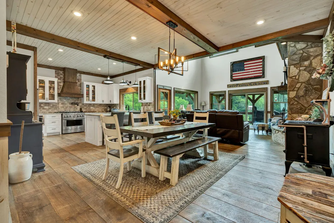
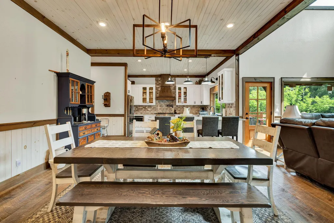
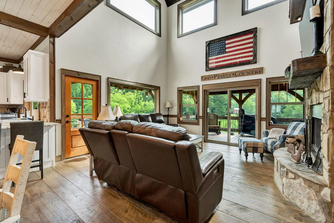
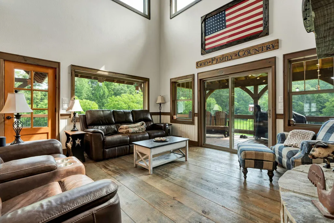
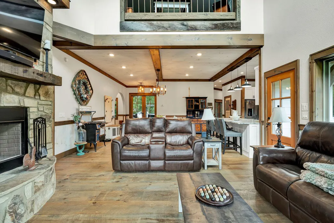
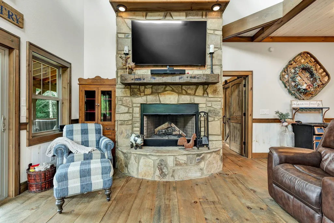
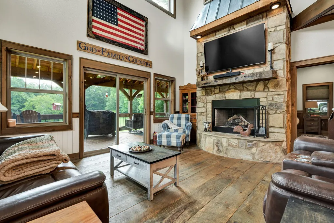
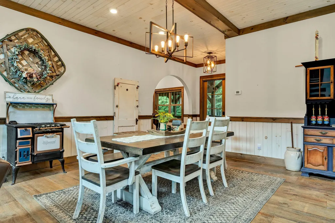
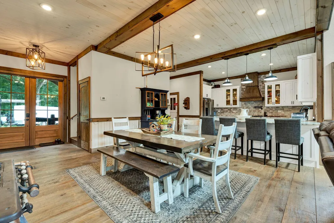
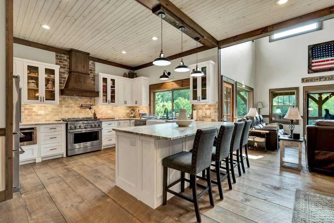
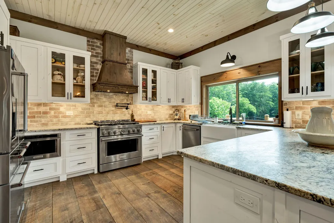
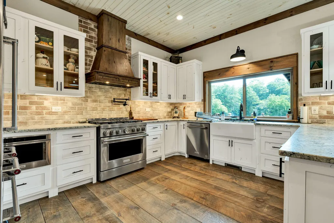
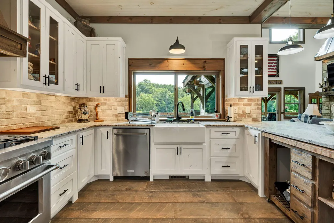
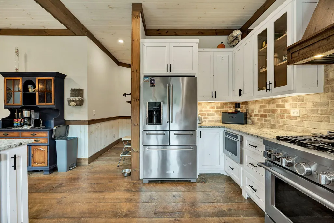
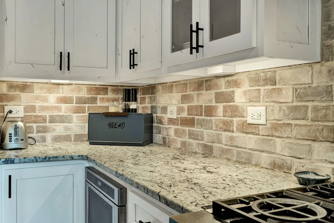
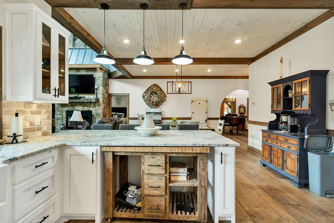
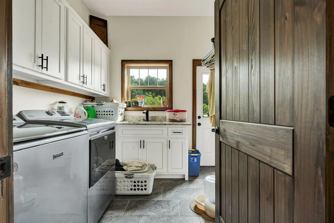
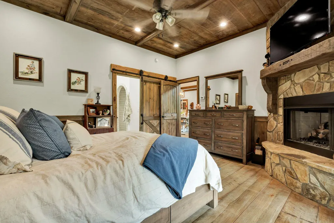
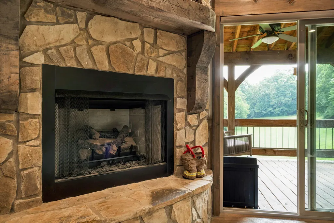
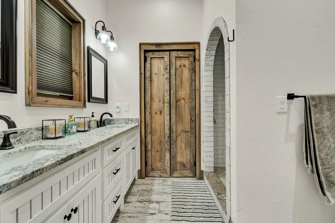
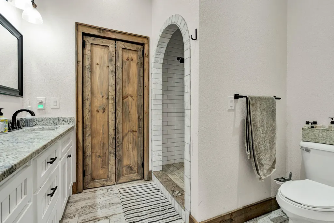
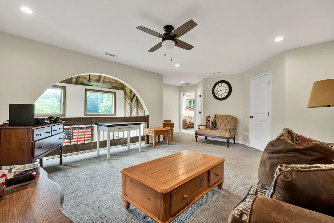
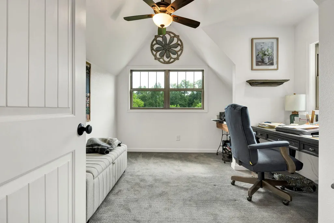
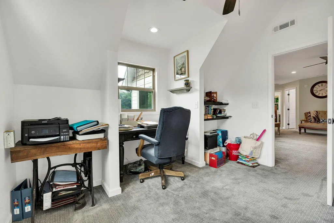
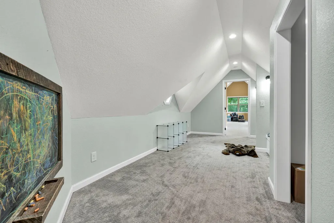
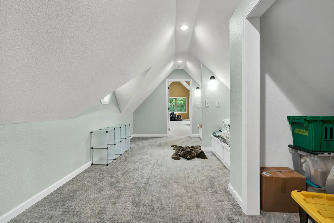
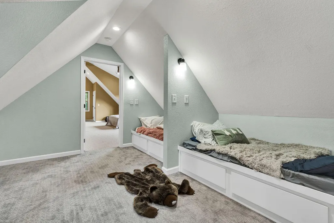
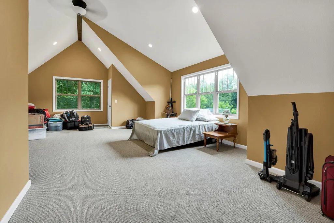
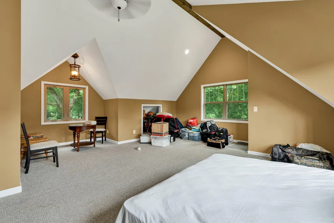
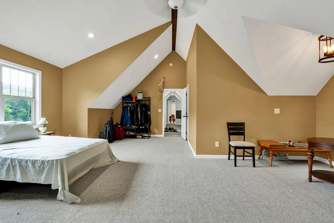
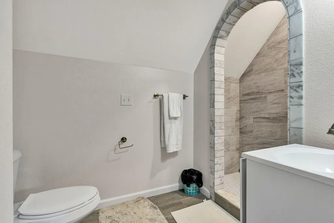
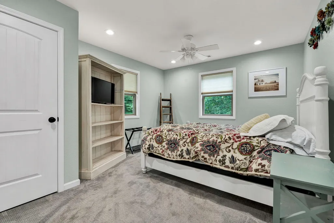
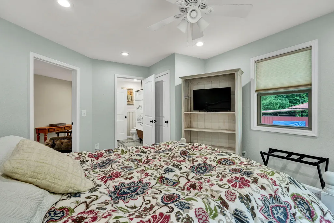
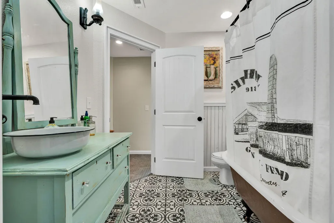
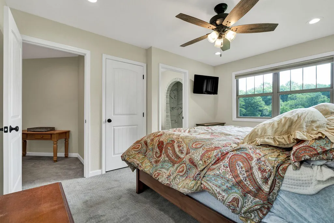
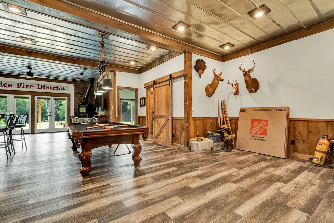
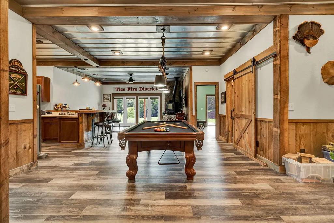
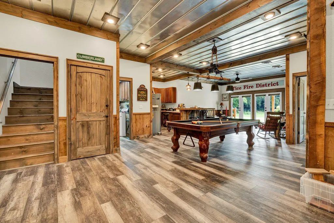
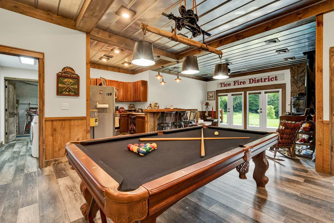
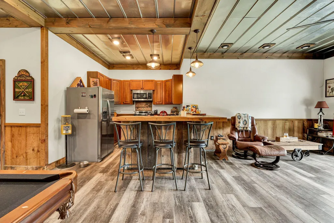
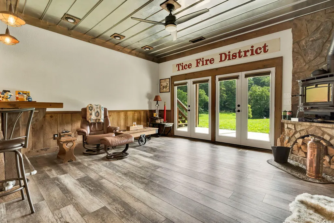
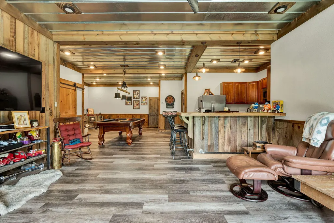
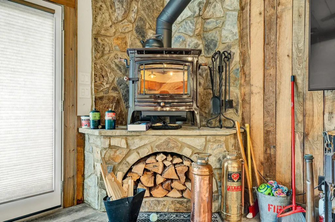
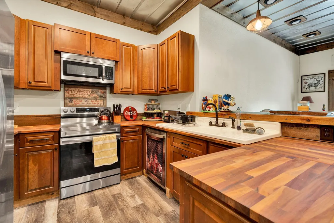
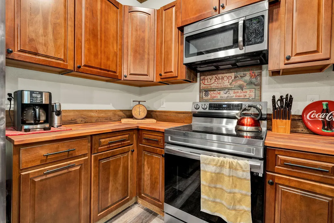
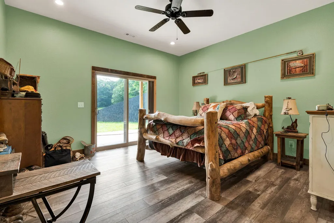
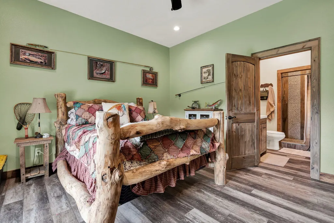
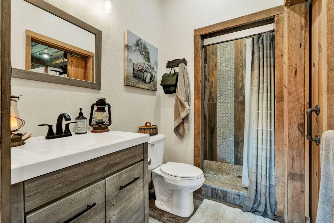
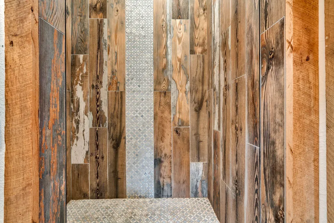
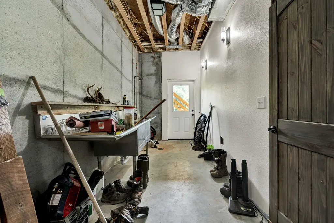
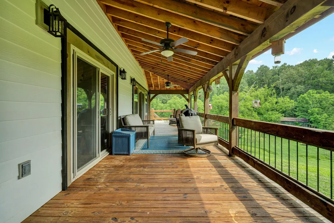
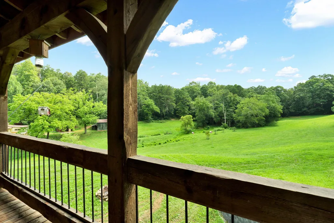
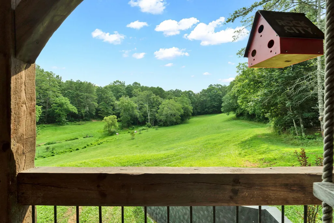
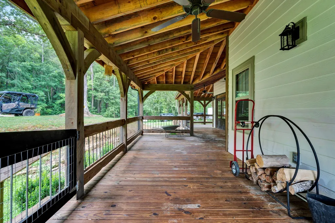
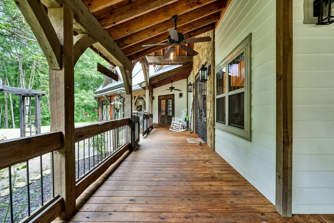
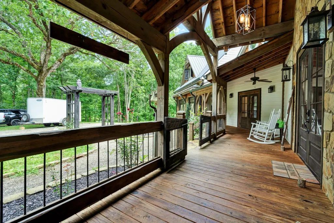
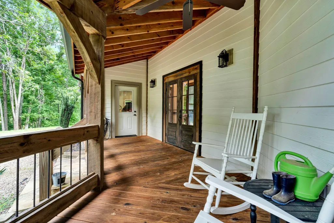
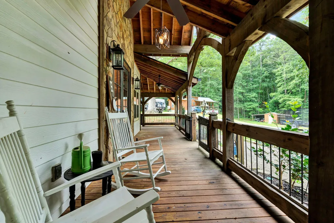
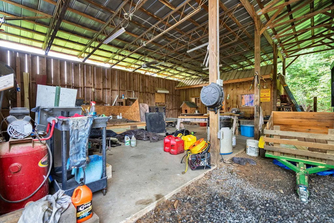
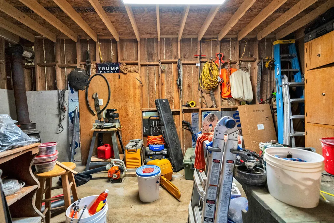
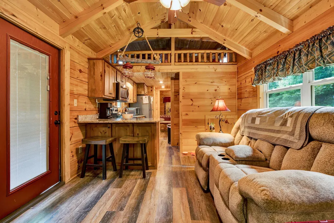
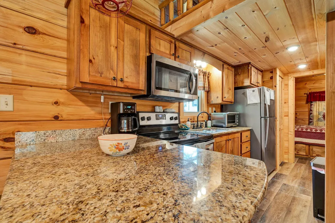
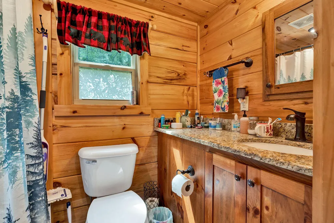
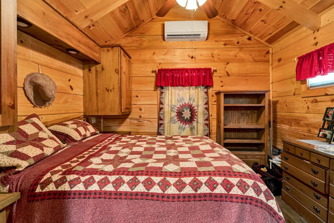
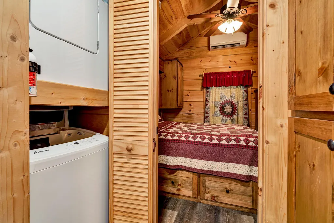
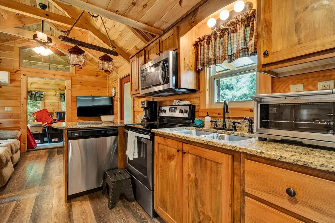
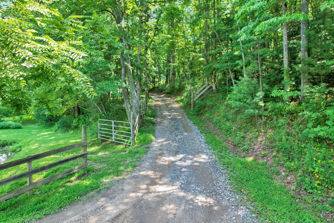
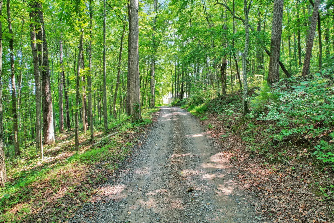
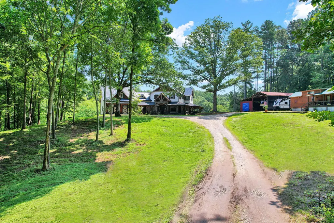
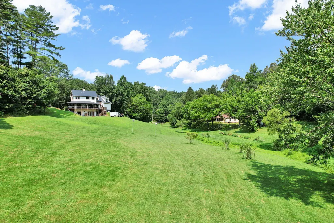
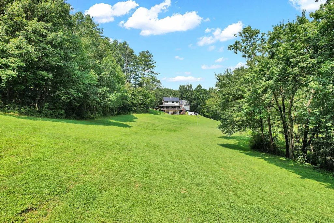
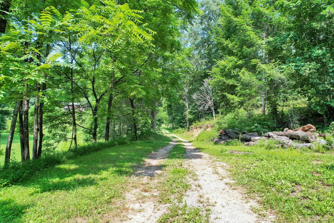
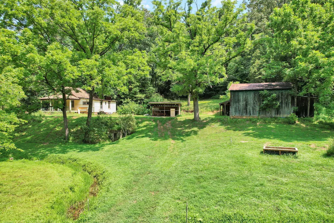
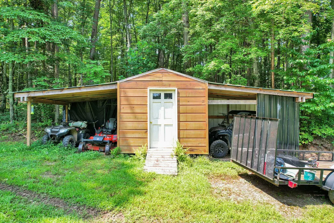
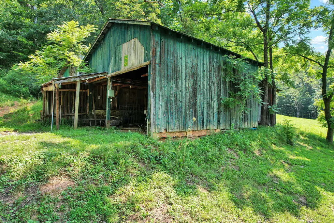
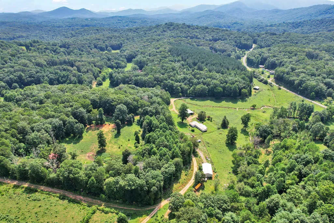
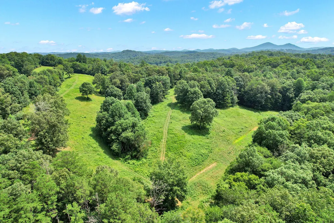
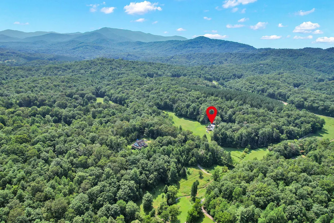
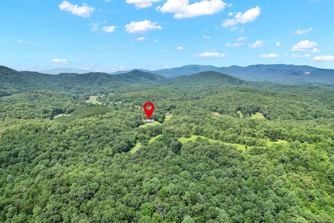
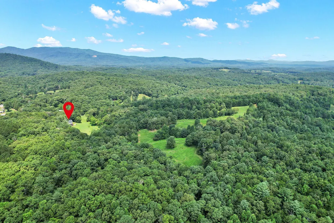
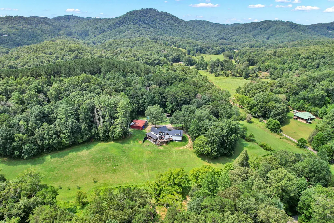
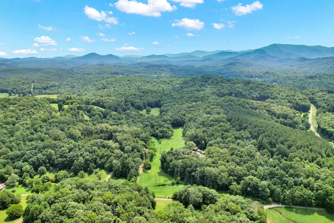
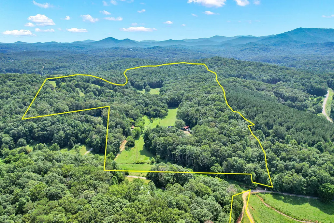
Where peaceful country living meets exceptional craftsmanship, this remarkable 63.5 acre property offers a lifestyle few properties can match. With Turtletown Creek winding through the land and nearly 5,000 square feet of beautifully designed living space, this custom farmhouse combines modern amenities, timeless character, and breathtaking natural surroundings. Built with lasting quality, the home features Hardi board siding, poured concrete walls, and a combination of a 50-year black metal roof and architectural shingles. Inside, rough-hewn wood flooring adds warmth and character throughout the main level, while luxury vinyl plank and plush carpeting provide comfort in the remaining living areas. The heart of the home is a custom kitchen designed for both function and style. Beautiful wormy chestnut cabinetry is paired with granite countertops, stainless steel appliances, a six-burner gas range, and a hidden island. A custom butcher block conveniently stores beneath the countertops, creating additional workspace when needed. Offering four spacious bedrooms, five full bathrooms, and one half bath, the home provides plenty of room for family and guests. A dedicated office or craft room offers flexible space for working from home or creative pursuits. The finished basement includes a complete in-law suite with its own full kitchen, making it ideal for extended family, guests, or multi-generational living. Designed for year-round comfort and efficiency, the home is equipped with a whole-house generator, a four-zone HVAC system with both gas and electric heat, two water heaters, two washer and dryer hookups, double-pane windows, custom window coverings, and a triple-burning wood stove. The home is also prewired for a future hot tub, and the mechanical room includes a utility sink for added convenience. The amenities extend well beyond the main residence. A separate one bedroom, one bathroom guest house provides comfortable accommodations for visitors or additional living space. A large workshop and expansive pole barn offer exceptional space for equipment, hobbies, storage, or recreational vehicles. RV hookups with septic are already in place, and fenced areas provide flexibility for a variety of outdoor uses. Covered porches provide the perfect place to relax and take in the peaceful surroundings, while the gently rolling acreage, abundant water, and year-round creek create a setting that is both beautiful and functional. Whether you're searching for a private family estate, a peaceful retreat, or simply a place to enjoy the beauty and tranquility of East Tennessee, this remarkable property offers endless possibilities. Schedule your private showing today and experience everything this one-of-a-kind Turtletown property has to offer.
| Elementary School | Middle School | High School |
|---|---|---|
| Copper Basin Elementary Elementary School | Copperbasin Middle School Middle School | Copper Basin High School High School |
| Price History | |
|---|---|
| 8/31/2026 | Listed $1,850,000 |
General Features
| Sewer | Septic Tank |
|---|---|
| Heating | Central,Dual Fuel,Zoned |
| Cooling | Central Air,Dual,Multi Units,Zoned |
| Utilities | Electricity Connected,Water Connected,Propane,Underground Utilities |
| Possession | Close Of Escrow |
| Roof | Metal,Shingle |
| Appliances | Washer,Refrigerator,Microwave,Gas Range,Electric Water Heater,Dryer,Dishwasher |
| Garage Spaces | 2 |
| Patio/Porch Features | Covered,Patio,Porch,Wrap Around |
| Architectural Style | Other |
| Security Features | Smoke Detector(s) |
| Construction Materials | HardiPlank Type |
| Year Built | 2021 |
| View | Mountain(s),Pasture,Trees/Woods |
| Levels | One and One Half |
| Property Subtype | Single Family Residence |
| Waterfront Features | Creek |
| County | Polk |
| New Construction | false |
| Property Type | Residential |
| HOA | false |
| Attached Garage | true |
| Subdivision Name | None |
| Garage Y/N | true |
| Other Structures | Barn(s),Guest House,RV/Boat Storage,Shed(s),Workshop |
| Full Baths | 5 |
| Status | Contingent |
| Directions | From the Cleveland Bypass, head East on Hwy 64 for 32.8 miles. Turn left onto Industrial Drive for 0.5 miles. Turn right onto Postelle Road for 0.4 miles. Turn left onto TN-68 and continue for 3.8 miles. Turn right onto New Stansbury Road for 2.6 miles. Turn left onto Padgett Lane and continue 0.3 miles. The home will be on the left. |
| High School | Copper Basin High School |
| City | Turtletown |
| Senior Community Y/N | false |
| Lot Size Units | Acres |
| Lot Size Square Feet | 2766060 |
| Carport Y/N | false |
| Listing Terms | Cash,Conventional |
| Elementary School | Copper Basin Elementary |
| Tax Annual Amount | 4410.86 |
| Home Warranty Y/N | false |
| Middle/Junior High School | Copperbasin Middle School |
| Additional Parcels Y/N | false |
| Virtual Tour | https://east-tennessee-cameraworks.aryeo.com/sites/enqmnlbk/unbranded |
| Standard Status | Pending |
| Legal Description | TAX ID: 083 043.00 |
| Sewer_co_Septic_sp_Tank | true |
| Heating_co_Central | true |
| Utilities_co_Underground_sp_Utilities | true |
Interior Features
| Interior Amenities | Breakfast Bar,Ceiling Fan(s),Crown Molding,Double Vanity,Granite Counters,High Ceilings,Kitchen Island,Primary Downstairs,Separate Shower,Storage,Walk-In Closet(s),See Remarks |
|---|---|
| Basement | Finished |
| Flooring | Carpet,Luxury Vinyl,Other |
| Total Fireplaces | 2 |
| Fireplace Features | Gas Log,Wood Burning Stove |
| Basement (Y/N) | true |
| Air Conditioning Y/N | true |
| Heating Y/N | true |
| Window Features | Double Pane Windows,Screens |
| Fireplace Y/N | true |
| Above Grade Finished Area | 3664 |
| Half Baths | 1 |
| Laundry Features | Laundry Room,Lower Level,Main Level |
| Total Bedrooms | 4 |
| Below Grade Finished Area | 1336 |
| LivingAreaSource | Owner |
| Total Baths | 6 |
Exterior Features
| Exterior Amenities | Rain Gutters,RV Hookup |
|---|---|
| Fencing | Fenced |
| Parking Features | Driveway,Garage,Garage Door Opener |
| Lot Features | Cleared,Landscaped,Level,Rolling Slope,Wooded |
| Water Source | Public,Other |
| Lot Size Area | 63.5 |
| Foundation Details | Permanent |
| Building Area Total | 5000 |
| Lot Dimensions | 63.5 Acres |
| Lot Size Acres | 63.5 |
| Road Surface Type | Asphalt |
| Waterfront Y/N | true |
| Road Frontage Type | County Road |
| Other Equipment | Generator |
| Road Responsibility | Public Maintained Road |
Amenities
- Foreclosure
- Views
- Short Sale
- New Construction
- Adult 55+
- Lease To Own
- No HOA Fees
- Furnished
- Primary On Main
- Air Conditioning
- Seller Finance
- Green
- Fixer Upper
- Horse
- Golf
- Fireplace
- Deck
- Garage
- Basement
- Pool
Property vs Single Family Average in 37391
Price
Taxes
Year Built

