














Address
3309 Carmen Lane Se, Cleveland, TN
Price
$ 359,000
Property Attributes
- MLS#1539671
- TypeSingle Family
- Listing Status Contingent
- CountyBradley
- CityCleveland
- NeighborhoodBates Ponte
- Zip37323
- StyleContemporary
- Year Built2012
- Taxes$ 959
- Price$ 359,000
- Bedrooms3
- Full Bathrooms2
- Half Bathrooms0
- Sqr Footage2330
- Lot Size0.47 Acres
Data Source:
Greater Chattanooga MLS (GCAR)
Property Description
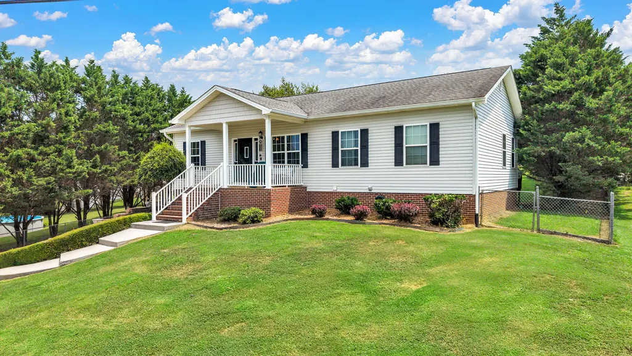
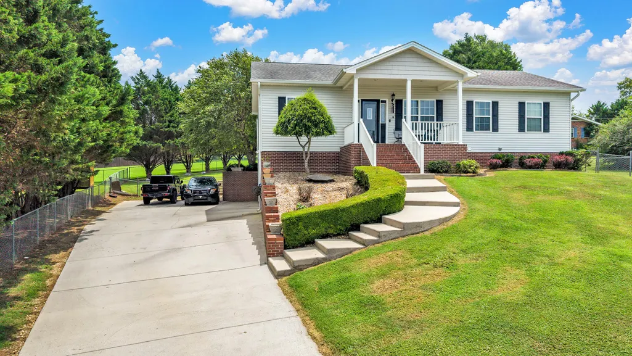
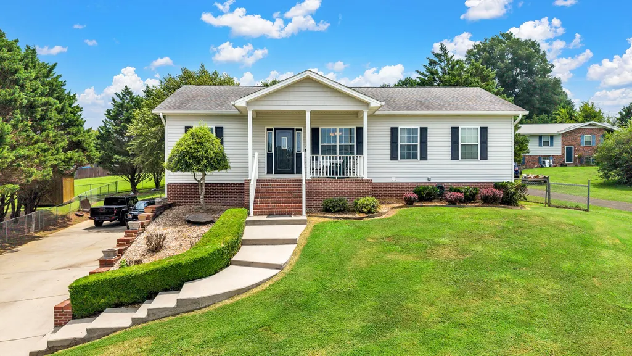
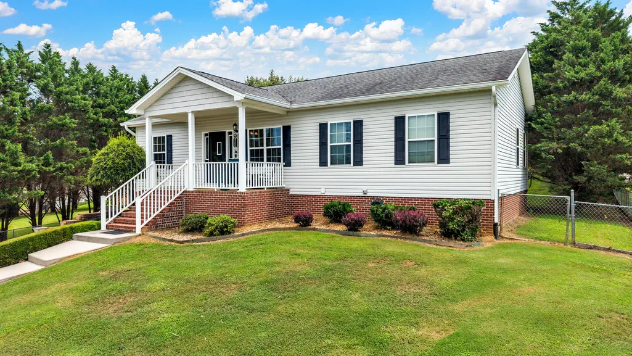
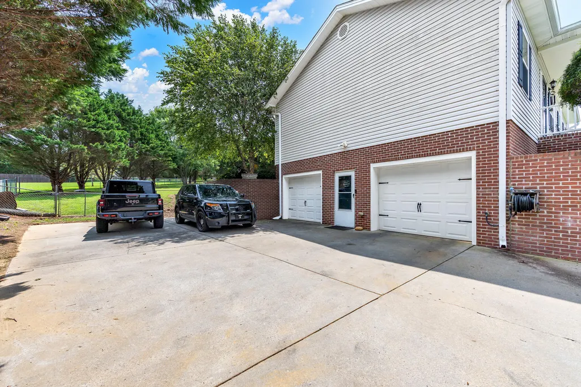
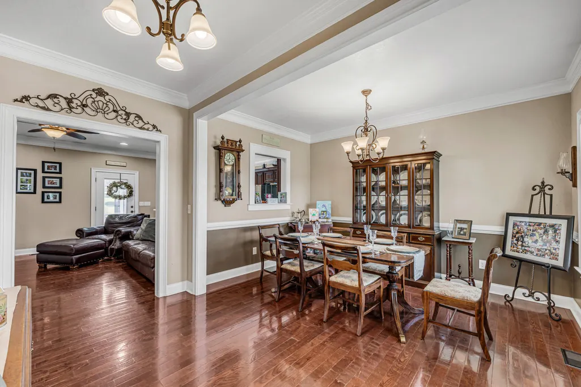
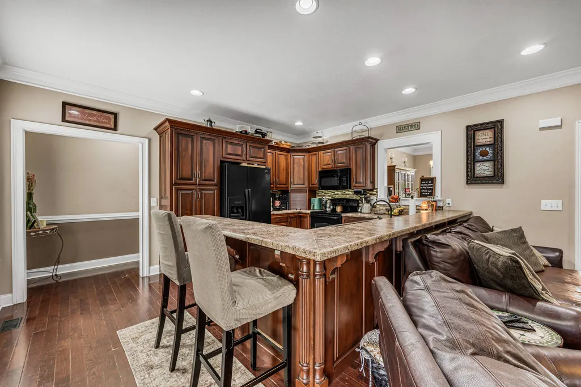
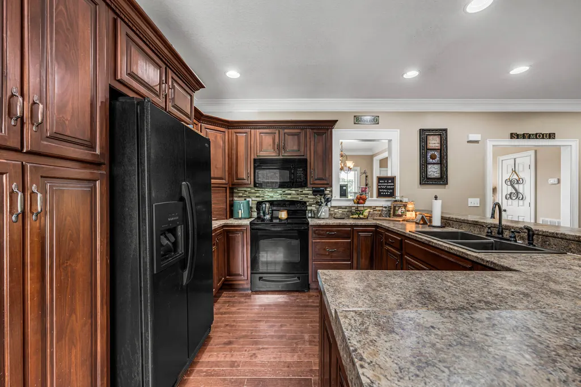
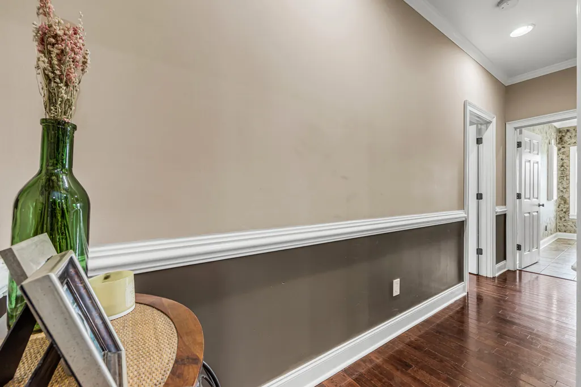
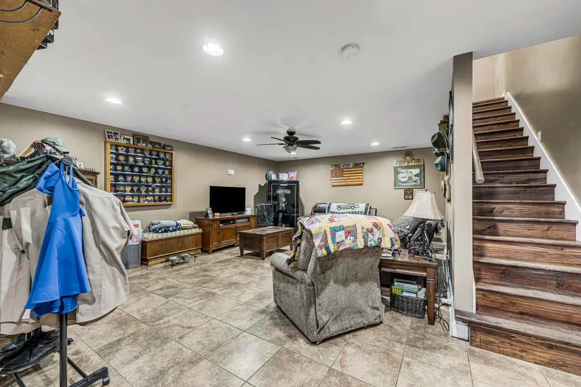
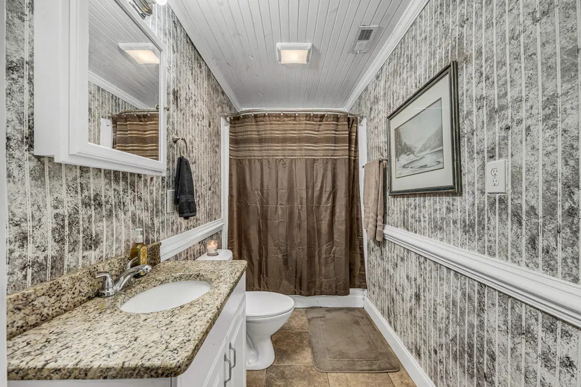
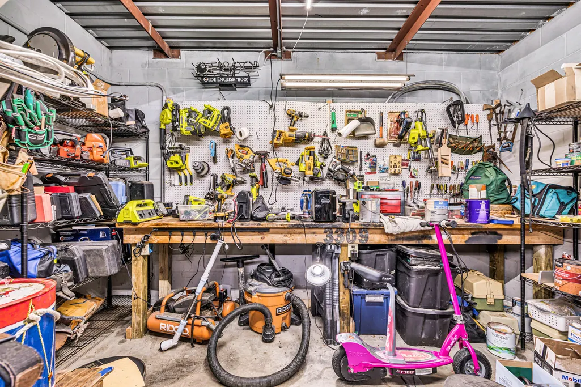
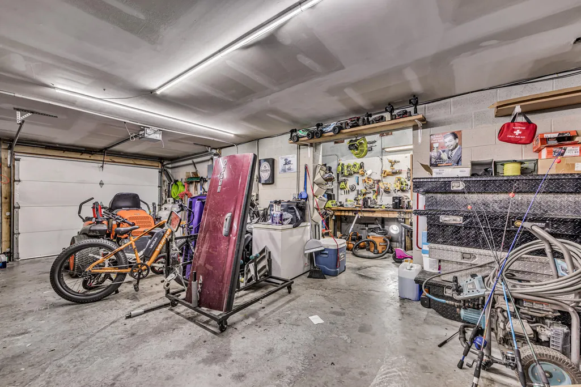
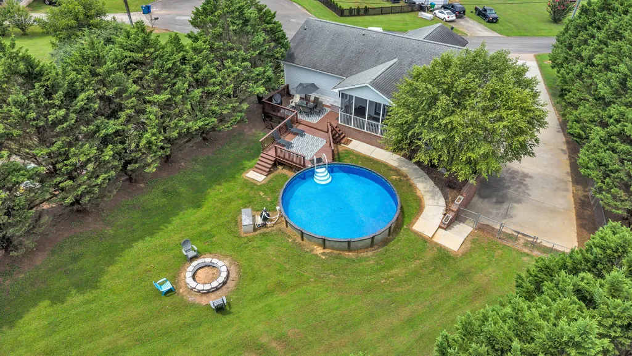
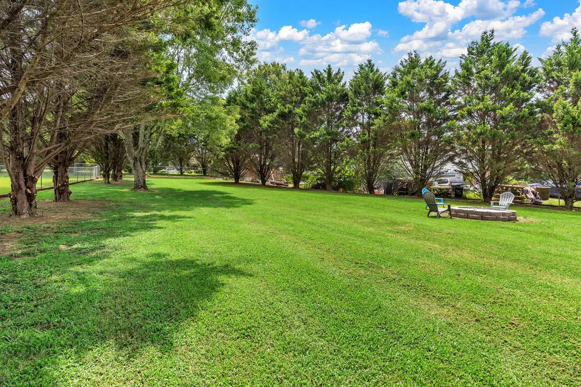
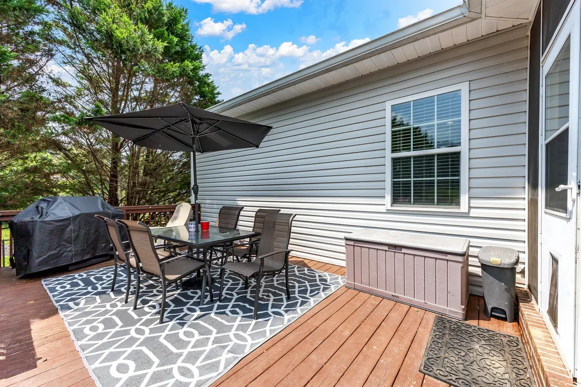
Welcome home to this beautifully maintained 3-bedroom, 2-bath home, built in 2012 and tucked away in a quiet cul-de-sac. Offering approximately 1,530 square feet on the upper level, this home combines comfortable living with incredible flexibility. The spacious primary suite features a large bedroom and a private en-suite bath, creating the perfect retreat. The open, inviting layout is ideal for both everyday living and entertaining. Downstairs, you'll find a partially finished basement complete with a full bathroom, offering excellent potential for a guest suite, in-law quarters, home office, recreation room or additional living space. The unfinished portion provided room for two vehicles, a workshop, and an abundance of storage. Step outside to enjoy the beautifully landscaped, fully fenced backyard-perfect for relaxing, entertaining, or letting pets and children play. Cool off in the 2-year-old above ground pool and enjoy your own private outdoor oasis. Located in a desirable cul-de-sac, this move-in ready home offers space, versatility, and a backyard you'll love. Don't miss the opportunity to make it yours!
| Elementary School | Middle School | High School |
|---|---|---|
| Oak Grove Elementary Elementary School | Lake Forest Middle Middle School | Bradley Central High High School |
| Price History | |
|---|---|
| 8/28/2026 | Listed $359,000 |
General Features
| Sewer | Septic Tank |
|---|---|
| Heating | Central,Electric |
| Cooling | Ceiling Fan(s),Central Air |
| Utilities | Cable Connected,Electricity Connected,Phone Available,Water Connected,Other |
| Possession | Close Of Escrow |
| Roof | Shingle |
| Appliances | Refrigerator,Plumbed For Ice Maker,Microwave,Exhaust Fan,Electric Water Heater,Electric Oven,Dishwasher |
| Garage Spaces | 2 |
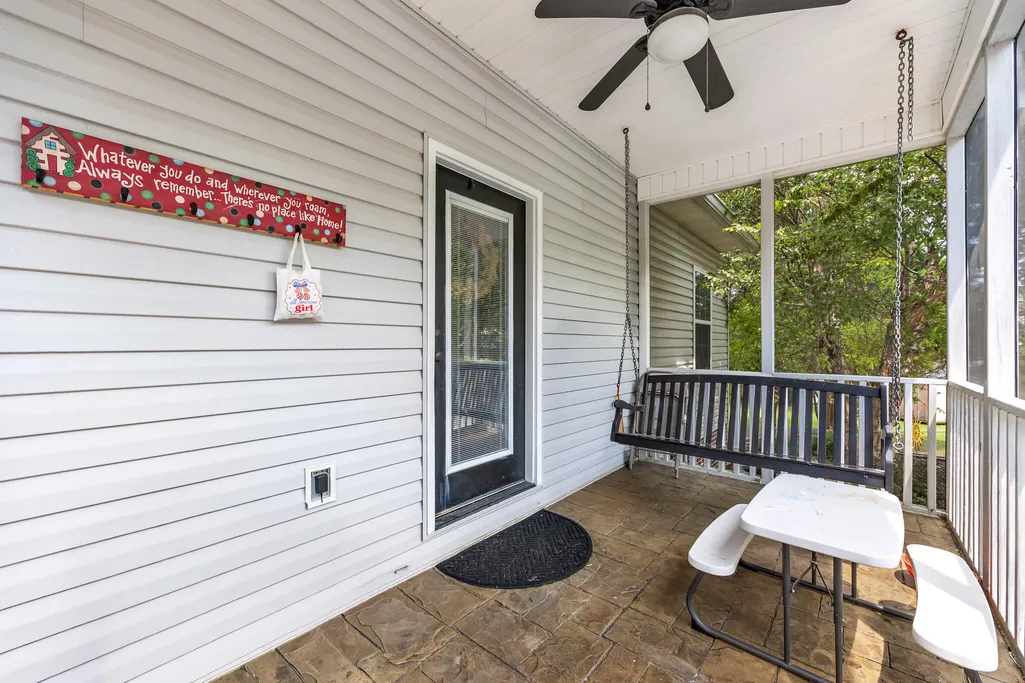
| Patio/Porch Features | Covered,Deck,Front Porch,Porch,Rear Porch |
| Architectural Style | Contemporary |
| Pool Features | Above Ground,Fenced |
| Construction Materials | Brick,Vinyl Siding |
| Year Built | 2012 |
| Levels | Bi-Level |
| Property Subtype | Single Family Residence |
| Community Features | None |
| County | Bradley |
| New Construction | false |
| Property Type | Residential |
| HOA | false |
| Attached Garage | true |
| Subdivision Name | Bates Ponte |
| Garage Y/N | true |
| Full Baths | 2 |
| Status | Contingent |
| Directions | From 25th Street, take APE 40 to Hwy 64 East, then turn right onto Durkee Rd, left onto Bates Pike Dr for approx. 1 mile, turn right into Bates Ponte, take left onto Carmen Lane, 2nd house on the left. |
| High School | Bradley Central High |
| City | Cleveland |
| Senior Community Y/N | false |
| Lot Size Units | Acres |
| Lot Size Square Feet | 20473.2 |
| Carport Y/N | false |
| Listing Terms | Cash,Conventional,FHA,USDA Loan,VA Loan |
| Elementary School | Oak Grove Elementary |
| Tax Annual Amount | 959.85 |
| Home Warranty Y/N | false |
| Middle/Junior High School | Lake Forest Middle |
| Additional Parcels Y/N | false |
| Standard Status | Pending |
| Legal Description | LOT 12 |
| Sewer_co_Septic_sp_Tank | true |
| Heating_co_Central | true |
| Utilities_co_Cable_sp_Connected | true |
Interior Features
| Interior Amenities | Walk-In Closet(s) |
|---|---|
| Basement | Partially Finished |
| Flooring | Tile |
| Basement (Y/N) | true |
| Air Conditioning Y/N | true |
| Heating Y/N | true |
| Fireplace Y/N | false |
| Above Grade Finished Area | 1530 |
| Laundry Features | Laundry Room |
| Total Bedrooms | 3 |
| Below Grade Finished Area | 800 |
| LivingAreaSource | Tax Records |
| Total Baths | 2 |
Exterior Features
| Exterior Amenities | Fire Pit,Rain Gutters |
|---|---|
| Fencing | Fenced |
| Parking Features | Basement,Driveway,Garage |
| Lot Features | Cleared,Cul-De-Sac,Level |
| Water Source | Public |
| Lot Size Area | 0.47 |
| Foundation Details | Block |
| Building Area Total | 2330 |
| Lot Dimensions | 89x145x159x216x41 |
| Lot Size Acres | 0.47 |
| Waterfront Y/N | false |
| Road Frontage Type | County Road |
Amenities
- Foreclosure
- Views
- Short Sale
- New Construction
- Adult 55+
- Lease To Own
- No HOA Fees
- Furnished
- Primary On Main
- Air Conditioning
- Seller Finance
- Green
- Fixer Upper
- Horse
- Golf
- Fireplace
- Deck
- Garage
- Basement
- Pool
Property vs Single Family Average in 37323
Price
Taxes
Year Built

