







Address
214 Mcfarland Road, Turtletown, TN
Price
$ 494,000
Property Attributes
- MLS#1539369
- TypeSingle Family
- Listing Status Active
- CountyPolk
- CityTurtletown
- NeighborhoodNone
- Zip37391
- StyleRanch
- Year Built1975
- Taxes$ 790
- Price$ 494,000
- Bedrooms3
- Full Bathrooms2
- Half Bathrooms1
- Sqr Footage1936
- Lot Size11.92 Acres
Data Source:
Greater Chattanooga MLS (GCAR)
Property Description
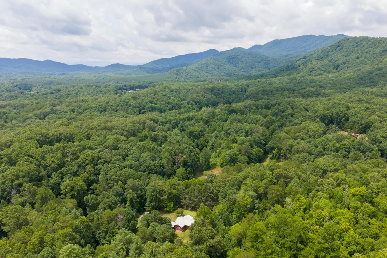
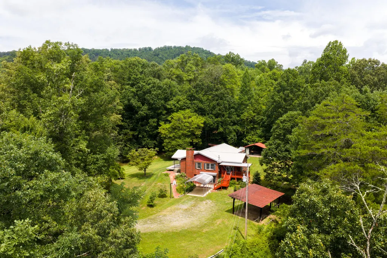
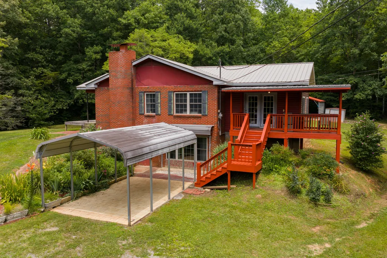
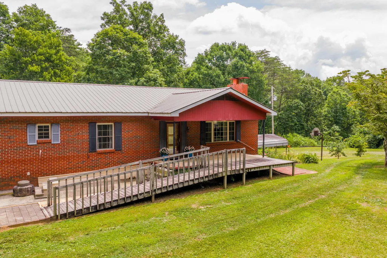
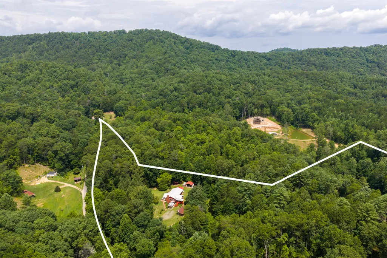
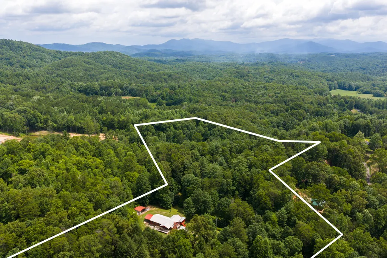
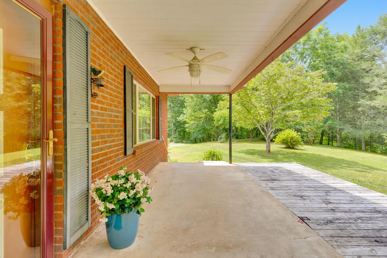
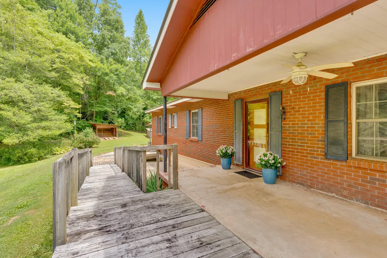
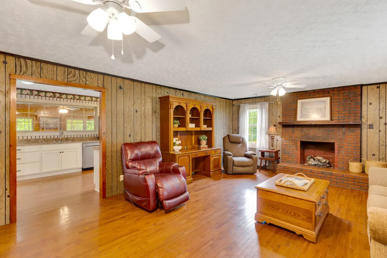
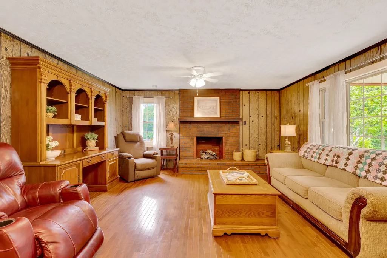
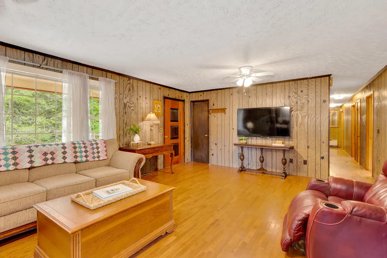
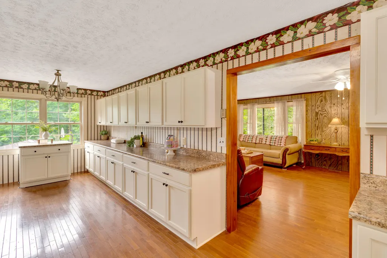
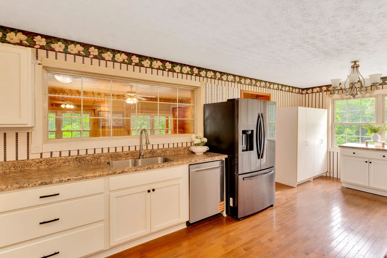
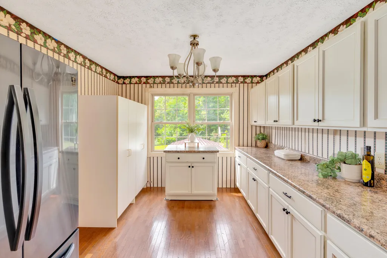
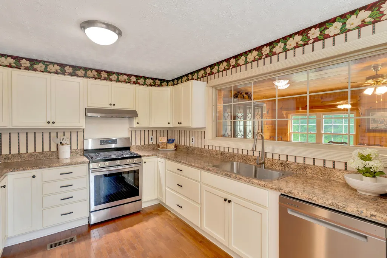
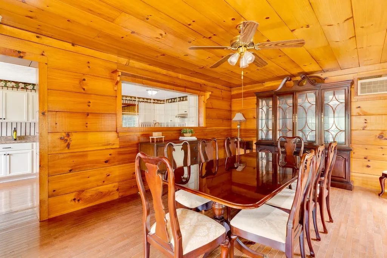
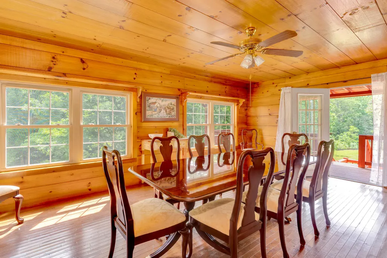
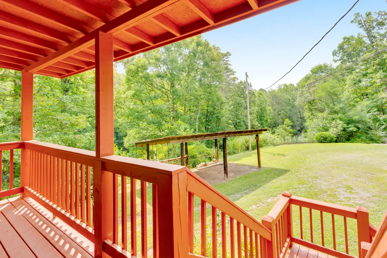
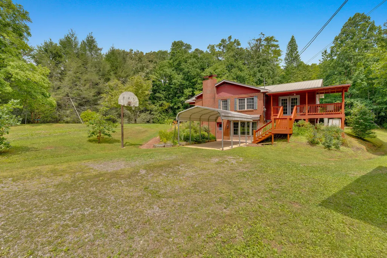
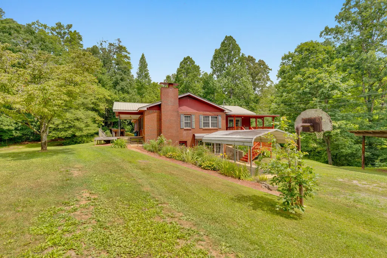
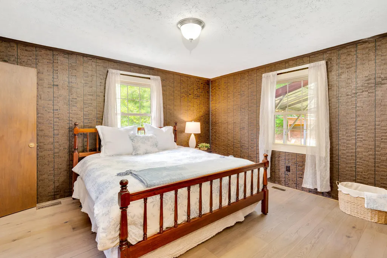
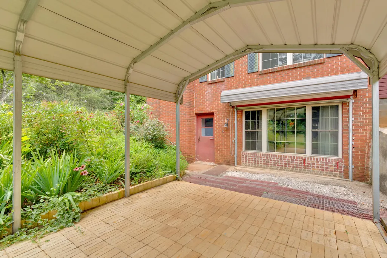
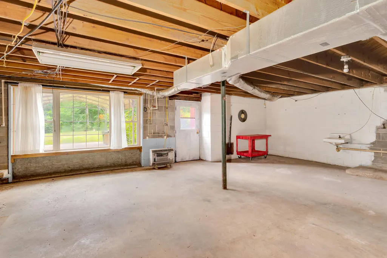
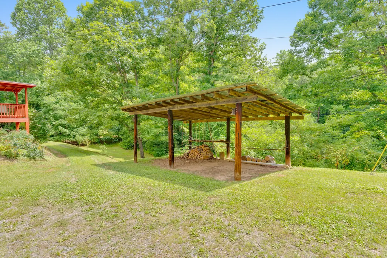
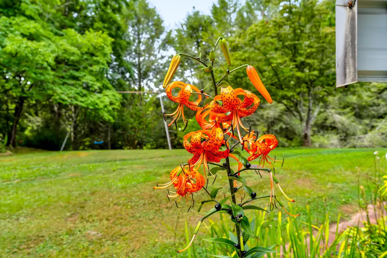
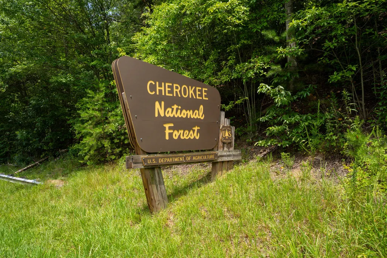
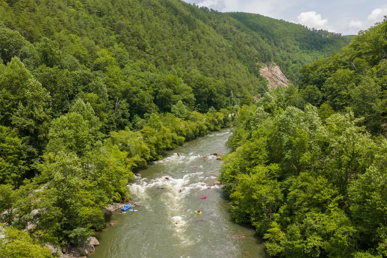
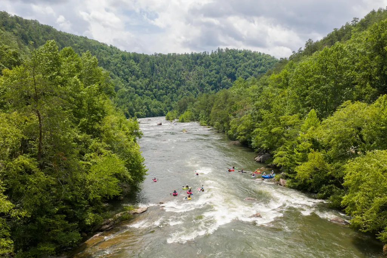
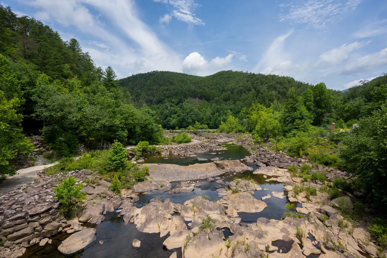
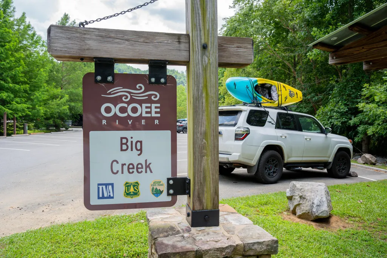
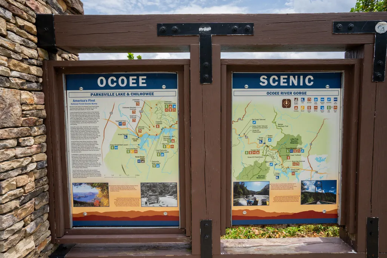
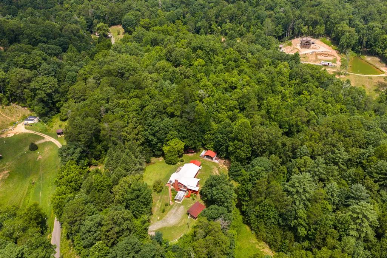
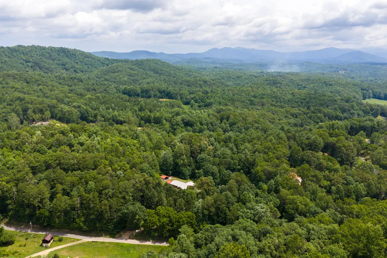
First time ever offered on the market! This well-maintained brick ranch sits on nearly 12 beautiful acres (with the additional parcel) in the peaceful Turtletown/Farner area, just approximately one-half mile from the Cherokee National Forest. Surrounded by native trees, plants, and abundant wildlife, this property offers exceptional privacy while still providing easy access to hiking, fishing, rafting, and endless outdoor recreation. The property includes a second parcel featuring a spring-fed stream along the upper portion of the land. This additional parcel was previously home to a manufactured home and offers excellent potential with an existing septic system, a power pole (electrical service not currently connected), and the opportunity to install a new water line and meter. Inside, this 3-bedroom, 2.5-bath ranch offers a comfortable layout ready for your personal touch. Hardwood floors extend throughout the main living areas, while the spacious living room is filled with natural light and centered around a cozy gas log fireplace. The kitchen is designed with the home chef in mind, featuring generous counter space, abundant cabinetry, and newer stainless steel appliances, including a gas range. The expansive cedar dining room opens directly onto the porch, creating a seamless indoor-outdoor living space that's ideal for entertaining family and friends or simply enjoying the peaceful surroundings. The approximately 1,800-square-foot basement provides incredible flexibility for a workshop, home gym, recreation room, storage, or additional living space. Heated with propane for the winter and maintains a surprisingly cool temperature during the summer months. This space also includes washer and dryer hookups for a second laundry area. McFarland Road borders portions of the Ocoee River District of the Cherokee National Forest, making this property an outstanding choice for outdoor enthusiasts.
| Elementary School | Middle School | High School |
|---|---|---|
| Copper Basin Elementary Elementary School | Copperbasin Middle School Middle School | Copper Basin High School High School |
| Price History | |
|---|---|
| 7/25/2026 | Listed $494,000 |
General Features
| Sewer | Septic Tank |
|---|---|
| Heating | Central,Electric,Propane |
| Cooling | Ceiling Fan(s),Central Air,Electric |
| Utilities | Cable Available,Electricity Connected,Phone Available,Phone Connected,Water Connected,Propane |
| Possession | Close Of Escrow |
| Roof | Metal |
| Appliances | Water Heater,Stainless Steel Appliance(s),Refrigerator,Gas Range,Dishwasher |
| Patio/Porch Features | Covered,Front Porch,Patio,Porch - Covered,Side Porch |
| Architectural Style | Ranch |
| Construction Materials | Brick |
| Year Built | 1975 |
| Stories Count | 1 |
| Levels | One |
| Property Subtype | Single Family Residence |
| Accessibility | Accessible Approach with Ramp |
| Additional Parcels Description | 062 046.11. 8.89 acres |
| County | Polk |
| New Construction | false |
| Property Type | Residential |
| HOA | false |
| Attached Garage | false |
| Subdivision Name | None |
| Garage Y/N | false |
| Total Rooms | 7 |
| Full Baths | 2 |
| Status | Active |
| Directions | Head north on I-75 N: Take the highway towards Cleveland/Knoxville Merge onto US-64 E / US-74 E: Take exit 20 to merge onto US-64 E toward Ocoee/Murphy. Continue on US-64 E: Follow this scenic mountain highway past the Ocoee River. Turn right onto TN-68 S: In Ducktown, turn right to head south on TN-68 S. Turn onto McFarland Rd: Follow TN-68 S until you reach McFarland Rd in Turtletown. |
| High School | Copper Basin High School |
| City | Turtletown |
| Senior Community Y/N | false |
| Lot Size Units | Acres |
| Lot Size Square Feet | 519235.2 |
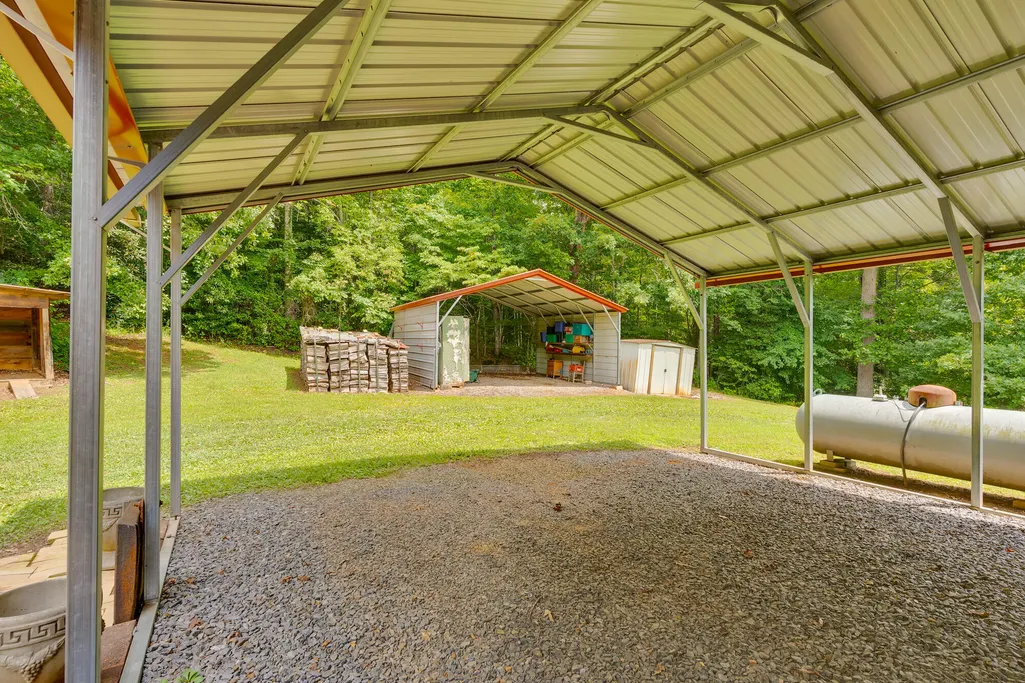
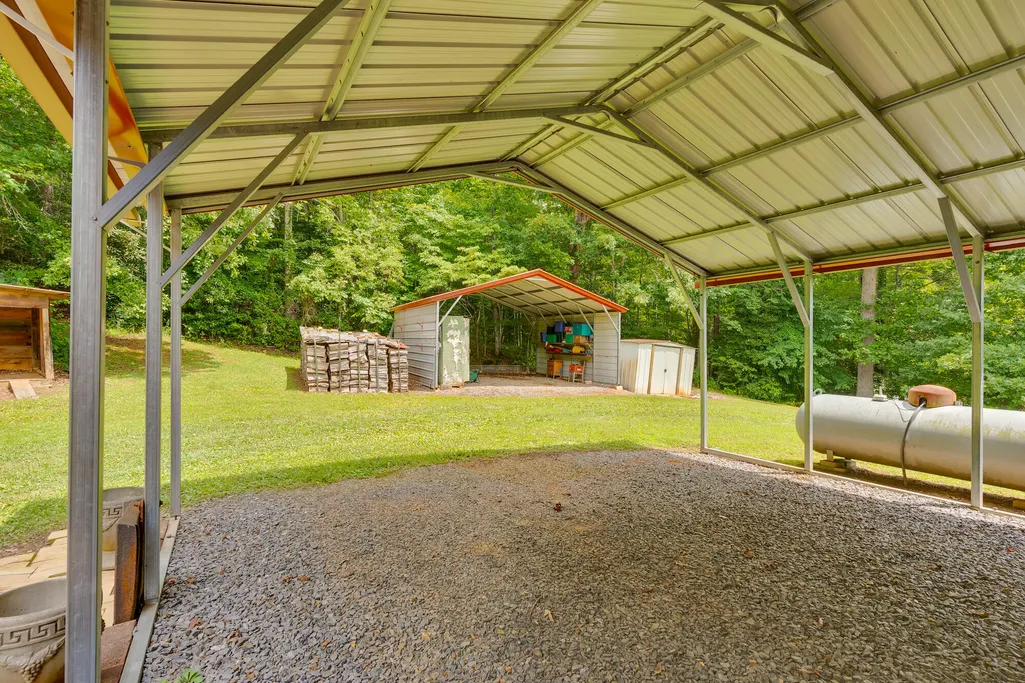
| Carport Spaces | 3 |
| Carport Y/N | true |
| Listing Terms | Cash,Conventional,FHA,USDA Loan,VA Loan |
| Elementary School | Copper Basin Elementary |
| Tax Annual Amount | 790.26 |
| Home Warranty Y/N | false |
| Middle/Junior High School | Copperbasin Middle School |
| Additional Parcels Y/N | true |
| Structure Type | Free Standing Building,House |
| Standard Status | Active |
| Occupancy Type | Owner |
| Legal Description | Parcel ID 062 054.00 tax record has no legal description |
| Sewer_co_Septic_sp_Tank | true |
| Heating_co_Propane3 | true |
| Heating_co_Central | true |
| Utilities_co_Cable_sp_Available | true |
Interior Features
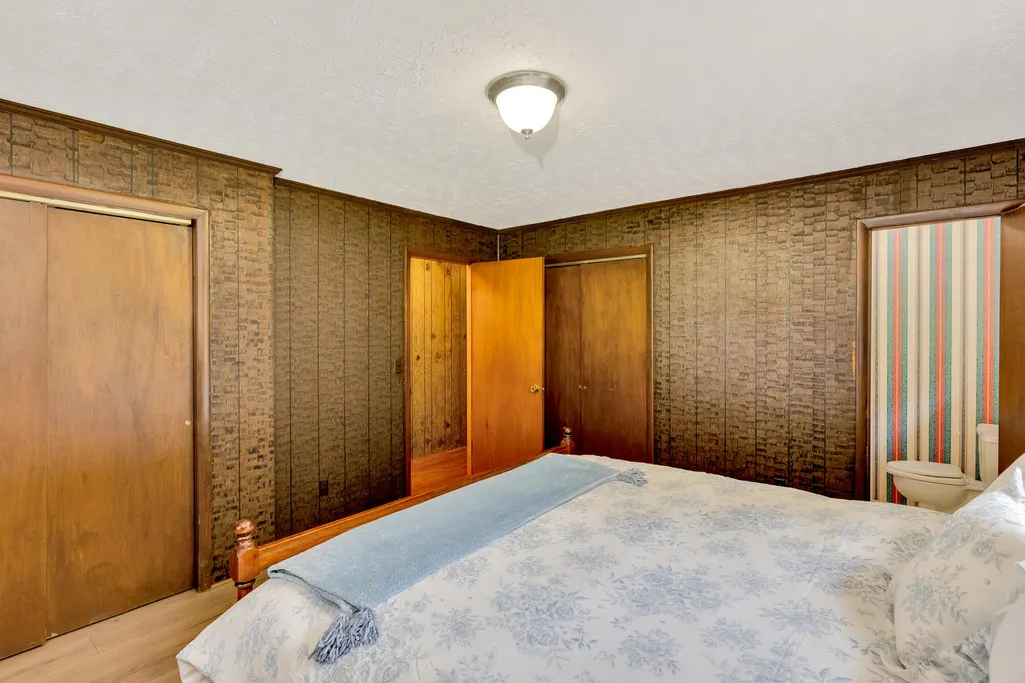
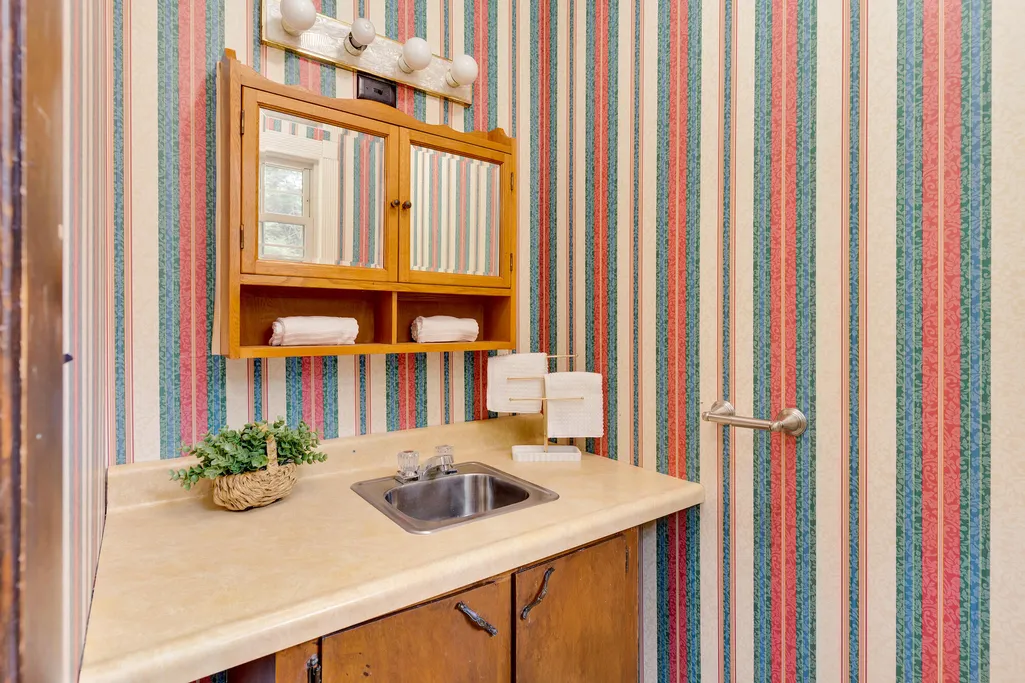
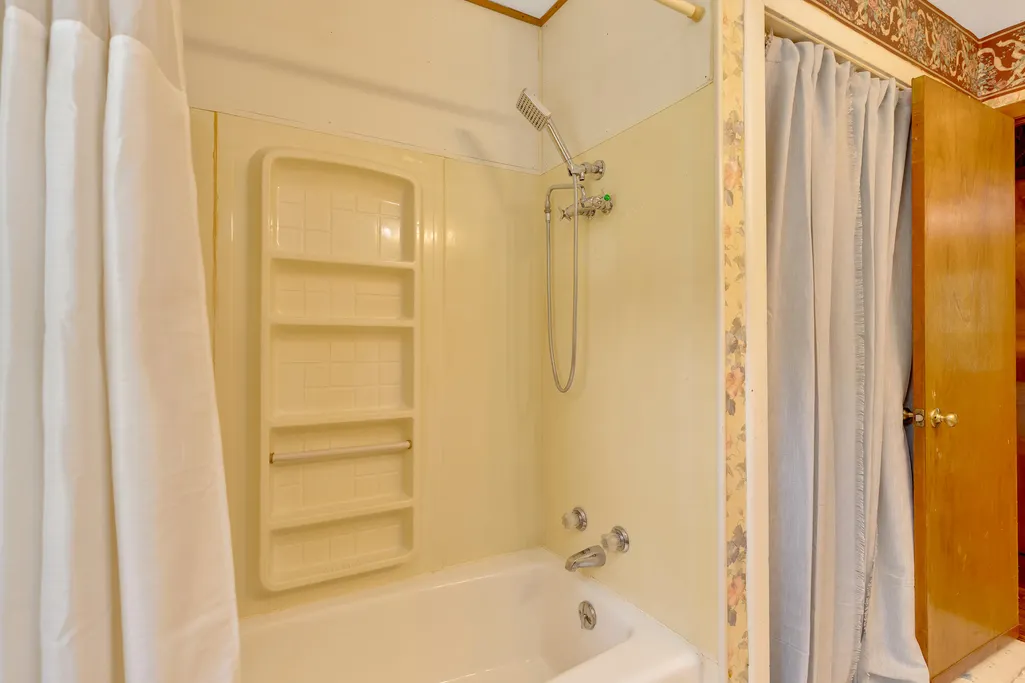
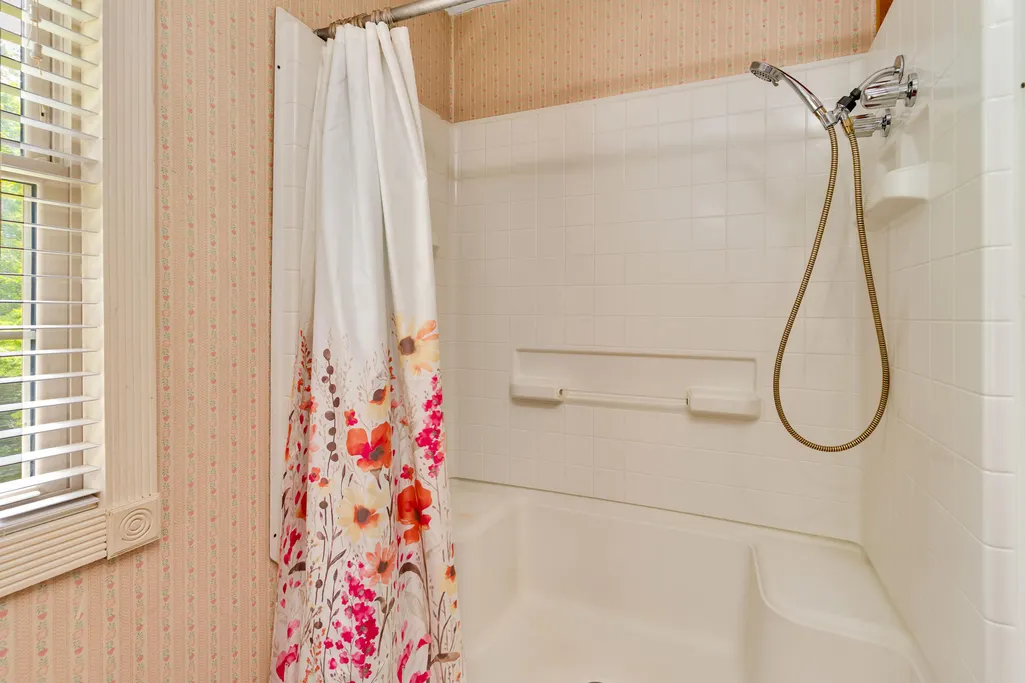
| Interior Amenities | Double Closets,En Suite,Laminate Counters,Separate Dining Room,Separate Shower,Tub/shower Combo |
|---|---|
| Basement | Full,Unfinished,Other |
| Flooring | Hardwood,Linoleum |
| Total Fireplaces | 1 |
| Fireplace Features | Family Room,Propane |
| Basement (Y/N) | true |
| Air Conditioning Y/N | true |
| Heating Y/N | true |
| Window Features | Screens,Vinyl Frames |
| Fireplace Y/N | true |
| Above Grade Finished Area | 1936 |
| Half Baths | 1 |
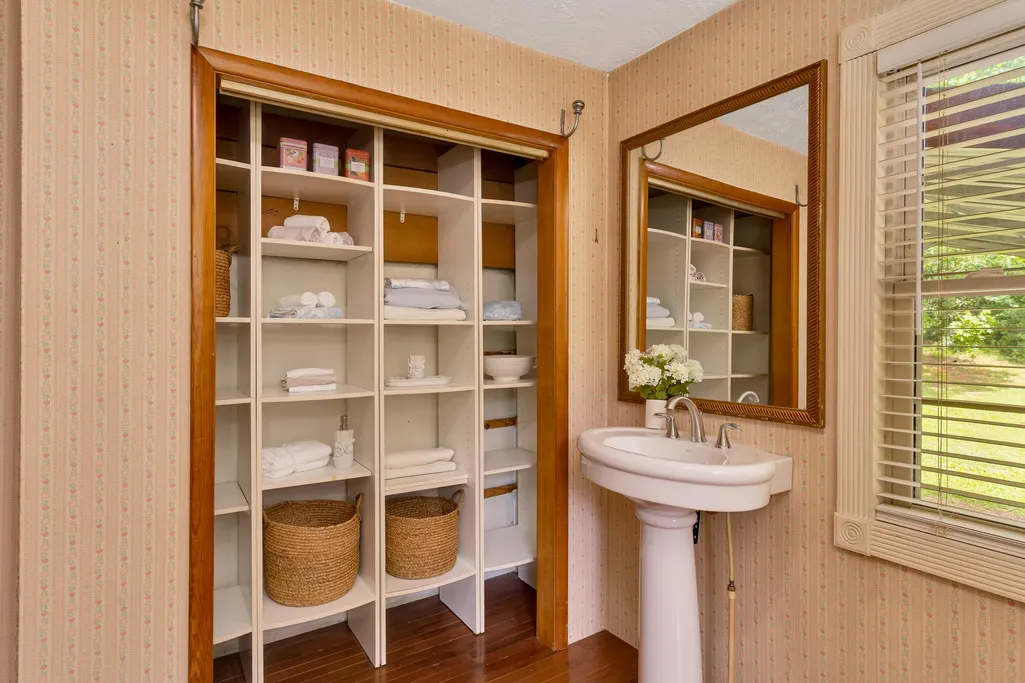
| Laundry Features | Electric Dryer Hookup,In Basement,In Bathroom,Laundry Closet,Washer Hookup,See Remarks |
| Total Bedrooms | 3 |
| LivingAreaSource | Tax Records |
| Total Baths | 3 |
Exterior Features
| Exterior Amenities | Private Yard |
|---|---|
| Parking Features | Basement,Driveway,Gravel,Kitchen Level,Paver Block,Other |
| Lot Features | Back Yard,Front Yard,Many Trees,Native Plants,Private,Rural,Secluded,Wooded,See Remarks |
| Water Source | Public |
| Inclusions | Propane Tank, Gas Range, Refrigerator, Dishwasher, pantry shelving in kitchen, 3 carports |
| Lot Size Area | 11.92 |
| Foundation Details | Block |
| Spa | false |
| Building Area Total | 1936 |
| Lot Dimensions | 398 ft 117 ft 62 ft 32 ft 331 ft 23 ft 393 ft 569 |
| Lot Size Acres | 11.92 |
| Road Surface Type | Paved,See Remarks |
| Waterfront Y/N | false |
| Road Frontage Type | Other,See Remarks |
| Other Equipment | Fuel Tank(s) |
| Road Responsibility | Public Maintained Road |
Amenities
- Foreclosure
- Views
- Short Sale
- New Construction
- Adult 55+
- Lease To Own
- No HOA Fees
- Furnished
- Primary On Main
- Air Conditioning
- Seller Finance
- Green
- Fixer Upper
- Horse
- Golf
- Fireplace
- Deck
- Garage
- Basement
- Pool
Property vs Single Family Average in 37391
Price
Taxes
Year Built

