








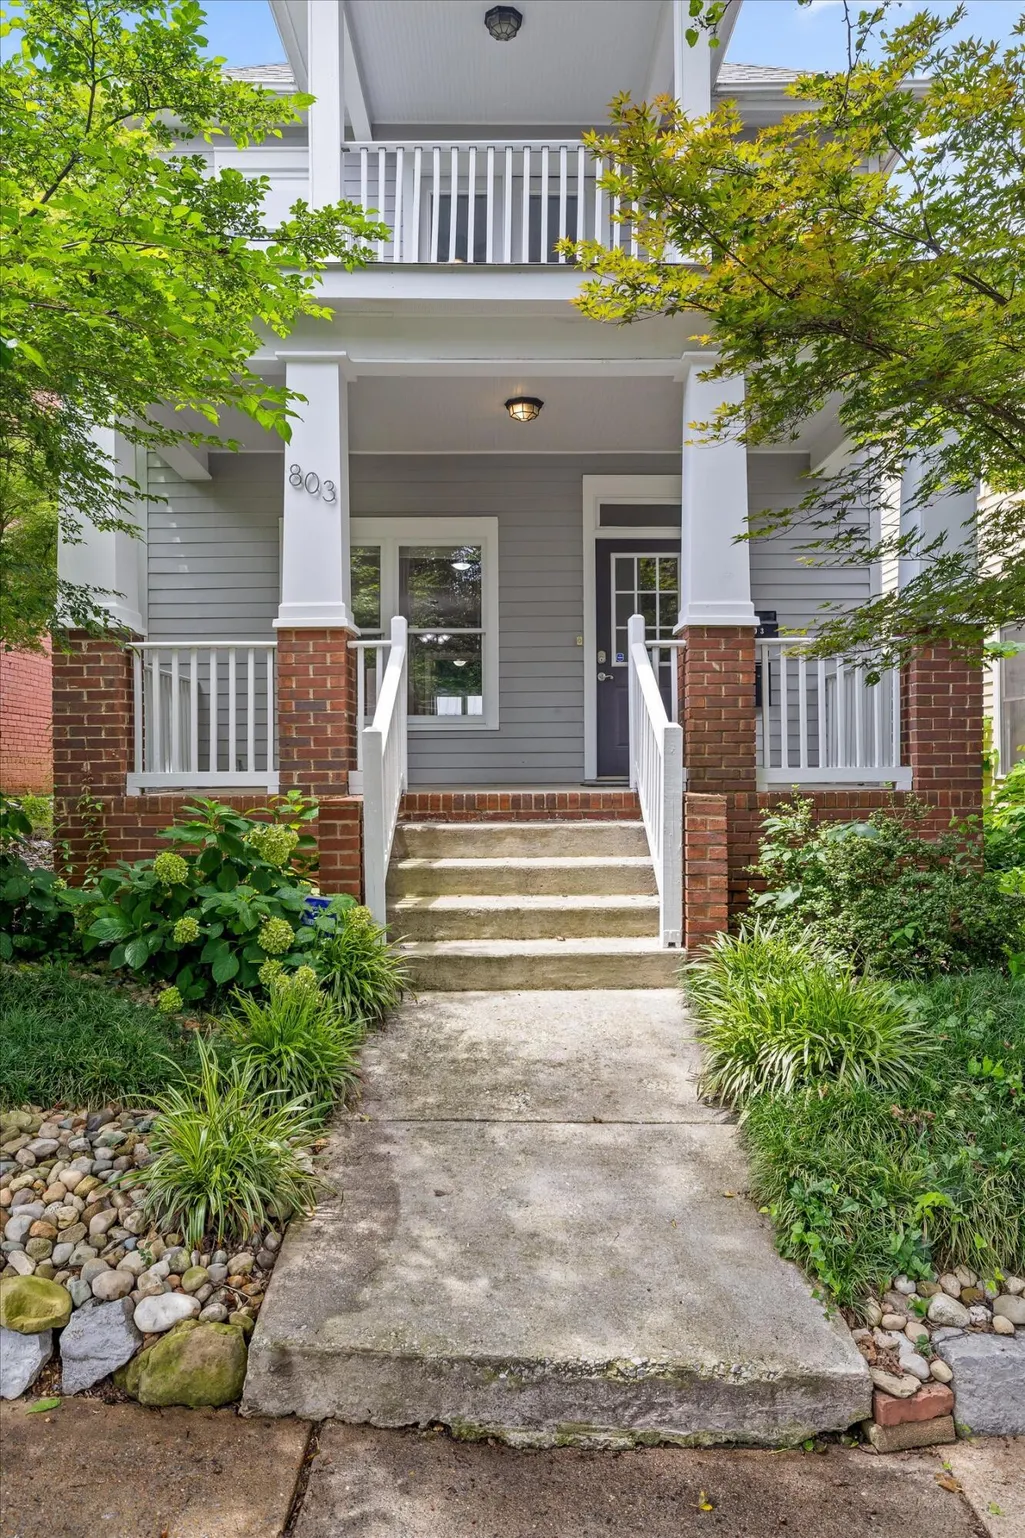
Address
803 Fairview Avenue, Chattanooga, TN
Price
$ 399,000
Property Attributes
- MLS#1539227
- TypeSingle Family
- Listing Status Active
- CountyHamilton
- CityChattanooga
- AreaChattanooga
- NeighborhoodPark Place
- Zip37403
- StyleContemporary
- Year Built2005
- Taxes$ 3083
- Price$ 399,000
- Bedrooms3
- Full Bathrooms2
- Half Bathrooms1
- Sqr Footage1675
- Lot Size0.07 Acres
Data Source:
Greater Chattanooga MLS (GCAR)
Property Description
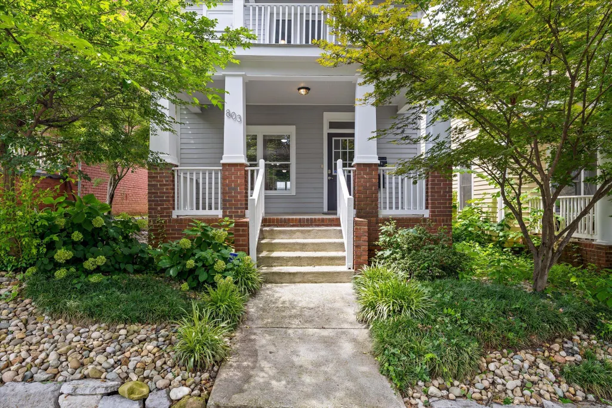
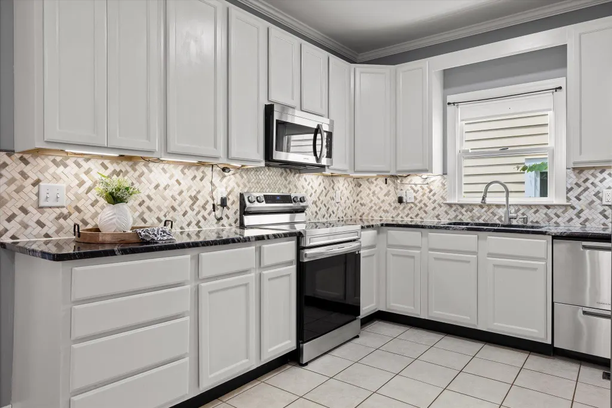
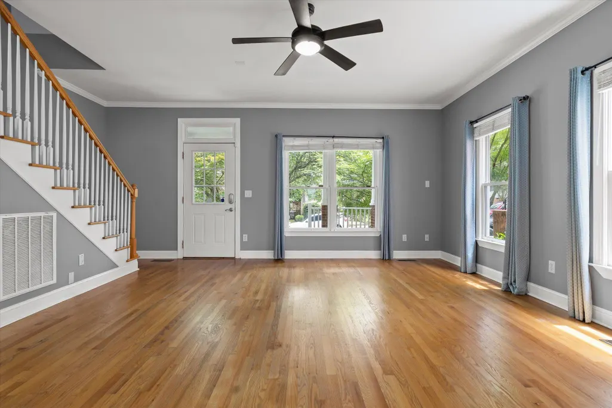
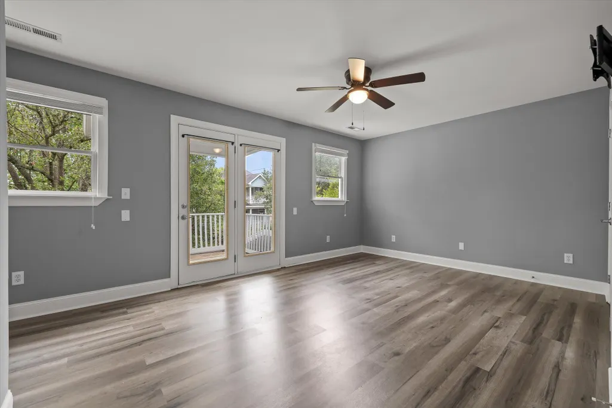
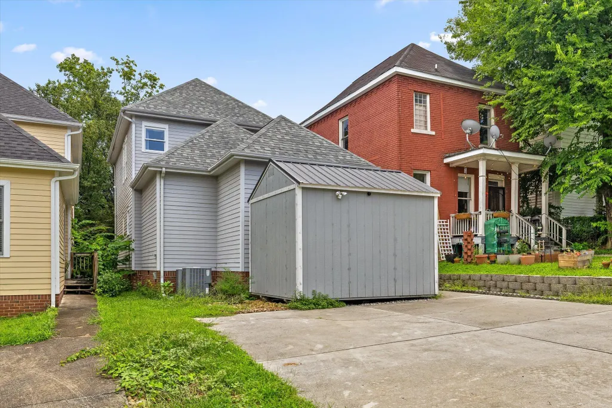
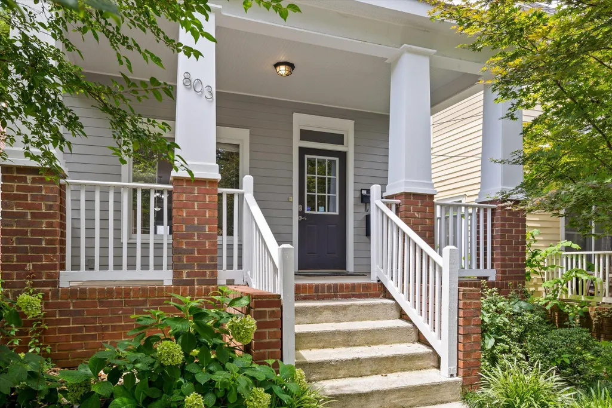
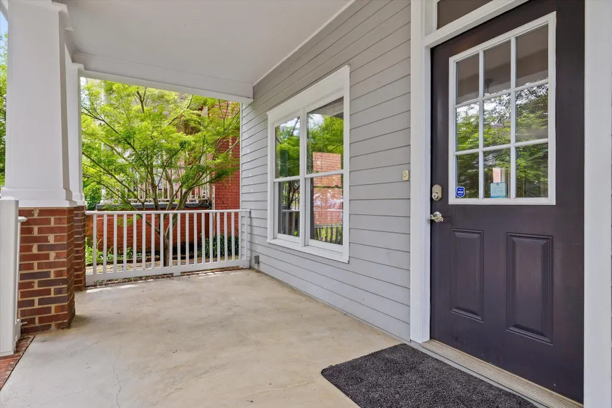
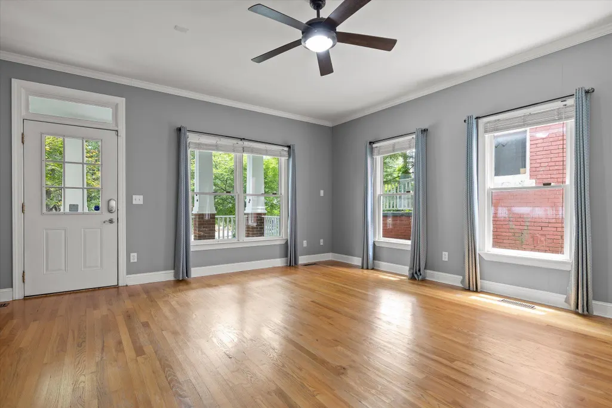
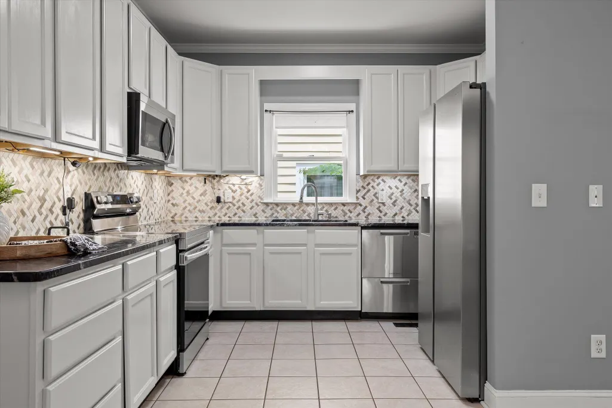
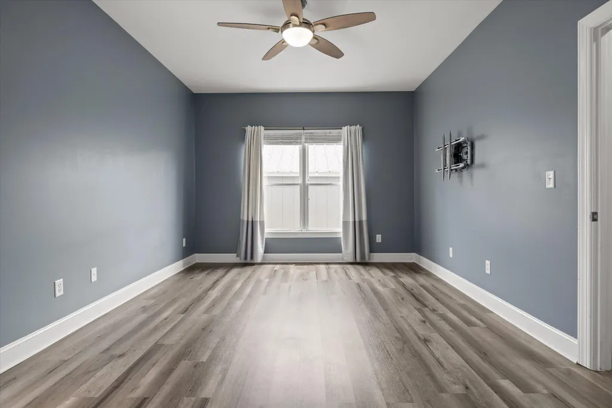
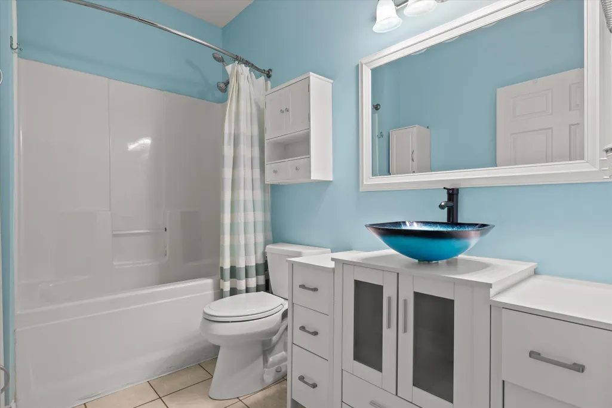
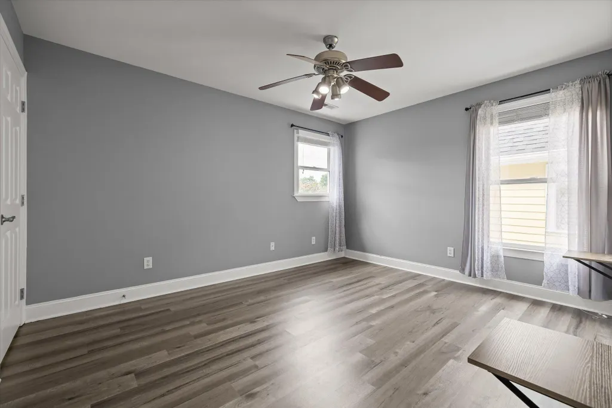
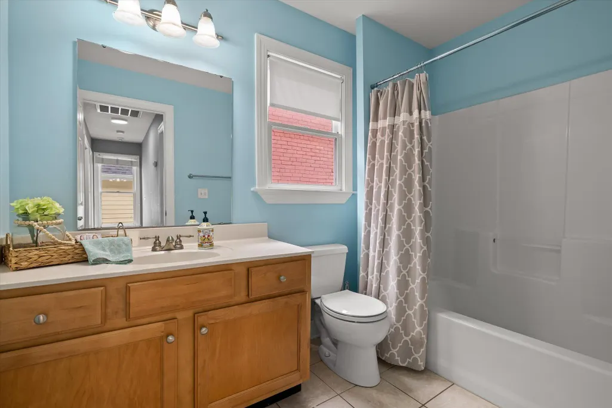
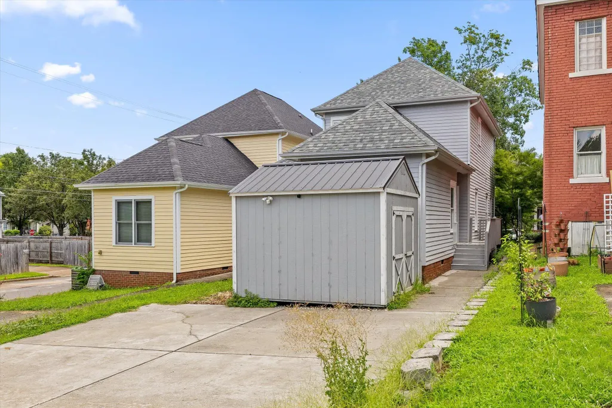
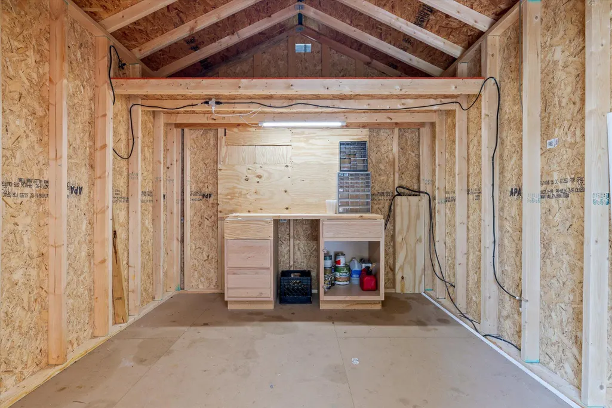
Beautifully maintained Craftsman in the desirable Park Place neighborhood offers dedicated off-street parking and the perfect blend of downtown Chattanooga convenience and walkable neighborhood charm. The functional floor plan is designed for everyday living, featuring a spacious main-level primary suite with a walk-in closet and private bath. The kitchen serves as the heart of the home with granite countertops, ample cabinetry, and generous prep space. Upstairs, two spacious bedrooms - including one with a private balcony - offer flexibility for family, guests, or a home office, while oversized closets and an outdoor storage shed with electricity provide exceptional storage. Move in with confidence thanks to extensive updates, including two Daikin HVAC systems (2022) with a transferable warranty through 2034, a new roof (2023), numerous recent appliance upgrades - including a distinctive drawer-style dishwasher - and a freshly painted exterior. Located just minutes from the MLK Historic District, Fort Wood, UTC, restaurants, shopping, and entertainment, this move-in ready home combines timeless Craftsman character, modern updates, and a prime downtown Chattanooga location.
| Elementary School | Middle School | High School |
|---|---|---|
| Brown Academy Elementary School | Orchard Knob Middle Middle School | Howard School of Academics & Tech High School |
| Price History | |
|---|---|
| 8/24/2026 | Listed $399,000 |
General Features
| Sewer | Public Sewer |
|---|---|
| Heating | Central,Electric |
| Cooling | Central Air,Electric |
| Utilities | Electricity Connected,Sewer Connected,Water Connected |
| Possession | Close Of Escrow |
| Roof | Asbestos Shingle,Shingle |
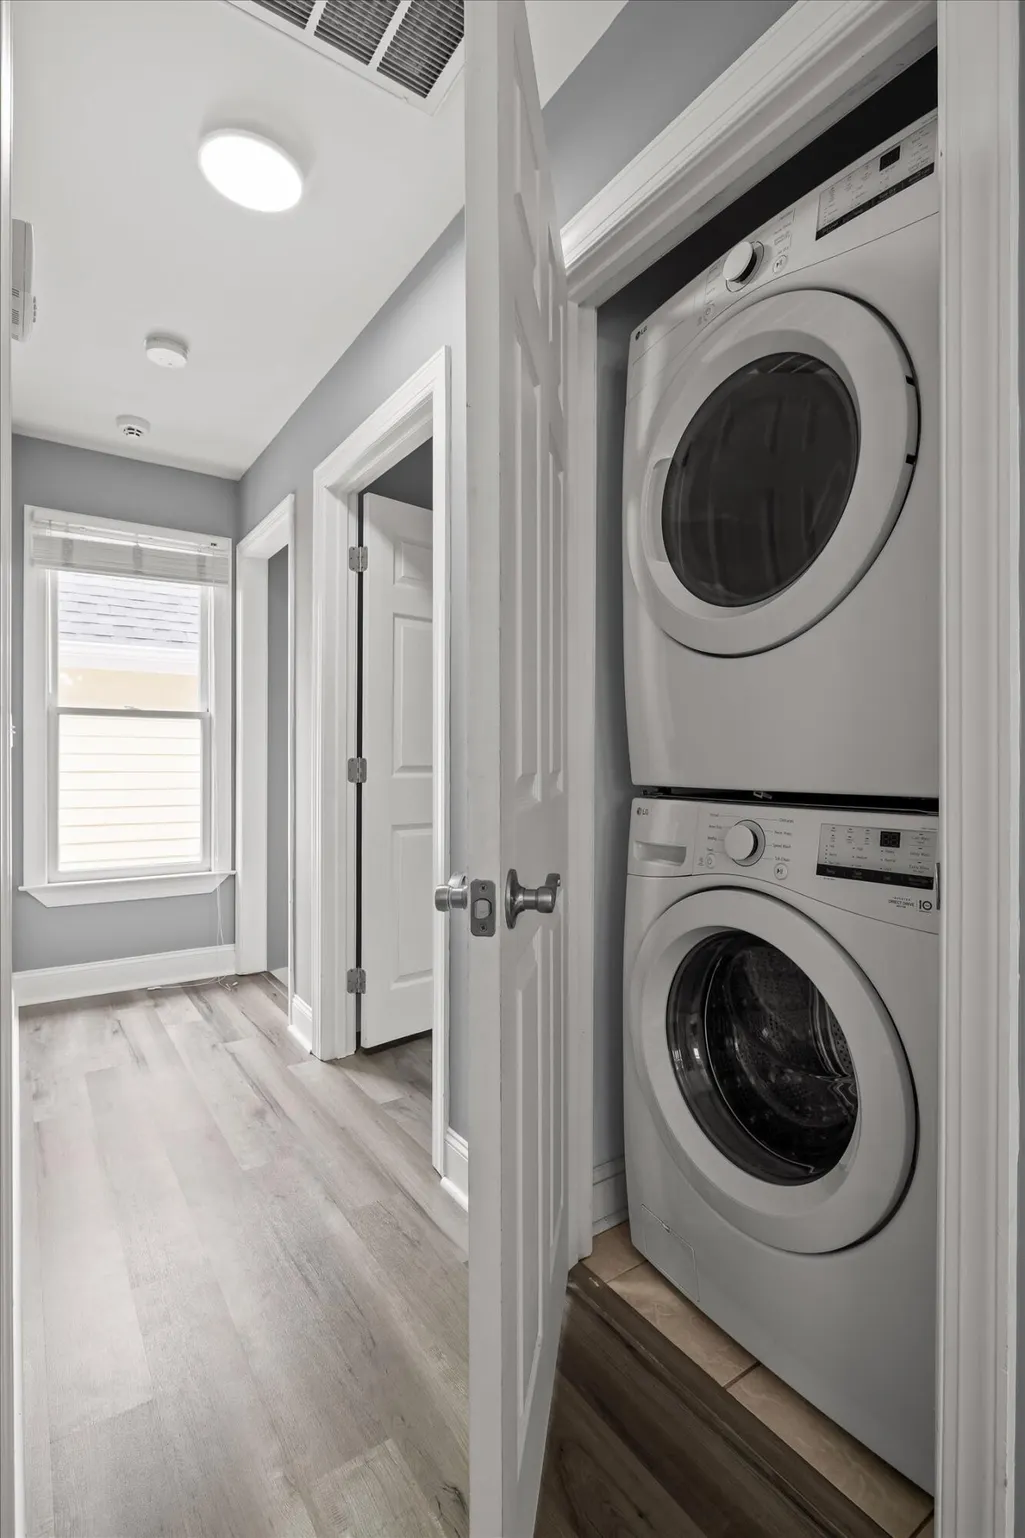
| Appliances | Washer/Dryer Stacked,Stainless Steel Appliance(s),Refrigerator,Microwave,Ice Maker,Free-Standing Electric Range,Free-Standing Electric Oven,Disposal,Dishwasher |
| Patio/Porch Features | Deck,Porch - Covered |
| Architectural Style | Contemporary |
| Construction Materials | Brick,Fiber Cement |
| Year Built | 2005 |
| Stories Count | 2 |
| Property Subtype | Single Family Residence |
| County | Hamilton |
| New Construction | false |
| Property Type | Residential |
| HOA | false |
| Attached Garage | false |
| Subdivision Name | Park Place |
| Garage Y/N | false |
| Other Structures | Shed(s),See Remarks |
| Total Rooms | 9 |
| Full Baths | 2 |
| Status | Active |
| Directions | Take MLK form Downtown, turn left onto Fairview Ave, home is on the left. |
| High School | Howard School of Academics & Tech |
| City | Chattanooga |
| Senior Community Y/N | false |
| MLS Area | Chattanooga |
| Lot Size Units | Acres |
| Lot Size Square Feet | 3069.39 |
| Carport Y/N | false |
| Listing Terms | Cash,Conventional,FHA,VA Loan |
| Elementary School | Brown Academy |
| Tax Annual Amount | 3083.04 |
| Home Warranty Y/N | false |
| Middle/Junior High School | Orchard Knob Middle |
| MLS Area Minor | Chattanooga |
| Additional Parcels Y/N | false |
| Structure Type | House |
| Standard Status | Active |
| Occupancy Type | Vacant |
| Legal Description | Pt Lts 41-43 Park Place Addn Pb 1 P G 2 |
| Sewer_co_Public_sp_Sewer | true |
| Heating_co_Central | true |
Interior Features
| Interior Amenities | En Suite,Granite Counters,High Ceilings,Open Floorplan,Primary Downstairs,Tub/shower Combo,Walk-In Closet(s),Whirlpool Tub |
|---|---|
| Flooring | Hardwood,Luxury Vinyl,Tile |
| Basement (Y/N) | false |
| Air Conditioning Y/N | true |
| Heating Y/N | true |
| Window Features | Insulated Windows |
| Fireplace Y/N | false |
| Half Baths | 1 |
| Laundry Features | Electric Dryer Hookup,Inside,Laundry Closet,Upper Level |
| Total Bedrooms | 3 |
| LivingAreaSource | Tax Records |
| Total Baths | 3 |
Exterior Features
| Exterior Amenities | Balcony,Storage |
|---|---|
| Parking Features | Concrete,Driveway,Off Street |
| Lot Features | City Lot,Level |
| Water Source | Public |
| Inclusions | Storage Shed |
| Lot Size Area | 0.07 |
| Foundation Details | Block,Brick/Mortar |
| Spa | false |
| Building Area Total | 1675 |
| Lot Dimensions | 28X110 |
| Lot Size Acres | 0.07 |
| Road Surface Type | Asphalt |
| Waterfront Y/N | false |
| Road Frontage Type | City Street |
| Road Responsibility | Public Maintained Road |
| Exterior_sp_Features_co_Balcony | true |
Amenities
- Foreclosure
- Views
- Short Sale
- New Construction
- Adult 55+
- Lease To Own
- No HOA Fees
- Furnished
- Primary On Main
- Air Conditioning
- Seller Finance
- Green
- Fixer Upper
- Horse
- Golf
- Fireplace
- Deck
- Garage
- Basement
- Pool
Property vs Single Family Average in 37403
Price
Taxes
Year Built

