












Address
4073 Windtree Drive, Signal Mountain, TN
Price
$ 1,175,000
Property Attributes
- MLS#1538912
- TypeSingle Family
- Listing Status Contingent
- CountyHamilton
- CitySignal Mountain
- AreaChattanooga
- NeighborhoodWindtree
- Zip37377
- StyleContemporary
- Year Built2021
- Taxes$ 6461
- Price$ 1,175,000
- Bedrooms3
- Full Bathrooms4
- Half Bathrooms1
- Sqr Footage4004
- Lot Size1.38 Acres
Data Source:
Greater Chattanooga MLS (GCAR)
Property Description
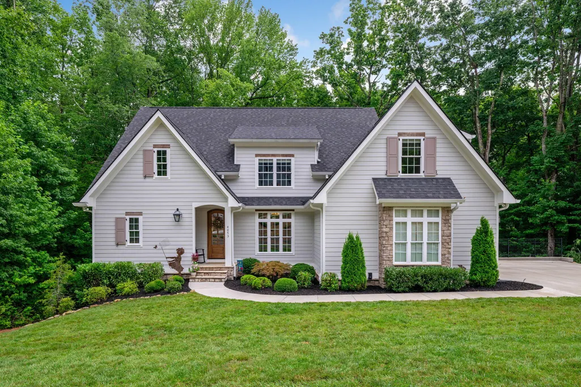
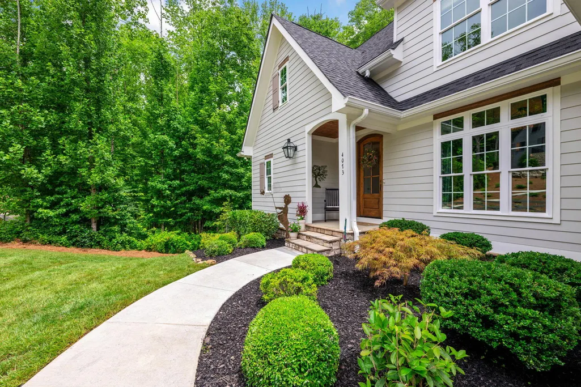
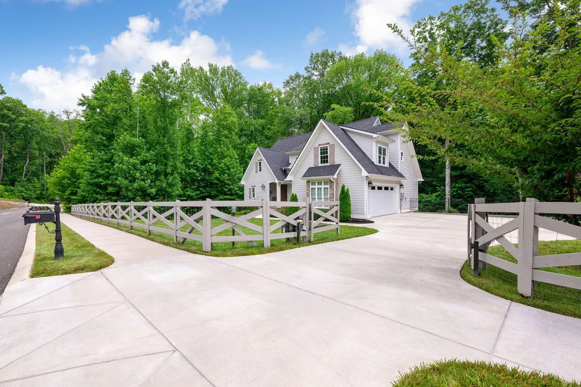
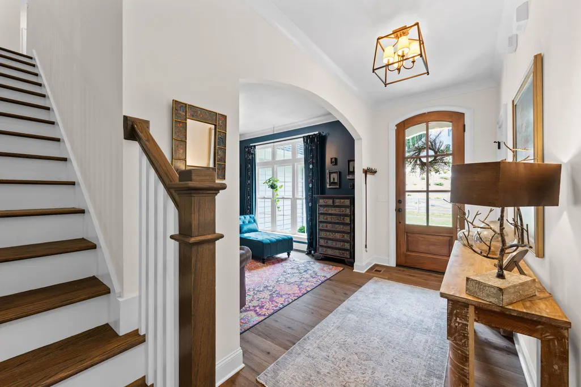
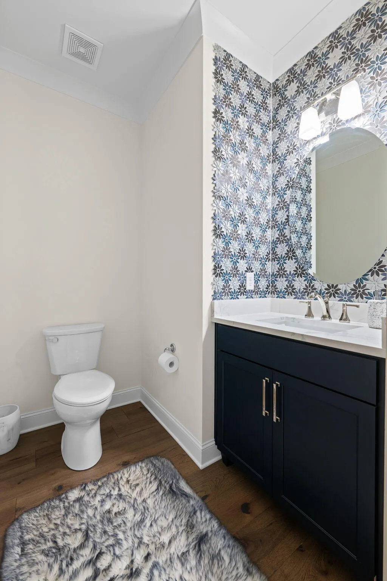
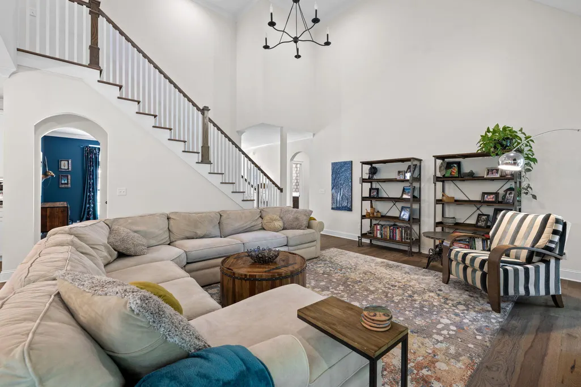
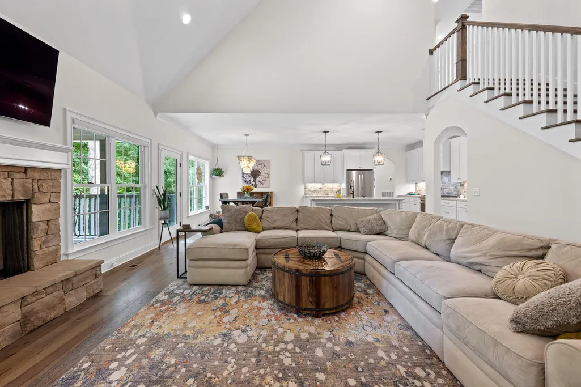
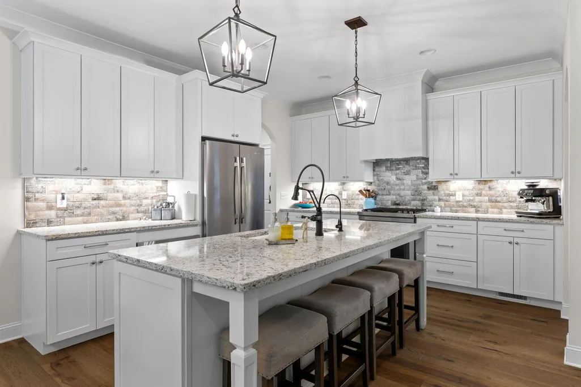
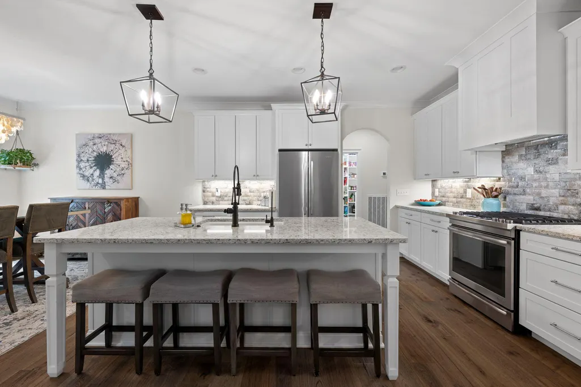
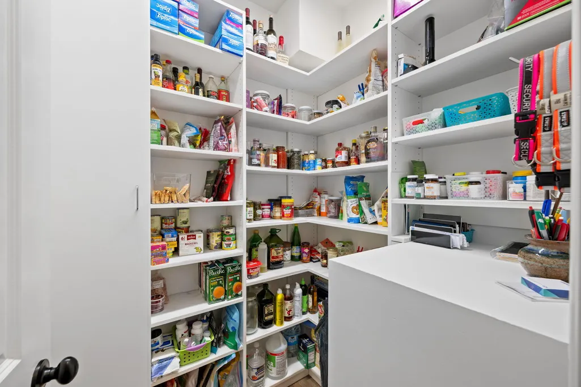
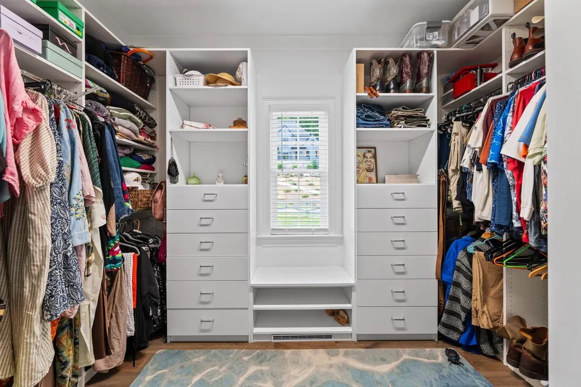
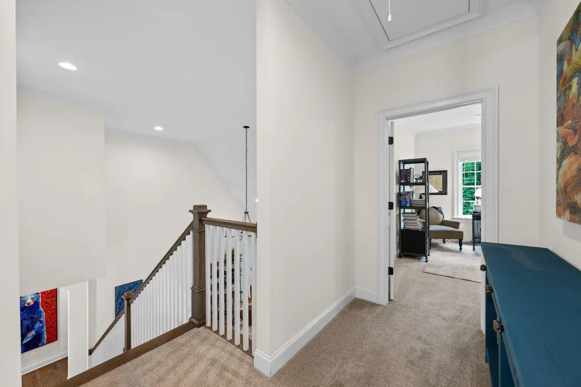
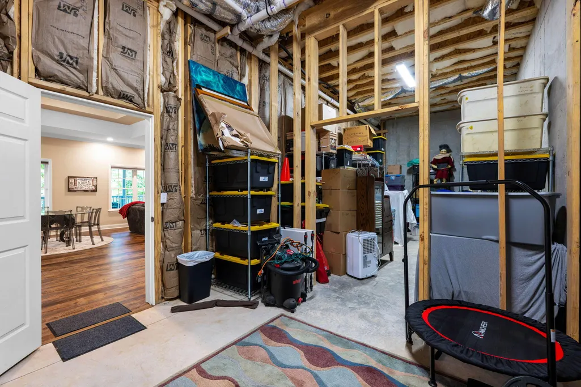
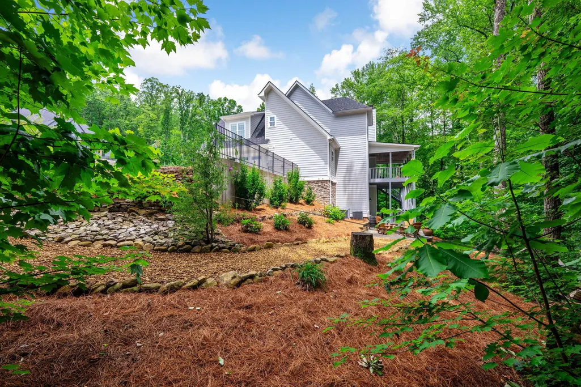
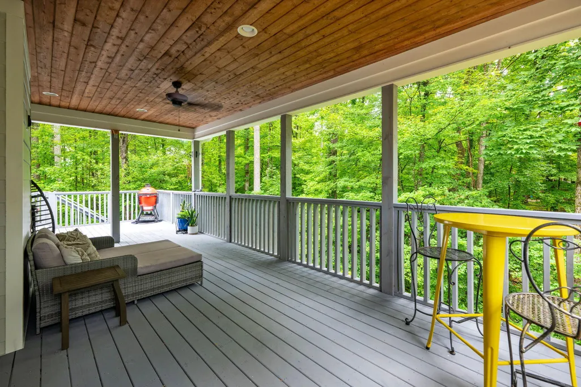
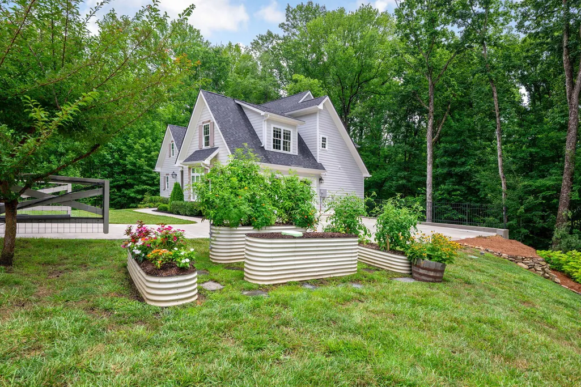
Great 2021-built home in desirable Windtree neighborhood! This home offers a large, well-managed lot that includes a garden, tasteful chicken coop, and running creek. The main level living has a foyer, formal dining room, spacious living room, primary en suite, open kitchen, laundry room, walk-in pantry, two car garage, and large back porch. The upstairs offers two large bedrooms and an office. The basement is daylight with a spacious bonus room and additional in-law suite. There is a large unfinished portion that is great for storage/home gym/etc. The home also features a reverse osmosis water system. The outdoor space is very private with great mature trees in the back. High-end fence and gate system, great for children and pet safety! Excellent neighborhood location with a private retreat feel!
| Elementary School | Middle School | High School |
|---|---|---|
| Nolan Elementary Elementary School | Signal Mountain Middle Middle School | Signal Mtn High School |
| Price History | |
|---|---|
| 8/28/2026 | Listed $1,175,000 |
General Features
| Sewer | Septic Tank |
|---|---|
| Heating | Central,Natural Gas |
| Cooling | Central Air,Electric,Multi Units |
| Utilities | Cable Available,Electricity Connected,Phone Available,Water Connected,Underground Utilities |
| Possession | Close Of Escrow |
| Roof | Asphalt,Shingle |
| Appliances | Refrigerator,Gas Water Heater,Free-Standing Gas Range,Dishwasher |
| Garage Spaces | 2 |
| Patio/Porch Features | Covered,Deck,Patio |
| Architectural Style | Contemporary |
| Security Features | Fire Alarm,Smoke Detector(s) |
| Construction Materials | Brick,Fiber Cement |
| Year Built | 2021 |
| Levels | Three Or More |
| Property Subtype | Single Family Residence |
| Community Features | Sidewalks |
| County | Hamilton |
| New Construction | false |
| Property Type | Residential |
| HOA | false |
| Attached Garage | true |
| Subdivision Name | Windtree |
| Garage Y/N | true |
| Other Structures | Poultry Coop |
| Total Rooms | 10 |
| Full Baths | 4 |
| Status | Contingent |
| Directions | up signal mountain, left on anderson pike, left on shackleford ridge rd. right on windtree dr. |
| High School | Signal Mtn |
| City | Signal Mountain |
| Senior Community Y/N | false |
| MLS Area | Chattanooga |
| Lot Size Units | Acres |
| Lot Size Square Feet | 60112.8 |
| Carport Y/N | false |
| Listing Terms | Cash,Conventional,VA Loan |
| Elementary School | Nolan Elementary |
| Tax Annual Amount | 6461.93 |
| Home Warranty Y/N | false |
| Middle/Junior High School | Signal Mountain Middle |
| MLS Area Minor | Chattanooga |
| Additional Parcels Y/N | false |
| Virtual Tour | https://listings.drewbeachphotography.com/videos/019f7024-10b2-712e-b7eb-7ea68b78558d |
| Structure Type | Free Standing Building |
| Standard Status | Pending |
| Legal Description | Lt 13 Windtree Sub Unit 4 Pb 119 Pg 11 Out Of 089 003.03 For 2021 |
| Sewer_co_Septic_sp_Tank | true |
| Heating_co_Central | true |
| Utilities_co_Cable_sp_Available | true |
| Utilities_co_Underground_sp_Utilities | true |
Interior Features
| Interior Amenities | Breakfast Room,Cathedral Ceiling(s),Connected Shared Bathroom,Double Vanity,Eat-in Kitchen,Granite Counters,Open Floorplan,Primary Downstairs,Separate Dining Room,Separate Shower,Soaking Tub,Tub/shower Combo,Walk-In Closet(s) |
|---|---|
| Basement | Finished,Full,Unfinished |
| Flooring | Carpet,Hardwood,Tile |
| Total Fireplaces | 1 |
| Fireplace Features | Den,Family Room |
| Basement (Y/N) | true |
| Air Conditioning Y/N | true |
| Heating Y/N | true |
| Window Features | Insulated Windows,Vinyl Frames |
| Fireplace Y/N | true |
| Above Grade Finished Area | 2971 |
| Half Baths | 1 |
| Laundry Features | Electric Dryer Hookup,Gas Dryer Hookup,Laundry Room,Washer Hookup |
| Total Bedrooms | 3 |
| Below Grade Finished Area | 1077 |
| LivingAreaSource | Appraiser |
| Total Baths | 5 |
Exterior Features
| Exterior Amenities | Private Yard,Rain Gutters |
|---|---|
| Fencing | Fenced |
| Parking Features | Garage Door Opener,Garage Faces Side,Kitchen Level,Off Street |
| Lot Features | Gentle Sloping,Landscaped,Sloped,Wooded |
| Water Source | Public |
| Lot Size Area | 1.38 |
| Foundation Details | Concrete Perimeter |
| Spa | false |
| Building Area Total | 4004 |
| Lot Dimensions | 500 x 217 |
| Lot Size Acres | 1.38 |
| Road Surface Type | Concrete |
| Waterfront Y/N | false |
| Road Frontage Type | City Street |
| Other Equipment | Air Purifier,Irrigation Equipment |
| Road Responsibility | Public Maintained Road |
Amenities
- Foreclosure
- Views
- Short Sale
- New Construction
- Adult 55+
- Lease To Own
- No HOA Fees
- Furnished
- Primary On Main
- Air Conditioning
- Seller Finance
- Green
- Fixer Upper
- Horse
- Golf
- Fireplace
- Deck
- Garage
- Basement
- Pool
Property vs Single Family Average in 37377
Price
Taxes
Year Built

