
Open House Sun, Sep 27th 2:00 PM - 4:00 PM















Address
5622 Cold Springs Road, Hixson, TN
Price
$ 449,000
Property Attributes
- MLS#1538768
- TypeSingle Family
- Listing Status Active
- CountyHAMILTON
- CityHixson
- AreaChattanooga
- NeighborhoodNorthshore Forest
- Zip37343
- Style
- Taxes$ 3468
- Price$ 449,000
- Bedrooms4
- Full Bathrooms3
- Half Bathrooms1
- Sqr Footage2814
- Lot Size0.36 Acres
Data Source:
Greater Chattanooga MLS (GCAR)
Property Description
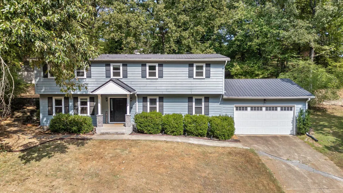
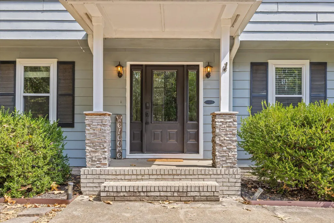
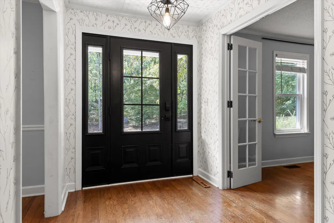
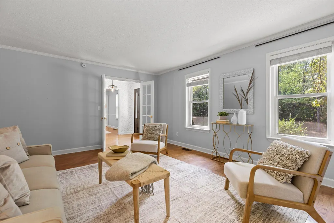
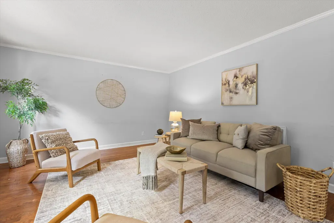
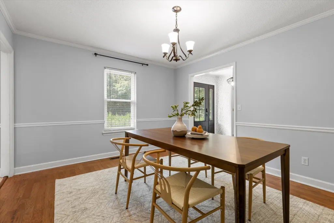
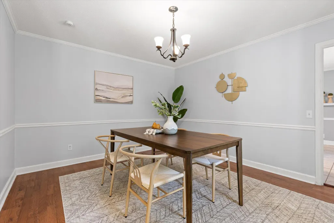
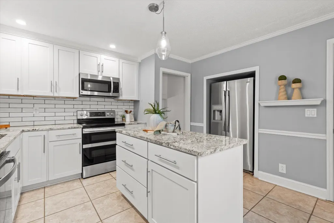
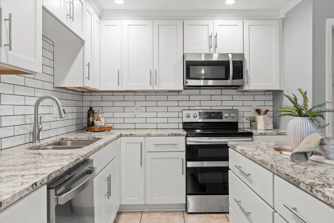
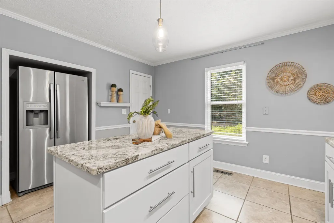
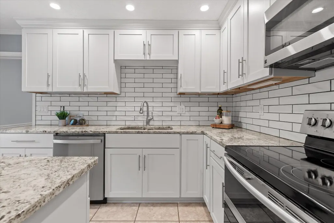
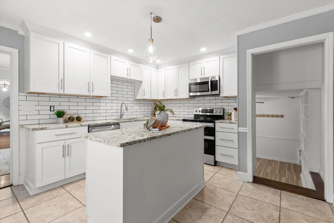
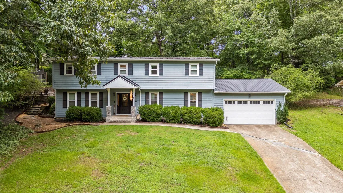
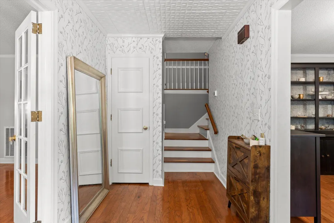
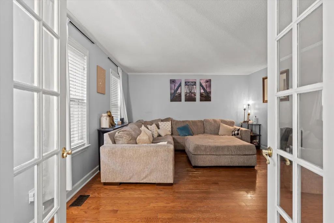
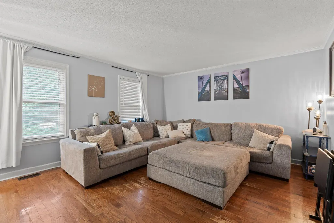
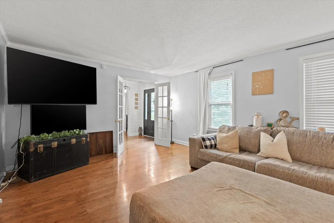
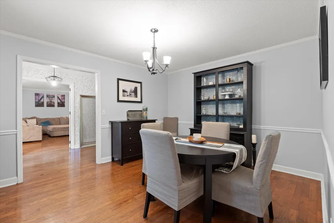
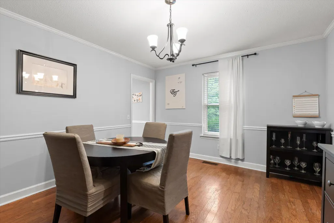
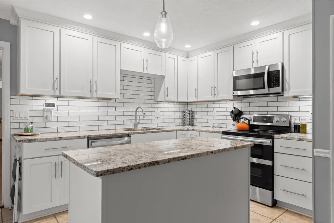
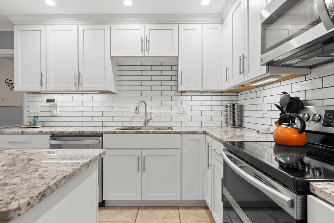
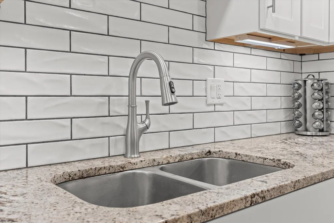
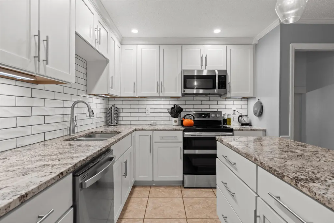
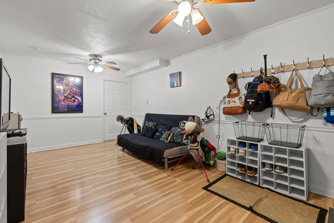
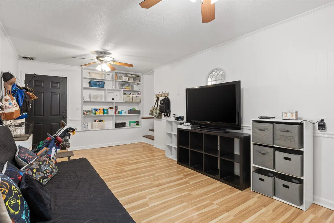
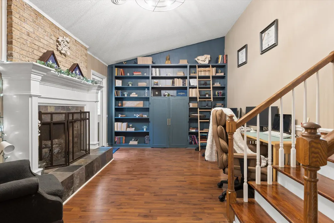
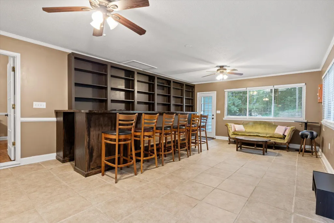
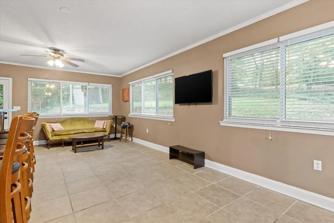
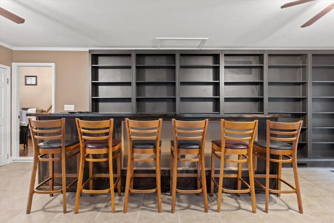
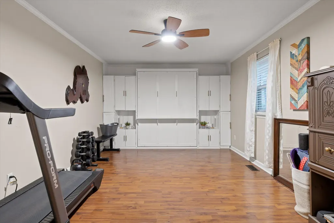
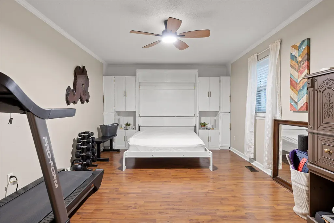
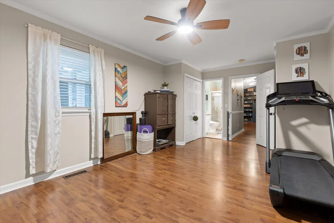
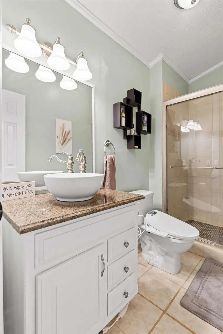
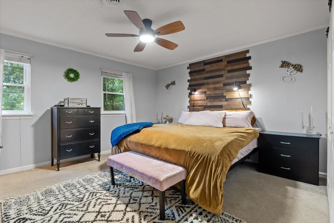
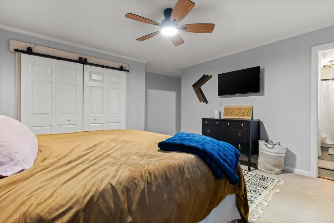
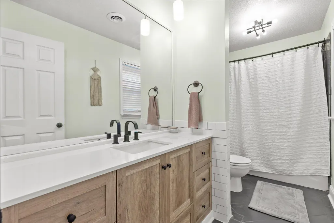
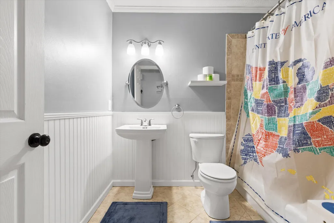
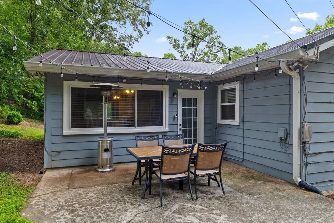
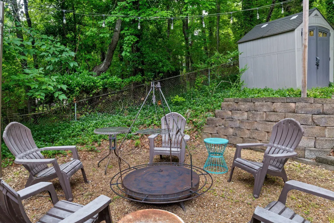
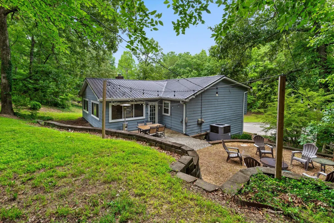
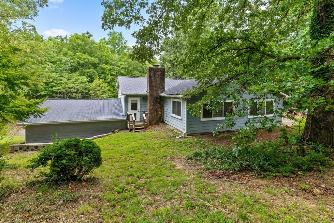
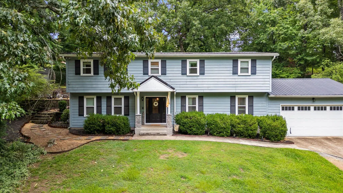
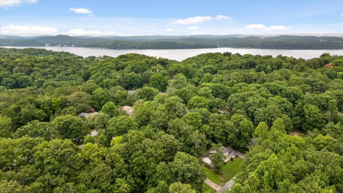
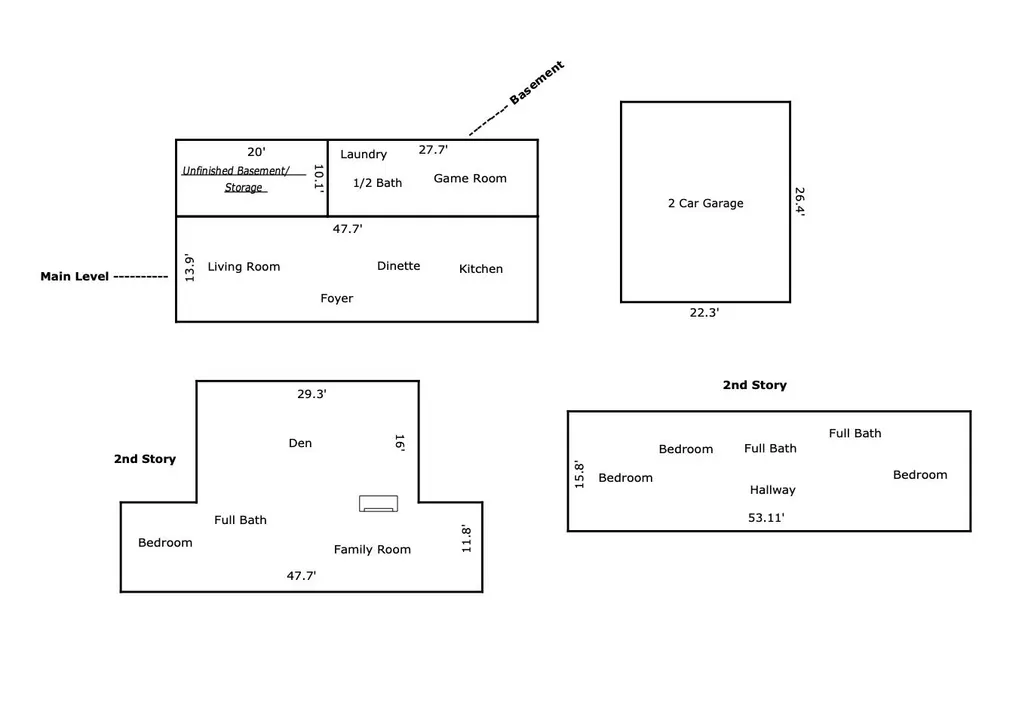
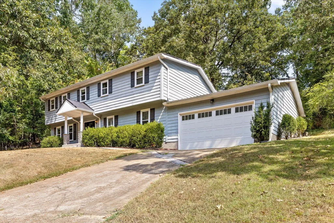
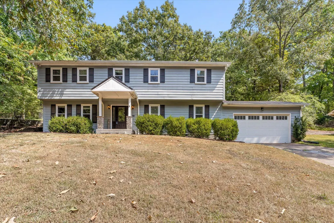
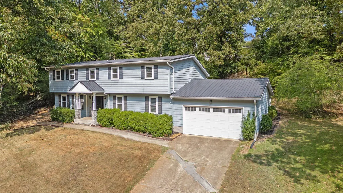
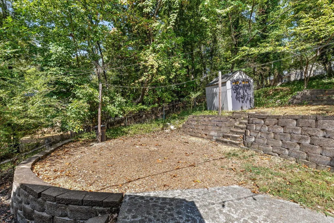
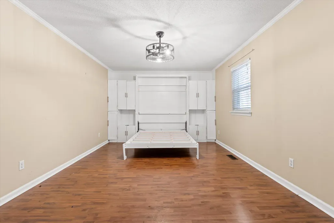
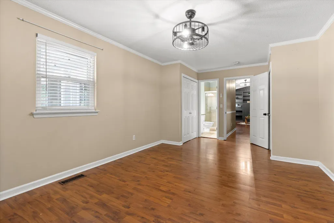
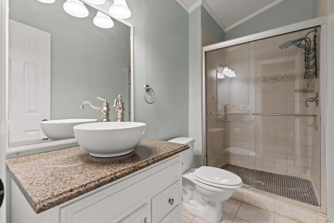
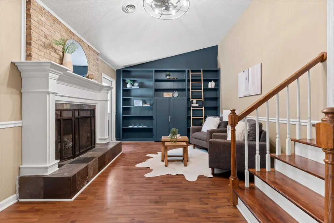
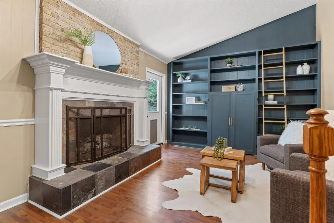
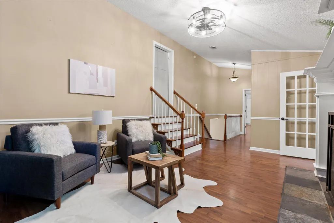
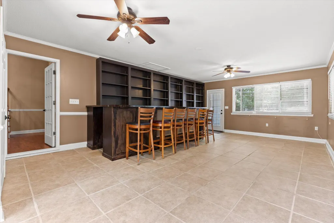
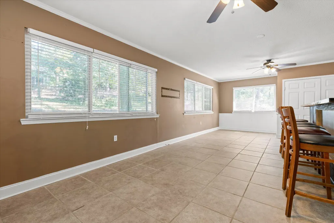
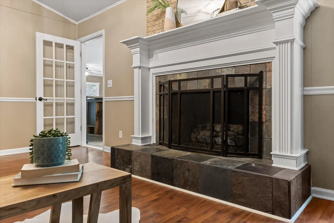
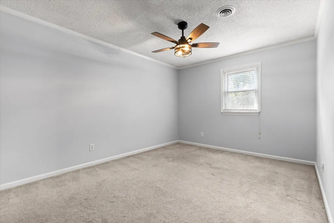
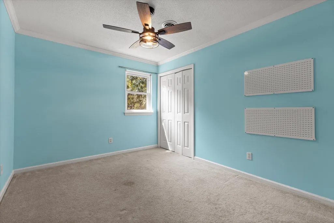
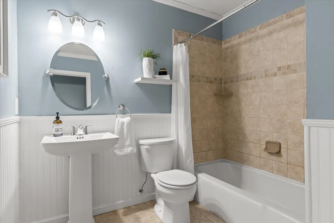
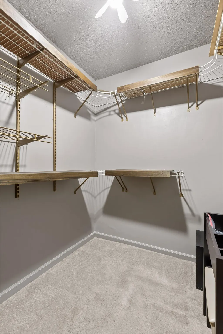
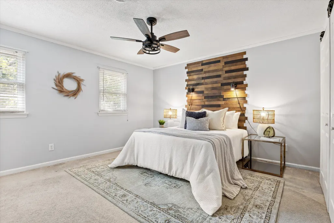
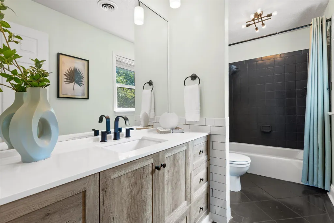
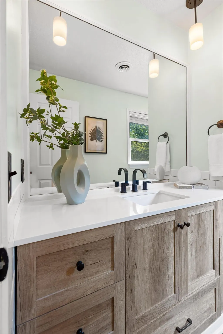
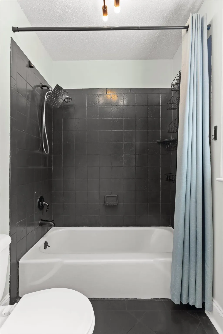
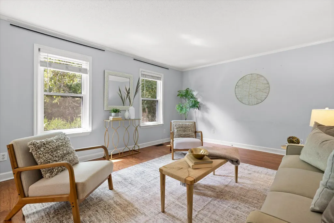
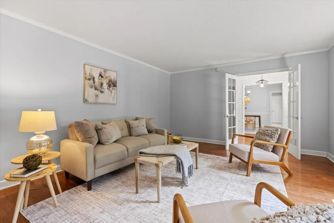
OPEN HOUSE SUNDAY, SEPTEMBER 27TH, 2P-4P. Come tour BIG RIDGE, get an ice cream treat, and meet some available to adopt puppies through a partnership with A Paw and A Prayer. Looking for a home offering individual privacy and a space that gives everyone their own design flexibility? Tired of one color throughout the open space and your guests seeing everything upon entry? Then 5622 Cold Springs Road is the home for you. Individual rooms give you the design flexibility you crave while maintaining the functionality of each space. Meanwhile, there's already an invisible fence in place for your pups, or pups to be! Nestled in a quiet cul de sac near the marina, this home offers you a private and remote feel while being 20 minutes or less from Downtown Chattanooga and Hamilton Place and right around the corner from the marina and major thoroughfares. You get the benefit of a private, nature filled retreat without sacrificing convenience. The versatile floor plan offers two Primary suite options and multiple Bonus spaces (home office, media room, bar/hobby room - you name it!). Whether you have a large family, need work from home spaces, prefer multi-generational living, etc. - this could be the floor plan you are desiring! From the cozy living room to the formal dining room to the beautifully updated kitchen, you'll be able to see yourself creating delicious spreads and feeding the people you love during family nights, game nights, book club meetings, and holidays. OPEN HOUSE SUNDAY, SEPTEMBER 27TH, 2P-4P. Come tour BIG RIDGE, get an ice cream treat, and meet some available to adopt puppies through a partnership with A Paw and A Prayer.
| Elementary School | Middle School | High School |
|---|---|---|
| Big Ridge Elementary | Hixson Middle | Hixson High |
| Price History | |
|---|---|
| 7/15/2026 | Listed $475,000 |
| 8/14/2026 | 4$460,000 |
| 9/25/2026 | 2$449,000 |
General Features
| Sewer | Public Sewer |
|---|---|
| Heating | Central |
| Cooling | Central Air |
| Utilities | Electricity Connected,Water Connected |
| Possession | Close Of Escrow |
| Roof | Metal |
| Appliances | Water Heater,Refrigerator,Microwave,Free-Standing Electric Range,Dishwasher |
| Garage Spaces | 2.0 |
| Construction Materials | Other |
| Year Built | 1973 |
| Levels | Quad-Level |
| Property Subtype | Single Family Residence |
| County | Hamilton |
| New Construction | No |
| Property Type | Residential |
| HOA | No |
| Attached Garage | Yes |
| Subdivision Name | Northshore Forest |
| Garage Y/N | Yes |
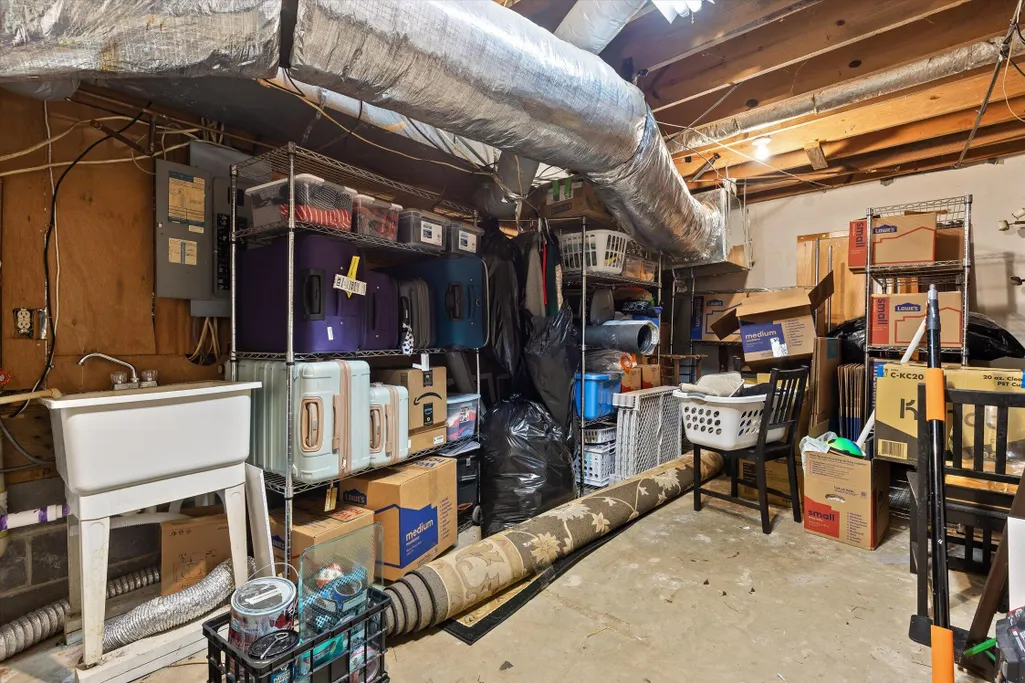
| Other Structures | Storage |
| Total Rooms | 14 |
| Full Baths | 3 |
| Status | Active |
| Directions | Lake Resort Drive to Gann Store Road to Cold Springs Road |
| High School | Hixson High |
| City | Hixson |
| Senior Community Y/N | No |
| MLS Area | Chattanooga |
| Lot Size Units | Acres |
| Lot Size Square Feet | 15681.6 |
| Carport Y/N | No |
| Listing Terms | Cash,Conventional,FHA,VA Loan |
| Elementary School | Big Ridge Elementary |
| Land Lease Y/N | No |
| Tax Annual Amount | 3468.1 |
| Home Warranty Y/N | No |
| Middle/Junior High School | Hixson Middle |
| Lease Renewal Y/N | No |
| MLS Area Minor | Chattanooga |
| Additional Parcels Y/N | No |
| Lease Considered Y/N | No |
| Rent Control Y/N | No |
| Virtual Tour | https://youtube.com/shorts/LmoePiZc11E?feature=share |
| Standard Status | Active |
| Occupancy Type | Owner |
| MobileHomeRemainsYN | No |
| Legal Description | Lt 19 Northshore Forest Unit 3 Pb 2 6 Pg 59 |
| Sewer_co_Public_sp_Sewer | True |
| Heating_co_Central | True |
Interior Features
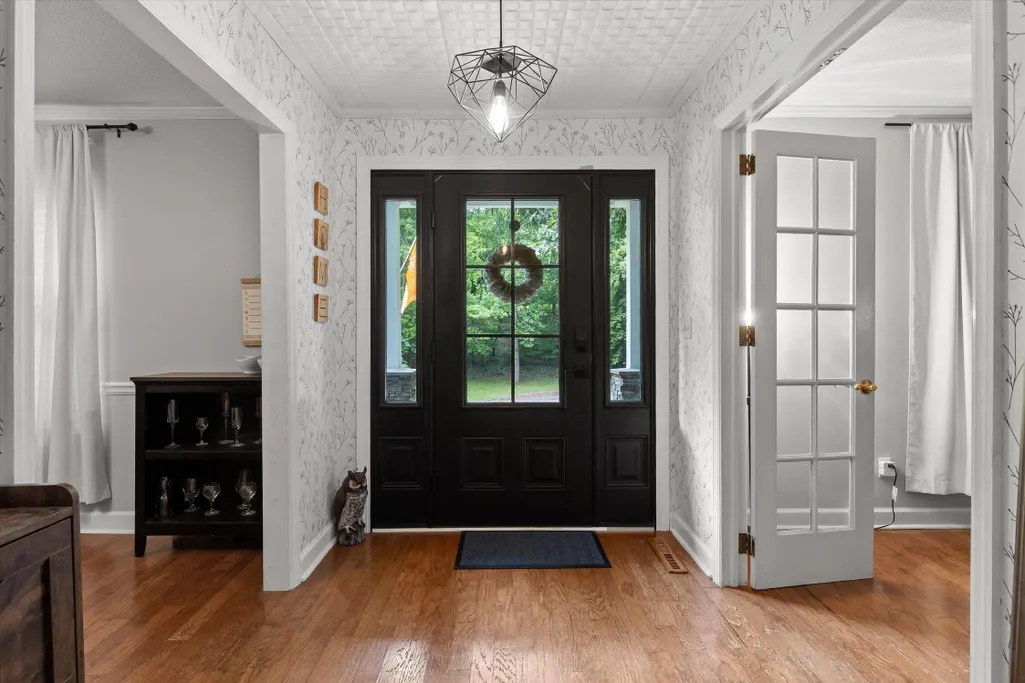
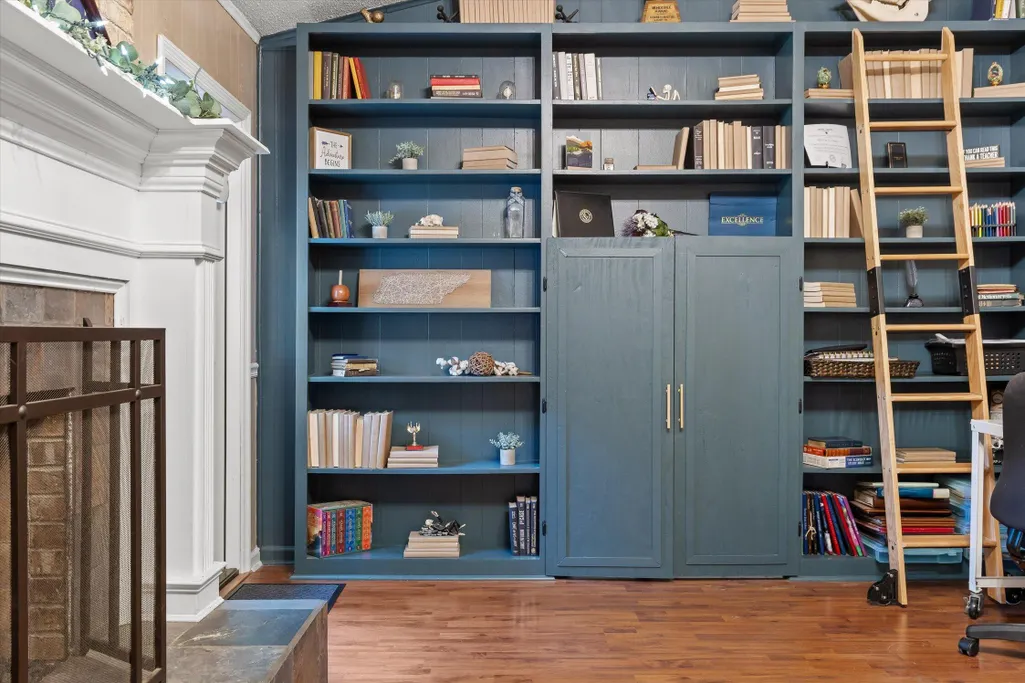
| Interior Amenities | Bookcases,Built-in Features,Ceiling Fan(s),En Suite,Entrance Foyer,Granite Counters,Kitchen Island,Separate Dining Room,Sitting Area,Storage |
|---|---|
| Basement | Partially Finished |
| Basement (Y/N) | Yes |
| Air Conditioning Y/N | Yes |
| Heating Y/N | Yes |
| Fireplace Y/N | Yes |
| Above Grade Finished Area | 2534.0 |
| Half Baths | 1 |
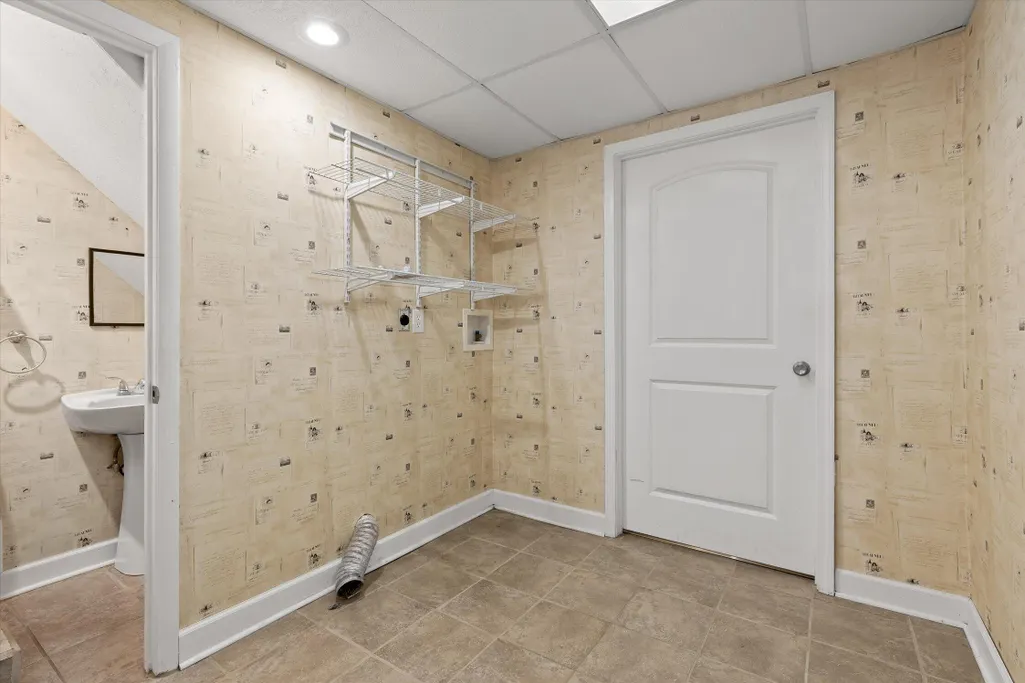
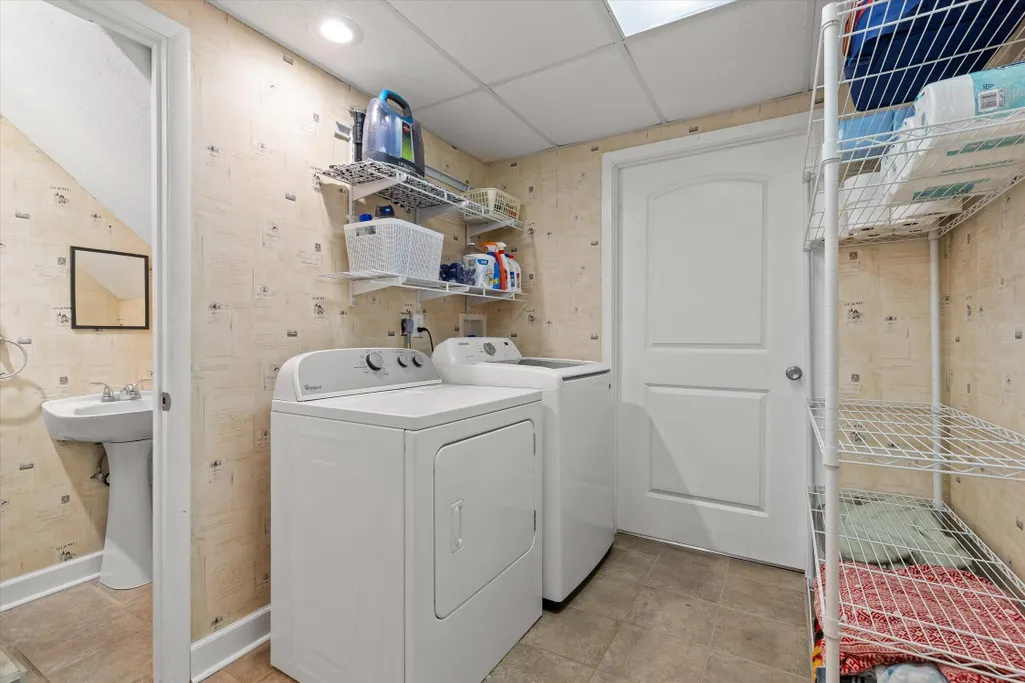
| Laundry Features | Laundry Room,Lower Level |
| Total Bedrooms | 4 |
| Below Grade Finished Area | 280.0 |
| LivingAreaSource | Appraiser |
| Total Baths | 4 |
Exterior Features
| Exterior Amenities | Rain Gutters,Storage |
|---|---|
| Fencing | Invisible |
| Parking Features | Driveway,Garage,Garage Faces Front |
| Water Source | Public |
| Lot Size Area | 0.36 |
| Spa | No |
| Building Area Total | 2814.0 |
| Lot Dimensions | 116.07X136.3 |
| Lot Size Acres | 0.36 |
| Waterfront Y/N | No |
| Crops Included Y/N | No |
| Horse Y/N | No |
| Irrigation Water Rights Y/N | No |
Amenities
- Foreclosure
- Views
- Short Sale
- New Construction
- Adult 55+
- Lease To Own
- No HOA Fees
- Furnished
- Primary On Main
- Air Conditioning
- Seller Finance
- Green
- Fixer Upper
- Horse
- Golf
- Fireplace
- Deck
- Garage
- Basement
- Pool
Property vs Single Family Average in 37343
Price
Taxes

