








Address
5933 Riley Road, Ooltewah, TN
Price
$ 379,000
Property Attributes
- MLS#1538471
- TypeSingle Family
- Listing Status Active
- CountyHamilton
- CityOoltewah
- AreaChattanooga
- NeighborhoodHamilton On Hunter
- Zip37363
- StyleSingle Family Residence
- Year Built1998
- Taxes$ 1277
- Price$ 379,000
- Bedrooms3
- Full Bathrooms2
- Half Bathrooms0
- Sqr Footage1826
- Lot Size0.45 Acres
Data Source:
Greater Chattanooga MLS (GCAR)
Property Description
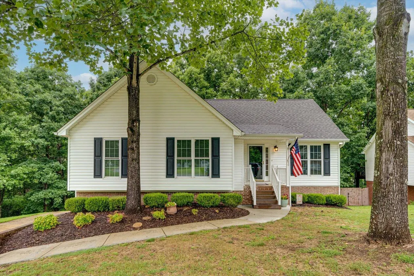
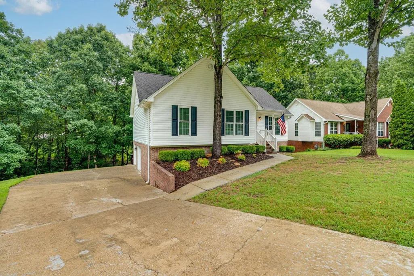
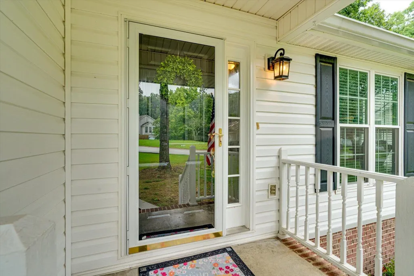
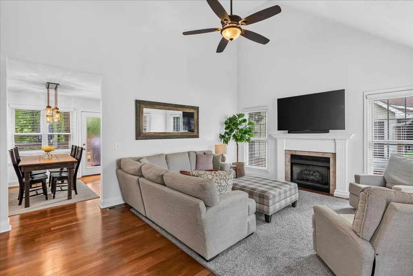
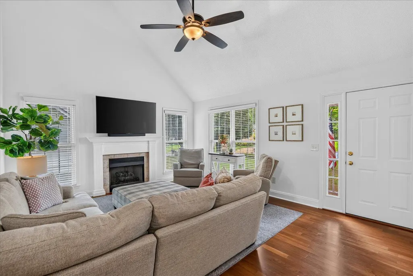
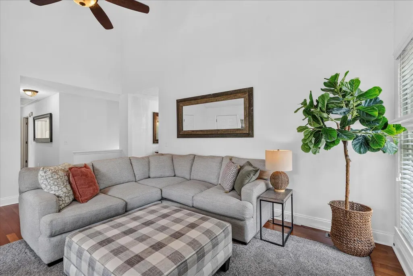
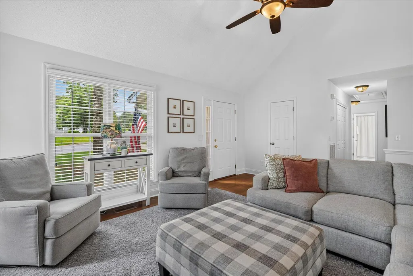
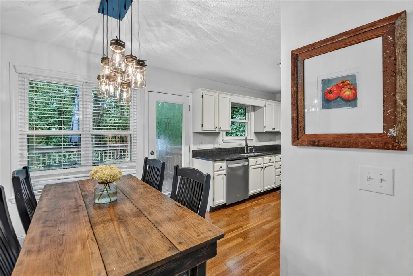
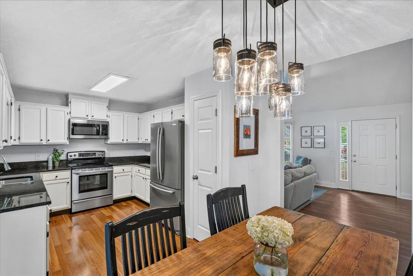
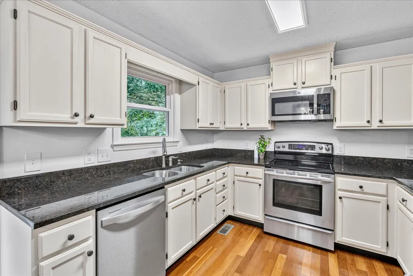
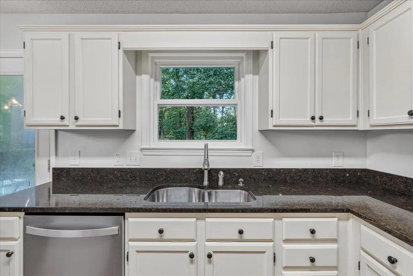
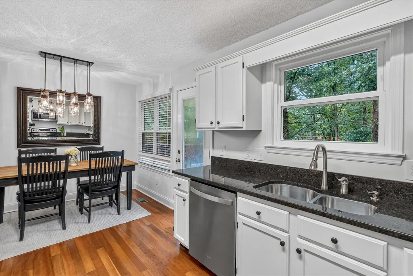
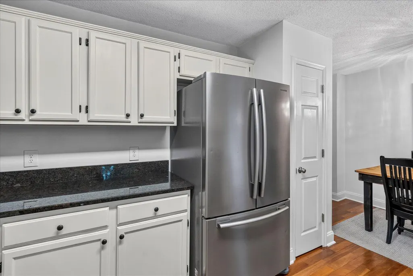
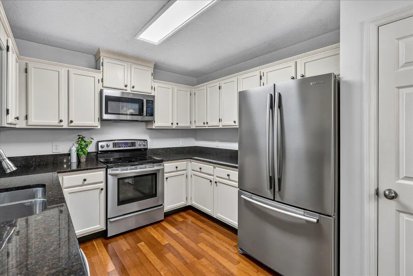
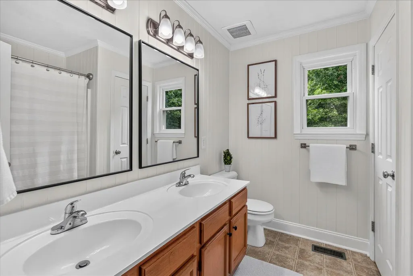
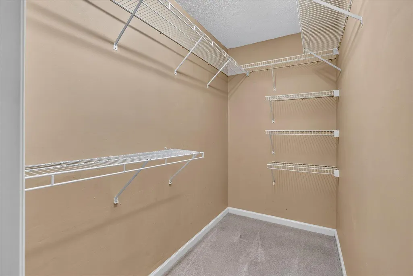
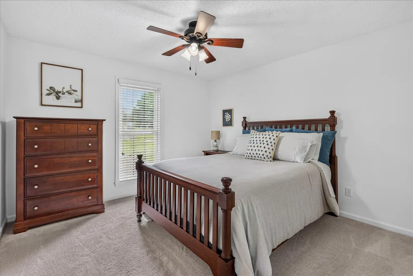
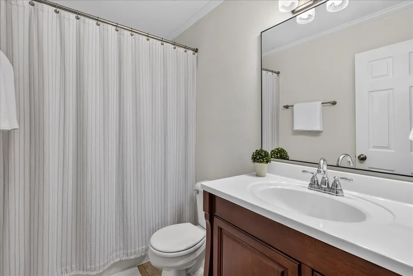
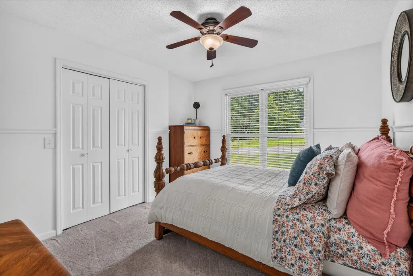
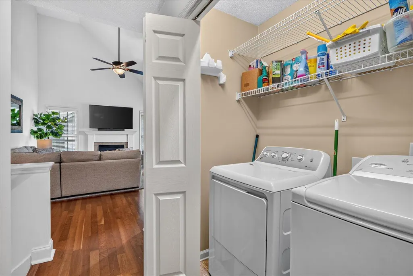
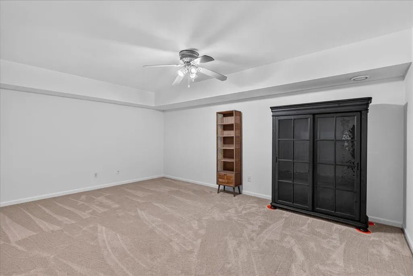
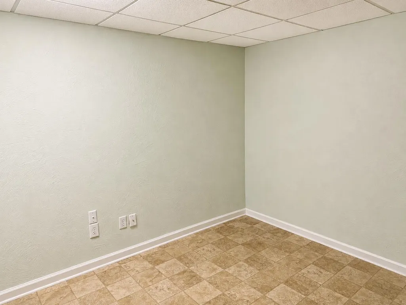
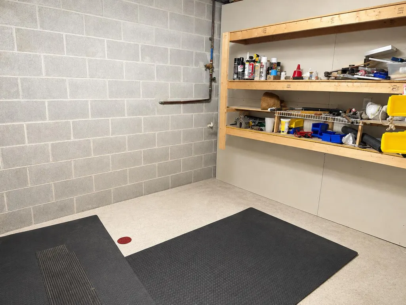
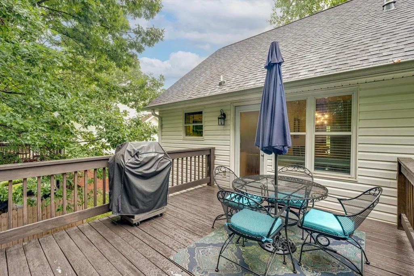
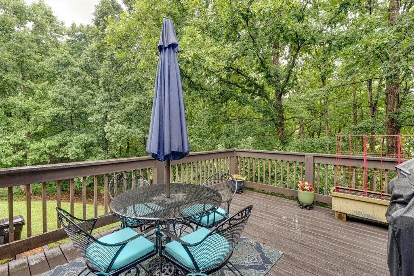
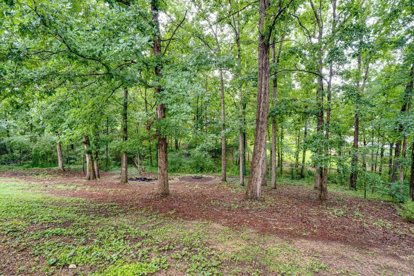
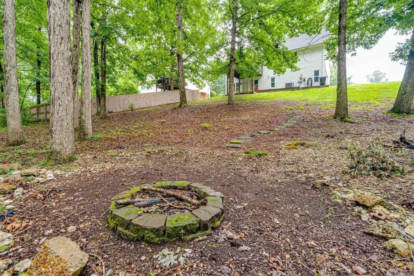
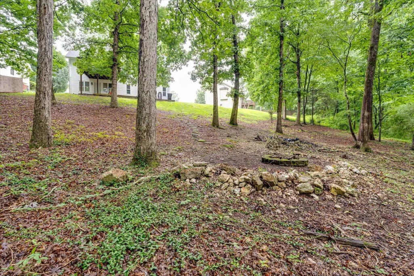
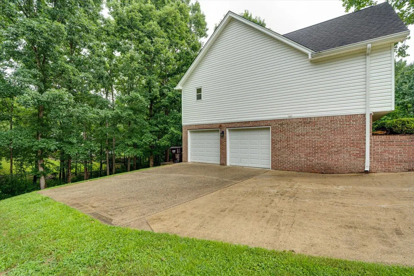
*Back on the Market due to Buyer Financing* Now is your opportunity to own a turn-key, excellent home in Hamilton on Hunter! Welcome to 5933 Riley Rd. Tucked into a private, wooded setting, this meticulously maintained, one-owner home offers easy single-level living with primary bedroom featuring his and hers closets, 2 guest rooms, 2 bathrooms, plus a finished basement featuring a second living area plus a 4th bedroom/flex room, but that's not all! Off the garage you'll find a conditioned office and workshop. The kitchen has been updated with granite countertops and stainless steel appliances. The back deck was replaced in 2020, and the house got a new roof, all new siding and new low e windows in 2012. Windows come with a transferable lifetime warranty. The front porch and sidewalk were redone in 2024, as well as a new hot water heater and HVAC furnace. Washer and dryer, living room tv to convey. The owners have taken exceptional care, even performing a pre-listing inspection, to ensure this property is move-in ready and easy to love. Make an appointment now, because it won't last long at this price!
| Price History | |
|---|---|
| 7/10/2026 | Listed $379,000 |
General Features
| Sewer | Septic Tank |
|---|---|
| Heating | Central,Natural Gas |
| Cooling | Electric |
| Utilities | Electricity Connected,Natural Gas Connected,Water Connected |
| Possession | Close Of Escrow |
| Roof | Asphalt,Shingle |
| Appliances | Washer,Refrigerator,Microwave,Gas Water Heater,Free-Standing Electric Range,Free-Standing Electric Oven,Dryer,Dishwasher |
| Garage Spaces | 2 |
| Patio/Porch Features | Deck,Porch - Covered |
| Construction Materials | Vinyl Siding |
| Year Built | 1998 |
| Levels | One |
| Property Subtype | Single Family Residence |
| Community Features | Sidewalks |
| County | Hamilton |
| New Construction | false |
| Property Type | Residential |
| HOA | false |
| Attached Garage | true |
| Subdivision Name | Hamilton On Hunter |
| Garage Y/N | true |
| Total Rooms | 13 |
| Full Baths | 2 |
| Status | Active |
| Directions | From Hunter Rd turn onto Lebron Sterchi Dr, then Right on White Tail Dr and Left on Riley Rd. Property will be on the Left. |
| High School | Central High School |
| City | Ooltewah |
| Senior Community Y/N | false |
| MLS Area | Chattanooga |
| Lot Size Units | Acres |
| Lot Size Square Feet | 19602 |
| Carport Y/N | false |
| Listing Terms | Cash,Conventional,FHA,USDA Loan,VA Loan |
| Elementary School | Wallace A. Smith Elementary |
| Land Lease Y/N | No |
| Tax Annual Amount | 1277.64 |
| Home Warranty Y/N | false |
| Middle/Junior High School | Hunter Middle |
| Property Condition | Updated/Remodeled |
| Lease Renewal Y/N | No |
| MLS Area Minor | Chattanooga |
| Additional Parcels Y/N | false |
| Lease Considered Y/N | No |
| Rent Control Y/N | No |
| Standard Status | Active |
| Occupancy Type | Owner |
| MobileHomeRemainsYN | No |
| Legal Description | Lt 269 Hamilton On Hunter Sub Pb58 Pg9 |
| Sewer_co_Septic_sp_Tank | true |
| Heating_co_Central | true |
Interior Features
| Interior Amenities | En Suite,Primary Downstairs,Vaulted Ceiling(s) |
|---|---|
| Basement | Finished,Full |
| Flooring | Carpet,Hardwood |
| Fireplace Features | Gas Log |
| Basement (Y/N) | true |
| Air Conditioning Y/N | true |
| Heating Y/N | true |
| Fireplace Y/N | true |
| Above Grade Finished Area | 1351 |
| Total Bedrooms | 3 |
| Below Grade Finished Area | 494 |
| LivingAreaSource | Tax Records |
| Total Baths | 2 |
Exterior Features
| Exterior Amenities | Private Yard,Rain Gutters |
|---|---|
| Parking Features | Basement,Concrete,Garage,Garage Faces Side,Off Street |
| Lot Features | Front Yard,Private,Wooded |
| Water Source | Public |
| Inclusions | Kitchen appliances, washer and dryer, tv and tv mount over the fireplace, all decorative wall and vanity mirrors to convey. |
| Lot Size Area | 0.45 |
| Foundation Details | Block |
| Spa | No |
| Building Area Total | 1826 |
| Lot Dimensions | 79.49X201.07 |
| Lot Size Acres | 0.45 |
| Road Surface Type | Asphalt |
| Waterfront Y/N | false |
| Crops Included Y/N | No |
| Horse Y/N | No |
| Irrigation Water Rights Y/N | No |
Amenities
- Foreclosure
- Views
- Short Sale
- New Construction
- Adult 55+
- Lease To Own
- No HOA Fees
- Furnished
- Primary On Main
- Air Conditioning
- Seller Finance
- Green
- Fixer Upper
- Horse
- Golf
- Fireplace
- Deck
- Garage
- Basement
- Pool
Property vs Single Family Average in 37363
Price
Taxes
Year Built

