






Address
11842 Herons Haven Drive, Soddy Daisy, TN
Price
$ 650,000
Property Attributes
- MLS#1538037
- TypeSingle Family
- Listing Status Contingent
- CountyHamilton
- CitySoddy Daisy
- AreaChattanooga
- NeighborhoodThe Inlet
- Zip37379
- StyleSingle Family Residence
- Year Built2026
- Taxes$ 227
- Price$ 650,000
- Bedrooms4
- Full Bathrooms3
- Half Bathrooms1
- Sqr Footage3146
- Lot Size0.45 Acres
Data Source:
Greater Chattanooga MLS (GCAR)
Property Description
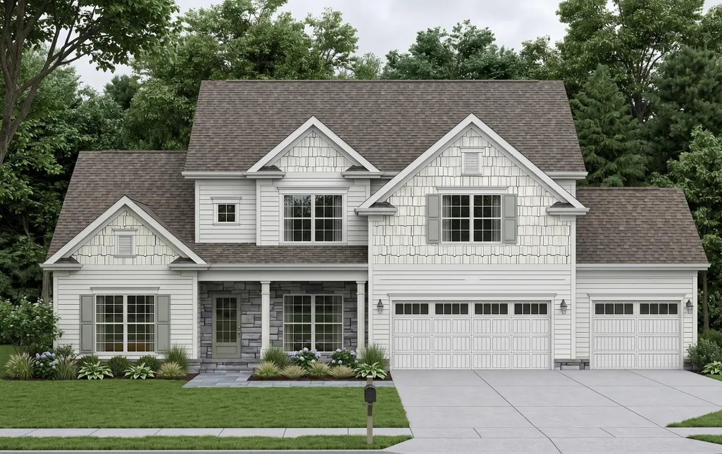
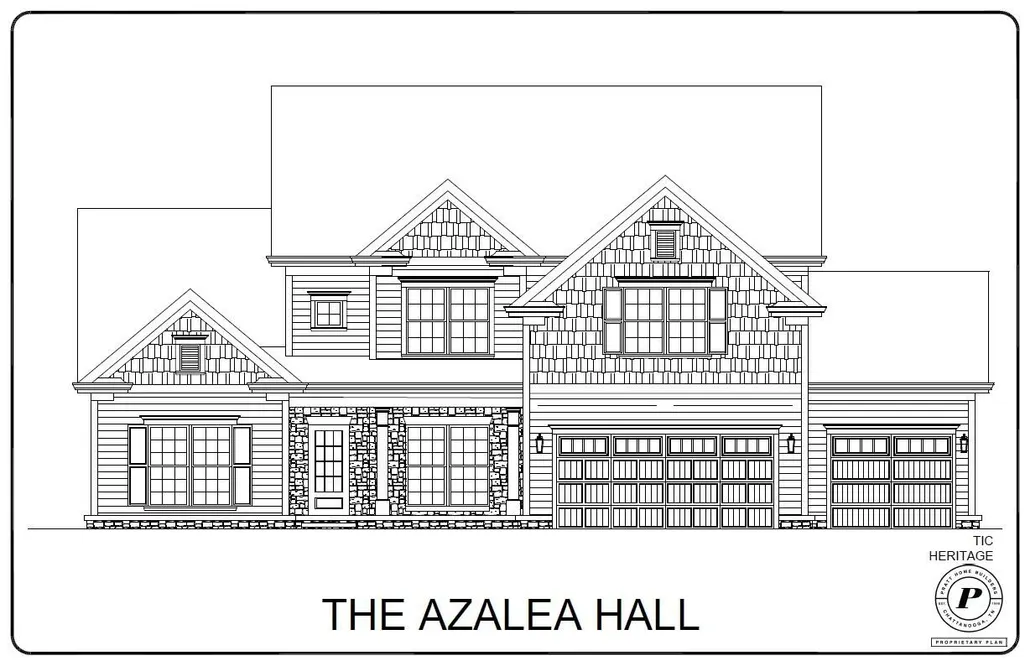
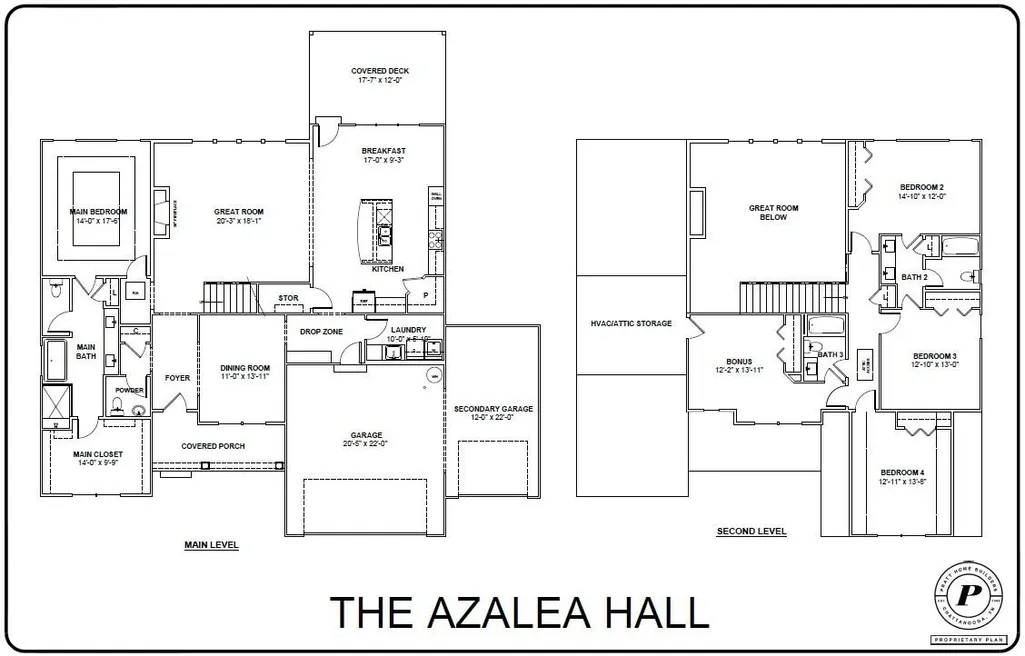
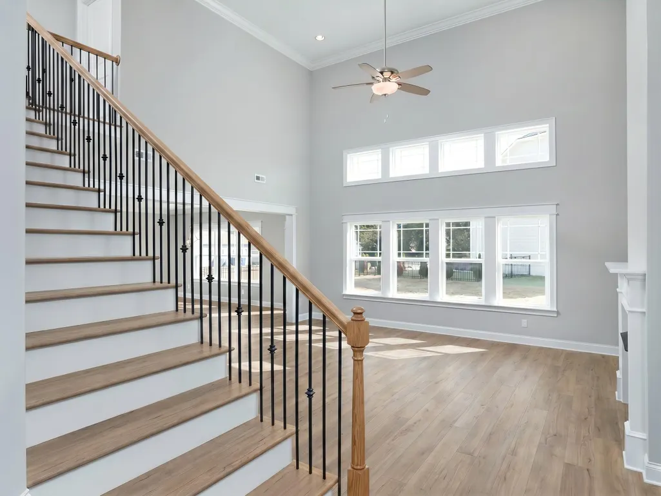
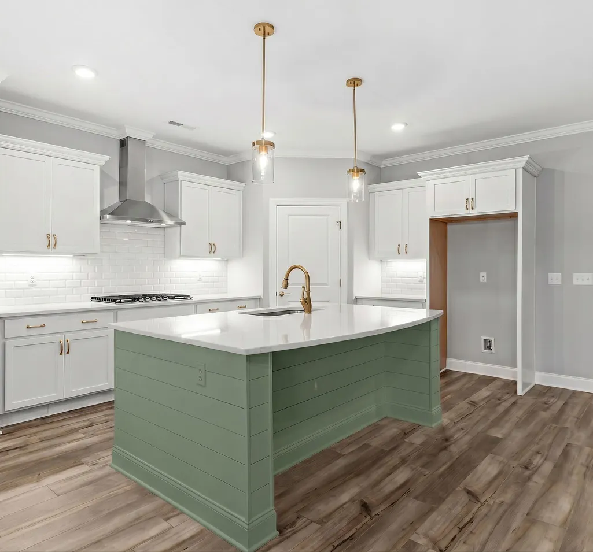
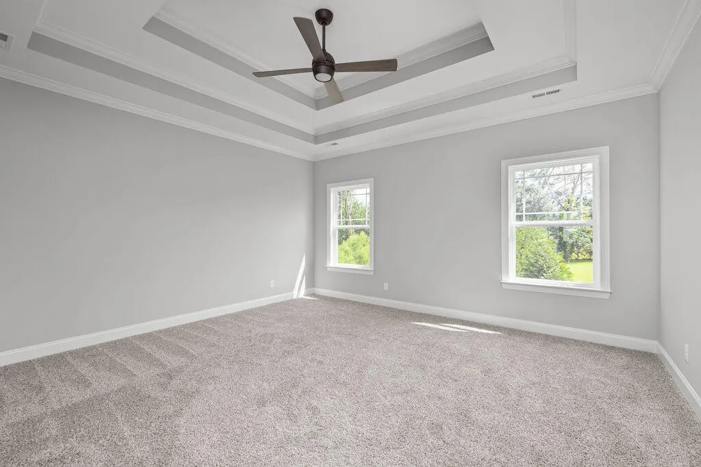
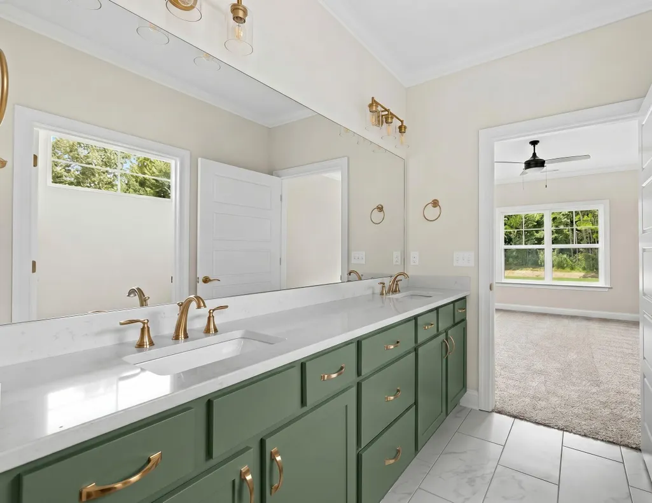
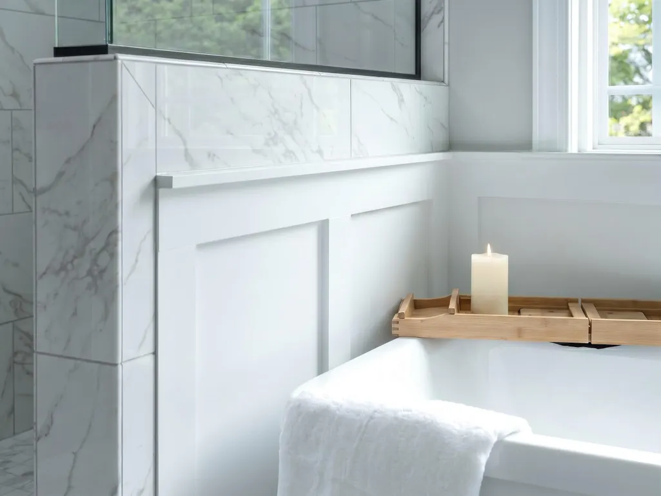
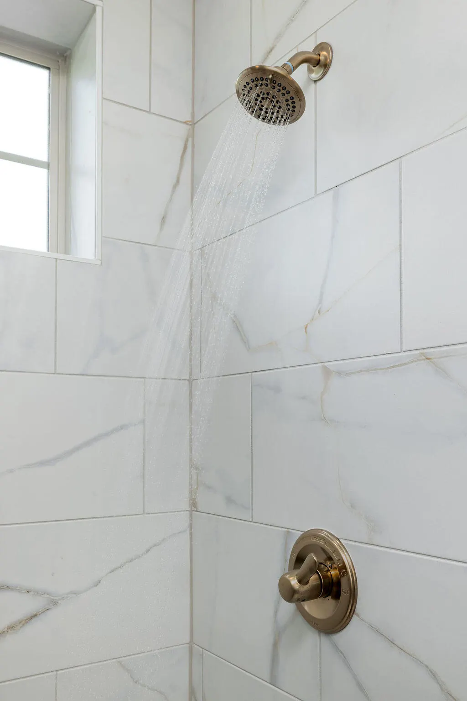
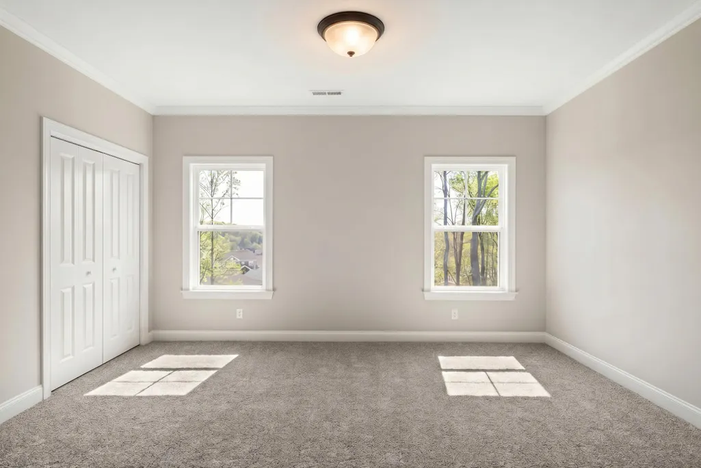
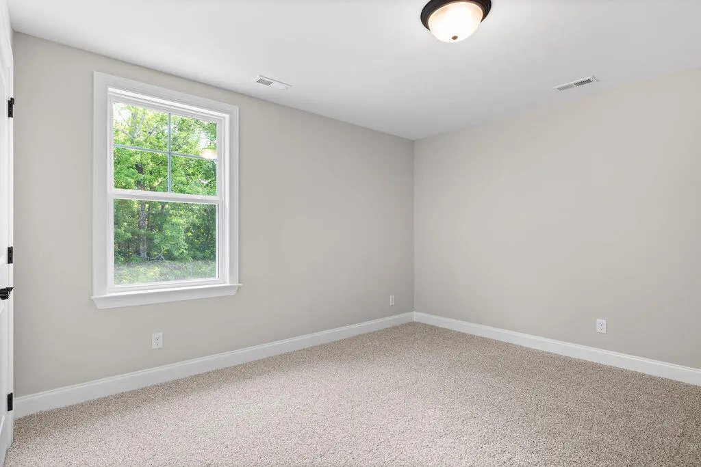
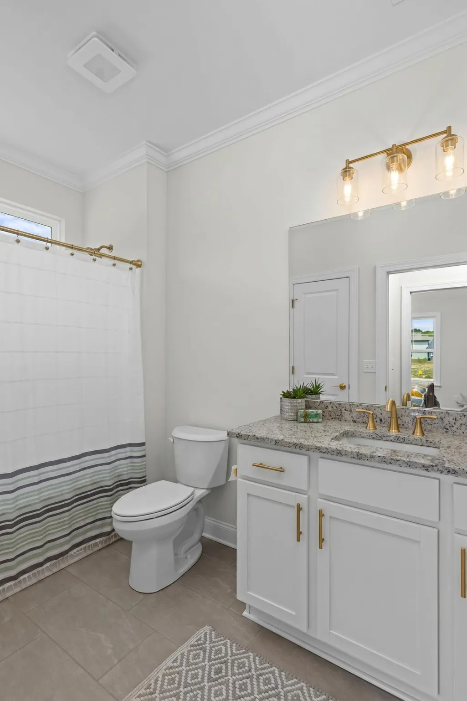
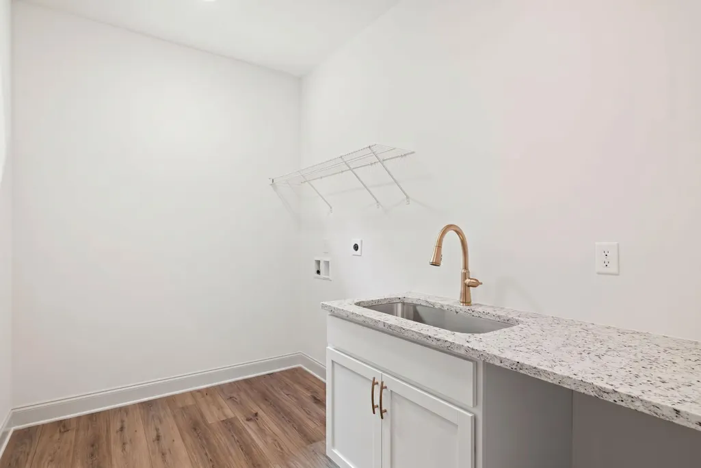
NEW CONSTRUCTION in Soddy Daisy, TN - Welcome home to the stunning Azalea Hall plan, located in Pratt Home Builders' community The Inlet. This community offers resort-style living with a pool and cabana to match. The Azalea Hall makes a perfect gathering place for family and friends and a picture-perfect backdrop for all your life's special moments. The open Great Room exudes high style with a two-story ceiling that allows for abundant natural lighting and opens to an inviting eat-in kitchen with show-stopping granite countertops. The Main Bedroom and En Suite span the entire left side of the first floor. Natural lighting creates a spa-like retreat where you can escape to every day. A large walk-in closet means no more storing off-season clothes and keeps your entire collection of shoes at a glance. Both the Laundry and Mudroom have access to both the kitchen area and garage for quick unloading of groceries and dropping off of muddy shoes. Upstairs are 4 additional bedrooms and a large game or media room - plenty of space for possibilities
| Price History | |
|---|---|
| 7/3/2026 | Listed $650,000 |
General Features
| Sewer | Septic Tank |
|---|---|
| Heating | Central,Natural Gas |
| Cooling | Ceiling Fan(s),Central Air,Multi Units |
| Utilities | Cable Available,Electricity Connected,Natural Gas Connected,Phone Available,Water Connected,Underground Utilities |
| Possession | Close Of Escrow |
| Roof | Shingle |
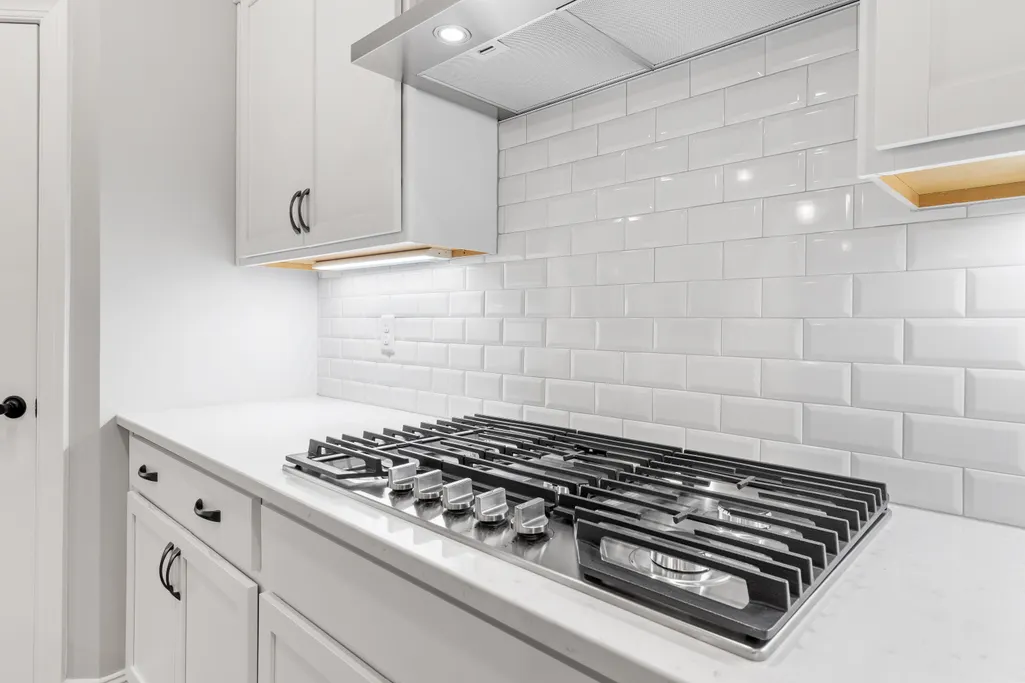
| Appliances | Wall Oven,Stainless Steel Appliance(s),Plumbed For Ice Maker,Microwave,Gas Water Heater,Gas Cooktop,Electric Oven,Disposal,Dishwasher |
| HOA Fee | 1000 |
| Garage Spaces | 3 |
| Patio/Porch Features | Covered,Front Porch,Rear Porch |
| Security Features | Carbon Monoxide Detector(s),Smoke Detector(s) |
| Construction Materials | Brick Veneer,HardiPlank Type |
| Year Built | 2026 |
| Stories Count | 2 |
| Levels | Two |
| Property Subtype | Single Family Residence |
| Community Features | Pool,Sidewalks,Street Lights |
| Assoc Fee Paid Per | Annually |
| County | Hamilton |
| New Construction | true |
| Property Type | Residential |
| HOA | true |
| Attached Garage | true |
| Subdivision Name | The Inlet |
| Garage Y/N | true |
| Full Baths | 3 |
| Status | Contingent |
| Directions | From HWY-27N take Soddy Daisy/Hixson Pk exit. Turn right onto Hixson Pk and drive approximately 1.5 miles. Turn left onto Armstrong Rd and drive approximately 1.5 miles. Turn right into The Inlet onto |
| High School | Soddy-Daisy High |
| City | Soddy Daisy |
| Senior Community Y/N | false |
| MLS Area | Chattanooga |
| Lot Size Units | Acres |
| Lot Size Square Feet | 19550 |
| Carport Y/N | false |
| Listing Terms | Cash,Conventional,FHA,USDA Loan,VA Loan |
| Elementary School | Soddy Elementary |
| Land Lease Y/N | No |
| Tax Annual Amount | 227.36 |
| Home Warranty Y/N | false |
| Middle/Junior High School | Soddy-Daisy Middle |
| Property Condition | Under Construction |
| Lease Renewal Y/N | No |
| MLS Area Minor | Chattanooga |
| Additional Parcels Y/N | false |
| Lease Considered Y/N | No |
| Rent Control Y/N | No |
| Structure Type | House |
| Builder Name | Pratt Home Builders |
| Standard Status | Pending |
| Occupancy Type | Vacant |
| MobileHomeRemainsYN | No |
| Legal Description | The Inlet subdivision, lot 53 |
| AttributionContact | billpanebianco@prattliving.com |
| Sewer_co_Septic_sp_Tank | true |
| Heating_co_Central | true |
| Utilities_co_Cable_sp_Available | true |
| Utilities_co_Underground_sp_Utilities | true |
Interior Features
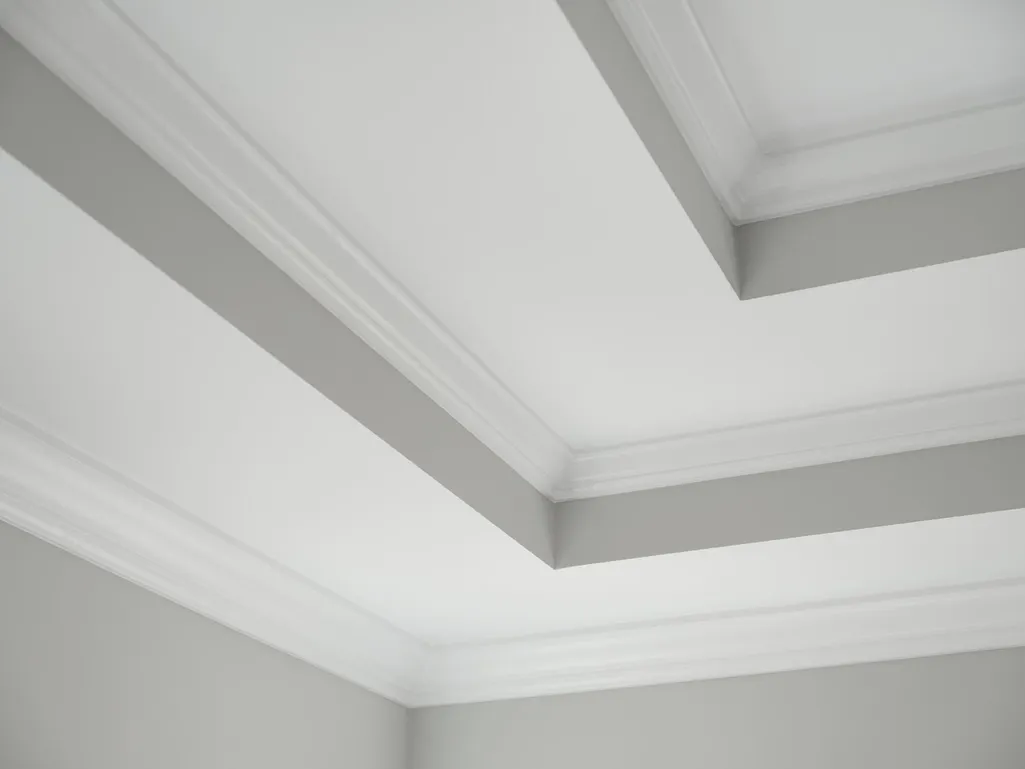
| Interior Amenities | Ceiling Fan(s),Connected Shared Bathroom,Crown Molding,Double Vanity,Eat-in Kitchen,En Suite,Entrance Foyer,Granite Counters,High Ceilings,Kitchen Island,Open Floorplan,Pantry,Separate Dining Room,Sep |
|---|---|
| Basement | None |
| Flooring | Carpet,Luxury Vinyl,Tile |
| Total Fireplaces | 1 |
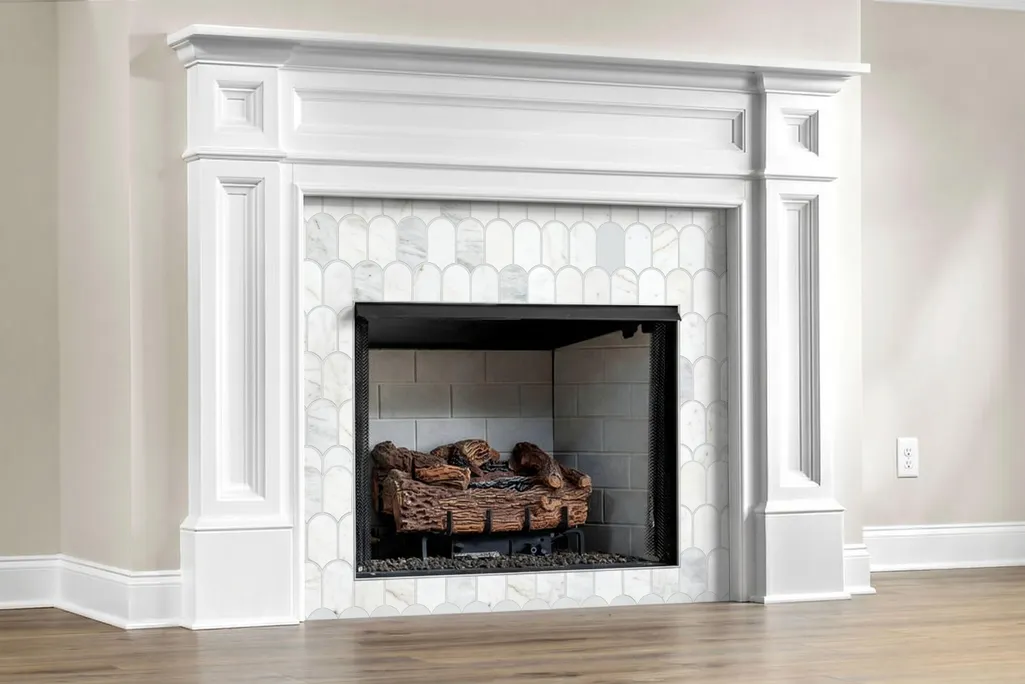
| Fireplace Features | Gas Log,Great Room |
| Basement (Y/N) | false |
| Air Conditioning Y/N | true |
| Heating Y/N | true |
| Window Features | Double Pane Windows,Insulated Windows,Low-Emissivity Windows,Screens,Vinyl Frames |
| Fireplace Y/N | true |
| Above Grade Finished Area | 3146 |
| Half Baths | 1 |
| Laundry Features | Electric Dryer Hookup,Laundry Room,Main Level,Washer Hookup |
| Total Bedrooms | 4 |
| LivingAreaSource | Plans |
| Total Baths | 4 |
Exterior Features
| Exterior Amenities | None |
|---|---|
| Parking Features | Driveway,Garage,Garage Door Opener,Garage Faces Front,Paved |
| Lot Features | Many Trees |
| Water Source | Public |
| Lot Size Area | 0.45 |
| Foundation Details | Slab |
| Spa | No |
| Building Area Total | 3146 |
| Lot Dimensions | 199x98 |
| Lot Size Acres | 0.45 |
| Road Surface Type | Paved |
| Waterfront Y/N | false |
| Crops Included Y/N | No |
| Horse Y/N | No |
| Irrigation Water Rights Y/N | No |
Amenities
- Foreclosure
- Views
- Short Sale
- New Construction
- Adult 55+
- Lease To Own
- No HOA Fees
- Furnished
- Primary On Main
- Air Conditioning
- Seller Finance
- Green
- Fixer Upper
- Horse
- Golf
- Fireplace
- Deck
- Garage
- Basement
- Pool
Property vs Single Family Average in 37379
Price
Taxes
Year Built

