












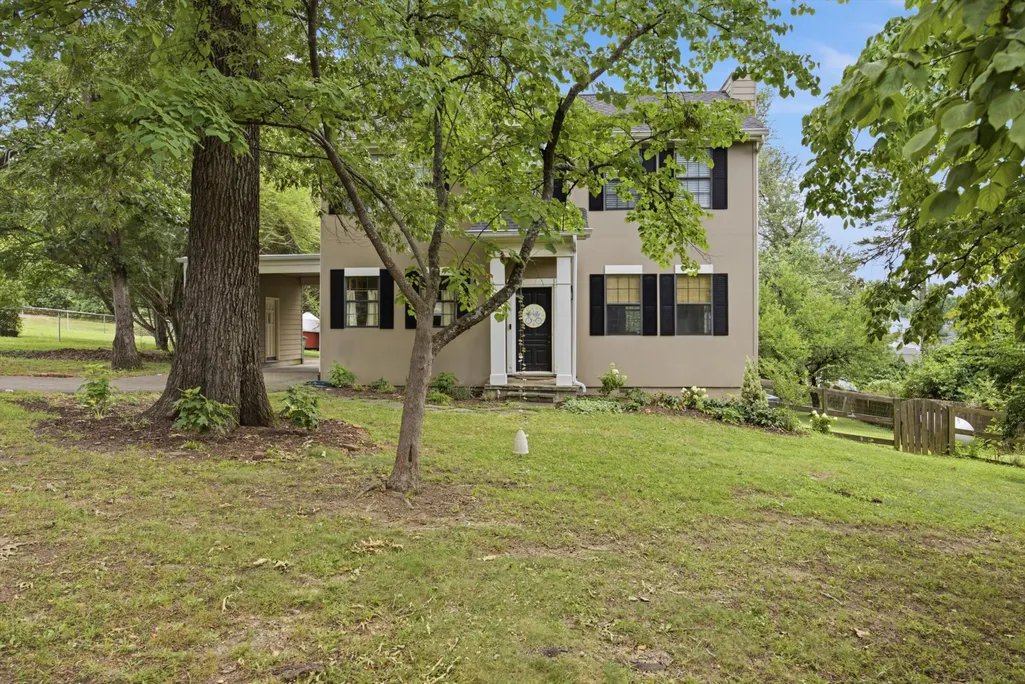
Address
106 Claire Street, Rossville, GA
Price
$ 330,000
Property Attributes
- MLS#1537929
- TypeSingle Family
- Listing Status Active
- CountyWalker
- CityRossville
- NeighborhoodAsterwood
- Zip30741
- StyleOther
- Year Built1997
- Taxes$ 1994
- Price$ 330,000
- Bedrooms2
- Full Bathrooms1
- Half Bathrooms1
- Sqr Footage1344
- Lot Size0.59 Acres
Data Source:
Greater Chattanooga MLS (GCAR)
Property Description
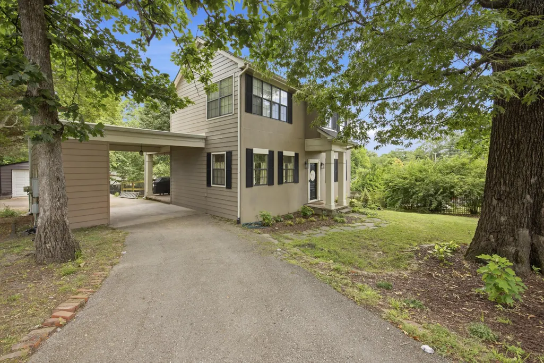
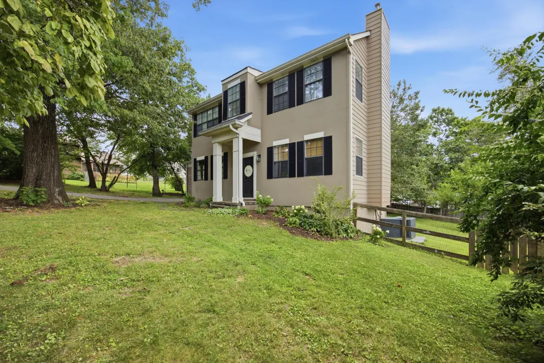
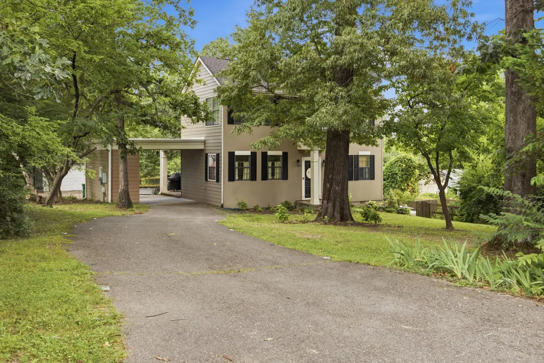
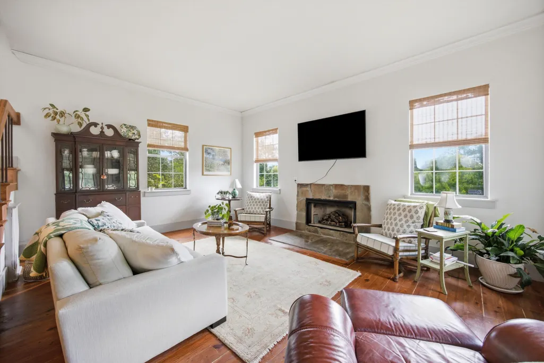
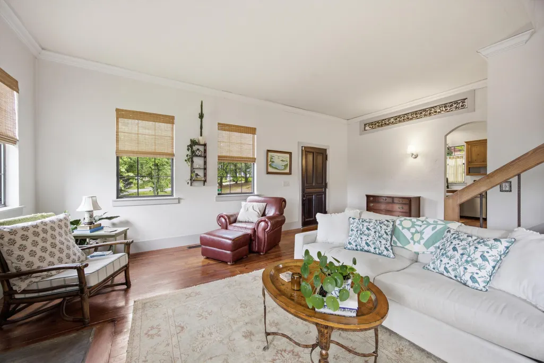
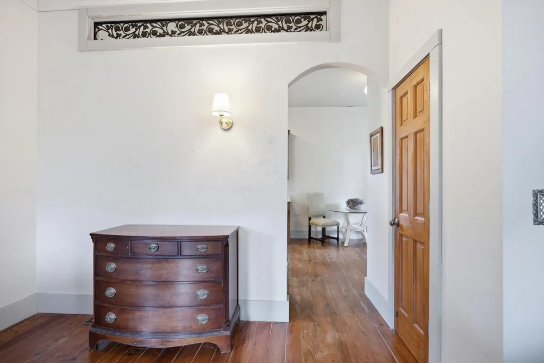
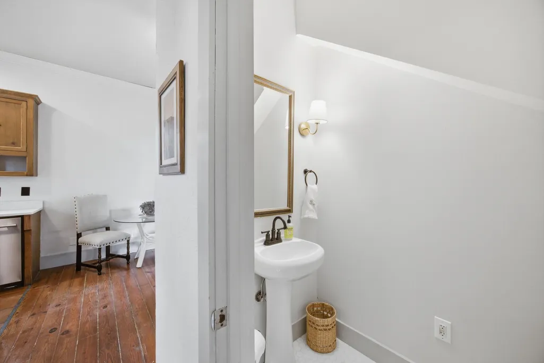
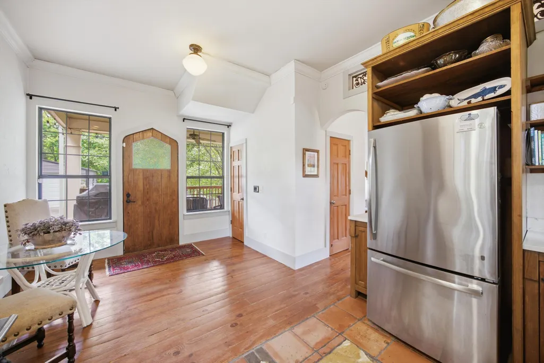
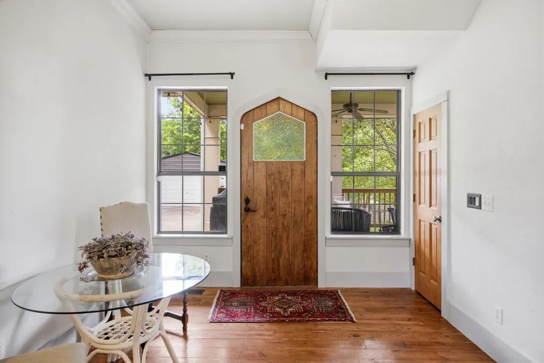
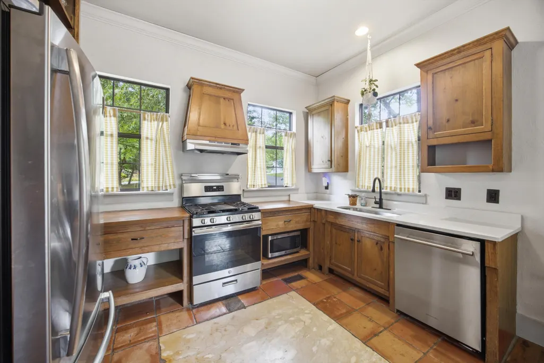
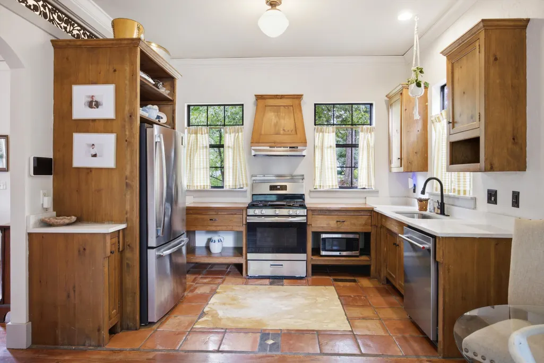
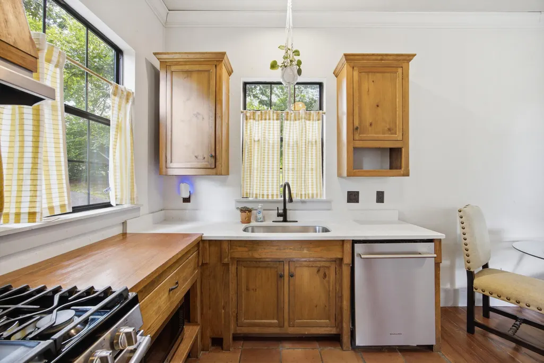
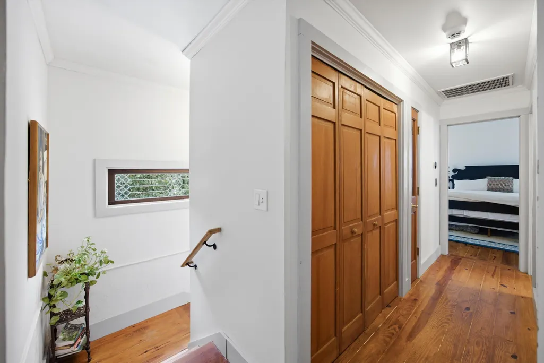
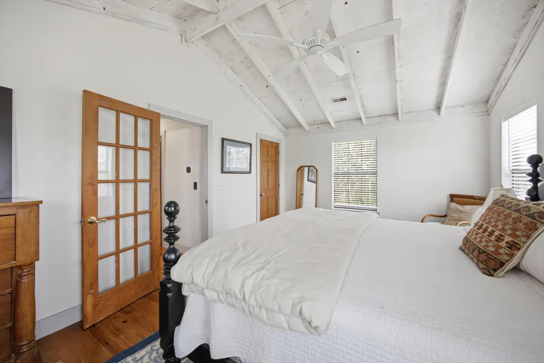
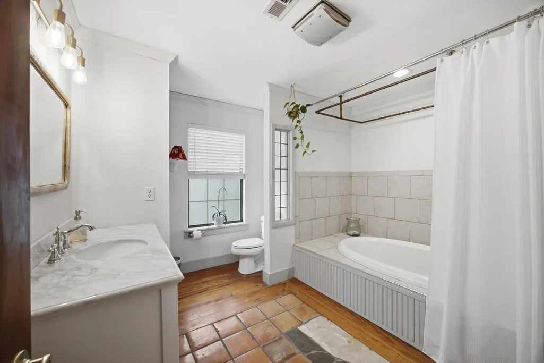
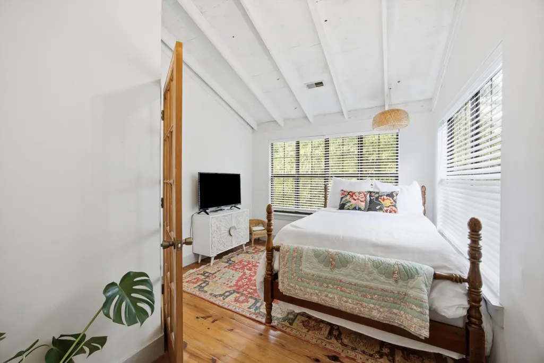
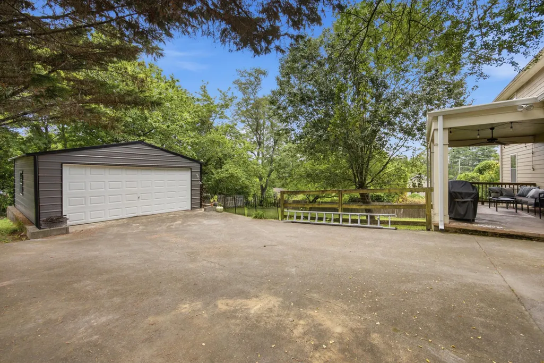
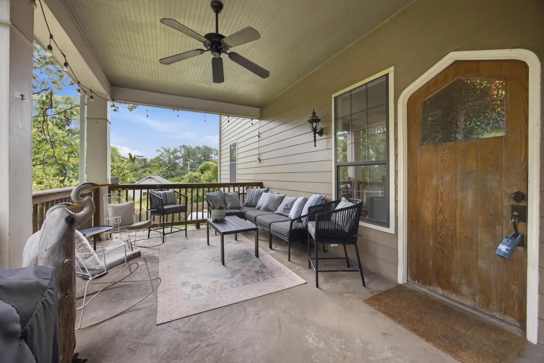
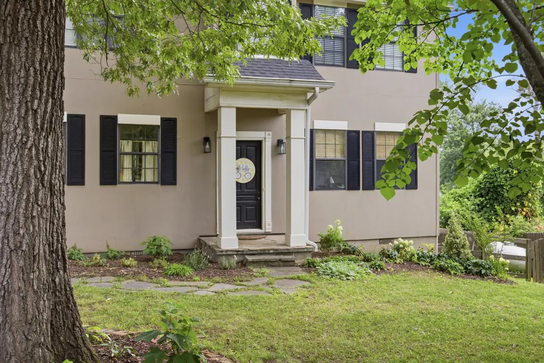
Welcome to 106 Claire Street--a storybook cottage filled with warmth, charm, and timeless craftsmanship, ideally situated at the cusp of Missionary Ridge. Enjoy a peaceful, established setting among mature trees while staying convenient to Chattanooga, dining, shopping, recreation, and everyday essentials. This 2-bedroom, 1.5-bath home offers 1,344 square feet of distinctive character, featuring rich hardwood floors, soaring ceilings, Spanish tile, custom cabinetry, and an inviting kitchen entered through a beautiful arched Craftsman wood door. Outside, a large fenced backyard offers plenty of room to relax, entertain, garden, or play. The detached two-car garage provides additional space for parking, storage, hobbies, or a workshop. Thoughtfully maintained, the home has benefited from numerous improvements over the past two years, including a new upstairs HVAC unit, partial roof replacement, bathroom updates, siding improvements, attic insulation, professional landscaping, tree work, a security system, and more. With its proximity to Missionary Ridge, convenient access to Chattanooga, generous outdoor space, beautiful craftsmanship, and thoughtful updates, 106 Claire Street offers the character of a home from another era with improvements designed for today. A truly special Rossville gem you won't want to miss.
| Price History | |
|---|---|
| 7/2/2026 | Listed $345,000 |
| 7/16/2026 | 2$339,000 |
| 9/3/2026 | 3$330,000 |
General Features
| Sewer | Public Sewer |
|---|---|
| Heating | Propane |
| Cooling | Ceiling Fan(s),Central Air,Electric |
| Utilities | Cable Available,Electricity Connected,Natural Gas Connected,Phone Available,Sewer Connected,Water Connected |
| Possession | Close Of Escrow |
| Roof | Asphalt,Shingle |
| Appliances | Stainless Steel Appliance(s),Refrigerator,Microwave,Gas Water Heater,Gas Range,Free-Standing Gas Range,Free-Standing Gas Oven,ENERGY STAR Qualified Dishwasher,Disposal,Dishwasher |
| Garage Spaces | 2 |
| Patio/Porch Features | Porch,Porch - Covered,Rear Porch |
| Architectural Style | Other |
| Security Features | Carbon Monoxide Detector(s),Security System,Smoke Detector(s) |
| Construction Materials | HardiPlank Type,Stucco |
| Year Built | 1997 |
| Stories Count | 2 |
| Levels | Two |
| Property Subtype | Single Family Residence |
| County | Walker |
| New Construction | false |
| Property Type | Residential |
| HOA | false |
| Attached Garage | false |
| Subdivision Name | Asterwood |
| Garage Y/N | true |
| Other Structures | Garage(s) |
| Total Rooms | 7 |
| Full Baths | 1 |
| Status | Active |
| Directions | I-75 South to I-24 West. Take exit 183A toward Belvoir/Germantown, then merge onto North Terrace. Turn left onto Belvoir, Right onto Ringgold Rd, left onto John Ross Rd, merge onto S Crest Rd, slight |
| High School | Ridgeland High School |
| City | Rossville |
| Senior Community Y/N | false |
| Lot Size Units | Acres |
| Lot Size Square Feet | 25700.4 |
| Carport Spaces | 1 |
| Carport Y/N | true |
| Listing Terms | Cash,Conventional,FHA,VA Loan |
| Elementary School | Rossville Elementary |
| Land Lease Y/N | No |
| Tax Annual Amount | 1994.22 |
| Home Warranty Y/N | false |
| Middle/Junior High School | Rossville Middle |
| Lease Renewal Y/N | No |
| Additional Parcels Y/N | false |
| Lease Considered Y/N | No |
| Rent Control Y/N | No |
| Structure Type | House |
| Standard Status | Active |
| MobileHomeRemainsYN | No |
| Legal Description | PTLL 11 9/4 PT LOTS 14,15,16,17 VILLARD HTS LANDLOT: 11 LANDDIST: 9/4 |
| Sewer_co_Public_sp_Sewer | true |
| Heating_co_Propane3 | true |
| Utilities_co_Cable_sp_Available | true |
Interior Features
| Interior Amenities | Breakfast Nook,Ceiling Fan(s),Eat-in Kitchen,Pantry,Stone Counters,Tub/shower Combo,Vaulted Ceiling(s),Walk-In Closet(s) |
|---|---|
| Basement | Crawl Space |
| Flooring | Hardwood,Stone |
| Total Fireplaces | 1 |
| Fireplace Features | Gas Log,Gas Starter,Living Room |
| Basement (Y/N) | false |
| Air Conditioning Y/N | true |
| Heating Y/N | true |
| Window Features | Blinds |
| Fireplace Y/N | true |
| Above Grade Finished Area | 1344 |
| Half Baths | 1 |
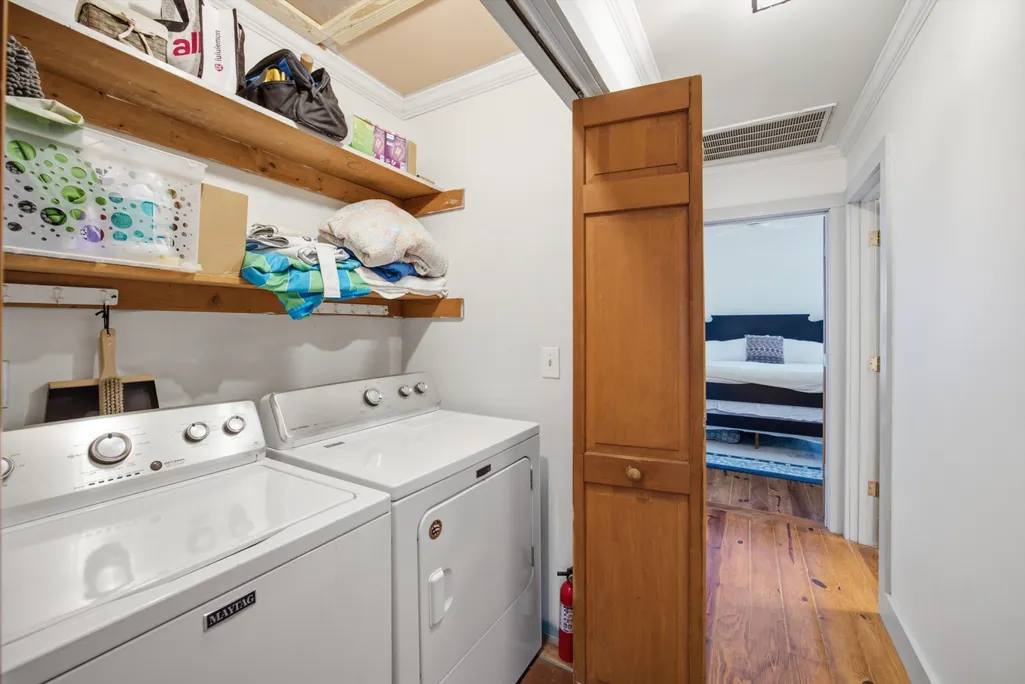
| Laundry Features | Electric Dryer Hookup,Laundry Closet,Washer Hookup |
| Total Bedrooms | 2 |
| LivingAreaSource | Tax Records |
| Total Baths | 2 |
Exterior Features
| Exterior Amenities | Private Entrance,Private Yard |
|---|---|
| Fencing | Back Yard,Wood,Wrought Iron |
| Parking Features | Driveway,Garage,Off Street |
| Lot Features | Level |
| Water Source | Public |
| Lot Size Area | 0.59 |
| Foundation Details | Block |
| Spa | No |
| Building Area Total | 1344 |
| Lot Dimensions | 199 x 139 x 98 x 99 x 115 |
| Lot Size Acres | 0.59 |
| Waterfront Y/N | false |
| Crops Included Y/N | No |
| Horse Y/N | No |
| Irrigation Water Rights Y/N | No |
Amenities
- Foreclosure
- Views
- Short Sale
- New Construction
- Adult 55+
- Lease To Own
- No HOA Fees
- Furnished
- Primary On Main
- Air Conditioning
- Seller Finance
- Green
- Fixer Upper
- Horse
- Golf
- Fireplace
- Deck
- Garage
- Basement
- Pool
Property vs Single Family Average in 30741
Price
Taxes
Year Built

