










Address
3060 Lamory Lane, Rocky Face, GA
Price
$ 328,000
Property Attributes
- MLS#1537823
- TypeSingle Family
- Listing Status Contingent
- CountyWhitfield
- CityRocky Face
- NeighborhoodBluff View Trace
- Zip30740
- StyleRanch
- Year Built2008
- Taxes$ 2843
- Price$ 328,000
- Bedrooms3
- Full Bathrooms2
- Half Bathrooms0
- Sqr Footage2162
- Lot Size0.76 Acres
Data Source:
Greater Chattanooga MLS (GCAR)
Property Description
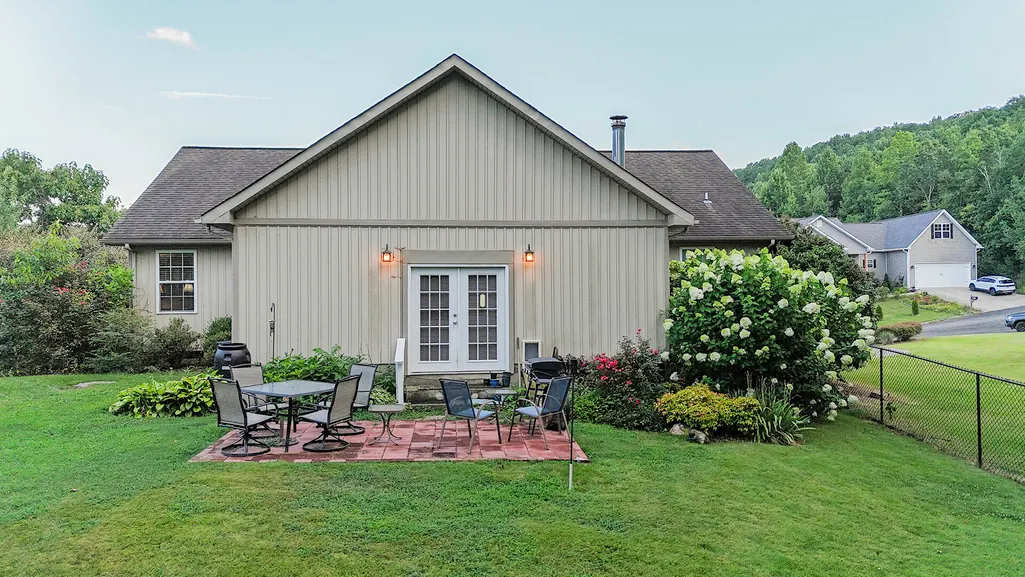
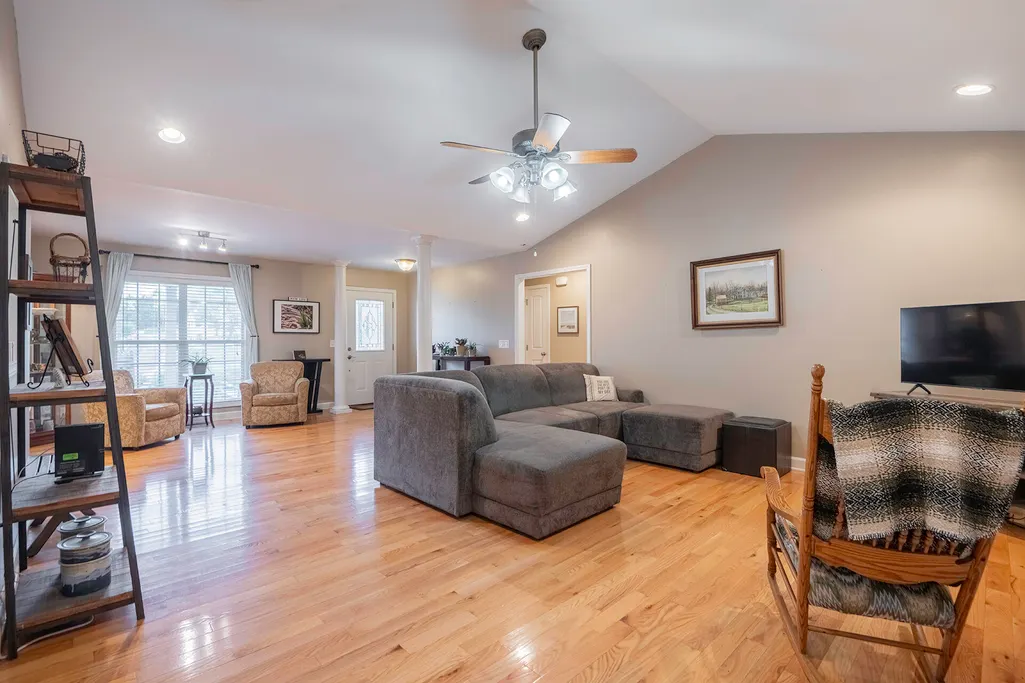
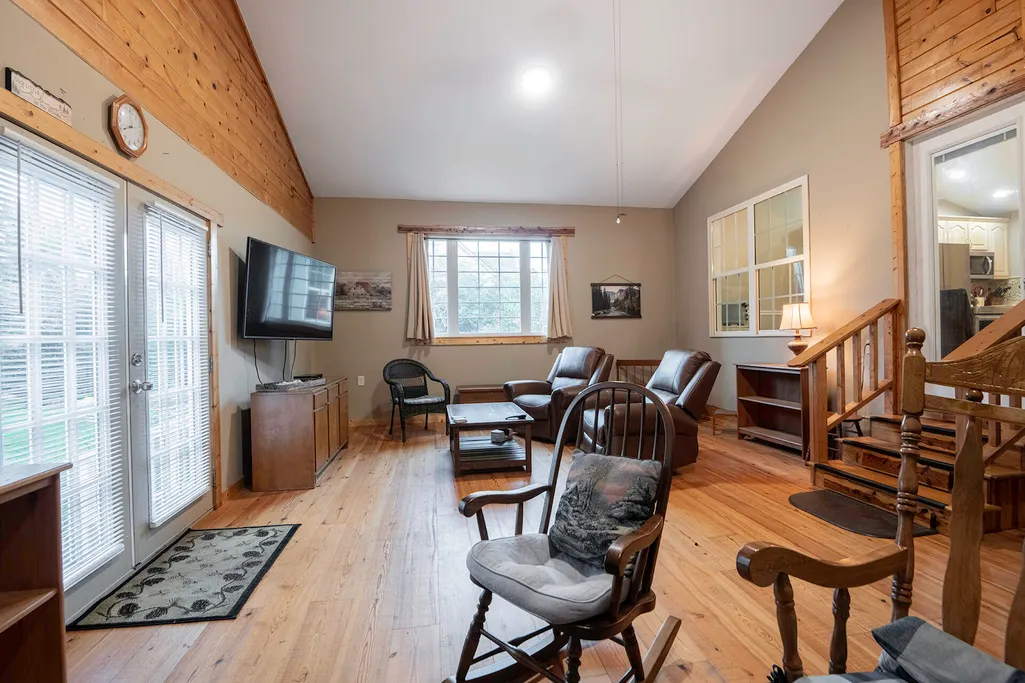
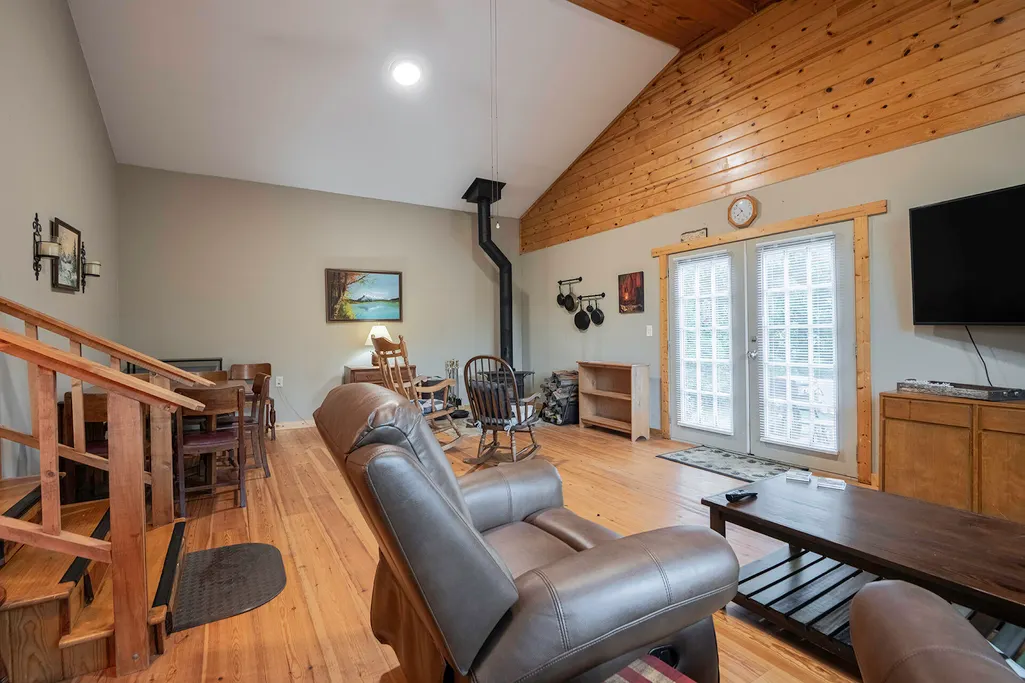
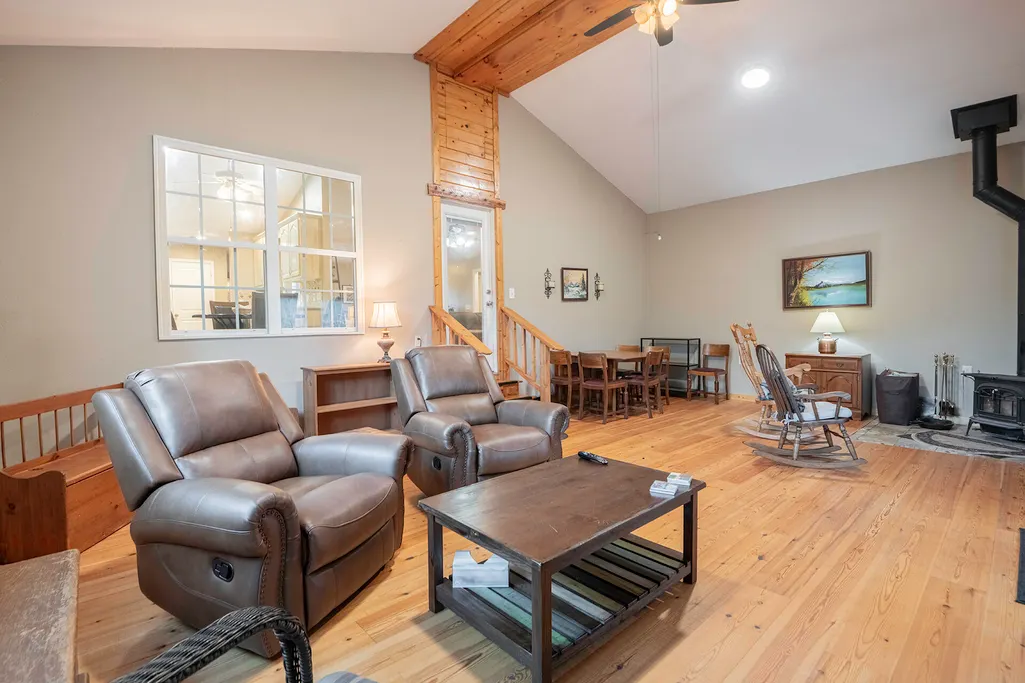
MOTIVATED SELLER!! Welcome to 3060 Lamory Lane in scenic Rocky Face, Georgia, where comfort and thoughtful updates come together just 30 minutes from downtown Chattanooga. This well-maintained home reflects pride of ownership and offers a warm, inviting atmosphere throughout. Inside, you'll find a blend of hardwood, carpet, and ceramic tile flooring, creating both style and functionality. The vaulted family room, located just off the main living area, adds a sense of openness and architectural interest--perfect for both relaxing and entertaining. Recent upgrades enhance the home's appeal, including a 2022 wood-burning stove, Samsung range/oven (2023), dishwasher and microwave (2024), and a water heater and Samsung French door refrigerator (2025). Additional updates include new garage door remote controls installed in 2026. The property also features a spacious two-car garage, providing ample storage and convenience. With its combination of modern updates, comfortable living spaces, and convenient location, 3060 Lamory Lane offers a wonderful opportunity to enjoy peaceful living with easy access to the city.
| Price History | |
|---|---|
| 7/1/2026 | Listed $379,900 |
| 7/21/2026 | 3$369,900 |
| 7/30/2026 | 3$362,500 |
| 7/30/2026 | 4$349,900 |
| 8/17/2026 | 5$335,000 |
| 8/26/2026 | 3$328,000 |
General Features
| Sewer | Public Sewer |
|---|---|
| Heating | Central,Electric |
| Cooling | Central Air,Electric |
| Utilities | Electricity Connected,Water Connected |
| Possession | Close Of Escrow |
| Roof | Shingle |
| Appliances | Water Heater,Refrigerator,Free-Standing Electric Range,Dishwasher |
| Garage Spaces | 2 |
| Patio/Porch Features | Porch - Covered |
| Architectural Style | Ranch |
| Construction Materials | Block,Brick,Wood Siding |
| Year Built | 2008 |
| Property Subtype | Single Family Residence |
| County | Whitfield |
| New Construction | false |
| Property Type | Residential |
| HOA | false |
| Attached Garage | true |
| Subdivision Name | Bluff View Trace |
| Garage Y/N | true |
| Full Baths | 2 |
| Status | Contingent |
| High School | Northwest Whitfield High |
| City | Rocky Face |
| Senior Community Y/N | false |
| Lot Size Units | Acres |
| Lot Size Square Feet | 33105.6 |
| Carport Y/N | false |
| Listing Terms | Cash,Conventional,FHA,VA Loan |
| Elementary School | Westside Elementary |
| Land Lease Y/N | No |
| Tax Annual Amount | 2843.36 |
| Home Warranty Y/N | false |
| Middle/Junior High School | Westside Middle |
| Lease Renewal Y/N | No |
| Additional Parcels Y/N | false |
| Lease Considered Y/N | No |
| Rent Control Y/N | No |
| Structure Type | House |
| Standard Status | Pending |
| Occupancy Type | Owner |
| MobileHomeRemainsYN | No |
| Legal Description | Lot 13 Bluff View Trace I (D-959) Landlot: 265 Landdist: 12 |
| Sewer_co_Public_sp_Sewer | true |
| Heating_co_Central | true |
Interior Features
| Basement | Crawl Space |
|---|---|
| Flooring | Carpet,Ceramic Tile,Hardwood |
| Fireplace Features | Wood Burning |
| Basement (Y/N) | true |
| Air Conditioning Y/N | true |
| Heating Y/N | true |
| Fireplace Y/N | true |
| Above Grade Finished Area | 2162 |
| Total Bedrooms | 3 |
| LivingAreaSource | Tax Records |
| Total Baths | 2 |
Exterior Features
| Exterior Amenities | Private Yard |
|---|---|
| Parking Features | Driveway,Garage,Off Street |
| Water Source | Public |
| Lot Size Area | 0.76 |
| Foundation Details | Block |
| Spa | false |
| Building Area Total | 2162 |
| Lot Dimensions | 110x237 |
| Lot Size Acres | 0.76 |
| Waterfront Y/N | false |
| Crops Included Y/N | No |
| Horse Y/N | No |
| Irrigation Water Rights Y/N | No |
Amenities
- Foreclosure
- Views
- Short Sale
- New Construction
- Adult 55+
- Lease To Own
- No HOA Fees
- Furnished
- Primary On Main
- Air Conditioning
- Seller Finance
- Green
- Fixer Upper
- Horse
- Golf
- Fireplace
- Deck
- Garage
- Basement
- Pool
Property vs Single Family Average in 30740
Price
Taxes
Year Built
 © 2026 Chattanooga Association of Realtors. All rights reserved. Information deemed to be reliable but not guaranteed. The data relating to real estate for sale on this website comes from the Chattanooga Association of Realtors and the Broker Reciprocity Program.sm. Real estate listings held by brokerage firms other than REMAX Renaissance Realtors are marked with the BR logo and detailed information about them includes the name of the listing brokers. Listing broker has attempted to offer accurate
