























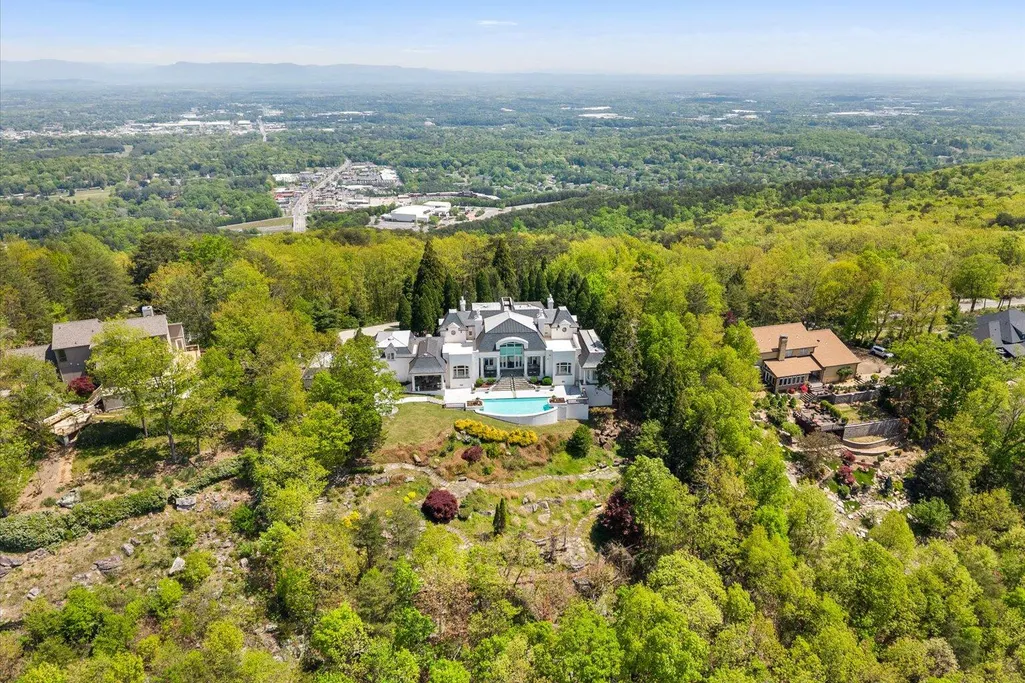
Address
801 Battlefield Park Drive, Dalton, GA
Price
$ 2,200,000
Property Attributes
- MLS#1536595
- TypeSingle Family
- Listing Status Active
- CountyWhitfield
- CityDalton
- NeighborhoodBattlefield Park
- Zip30720
- StyleOther
- Year Built1996
- Taxes$ 14189
- Price$ 2,200,000
- Bedrooms4
- Full Bathrooms4
- Half Bathrooms2
- Sqr Footage6280
- Lot Size4.38 Acres
Data Source:
Greater Chattanooga MLS (GCAR)
Property Description
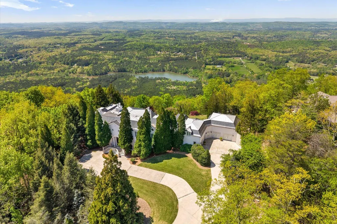
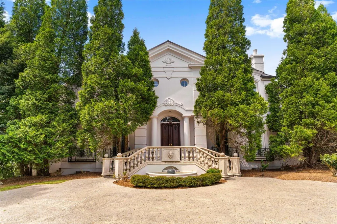
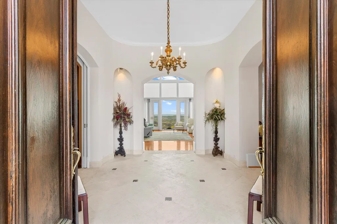
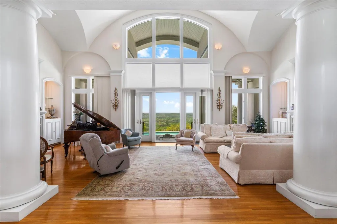
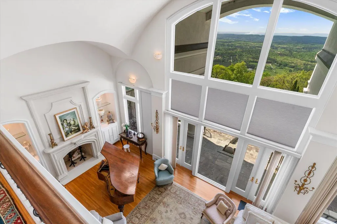
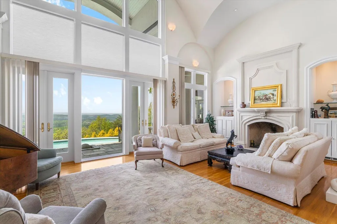
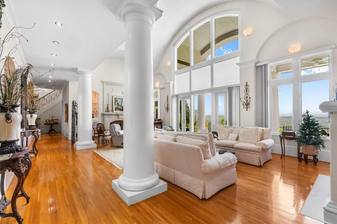
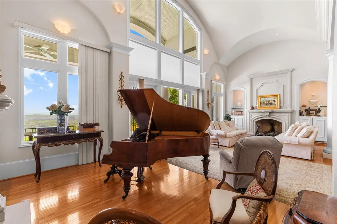
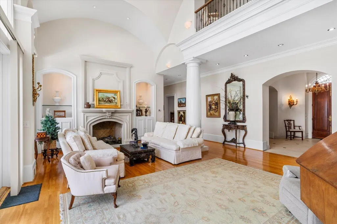
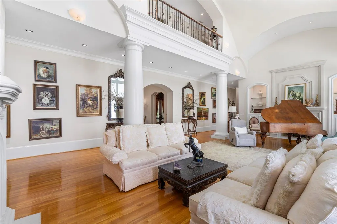
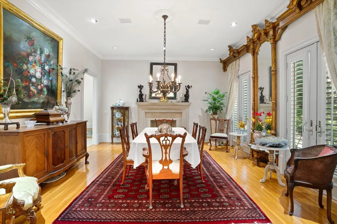
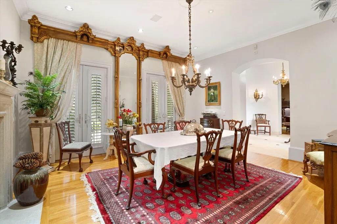
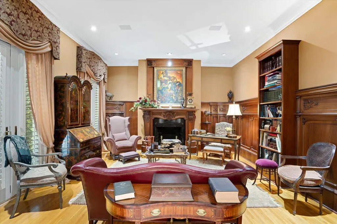
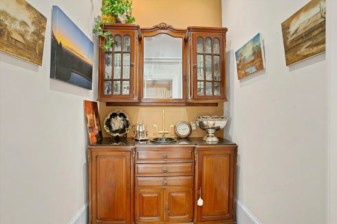
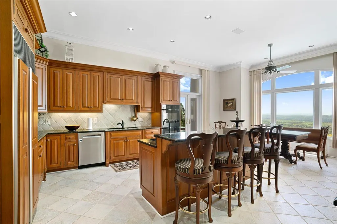
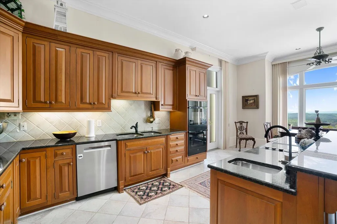
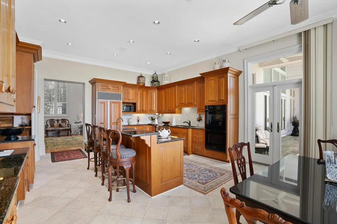
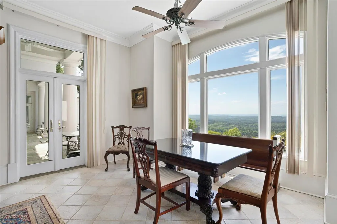
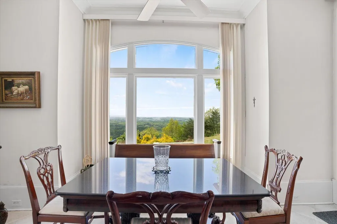
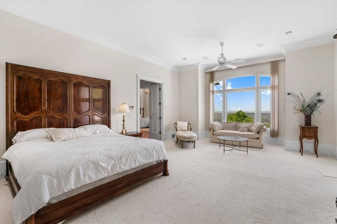
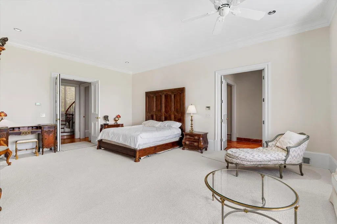
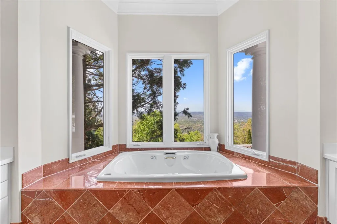
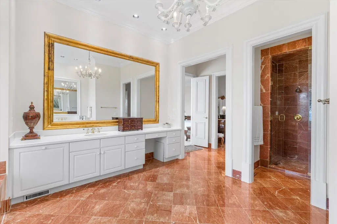
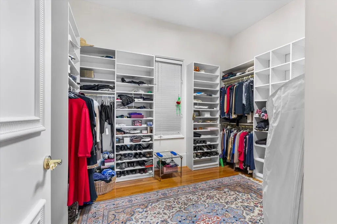
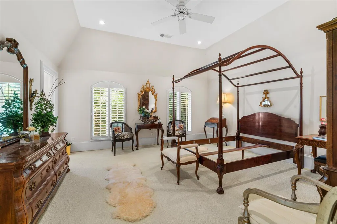
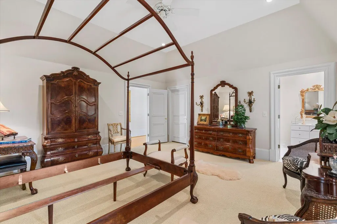
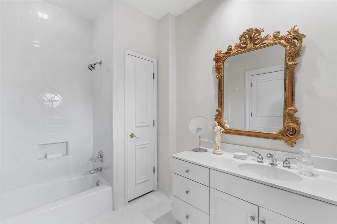
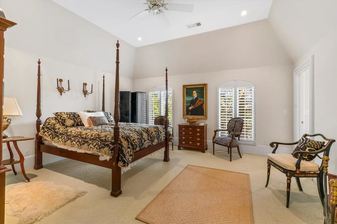
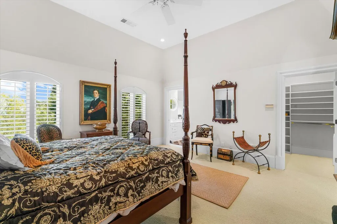
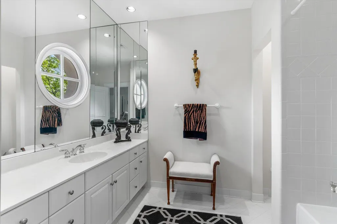
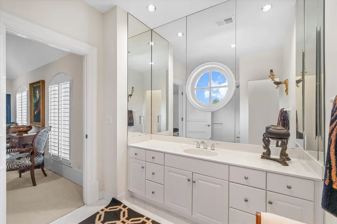
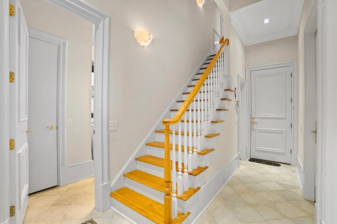
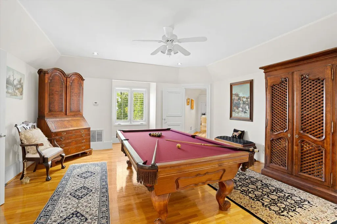
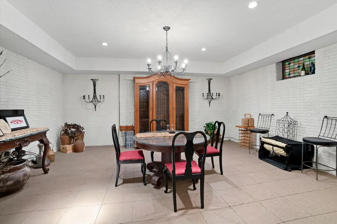
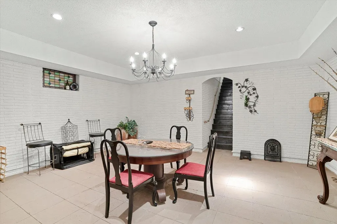
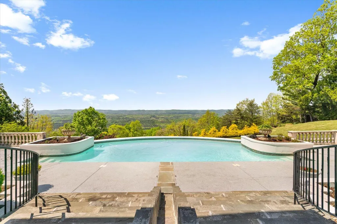
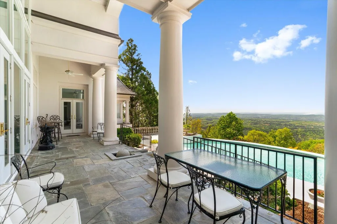
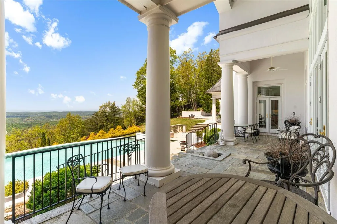
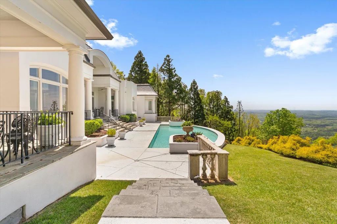
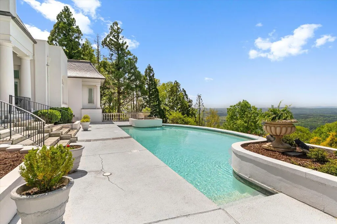
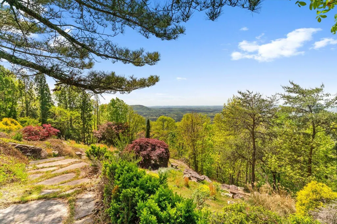
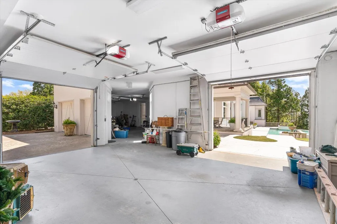
You will love the panoramic vista views from this gorgeous two-story custom-built home inspired by a 19th century French chateau! Step into the wide foyer with tile floors with granite inlay. Admire the custom woodwork details in the impressive library! Enter in the large greatroom with expansive high ceilings, two grand masonry fireplaces and large built-in bookcases. Elegant formal dining room with hardwood floors. 6-inch crown mold, plantation shutters and antique wood decor trim imported from France. Architecturally designed finishes throughout the home. Grandiose circular wood and wrought iron staircase. Large main level master suite with walk-in closets. Master bath designed with a double walk-in shower and Italian marble tiled flooring as well as a large jacuzzi tub. Gourmet kitchen with custom wood cabinets, granite countertops and large dining area which leads to a resort style pool with vanishing edge overlooking miles of unobstructed views and inground hot tub for relaxing. Security gate and fencing, very private. Wine cellar and 4-car garage.
| Price History | |
|---|---|
| 6/11/2026 | Listed $2,300,000 |
| 7/17/2026 | 5$2,200,000 |
General Features
| Sewer | Public Sewer |
|---|---|
| Heating | Central,Forced Air |
| Cooling | Ceiling Fan(s),Electric |
| Utilities | Cable Available,Electricity Connected,Phone Connected,Sewer Connected,Water Connected,Underground Utilities |
| Possession | Close Of Escrow |
| Roof | Slate |
| Appliances | Electric Range,Electric Oven,Disposal,Dishwasher,Built-In Refrigerator,Built-In Gas Range |
| Garage Spaces | 3 |
| Patio/Porch Features | Patio,Porch - Covered |
| Architectural Style | Other |
| Pool Features | In Ground,Outdoor Pool |
| Security Features | Security Gate,Smoke Detector(s) |
| Construction Materials | Stucco |
| Year Built | 1996 |
| View | Mountain(s),Valley,See Remarks |
| Stories Count | 2 |
| Levels | Two |
| Property Subtype | Single Family Residence |
| Additional Parcels Description | 12-263-03-009, 12-263-03-010 |
| County | Whitfield |
| New Construction | false |
| Property Type | Residential |
| HOA | false |
| Attached Garage | true |
| Subdivision Name | Battlefield Park |
| Garage Y/N | true |
| Total Rooms | 10 |
| Full Baths | 4 |
| Status | Active |
| Directions | W. on Walnut Ave, go past the Trade Center, Right on Battlefield Park, go to end of street, home has a security gate. Sign in place. |
| High School | Dalton High |
| City | Dalton |
| Senior Community Y/N | false |
| Lot Size Units | Acres |
| Lot Size Square Feet | 190792.8 |
| Carport Y/N | false |
| Listing Terms | Cash,Conventional |
| Elementary School | City Park Elementary |
| Land Lease Y/N | No |
| Tax Annual Amount | 14189.1 |
| Home Warranty Y/N | false |
| Middle/Junior High School | Dalton Junior High |
| Lease Renewal Y/N | No |
| Additional Parcels Y/N | true |
| Lease Considered Y/N | No |
| Rent Control Y/N | No |
| Structure Type | House |
| Standard Status | Active |
| MobileHomeRemainsYN | No |
| Legal Description | LL 263, District 12, Section 3, Whitfield County, GA |
| Sewer_co_Public_sp_Sewer | true |
| Heating_co_Central | true |
| Utilities_co_Cable_sp_Available | true |
| Utilities_co_Underground_sp_Utilities | true |
| Year Built Effective | 1995 |
Interior Features
| Interior Amenities | Bar,Bookcases,Built-in Features,Cathedral Ceiling(s),Ceiling Fan(s),Chandelier,Crown Molding,Double Vanity,Eat-in Kitchen,En Suite,Granite Counters,High Ceilings,Pantry,Primary Downstairs,Separate Din |
|---|---|
| Basement | Finished |
| Flooring | Ceramic Tile,Hardwood,Marble |
| Total Fireplaces | 4 |
| Fireplace Features | Dining Room,Gas Log,Great Room |
| Basement (Y/N) | false |
| Air Conditioning Y/N | true |
| Heating Y/N | true |
| Window Features | Double Pane Windows,Drapes,Insulated Windows,Plantation Shutters |
| Fireplace Y/N | true |
| Above Grade Finished Area | 6280 |
| Half Baths | 2 |
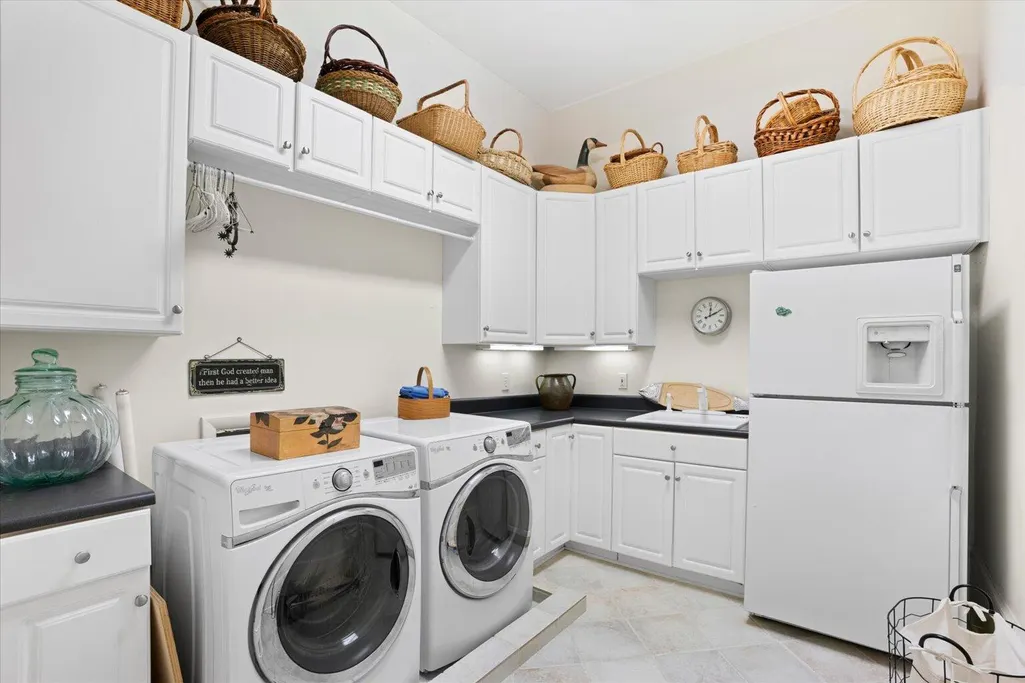
| Laundry Features | In Hall,Main Level,Sink,Washer Hookup |
| Total Bedrooms | 4 |
| LivingAreaSource | Appraiser |
| Total Baths | 6 |
| Heating-Forced Air | true |
Exterior Features
| Exterior Amenities | Lighting |
|---|---|
| Parking Features | Driveway,Garage Door Opener,Garage Faces Rear,Garage Faces Side,Gated,Paved |
| Lot Features | Cul-De-Sac,Gentle Sloping,Landscaped,Native Plants,Private,Secluded,Views |
| Water Source | Public |
| Lot Size Area | 4.38 |
| Foundation Details | Permanent |
| Spa | No |
| Building Area Total | 6280 |
| Lot Size Acres | 4.38 |
| Road Surface Type | Asphalt |
| Waterfront Y/N | false |
| Road Frontage Type | City Street |
| Crops Included Y/N | No |
| Road Responsibility | Public Maintained Road |
| Horse Y/N | No |
| Irrigation Water Rights Y/N | No |
Amenities
- Foreclosure
- Views
- Short Sale
- New Construction
- Adult 55+
- Lease To Own
- No HOA Fees
- Furnished
- Primary On Main
- Air Conditioning
- Seller Finance
- Green
- Fixer Upper
- Horse
- Golf
- Fireplace
- Deck
- Garage
- Basement
- Pool
Property vs Single Family Average in 30720
Price
Taxes
Year Built
 © 2026 Chattanooga Association of Realtors. All rights reserved. Information deemed to be reliable but not guaranteed. The data relating to real estate for sale on this website comes from the Chattanooga Association of Realtors and the Broker Reciprocity Program.sm. Real estate listings held by brokerage firms other than REMAX Renaissance Realtors are marked with the BR logo and detailed information about them includes the name of the listing brokers. Listing broker has attempted to offer accurate
