

















Address
25 Ridgerock Drive, Signal Mountain, TN
Price
$ 1,375,000
Property Attributes
- MLS#1534461
- TypeSingle Family
- Listing Status Contingent
- CountyHamilton
- CitySignal Mountain
- AreaSignal Mountain
- NeighborhoodSt Ives Community
- Zip37377
- StyleSingle Family Residence
- Year Built1993
- Taxes$ 9822
- Price$ 1,375,000
- Bedrooms4
- Full Bathrooms3
- Half Bathrooms2
- Sqr Footage5155
- Lot Size0.79 Acres
Data Source:
Greater Chattanooga MLS (GCAR)
Property Description
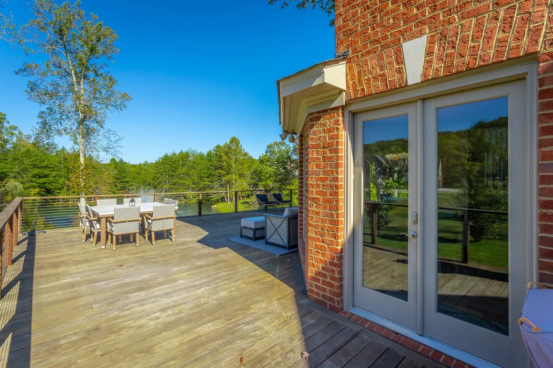
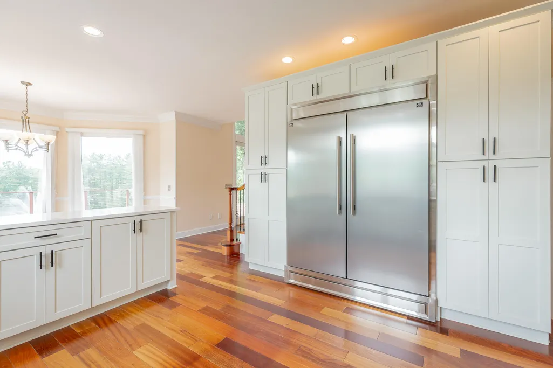
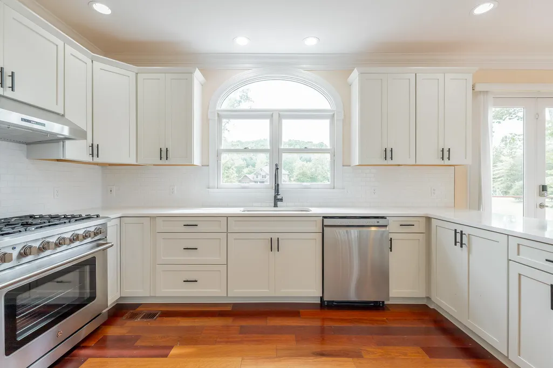
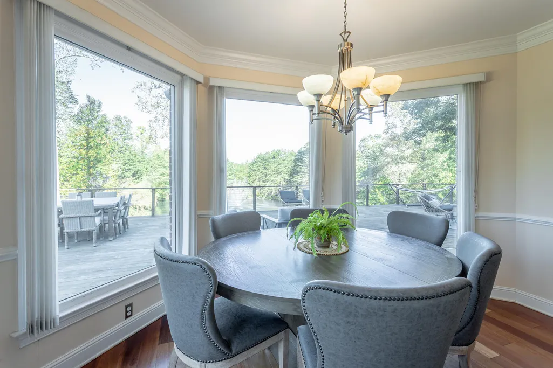
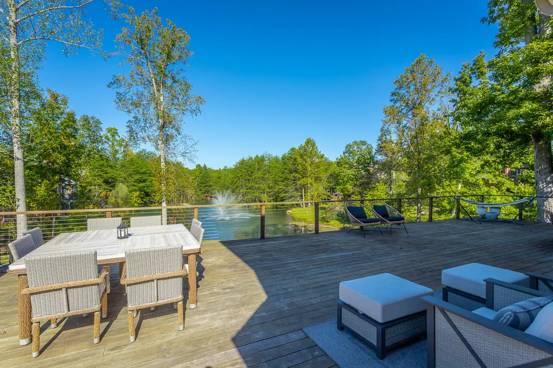
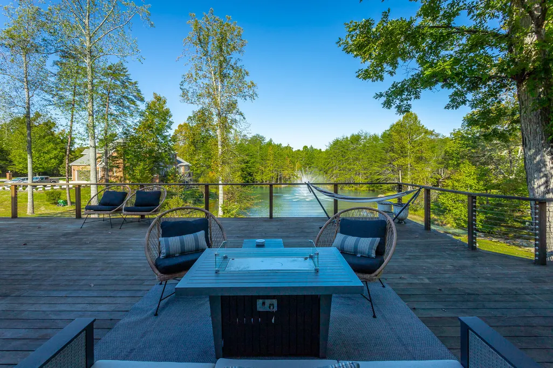
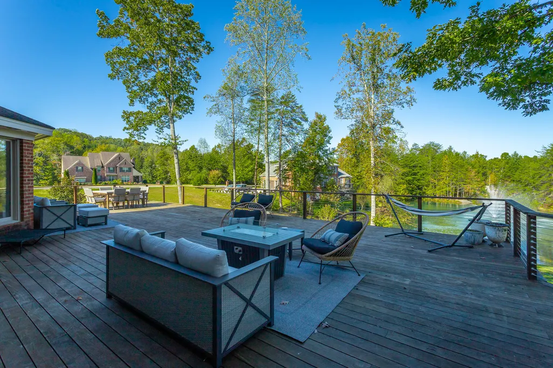
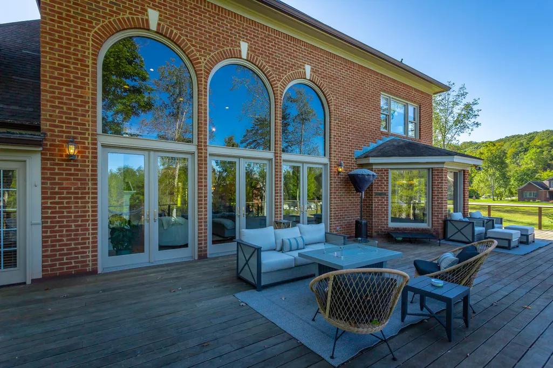
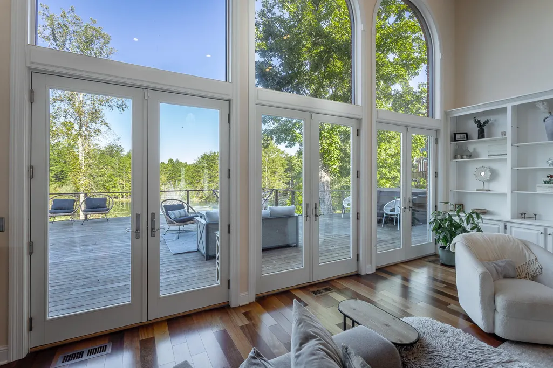
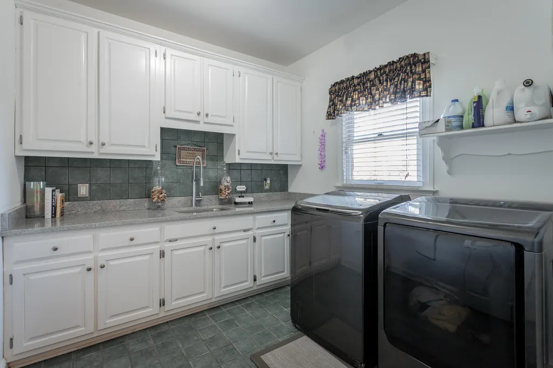
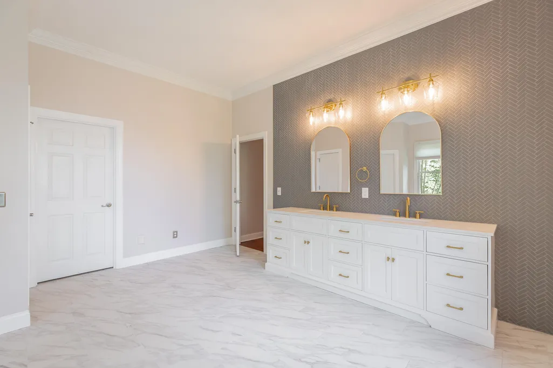
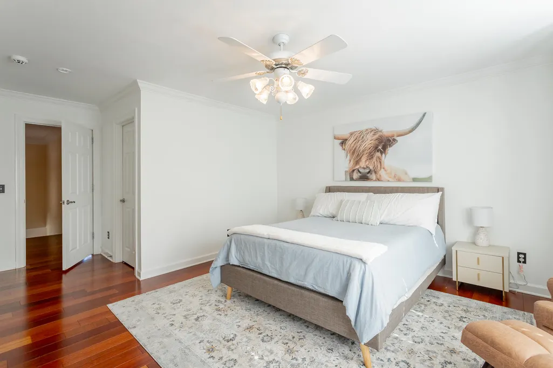
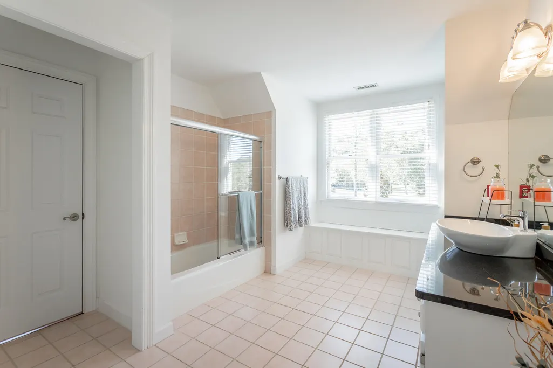
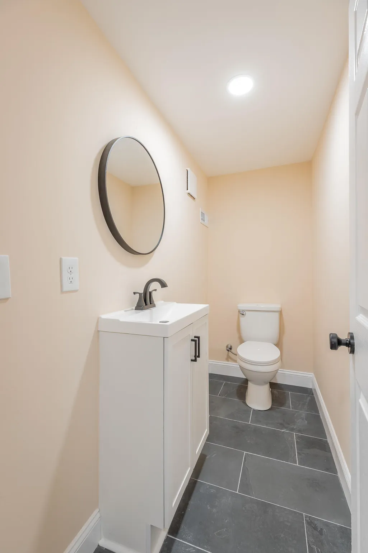
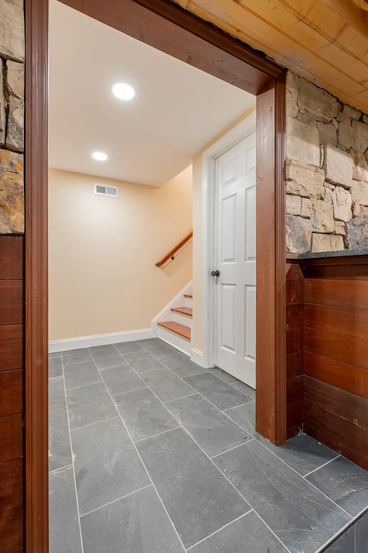
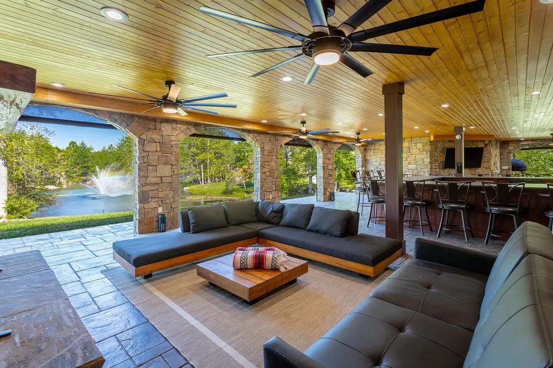
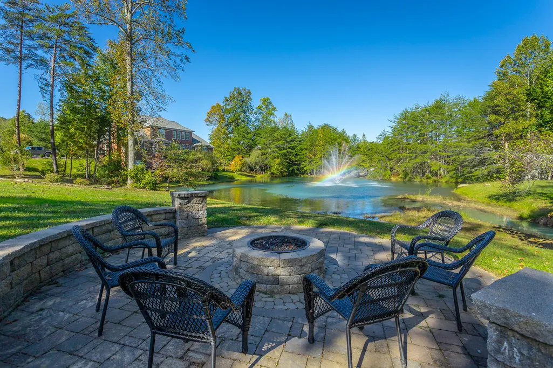
Welcome to this exceptional home located in the highly sought after St. Ives community on Signal Mountain. Overlooking the community pond and its stunning 30 foot fountain, this property combines scenic surroundings with generous indoor and outdoor living spaces. Recently updated, the home features a newly renovated kitchen and beautifully updated primary bathroom. Outdoor living is a highlight with approximately 1,200 square feet of deck space overlooking the pond, along with an additional custom built entertaining area below, accessible through a unique hidden bookshelf entry that adds both character and functionality to the home. Upon entering the grand foyer, you are welcomed by a dramatic two story great room featuring three sets of French doors that open directly onto the expansive deck, creating seamless indoor and outdoor living. The spacious dining area offers flexibility for entertaining and gatherings of all sizes. The office, accessible from both the foyer and the primary suite, showcases custom trim work and a gas fireplace, creating a comfortable and functional workspace or retreat. The primary suite features tray ceilings, a private sunroom with deck access, and an updated en-suite bath complete with double vanities, a tiled shower, and a spacious walk in closet. The renovated kitchen offers granite countertops, a gas stove, abundant prep space, a walk-in pantry, and an open breakfast area with direct access to the deck. A half bath and full size laundry room are conveniently located near the three car garage entry. The second level includes three additional bedrooms, two full bathrooms, and a bonus room, offering flexible living arrangements. Two bedrooms feature ladder access to unique loft style spaces. This unique property offers a rare combination of scenic views, updated features, and thoughtfully designed living spaces. Schedule your private tour today. Owner is a licensed real estate agent.
| Elementary School | Middle School | High School |
|---|---|---|
| Thrasher Elementary Elementary School | Signal Mountain Middle Middle School | Signal Mtn High School |
| Price History | |
|---|---|
| 9/2/2026 | Listed $1,375,000 |
General Features
| Sewer | Septic Tank |
|---|---|
| Heating | Central,Natural Gas |
| Cooling | Central Air,Electric,Multi Units |
| Utilities | Cable Available,Electricity Available,Phone Available,Underground Utilities |
| Possession | Close Of Escrow |
| Roof | Asphalt,Shingle |
| Appliances | Refrigerator,Ice Maker,Gas Water Heater,Gas Range,Free-Standing Gas Range,Disposal,Dishwasher |
| HOA Fee | 700 |
| Garage Spaces | 3 |
| Patio/Porch Features | Covered,Deck,Patio,Porch,Porch - Covered |
| Pool Features | Community |
| Security Features | Security System,Smoke Detector(s) |
| Construction Materials | Brick,Stone,Other |
| Year Built | 1993 |
| View | Creek/Stream,Mountain(s),Water |
| Stories Count | 2 |
| Levels | Two |
| Property Subtype | Single Family Residence |
| Community Features | Clubhouse,Sidewalks,Pond |
| Assoc Fee Paid Per | Semi-Annually |
| County | Hamilton |
| New Construction | false |
| Property Type | Residential |
| Association Amenities | Clubhouse,Pond Year Round,Pool |
| HOA | true |
| Attached Garage | true |
| Subdivision Name | St Ives Community |
| Garage Y/N | true |
| Total Rooms | 17 |
| Full Baths | 3 |
| Status | Contingent |
| Directions | Signal Mountain Blvd to Taft Hwy. Left on Cauthen. Right on James. Left on Grayson. Right on Mountain Brook. Continue into St. Ives. Home is on the Left. |
| High School | Signal Mtn |
| City | Signal Mountain |
| Senior Community Y/N | false |
| MLS Area | Signal Mountain |
| Lot Size Units | Acres |
| Lot Size Square Feet | 34412.4 |
| Carport Y/N | false |
| Listing Terms | Cash,Conventional |
| Elementary School | Thrasher Elementary |
| Tax Annual Amount | 9822.05 |
| Home Warranty Y/N | false |
| Middle/Junior High School | Signal Mountain Middle |
| MLS Area Minor | Signal Mountain |
| Additional Parcels Y/N | false |
| Structure Type | Free Standing Building |
| Standard Status | Pending |
| Legal Description | LT 1 25 RIDGEROCK DR SUB PB46 PG130 REV 49-77 REV 62-216 REV 102-193 |
| Sewer_co_Septic_sp_Tank | true |
| Heating_co_Central | true |
| Utilities_co_Cable_sp_Available | true |
| Utilities_co_Electricity_sp_Available | true |
| Utilities_co_Underground_sp_Utilities | true |
Interior Features
| Interior Amenities | Breakfast Room,Cathedral Ceiling(s),Connected Shared Bathroom,Double Vanity,Eat-in Kitchen,En Suite,Entrance Foyer,Granite Counters,High Ceilings,Pantry,Plumbed,Primary Downstairs,Separate Dining Room,Sitting Area,Tub/shower Combo,Walk-In Closet(s),Wet Bar |
|---|---|
| Basement | Crawl Space |
| Flooring | Hardwood,Tile,Other |
| Total Fireplaces | 3 |
| Fireplace Features | Den,Family Room,Gas Log,Great Room,Outside |
| Basement (Y/N) | true |
| Air Conditioning Y/N | true |
| Heating Y/N | true |
| Window Features | Bay Window(s),Insulated Windows |
| Fireplace Y/N | true |
| Above Grade Finished Area | 5800 |
| Half Baths | 2 |
| Laundry Features | Electric Dryer Hookup,Gas Dryer Hookup,Laundry Room,Washer Hookup |
| Total Bedrooms | 4 |
| LivingAreaSource | Tax Records |
| Total Baths | 5 |
Exterior Features
| Exterior Amenities | Gas Grill,Lighting,Outdoor Kitchen |
|---|---|
| Parking Features | Garage Door Opener,Kitchen Level |
| Lot Features | Gentle Sloping,Level,Sprinklers In Front,Sprinklers In Rear |
| Water Source | Public |
| Lot Size Area | 0.79 |
| Foundation Details | Block |
| Spa | false |
| Building Area Total | 5155 |
| Lot Dimensions | 171.51X199 |
| Lot Size Acres | 0.79 |
| Waterfront Y/N | false |
Amenities
- Foreclosure
- Views
- Short Sale
- New Construction
- Adult 55+
- Lease To Own
- No HOA Fees
- Furnished
- Primary On Main
- Air Conditioning
- Seller Finance
- Green
- Fixer Upper
- Horse
- Golf
- Fireplace
- Deck
- Garage
- Basement
- Pool
Property vs Single Family Average in 37377
Price
Taxes
Year Built

