



















Address
310 Silver Springs Trail Nw, Cleveland, TN
Price
$ 462,000
Property Attributes
- MLS#1533575
- TypeSingle Family
- Listing Status Contingent
- CountyBradley
- CityCleveland
- NeighborhoodSilver Springs
- Zip37312
- StyleCape Cod
- Year Built2009
- Taxes$ 1358
- Price$ 462,000
- Bedrooms4
- Full Bathrooms2
- Half Bathrooms1
- Sqr Footage2400
- Lot Size0.3 Acres
Data Source:
Greater Chattanooga MLS (GCAR)
Property Description
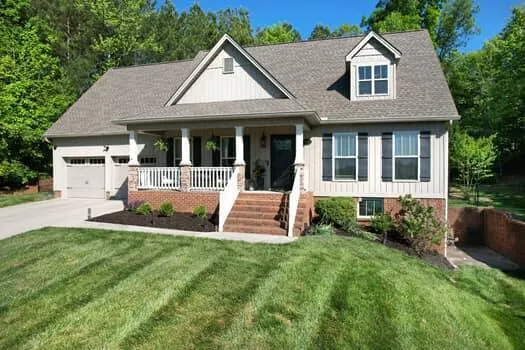
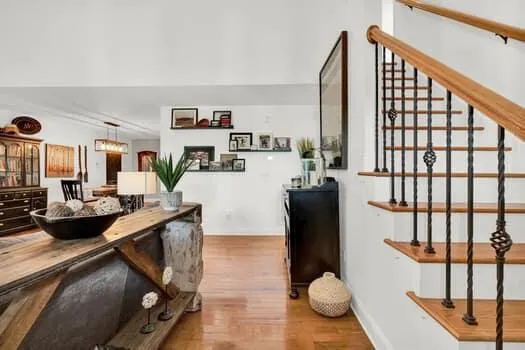
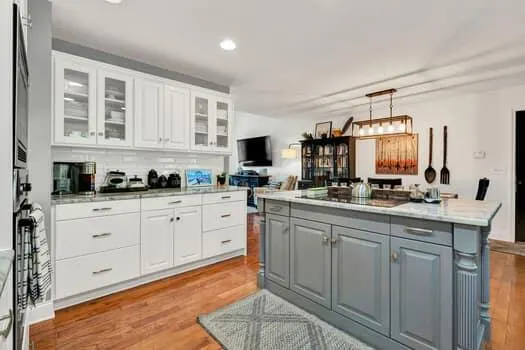
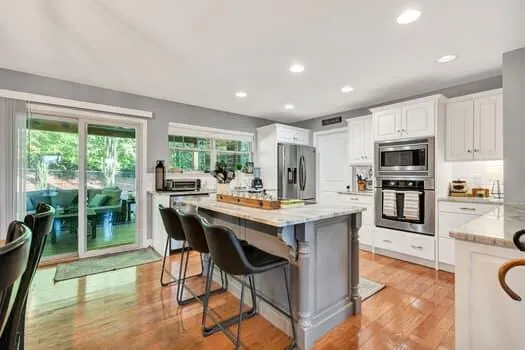
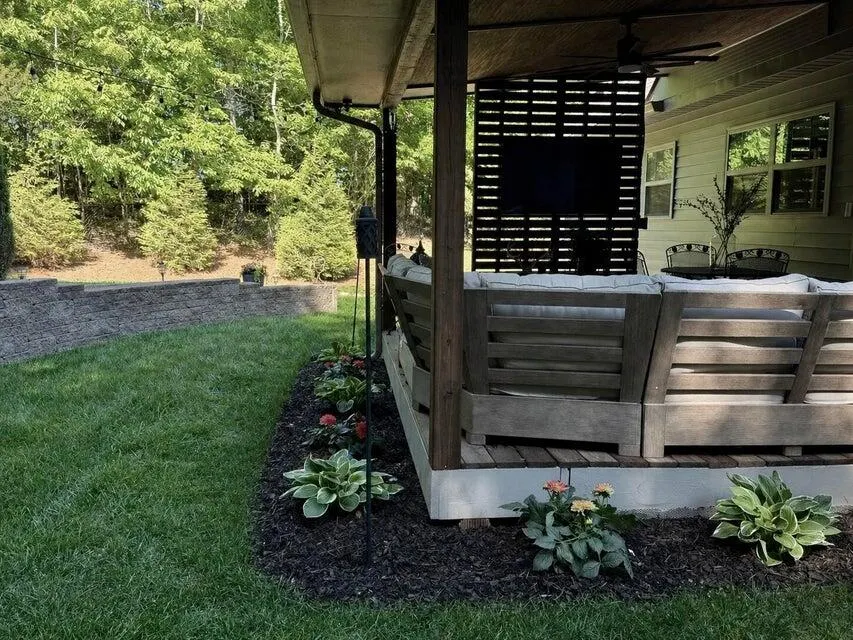
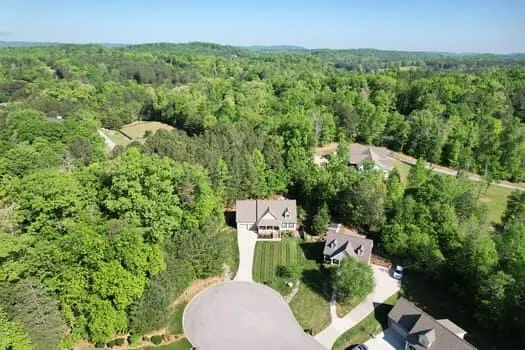
Location!!! Tucked away in a quiet cul-de-sac in the desirable Silver Springs neighborhood, this custom-built home offers the perfect blend of space, comfort, and privacy. Step inside to a welcoming open floor plan with cathedral ceilings and beautiful hardwood floors throughout the main level. The updated kitchen is designed for both everyday living and entertaining, featuring custom cabinetry and a functional island workspace that opens seamlessly into the oversized living area. The main-level primary suite offers a walk-in closet and a beautifully tiled custom shower. Upstairs, you'll find three additional bedrooms, including an oversized room (approx. 350 sq ft +/-) with vaulted ceilings that can also serve as a bonus room or den, along with a separate bonus room/office. The full, unfinished basement with utility garage offers endless possibilities, perfect for a workshop, additional living space, or storage and is already plumbed for a bathroom. Step outside to enjoy a private, beautifully landscaped backyard with covered back porch, landscape lighting, and irrigation. Ideal for relaxing or hosting family and friends. This home truly checks all the boxes with space, function, and a setting you'll love.
| Price History | |
|---|---|
| 4/29/2026 | Listed $489,000 |
| 5/12/2026 | 3$479,000 |
| 6/6/2026 | 1$475,000 |
| 6/14/2026 | 3$465,000 |
| 7/7/2026 | 1$462,000 |
General Features
| Sewer | Public Sewer |
|---|---|
| Heating | Central,Electric |
| Cooling | Central Air |
| Utilities | Cable Available,Electricity Available,Electricity Connected,Phone Available,Sewer Connected,Water Connected,Underground Utilities |
| Possession | Close Of Escrow |
| Roof | Shingle |
| Appliances | Refrigerator,Microwave,Electric Water Heater,Electric Oven,Electric Cooktop,Dishwasher |
| HOA Fee | 132 |
| Garage Spaces | 2 |
| Patio/Porch Features | Covered,Deck,Front Porch |
| Architectural Style | Cape Cod |
| Pool Features | None |
| Security Features | Smoke Detector(s) |
| Construction Materials | Brick Veneer,Vinyl Siding |
| Year Built | 2009 |
| Levels | Two |
| Property Subtype | Single Family Residence |
| Community Features | Other |
| Assoc Fee Paid Per | Annually |
| County | Bradley |
| New Construction | false |
| Property Type | Residential |
| HOA | true |
| Attached Garage | true |
| Subdivision Name | Silver Springs |
| Garage Y/N | true |
| Other Structures | Other |
| Total Rooms | 8 |
| Full Baths | 2 |
| Status | Contingent |
| Directions | Candies Lane NW to Old Freewill Rd NW, Right on Silver Springs Trail, House at end of road in Cul-de-sac |
| High School | Walker Valley High |
| City | Cleveland |
| Senior Community Y/N | false |
| Lot Size Units | Acres |
| Lot Size Square Feet | 13068 |
| Carport Y/N | false |
| Listing Terms | Cash,Conventional,FHA,VA Loan |
| Elementary School | Prospect Elementary |
| Land Lease Y/N | No |
| Tax Annual Amount | 1358.98 |
| Home Warranty Y/N | false |
| Middle/Junior High School | Ocoee Middle |
| Lease Renewal Y/N | No |
| Additional Parcels Y/N | false |
| Lease Considered Y/N | No |
| Rent Control Y/N | No |
| Structure Type | House |
| Standard Status | Pending |
| MobileHomeRemainsYN | No |
| Legal Description | LOT 19 DEED ACRES 0.30 |
| Sewer_co_Public_sp_Sewer | true |
| Heating_co_Central | true |
| Utilities_co_Cable_sp_Available | true |
| Utilities_co_Electricity_sp_Available | true |
| Utilities_co_Underground_sp_Utilities | true |
Interior Features
| Interior Amenities | Cathedral Ceiling(s),Ceiling Fan(s),High Ceilings,High Speed Internet,Kitchen Island,Open Floorplan,Primary Downstairs,Walk-In Closet(s) |
|---|---|
| Basement | Unfinished |
| Flooring | Carpet,Tile |
| Basement (Y/N) | true |
| Air Conditioning Y/N | true |
| Heating Y/N | true |
| Window Features | Double Pane Windows |
| Fireplace Y/N | false |
| Above Grade Finished Area | 2400 |
| Half Baths | 1 |
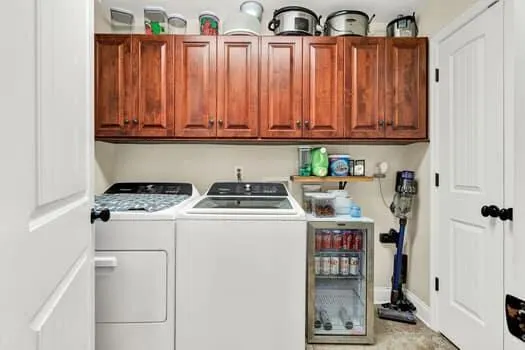
| Laundry Features | Laundry Room,Main Level |
| Total Bedrooms | 4 |
| LivingAreaSource | Tax Records |
| Total Baths | 3 |
Exterior Features
| Exterior Amenities | Rain Gutters,Other |
|---|---|
| Parking Features | Concrete |
| Lot Features | Cul-De-Sac |
| Water Source | Public |
| Lot Size Area | 0.3 |
| Foundation Details | Block |
| Spa | No |
| Building Area Total | 2400 |
| Lot Dimensions | 85X126X102X108 |
| Lot Size Acres | 0.3 |
| Road Surface Type | Asphalt |
| Waterfront Y/N | false |
| Road Frontage Type | County Road |
| Crops Included Y/N | No |
| Road Responsibility | Public Maintained Road |
| Horse Y/N | No |
| Irrigation Water Rights Y/N | No |
Amenities
- Foreclosure
- Views
- Short Sale
- New Construction
- Adult 55+
- Lease To Own
- No HOA Fees
- Furnished
- Primary On Main
- Air Conditioning
- Seller Finance
- Green
- Fixer Upper
- Horse
- Golf
- Fireplace
- Deck
- Garage
- Basement
- Pool
Property vs Single Family Average in 37312
Price
Taxes
Year Built

