










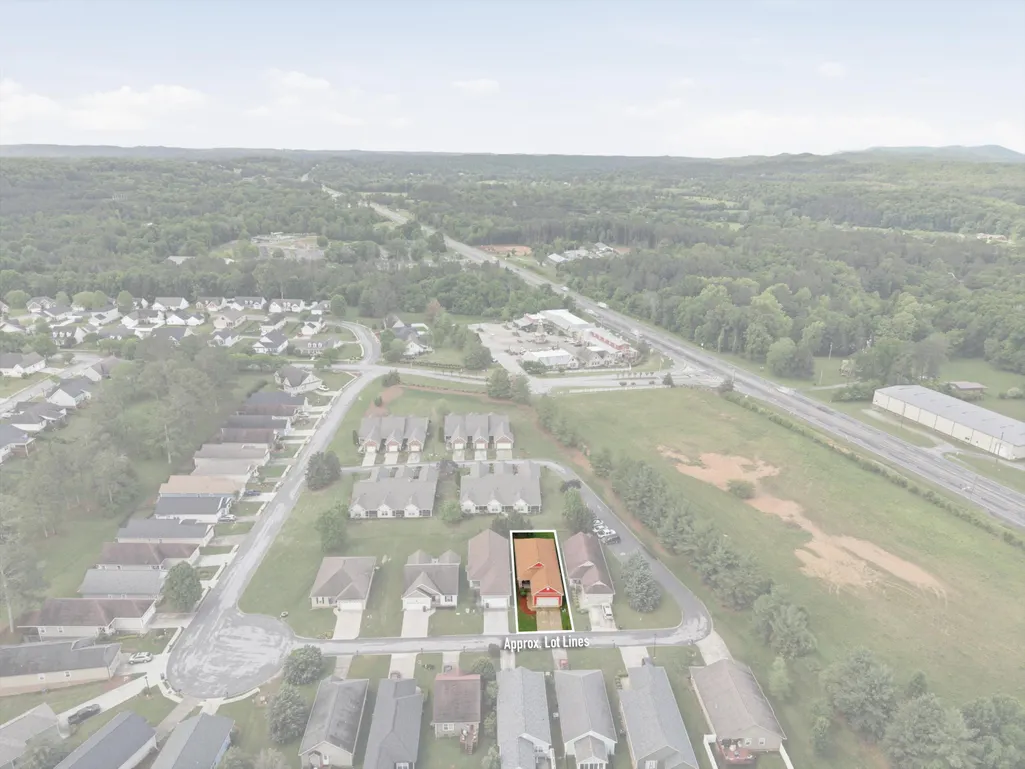
Address
124 Fieldstone Commons, Rock Spring, GA
Price
$ 300,000
Property Attributes
- MLS#1533335
- TypeSingle Family
- Listing Status Active
- CountyWALKER
- CityRock Spring
- NeighborhoodFieldstone Farms
- Zip30739
- StyleA-Frame
- Taxes$ 2147
- Price$ 300,000
- Bedrooms3
- Full Bathrooms2
- Half Bathrooms0
- Sqr Footage1666
- Lot Size0.11 Acres
Data Source:
Greater Chattanooga MLS (GCAR)
Property Description
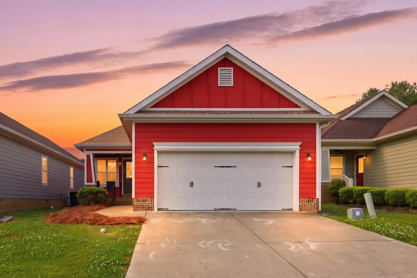
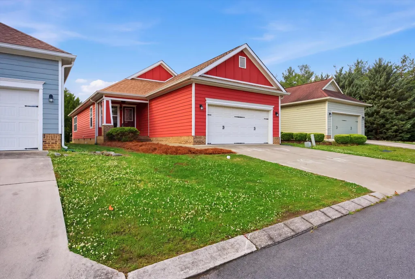
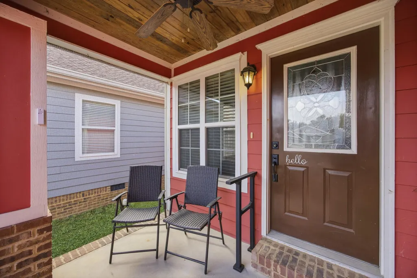
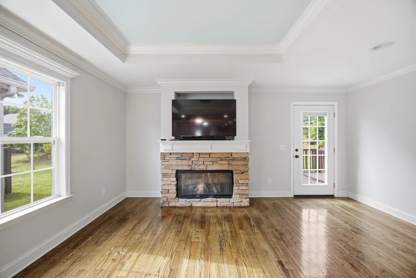
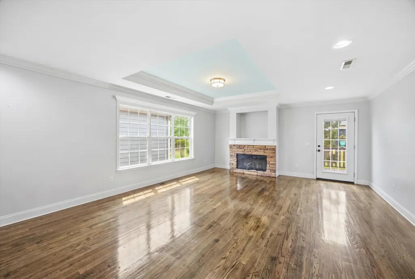
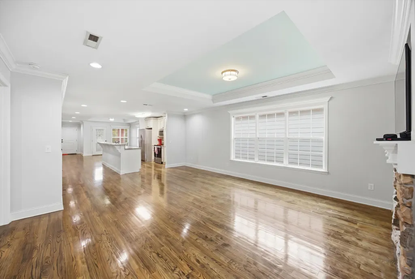
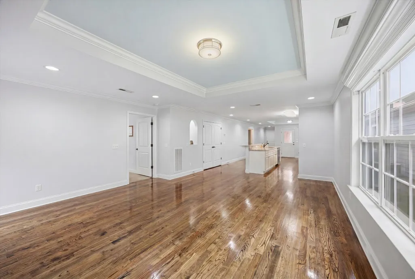
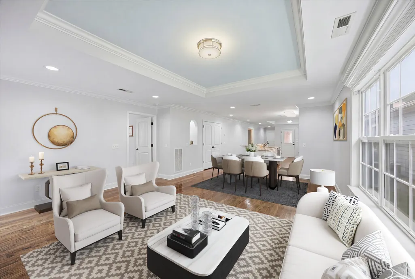
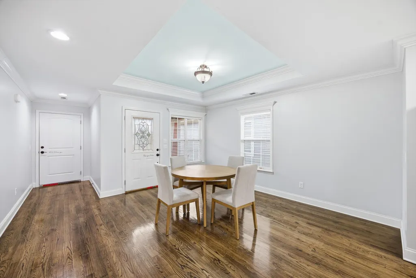
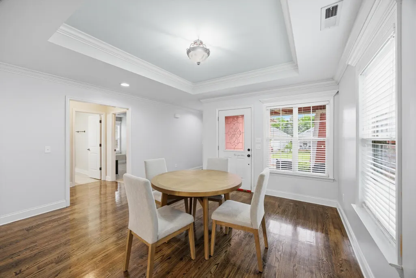
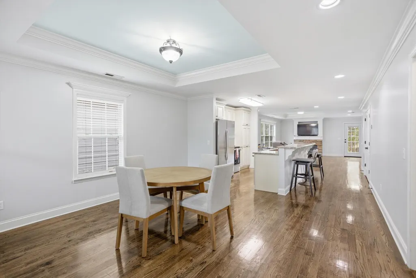
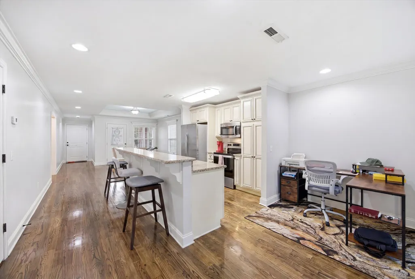
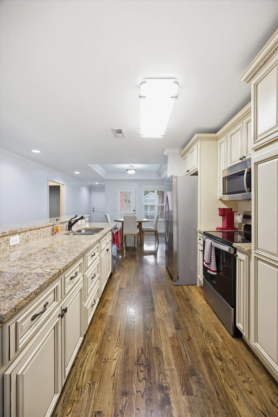
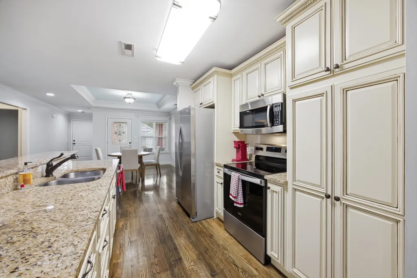
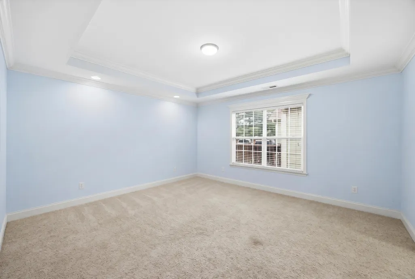
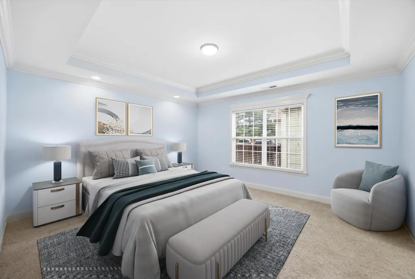
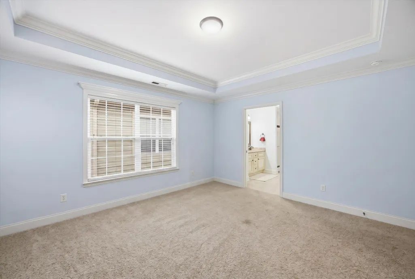
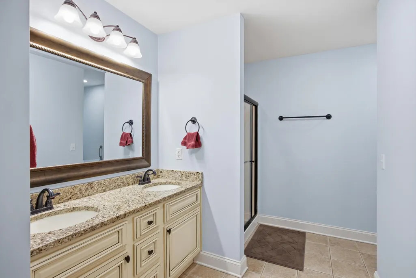
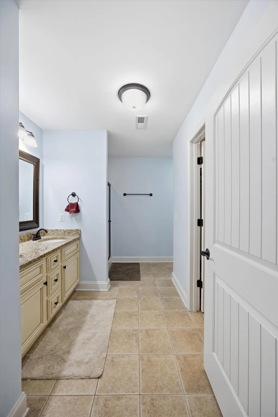
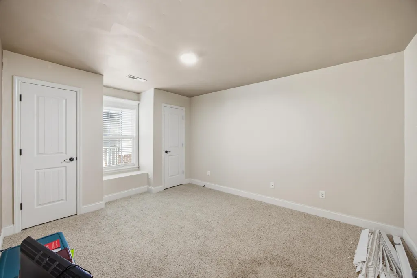
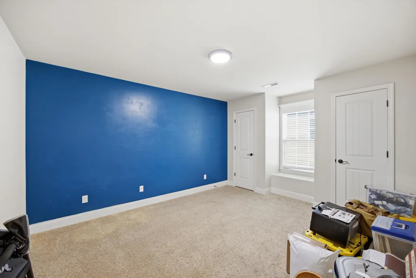
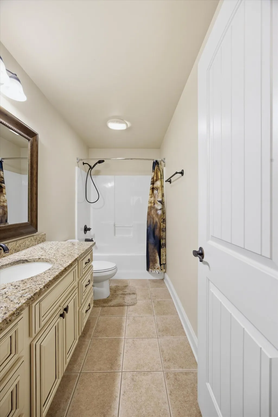
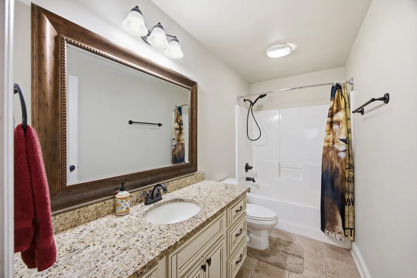
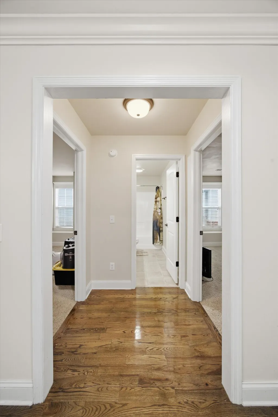
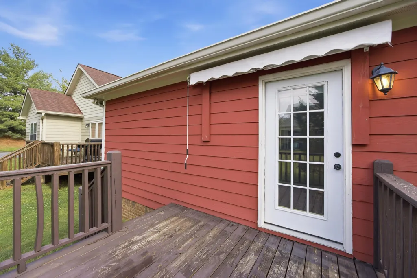
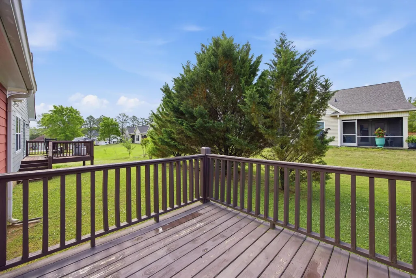
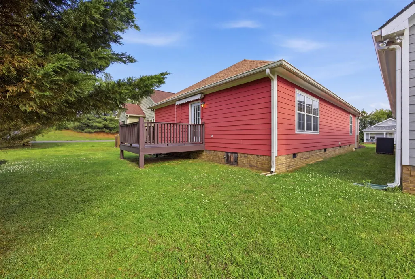
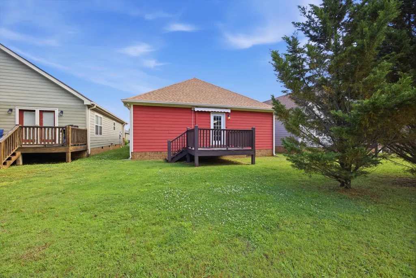
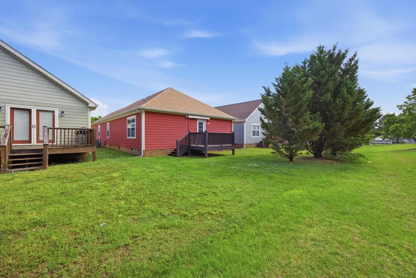
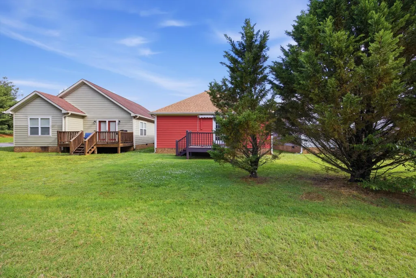
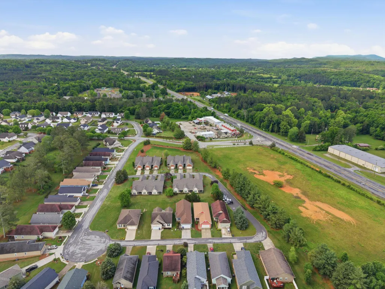
Welcome to 124 Fieldstone Commons, where comfort, style, and convenience come together in the desirable Fieldstone Farms community of Rock Spring, GA. This beautifully maintained one level home offers 3 bedrooms and 2 full baths, designed with an inviting open layout that is perfect for both everyday living and entertaining. Step inside to find a blend of hardwood flooring, tile, and plush carpet, accented by elegant crown molding and thoughtful finishes throughout. The spacious living area features an electric fireplace with a classic mantle, creating a warm focal point for gatherings. The kitchen is a standout with granite countertops, stainless steel appliances, and a center island with raised bar seating that is ideal for casual meals or hosting guests. The dining room, living room, and primary suite all showcase tray ceilings, adding an extra touch of character and dimension. The primary suite also offers a relaxing retreat with dual vanities, a walk in shower, and a generous walk in closet. Enjoy peaceful mornings on the covered front porch or unwind in the evenings on the back deck overlooking the level backyard, perfect for outdoor activities or simply taking in the quiet surroundings. A two car garage adds convenience and extra storage. Located just minutes from local schools, dining, and shopping, and only about 20 minutes to downtown Chattanooga, this home offers the best of both worlds with easy access to city amenities while still enjoying a more relaxed setting. Come experience all that this home and community have to offer. Schedule your private showing today!
| Elementary School | Middle School | High School |
|---|---|---|
| Saddle Ridge Elem | Saddle Ridge Middle | LaFayette High |
| Price History | |
|---|---|
| 4/24/2026 | Listed $315,000 |
| 6/15/2026 | 5$300,000 |
General Features
| Sewer | Public Sewer |
|---|---|
| Heating | Central,Electric |
| Cooling | Central Air,Electric |
| Utilities | Cable Available,Electricity Connected,Phone Available,Sewer Connected,Water Connected,Underground Utilities |
| Possession | Close Of Escrow |
| Roof | Asphalt,Shingle |
| Appliances | Microwave,Free-Standing Electric Range,Electric Water Heater,Disposal,Dishwasher |
| HOA Fee | 400.0 |
| Garage Spaces | 2.0 |
| Patio/Porch Features | Deck,Patio,Porch,Porch - Covered |
| Architectural Style | A-Frame |
| Security Features | Smoke Detector(s) |
| Construction Materials | Brick,Fiber Cement |
| Year Built | 2009 |
| Levels | One |
| Property Subtype | Single Family Residence |
| Community Features | Sidewalks |
| Assoc Fee Paid Per | Annually |
| County | Walker |
| New Construction | No |
| Property Type | Residential |
| HOA | Yes |
| Attached Garage | Yes |
| Subdivision Name | Fieldstone Farms |
| Garage Y/N | Yes |
| Other Structures | None |
| Total Rooms | 6 |
| Full Baths | 2 |
| Status | Active |
| Directions | From I 75 South take Exit 350 for Battlefield Parkway and bear right. Continue approximately 7 miles,then merge onto Highway 27 Bypass toward Chickamauga and Lafayette. Travel about 8 miles and turn |
| High School | LaFayette High |
| City | Rock Spring |
| Senior Community Y/N | No |
| Lot Size Units | Acres |
| Lot Size Square Feet | 4791.6 |
| Carport Y/N | No |
| Listing Terms | Cash,Conventional,FHA,VA Loan |
| Elementary School | Saddle Ridge Elem |
| Land Lease Y/N | No |
| Tax Annual Amount | 2147.07 |
| Home Warranty Y/N | No |
| Middle/Junior High School | Saddle Ridge Middle |
| Lease Renewal Y/N | No |
| Additional Parcels Y/N | No |
| Lease Considered Y/N | No |
| Rent Control Y/N | No |
| Standard Status | Active |
| MobileHomeRemainsYN | No |
| Legal Description | Unit J Fieldstone Crossing Phase 2 Landlot: 13 Landdist: 8/4 |
| Sewer_co_Public_sp_Sewer | True |
| Heating_co_Central | True |
| Utilities_co_Cable_sp_Available | True |
| Utilities_co_Underground_sp_Utilities | True |
Interior Features
| Interior Amenities | Breakfast Bar,Built-in Features,Ceiling Fan(s),Chandelier,Crown Molding,Double Vanity,Eat-in Kitchen,En Suite,Granite Counters,High Ceilings,Kitchen Island,Primary Downstairs,Recessed Lighting,Separa |
|---|---|
| Basement | Crawl Space |
| Flooring | Carpet,Hardwood,Tile |
| Total Fireplaces | 1 |
| Fireplace Features | Electric,Living Room |
| Basement (Y/N) | Yes |
| Air Conditioning Y/N | Yes |
| Heating Y/N | Yes |
| Window Features | Vinyl Frames |
| Fireplace Y/N | Yes |
| Above Grade Finished Area | 1666.0 |
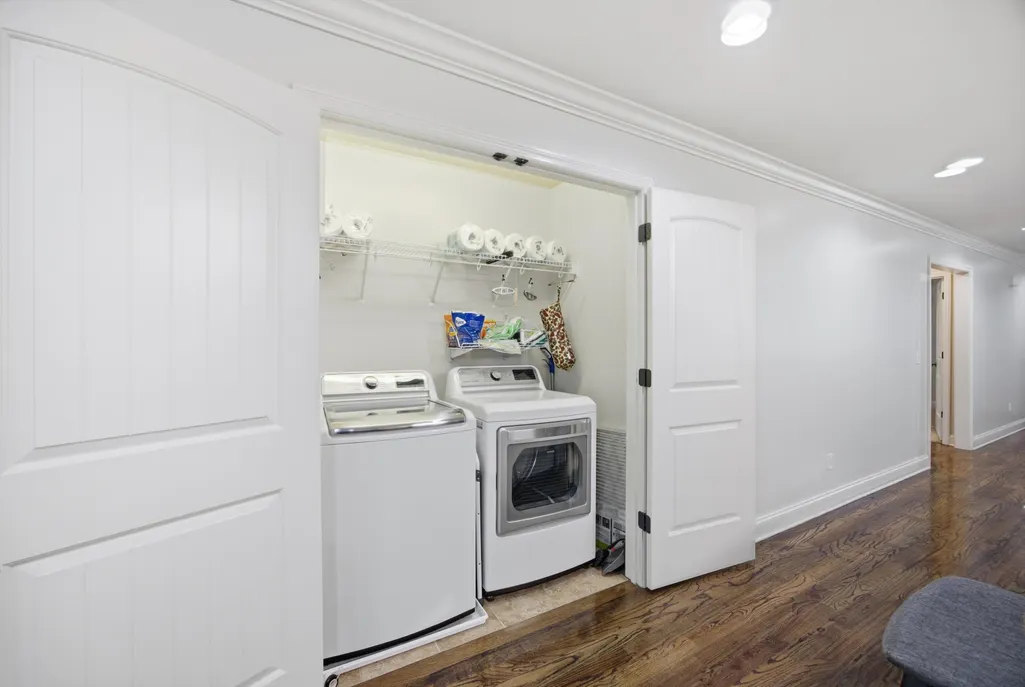
| Laundry Features | Electric Dryer Hookup,Gas Dryer Hookup,Inside,Laundry Closet,Main Level,Washer Hookup |
| Total Bedrooms | 3 |
| LivingAreaSource | Tax Records |
| Total Baths | 2 |
Exterior Features
| Exterior Amenities | Rain Gutters |
|---|---|
| Parking Features | Concrete,Driveway,Garage,Garage Door Opener,Garage Faces Front,Kitchen Level,Off Street |
| Lot Features | Back Yard,Cleared,Front Yard,Level,Split Possible |
| Water Source | Public |
| Lot Size Area | 0.11 |
| Foundation Details | Block |
| Spa | No |
| Building Area Total | 1666.0 |
| Lot Dimensions | 40'x140'x39'x140' |
| Lot Size Acres | 0.11 |
| Road Surface Type | Asphalt,Paved |
| Waterfront Y/N | No |
| Other Equipment | None |
| Crops Included Y/N | No |
| Horse Y/N | No |
| Irrigation Water Rights Y/N | No |
Amenities
- Foreclosure
- Views
- Short Sale
- New Construction
- Adult 55+
- Lease To Own
- No HOA Fees
- Furnished
- Primary On Main
- Air Conditioning
- Seller Finance
- Green
- Fixer Upper
- Horse
- Golf
- Fireplace
- Deck
- Garage
- Basement
- Pool
Property vs Single Family Average in 30739
Price
Taxes

