










Address
3735 Thrushwood Drive, Chattanooga, TN
Price
$ 335,000
Property Attributes
- MLS#1530961
- TypeSingle Family
- Listing Status Contingent
- CountyHamilton
- CityChattanooga
- AreaChattanooga
- NeighborhoodManchester Park
- Zip37415
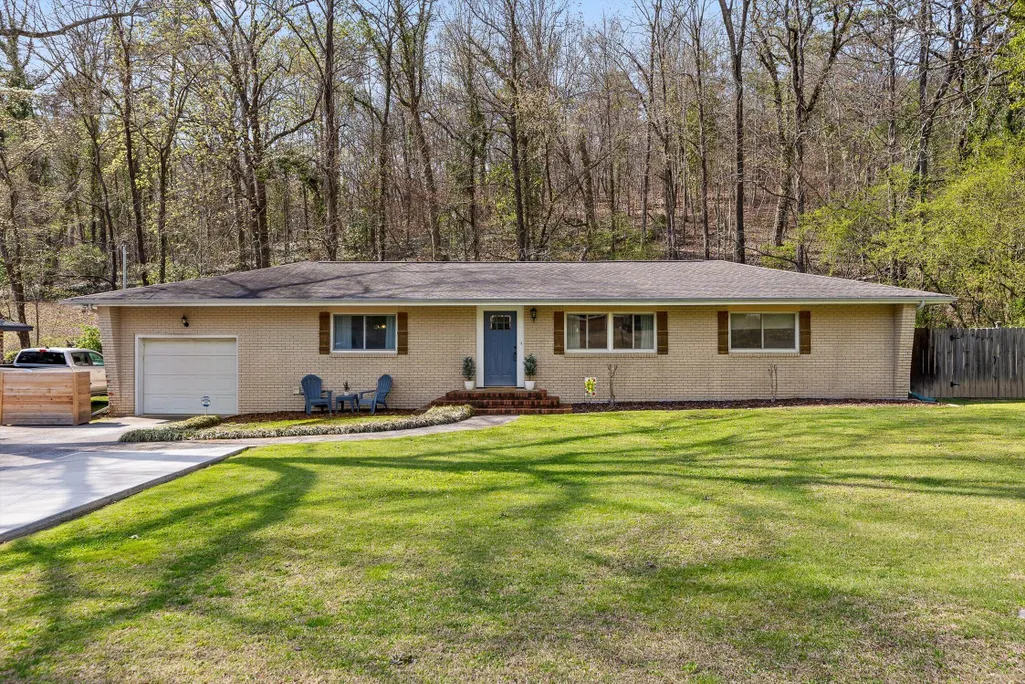
- StyleRanch
- Year Built1968
- Taxes$ 1778
- Price$ 335,000
- Bedrooms3
- Full Bathrooms3
- Half Bathrooms0
- Sqr Footage1746
- Lot Size0.7 Acres
Data Source:
Greater Chattanooga MLS (GCAR)
Property Description
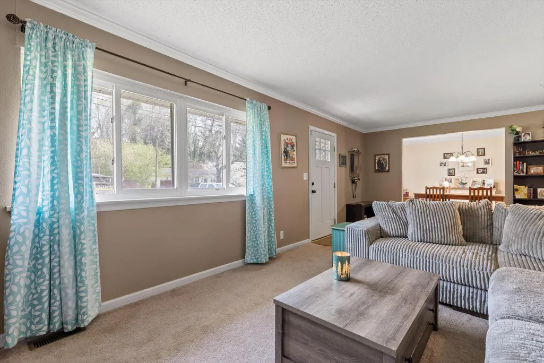
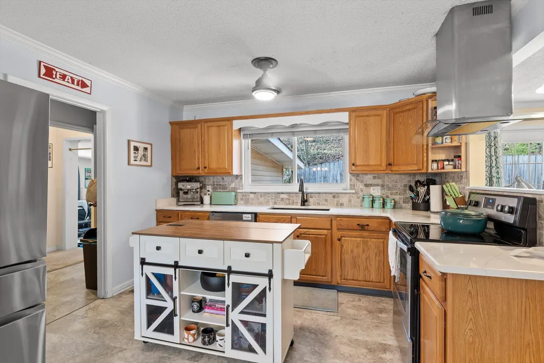
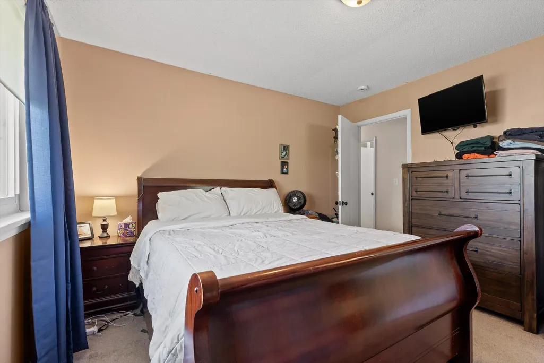
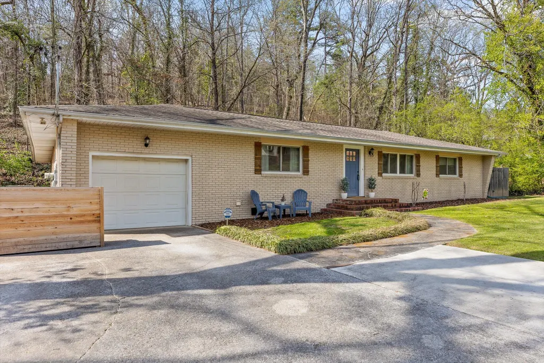
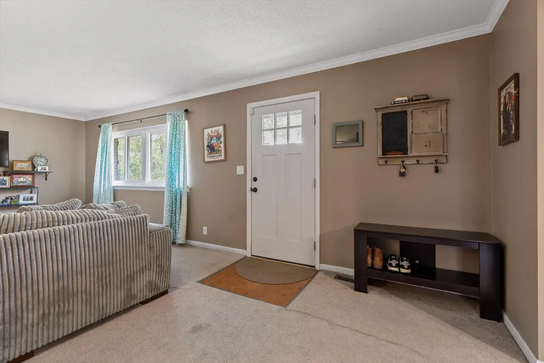
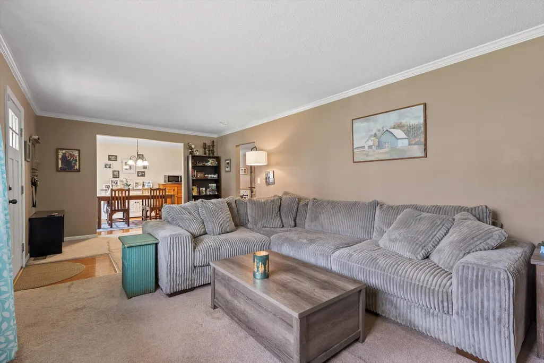
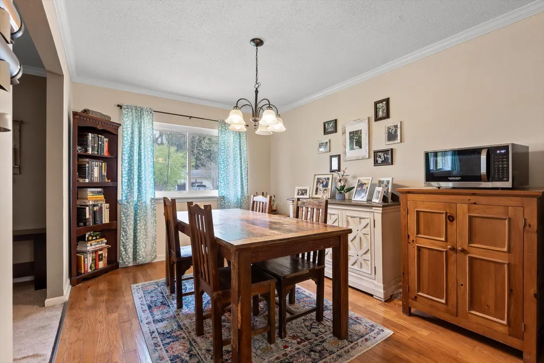
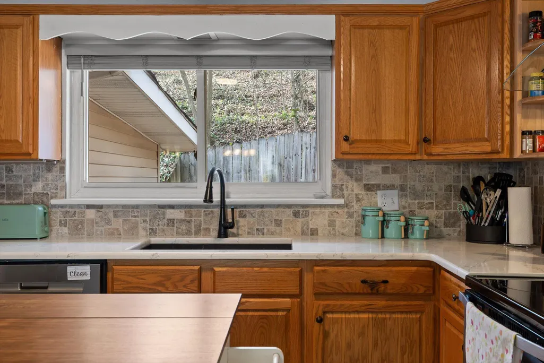
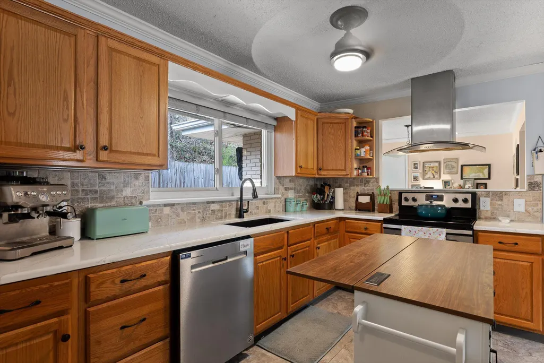
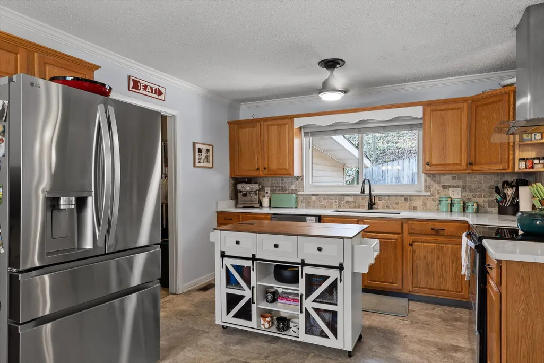
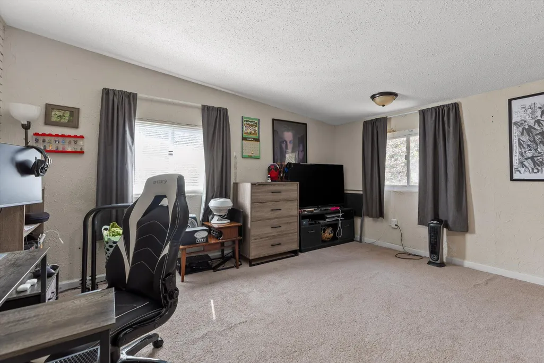
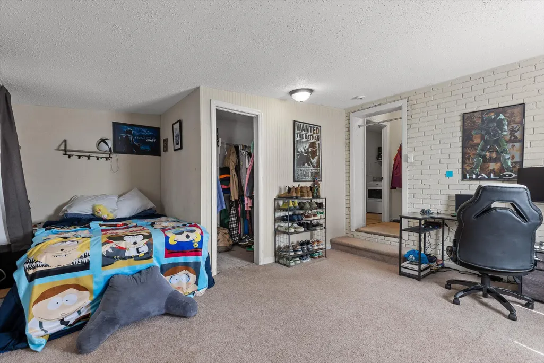
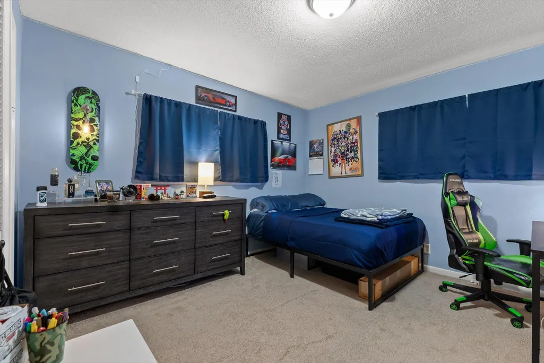
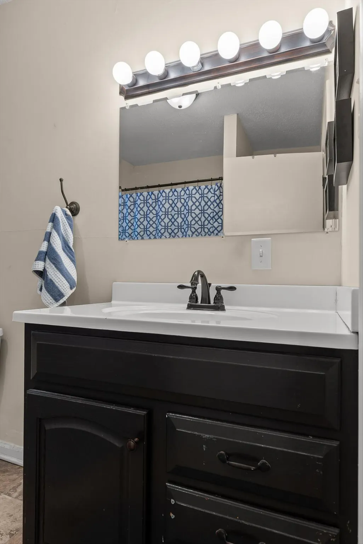
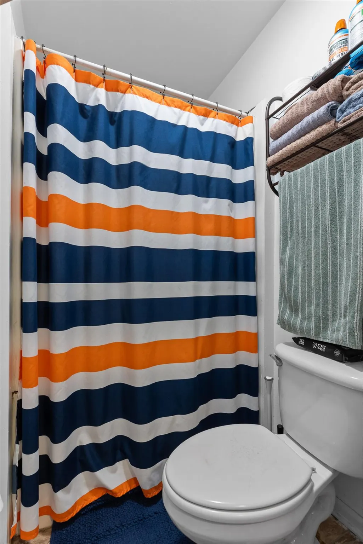
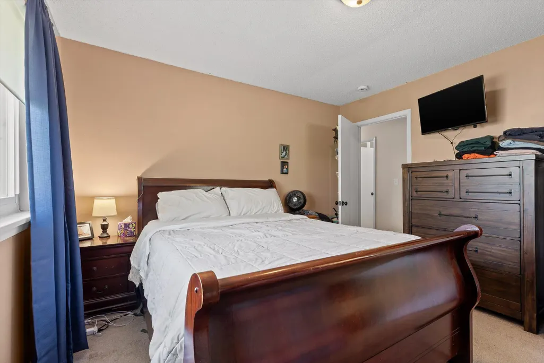
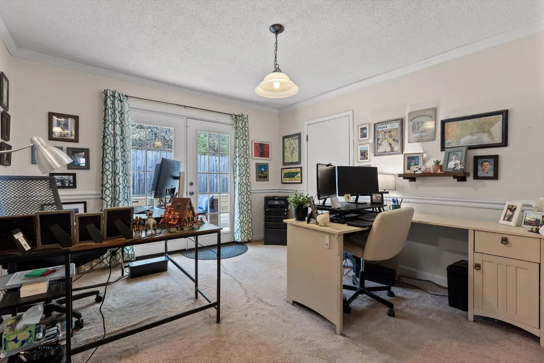
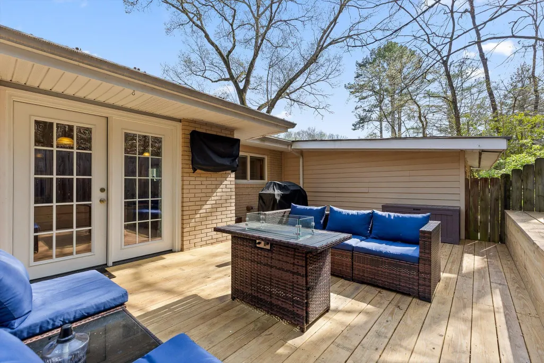
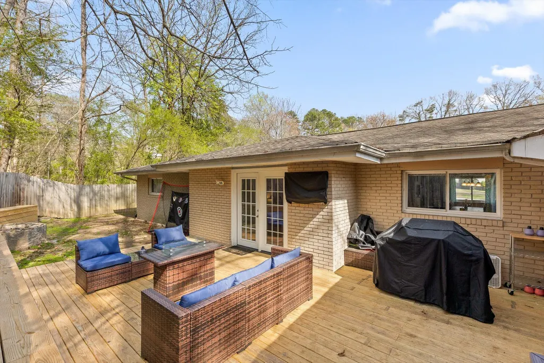
Just 10 minutes from Downtown Chattanooga, this beautifully maintained 3-bedroom, 3-bath home offers hardwood floors, stainless steel appliances, updated kitchen countertops, and a spacious flex/bonus room perfect for a home office, playroom, or additional living space. Recent updates include a new HVAC system, approximately 10-year-old architectural shingle roof, and a newer oversized wood deck ideal for relaxing or entertaining. For added peace of mind, the sellers recently completed over $15,000 in professional crawlspace improvements, including drainage enhancements, sump pumps, commercial-grade dehumidification, vapor barrier installation, structural reinforcement, and moisture remediation. Enjoy a private, fenced backyard with mature trees, all just minutes from shopping, dining, hospitals, and Downtown Chattanooga.
| Price History | |
|---|---|
| 3/23/2026 | Listed $315,000 |
General Features
| Sewer | Public Sewer |
|---|---|
| Heating | Central,Electric |
| Cooling | Central Air |
| Utilities | Electricity Available,Phone Available,Water Connected |
| Possession | Close Of Escrow |
| Roof | Shingle |
| Appliances | Water Heater,Washer,Vented Exhaust Fan,Refrigerator,Free-Standing Electric Range,Dryer,Dishwasher |
| Garage Spaces | 1 |
| Patio/Porch Features | Deck |
| Architectural Style | Ranch |
| Pool Features | None |
| Security Features | Security System,Smoke Detector(s) |
| Construction Materials | Brick |
| Year Built | 1968 |
| Stories Count | 1 |
| Levels | One |
| Property Subtype | Single Family Residence |
| Community Features | None |
| County | Hamilton |
| New Construction | false |
| Property Type | Residential |
| HOA | false |
| Attached Garage | true |
| Subdivision Name | Manchester Park |
| Garage Y/N | true |
| Other Structures | None |
| Total Rooms | 7 |
| Full Baths | 3 |
| Status | Contingent |
| Directions | On US-27 N toward TN-29 N, Take the exit toward Morrison Springs Rd/Red Bank. Turn right onto Morrison Springs Rd. Turn left onto Dayton Blvd. Turn right onto Ashland Ter. Turn right onto Thrushwood |
| High School | Red Bank High School |
| City | Chattanooga |
| Senior Community Y/N | false |
| MLS Area | Chattanooga |
| Lot Size Units | Acres |
| Lot Size Square Feet | 30660 |
| Carport Y/N | false |
| Listing Terms | Cash,Conventional,FHA,VA Loan |
| Spa Features | None |
| Elementary School | Rivermont Elementary |
| Land Lease Y/N | No |
| Tax Annual Amount | 1778.09 |
| Home Warranty Y/N | false |
| Middle/Junior High School | Red Bank Middle |
| Lease Renewal Y/N | No |
| MLS Area Minor | Chattanooga |
| Additional Parcels Y/N | false |
| Lease Considered Y/N | No |
| Rent Control Y/N | No |
| Structure Type | House |
| Standard Status | Pending |
| Occupancy Type | Owner |
| MobileHomeRemainsYN | No |
| Legal Description | ELY ROAD |
| Sewer_co_Public_sp_Sewer | true |
| Heating_co_Central | true |
| Utilities_co_Electricity_sp_Available | true |
Interior Features
| Interior Amenities | Bidet,En Suite,Open Floorplan,Separate Dining Room,Tub/shower Combo |
|---|---|
| Basement | Crawl Space |
| Flooring | Carpet,Combination,Hardwood,Vinyl |
| Basement (Y/N) | false |
| Air Conditioning Y/N | true |
| Heating Y/N | true |
| Window Features | Vinyl Frames |
| Fireplace Y/N | false |
| Above Grade Finished Area | 1746 |
| Laundry Features | Electric Dryer Hookup,Gas Dryer Hookup,Laundry Room,Washer Hookup |
| Total Bedrooms | 3 |
| LivingAreaSource | Owner |
| Total Baths | 3 |
Exterior Features
| Exterior Amenities | None |
|---|---|
| Fencing | Back Yard,Gate,Wood |
| Parking Features | Concrete,Garage,Garage Door Opener,Garage Faces Front,Off Street |
| Lot Features | Back Yard,Front Yard |
| Water Source | Public |
| Lot Size Area | 0.7 |
| Foundation Details | Brick/Mortar |
| Spa | false |
| Building Area Total | 1746 |
| Lot Dimensions | 100X306.6 |
| Lot Size Acres | 0.7 |
| Road Surface Type | Asphalt |
| Waterfront Y/N | false |
| Road Frontage Type | City Street |
| Other Equipment | None |
| Crops Included Y/N | No |
| Road Responsibility | Public Maintained Road |
| Horse Y/N | No |
| Irrigation Water Rights Y/N | No |
Amenities
- Foreclosure
- Views
- Short Sale
- New Construction
- Adult 55+
- Lease To Own
- No HOA Fees
- Furnished
- Primary On Main
- Air Conditioning
- Seller Finance
- Green
- Fixer Upper
- Horse
- Golf
- Fireplace
- Deck
- Garage
- Basement
- Pool
Property vs Single Family Average in 37415
Price
Taxes
Year Built

