



Address
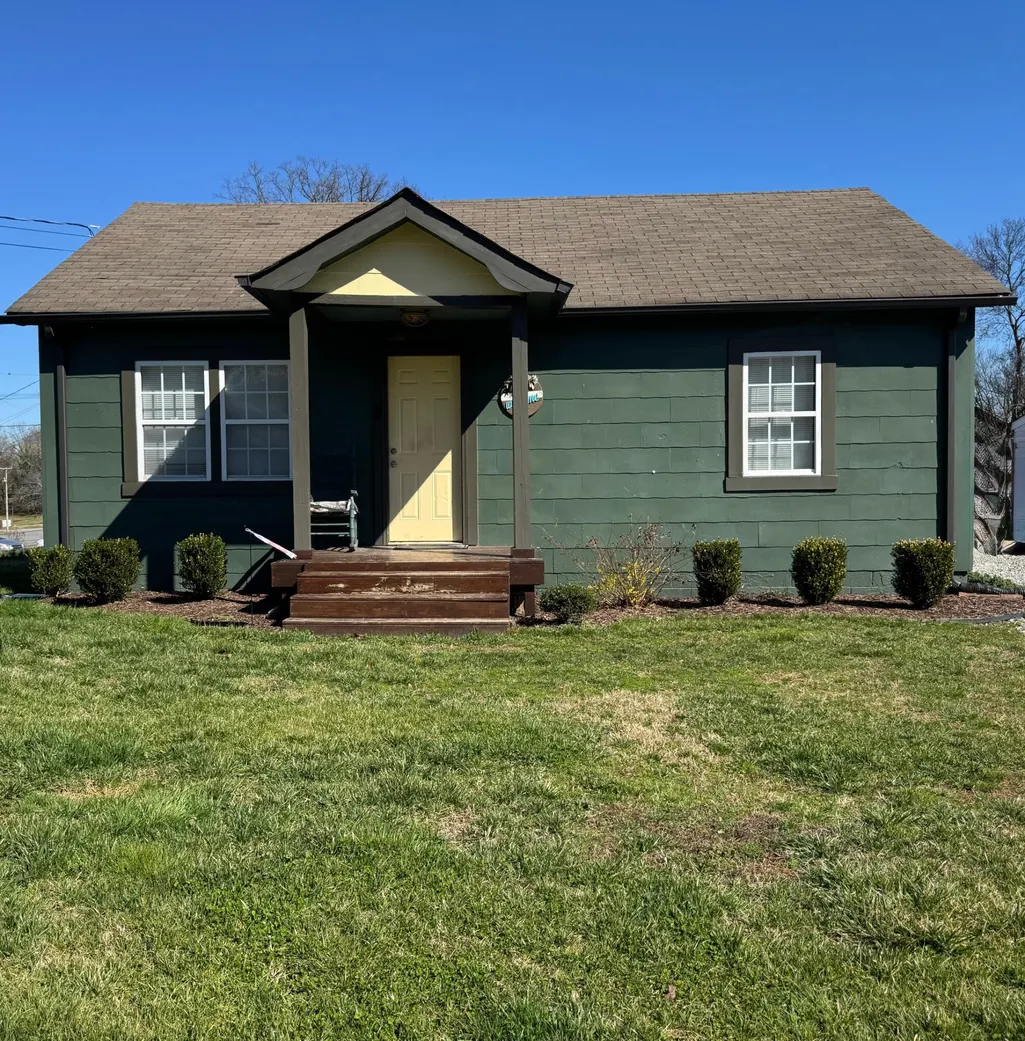
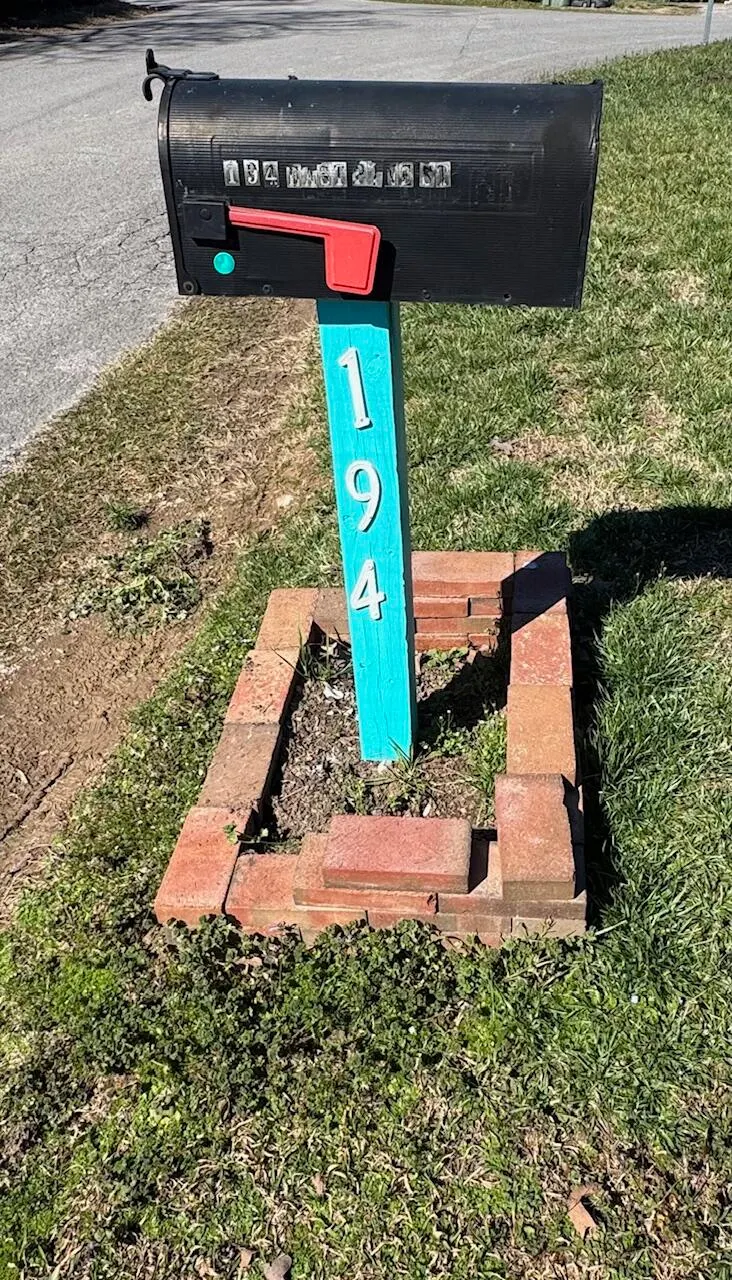
194 E Pine Street, Rossville, GA
Price
$ 155,000
Property Attributes
- MLS#1529811
- TypeSingle Family
- Listing Status Pending
- CountyCatoosa
- CityRossville
- NeighborhoodSale Inc MH on acc
- Zip30741
- StyleSingle Family Residence
- Year Built1940
- Taxes$ 746
- Price$ 155,000
- Bedrooms2
- Full Bathrooms1
- Half Bathrooms0
- Sqr Footage768
- Lot Size0.13 Acres
Data Source:
Greater Chattanooga MLS (GCAR)
Property Description
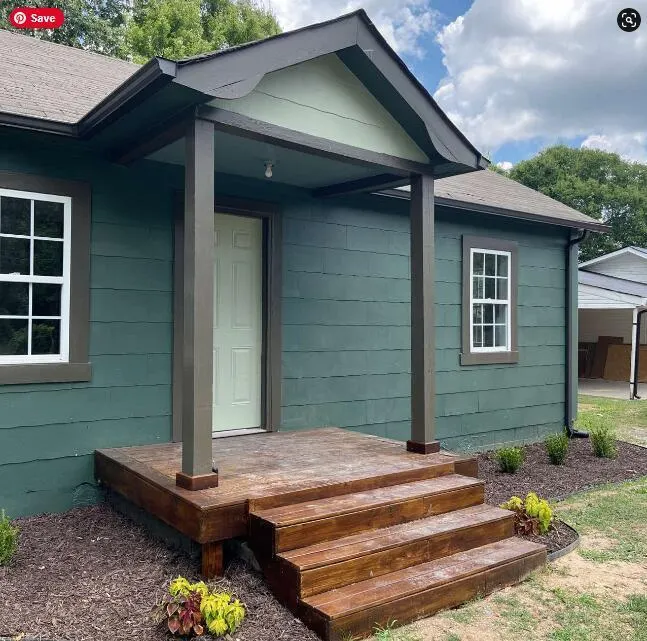
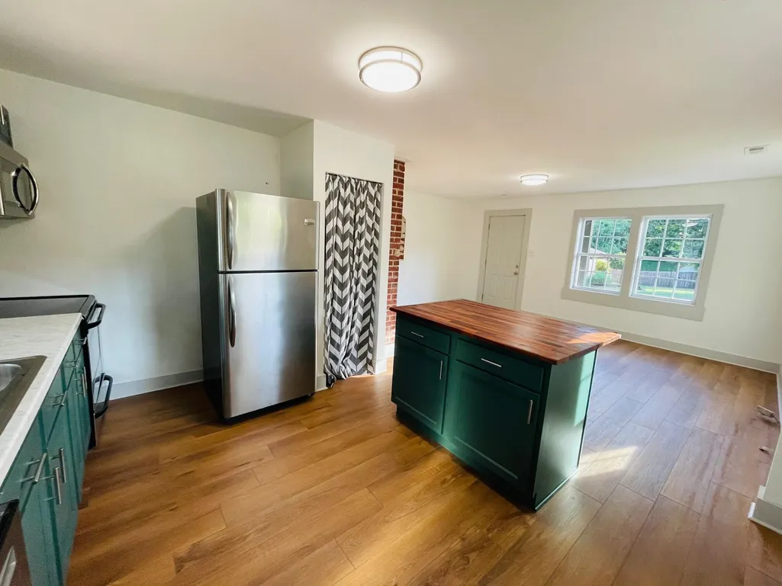
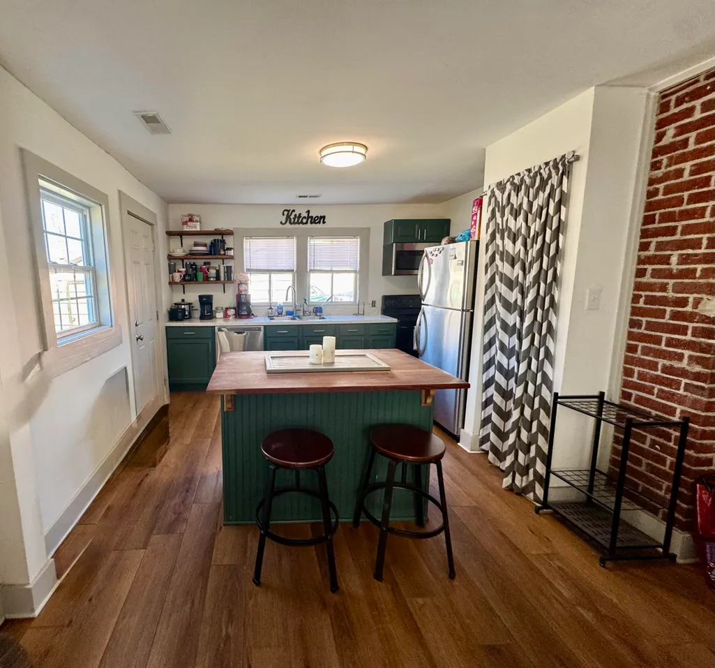
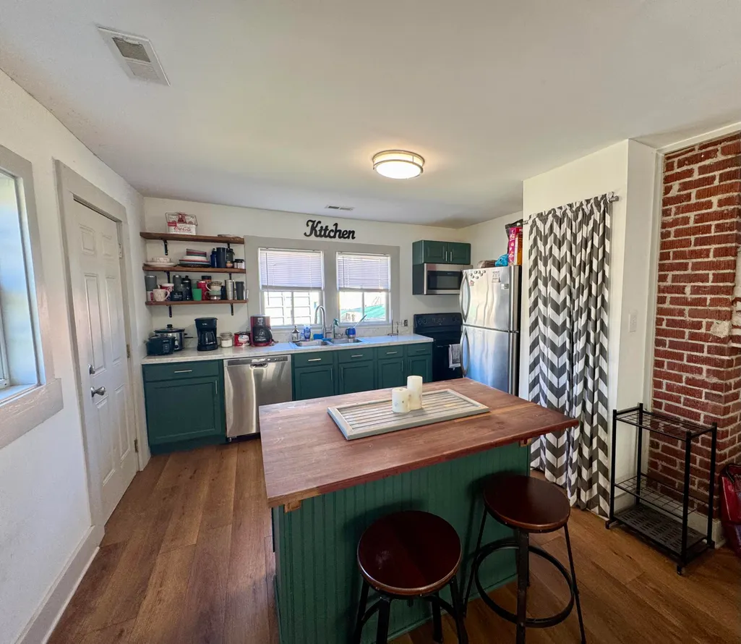
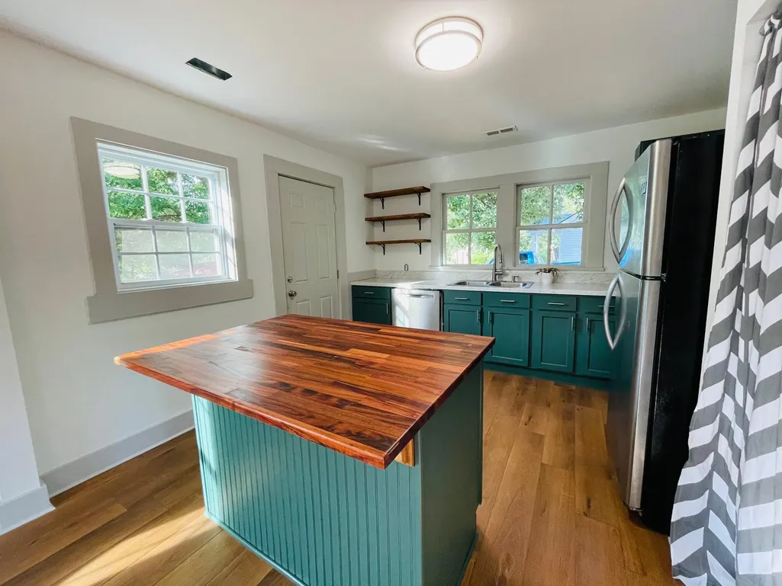
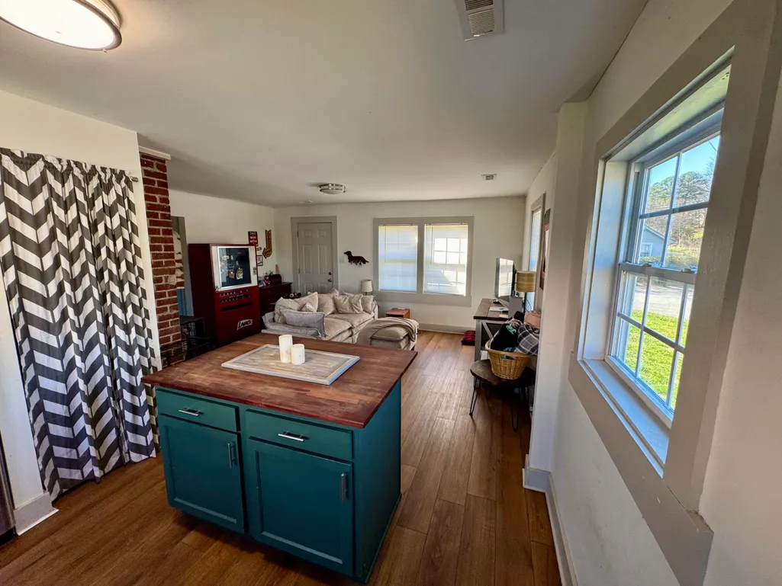
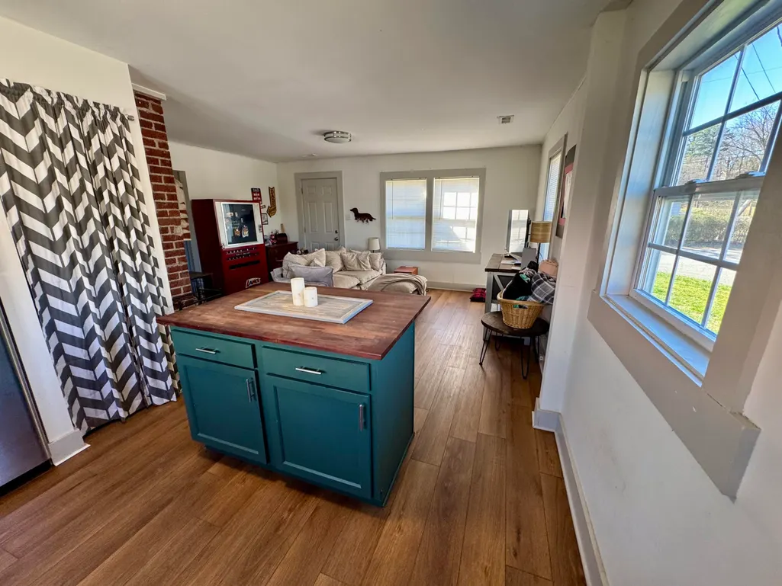
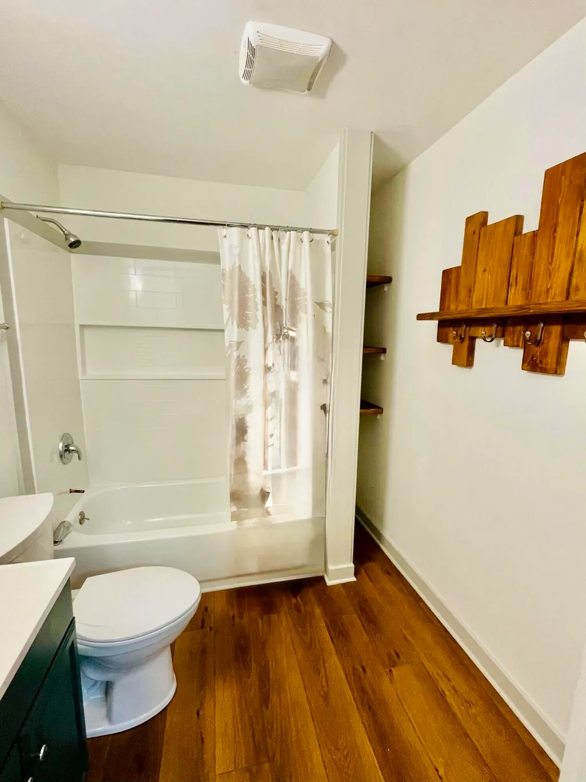
Come check out this Charming 2 bedroom 1 bath home on a corner lot in Rossville. Blends modern upgrades with classic character, and move-in ready convenience. The home was completely renovated in 2023, offering peace of mind with all major updates already completed. Updates include a brand new HVAC system, roof, gutters, downspouts, hot water heater, plumbing, and all new flooring including subflooring and floor joists. The stylish kitchen is equipped with solid wood cabinets, butcher block countertops, and a convenient island, perfect for cooking and entertaining. The bathroom features a sliding barn door entry, adding character and charm to the space. Located within the Catoosa County School System, this move-in ready home combines modern upgrades with classic appeal. Schedule your Showing Today!!!!
| Price History | |
|---|---|
| 3/5/2026 | Listed $169,900 |
| 3/30/2026 | 3$165,000 |
| 4/1/2026 | 4$160,000 |
| 5/26/2026 | 1$159,500 |
| 6/4/2026 | 3$155,000 |
General Features
| Sewer | Septic Tank |
|---|---|
| Heating | Central |
| Cooling | Central Air |
| Utilities | Cable Available |
| Roof | Shingle |
| Appliances | Refrigerator,Free-Standing Electric Range,Electric Water Heater |
| Patio/Porch Features | Porch |
| Construction Materials | Other |
| Year Built | 1940 |
| Levels | One |
| Property Subtype | Single Family Residence |
| County | Catoosa |
| New Construction | false |
| Property Type | Residential |
| HOA | false |
| Attached Garage | false |
| Subdivision Name | Sale Inc MH on acc |
| Garage Y/N | false |
| Total Rooms | 4 |
| Full Baths | 1 |
| Status | Pending |
| Directions | In Rossville, take 27 towards Fort Oglethorpe. Left Onto Lakeview Drive. Right onto Hickory Street. Right onto E. Pine st. Home is second first on the left. (corner of E Pine and Hickory). |
| High School | Lakeview-Ft. Oglethorpe |
| City | Rossville |
| Senior Community Y/N | false |
| Lot Size Units | Acres |
| Lot Size Square Feet | 5663 |
| Carport Y/N | false |
| Listing Terms | Cash,Conventional,FHA |
| Elementary School | Cloud Springs Elementary |
| Land Lease Y/N | No |
| Tax Annual Amount | 746.46 |
| Home Warranty Y/N | false |
| Middle/Junior High School | Lakeview Middle |
| Lease Renewal Y/N | No |
| Additional Parcels Y/N | false |
| Lease Considered Y/N | No |
| Rent Control Y/N | No |
| Standard Status | Pending |
| Occupancy Type | Owner |
| MobileHomeRemainsYN | No |
| Legal Description | Pt Lot 451 Lakeview Landlot: 12 Landdist: 9 |
| Sewer_co_Septic_sp_Tank | true |
| Heating_co_Central | true |
| Utilities_co_Cable_sp_Available | true |
Interior Features
| Interior Amenities | Eat-in Kitchen,Primary Downstairs |
|---|---|
| Basement (Y/N) | false |
| Air Conditioning Y/N | true |
| Heating Y/N | true |
| Fireplace Y/N | false |
| Above Grade Finished Area | 768 |
| Total Bedrooms | 2 |
| LivingAreaSource | Tax Records |
| Total Baths | 1 |
Exterior Features
| Exterior Amenities | Rain Gutters |
|---|---|
| Parking Features | Off Street |
| Water Source | Public |
| Lot Size Area | 0.13 |
| Foundation Details | Block |
| Spa | No |
| Building Area Total | 768 |
| Lot Dimensions | 75X77 |
| Lot Size Acres | 0.13 |
| Waterfront Y/N | false |
| Crops Included Y/N | No |
| Horse Y/N | No |
| Irrigation Water Rights Y/N | No |
Amenities
- Foreclosure
- Views
- Short Sale
- New Construction
- Adult 55+
- Lease To Own
- No HOA Fees
- Furnished
- Primary On Main
- Air Conditioning
- Seller Finance
- Green
- Fixer Upper
- Horse
- Golf
- Fireplace
- Deck
- Garage
- Basement
- Pool
Property vs Single Family Average in 30741
Price
Taxes
Year Built

