









Address
70 Pinoak Road, Trenton, GA
Price
$ 236,900
Property Attributes
- MLS#1528967
- TypeSingle Family
- Listing Status Active
- CountyDade
- CityTrenton
- NeighborhoodNone
- Zip30752
- StyleRanch
- Year Built1994
- Taxes$ 1691
- Price$ 236,900
- Bedrooms3
- Full Bathrooms2
- Half Bathrooms0
- Sqr Footage1204
- Lot Size0.49 Acres
Data Source:
Greater Chattanooga MLS (GCAR)
Property Description
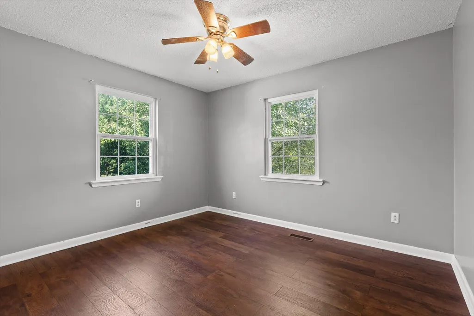
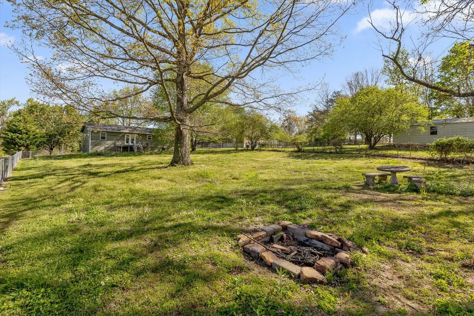
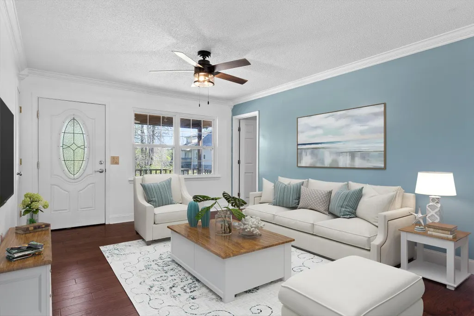
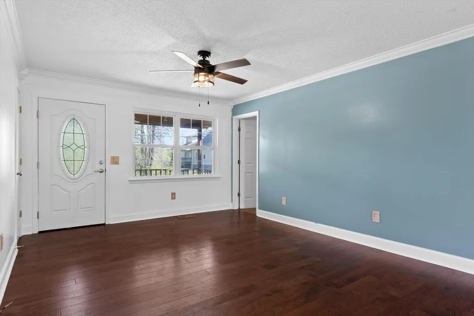
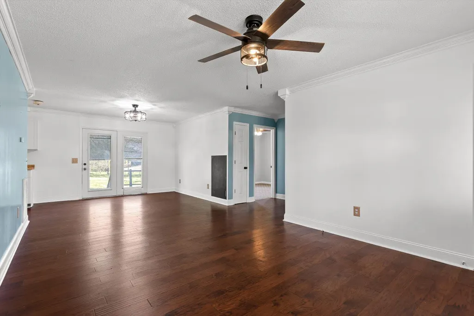
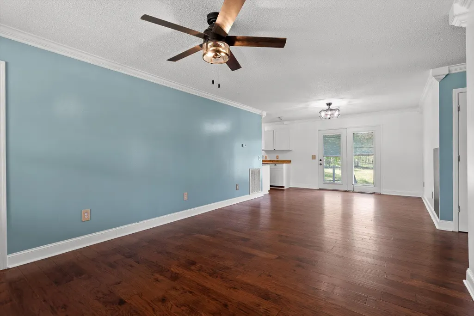
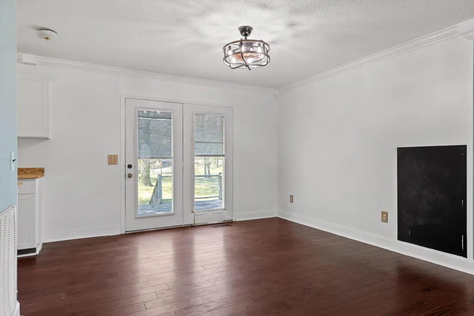
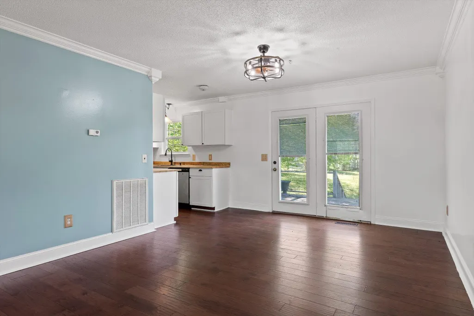
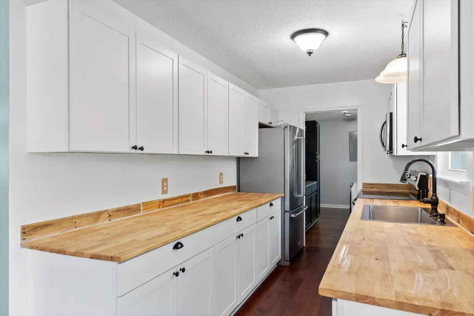
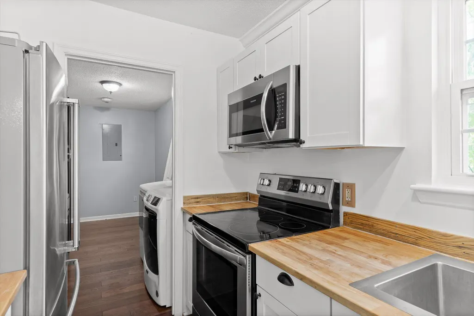
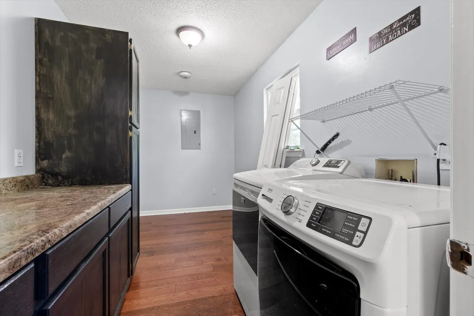
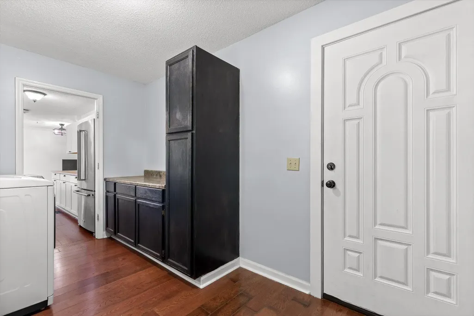
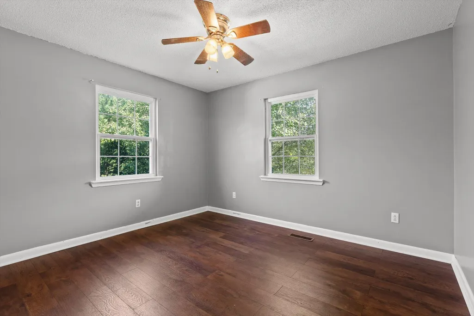
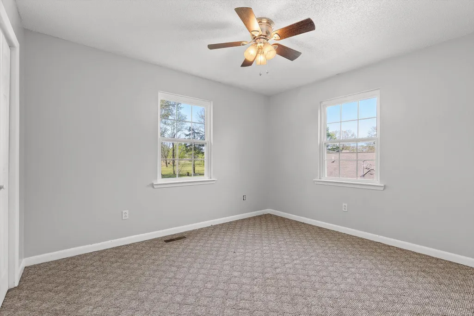
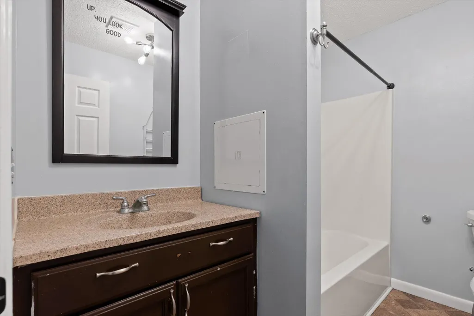
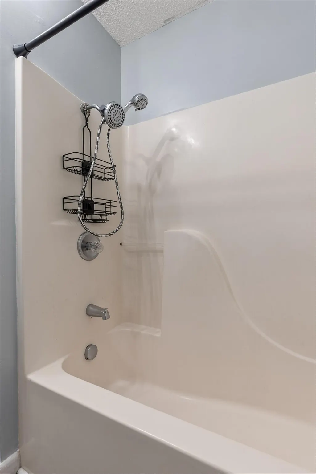
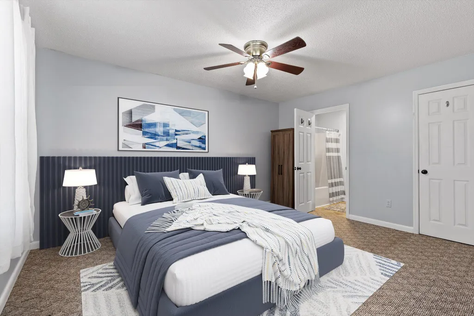
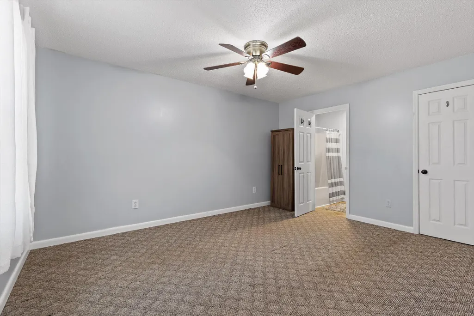
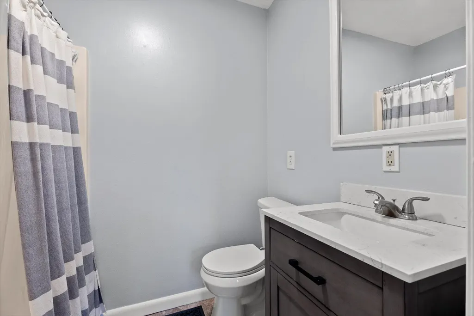
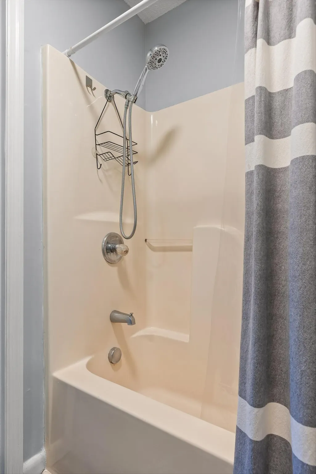
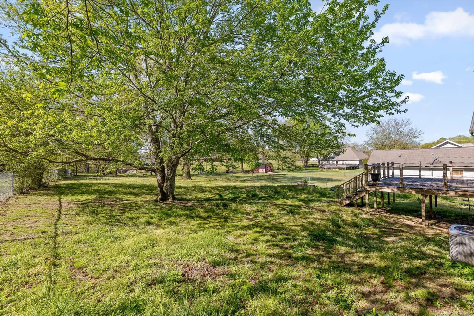
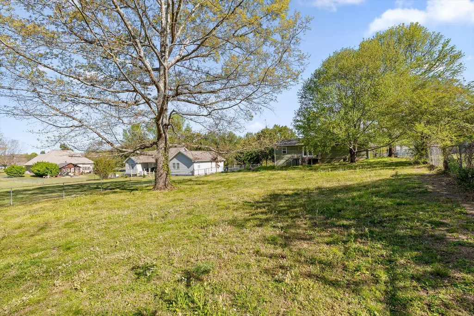
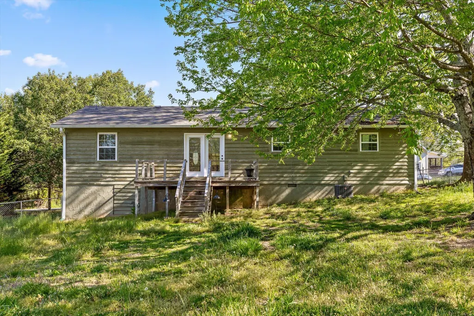
Welcome home to 70 Pinoak Road -- where peaceful country living meets everyday convenience. Nestled on nearly half an acre, this updated 3-bedroom, 2-bath single-level home offers the space you crave with the modern updates you want. Step inside to an open living and dining area that feels welcoming and easy -- perfect for gathering after a long day. The galley kitchen shines with new custom cabinetry and appliances, making everything from weeknight dinners to Sunday brunch a breeze. The spacious primary suite offers a walk-in closet and private bath, creating a quiet retreat at the end of the day. Major improvements give you peace of mind, including a new roof, windows, HVAC system, fresh paint, and a dedicated laundry room. Start your mornings with coffee on the front porch listening to the birds, and wind down in the evenings on the back deck overlooking the fenced backyard -- plenty of room for pets, play, or a garden. You'll enjoy the best of both worlds: quiet country surroundings while being just 7 minutes to the interstate for an easy drive into Chattanooga. Spend weekends golfing and dining at McLemore Resort just 25 minutes away, or hiking the scenic trails at Cloudland Canyon State Park in only 20 minutes. If you've been dreaming of space, comfort, and convenience -- this one checks all the boxes. Ask about the one-year interest rate buy-down credit with our preferred lenders. Call for details and come see what country living is all about.
| Price History | |
|---|---|
| 3/5/2026 | Listed $245,000 |
| 4/24/2026 | 1$244,000 |
| 5/13/2026 | 1$243,000 |
| 5/27/2026 | 3$236,900 |
General Features
| Sewer | Septic Tank |
|---|---|
| Heating | Central,Electric |
| Cooling | Central Air,Electric |
| Utilities | Electricity Connected,Water Connected,Underground Utilities |
| Possession | Close Of Escrow |
| Roof | Shingle |
| Appliances | Microwave,Free-Standing Range,Electric Water Heater,Dishwasher |
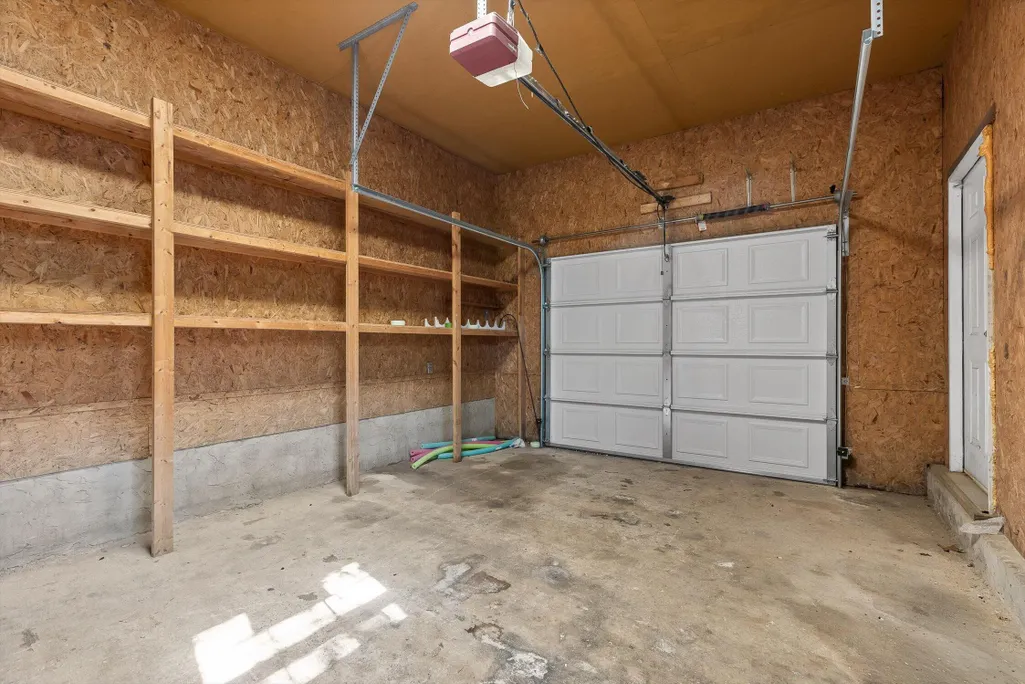
| Garage Spaces | 1 |
| Patio/Porch Features | Deck,Patio,Porch,Porch - Covered |
| Architectural Style | Ranch |
| Pool Features | None |
| Security Features | Smoke Detector(s) |
| Construction Materials | Other |
| Year Built | 1994 |
| Levels | One |
| Property Subtype | Single Family Residence |
| County | Dade |
| New Construction | false |
| Property Type | Residential |
| HOA | false |
| Attached Garage | true |
| Subdivision Name | None |
| Garage Y/N | true |
| Total Rooms | 9 |
| Full Baths | 2 |
| Status | Active |
| Directions | On US-27 S toward I-24, Take the exit toward Nashville/I-59 W/Birmingham onto I-24 W. Continue on I-24 W. Take left exit 167 toward Birmingham onto I-59 S. Take exit 11 toward GA-136/Trenton. Turn rig |
| High School | Dade County High |
| City | Trenton |
| Senior Community Y/N | false |
| Lot Size Units | Acres |
| Lot Size Square Feet | 21344.4 |
| Carport Y/N | false |
| Listing Terms | Cash,Conventional,FHA,VA Loan |
| Elementary School | Davis Elementary |
| Land Lease Y/N | No |
| Tax Annual Amount | 1691.02 |
| Home Warranty Y/N | false |
| Middle/Junior High School | Dade County Middle |
| Lease Renewal Y/N | No |
| Additional Parcels Y/N | false |
| Lease Considered Y/N | No |
| Rent Control Y/N | No |
| Structure Type | House |
| Standard Status | Active |
| Occupancy Type | Owner |
| MobileHomeRemainsYN | No |
| Legal Description | PT LL 144 19/4 LTS 6-7 PIN OAK S/D LANDLOT: 144 LANDDIST: 19 |
| Sewer_co_Septic_sp_Tank | true |
| Heating_co_Central | true |
| Utilities_co_Underground_sp_Utilities | true |
Interior Features
| Interior Amenities | En Suite,Natural Woodwork,Open Floorplan,Primary Downstairs,Tub/shower Combo,Walk-In Closet(s) |
|---|---|
| Flooring | Carpet,Luxury Vinyl,Tile |
| Basement (Y/N) | false |
| Air Conditioning Y/N | true |
| Heating Y/N | true |
| Window Features | Vinyl Frames |
| Fireplace Y/N | false |
| Above Grade Finished Area | 1204 |
| Laundry Features | Electric Dryer Hookup,Gas Dryer Hookup,Laundry Closet,Washer Hookup |
| Total Bedrooms | 3 |
| LivingAreaSource | Other |
| Total Baths | 2 |
Exterior Features
| Exterior Amenities | Private Yard |
|---|---|
| Fencing | None |
| Parking Features | Concrete,Driveway,Garage Faces Front,Off Street |
| Lot Features | Back Yard,Front Yard,Level |
| Water Source | Public |
| Lot Size Area | 0.49 |
| Foundation Details | Block |
| Spa | false |
| Building Area Total | 1204 |
| Lot Dimensions | 0.49 +/- Acres |
| Lot Size Acres | 0.49 |
| Road Surface Type | Paved |
| Waterfront Y/N | false |
| Road Frontage Type | City Street |
| Crops Included Y/N | No |
| Road Responsibility | Public Maintained Road |
| Horse Y/N | No |
| Irrigation Water Rights Y/N | No |
Amenities
- Foreclosure
- Views
- Short Sale
- New Construction
- Adult 55+
- Lease To Own
- No HOA Fees
- Furnished
- Primary On Main
- Air Conditioning
- Seller Finance
- Green
- Fixer Upper
- Horse
- Golf
- Fireplace
- Deck
- Garage
- Basement
- Pool
Property vs Single Family Average in 30752
Price
Taxes
Year Built

