







Address
185 Emily Circle, Dayton, TN
Price
$ 299,005
Property Attributes
- MLS#1524722
- TypeSingle Family
- Listing Status Pending
- CountyRhea
- CityDayton
- NeighborhoodOwensby Farms
- Zip37321
- StyleSingle Family Residence
- Year Built2025
- Taxes$ 1000
- Price$ 299,005
- Bedrooms4
- Full Bathrooms2
- Half Bathrooms0
- Sqr Footage1764
- Lot Size0.19 Acres
Data Source:
Greater Chattanooga MLS (GCAR)
Property Description
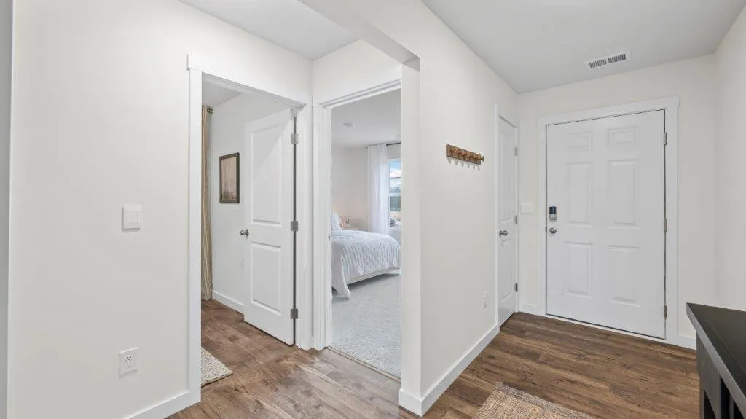
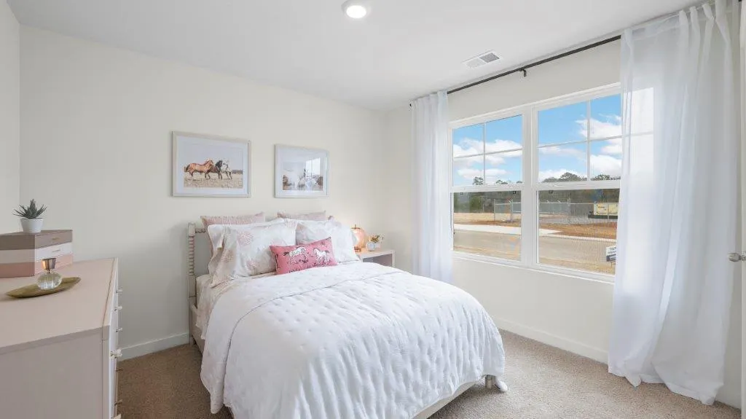
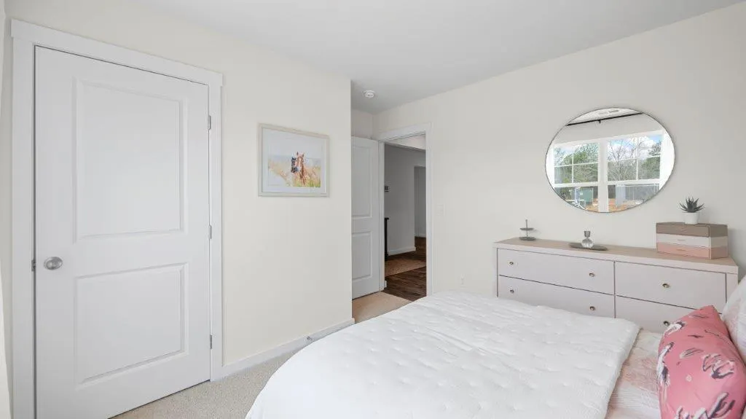
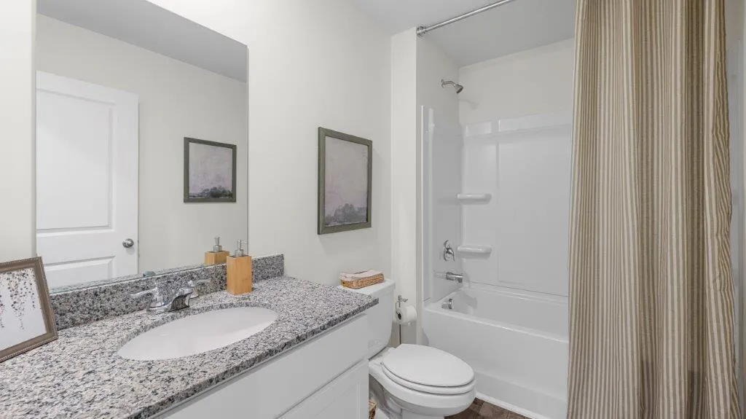
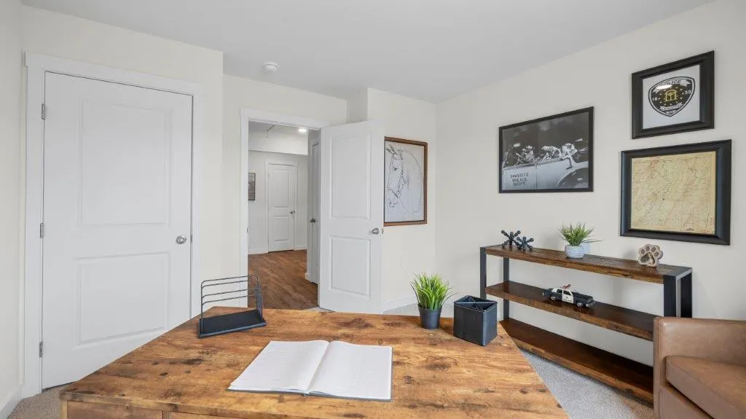
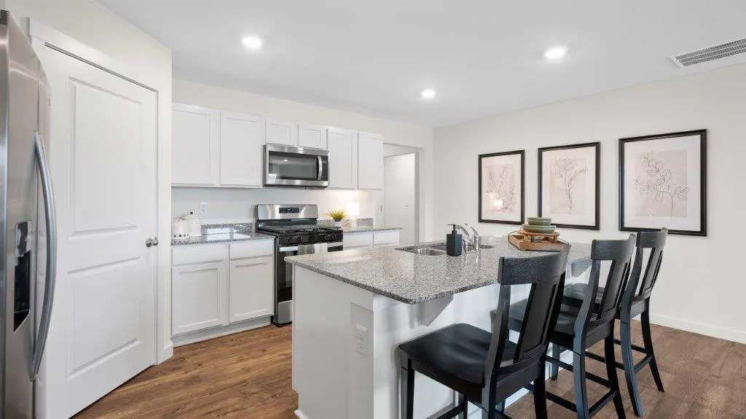
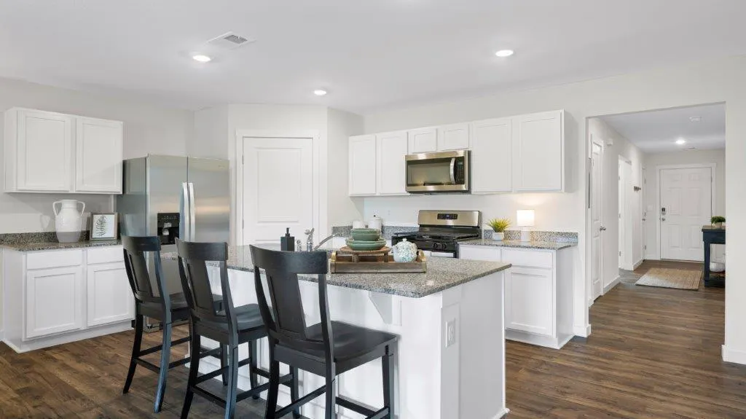
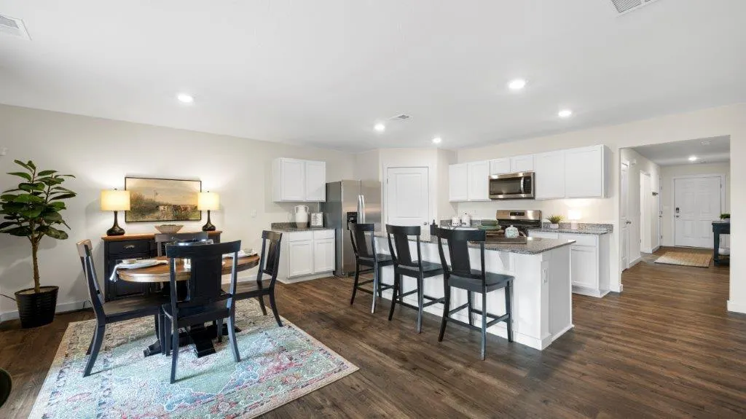
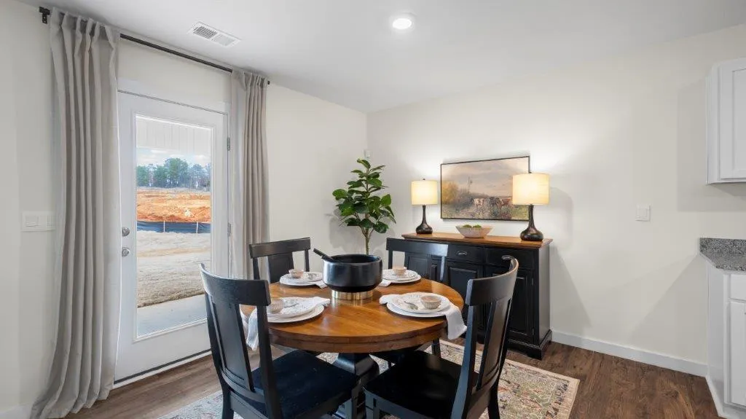
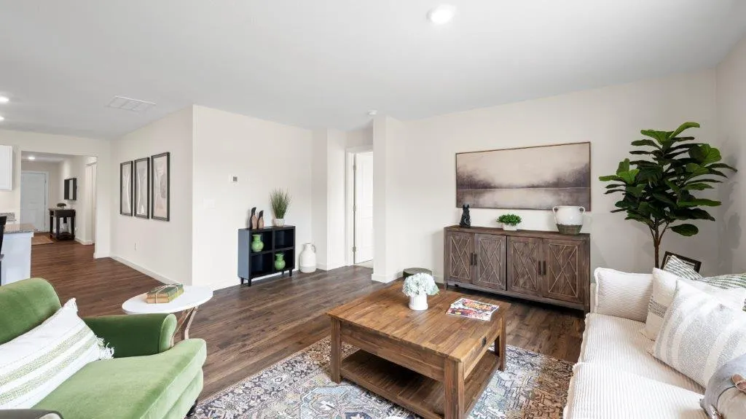
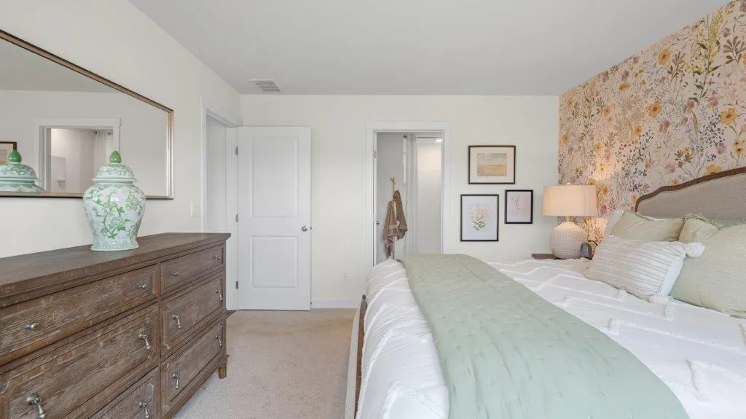
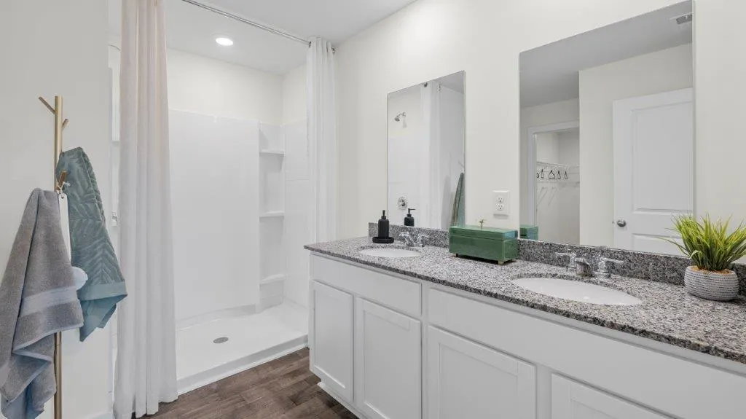
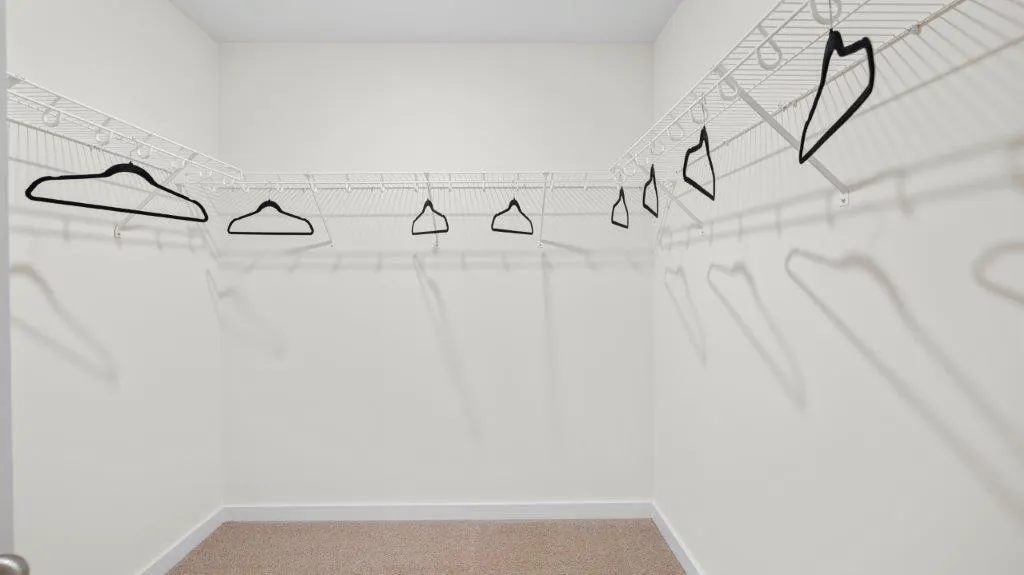
The Cali floorplan is available in the Owensby Farms Community in Dayton, TN. This single-story layout optimizes living space with an open concept kitchen overlooking the living area, dining room, and covered patio. Entertaining is a breeze, as this popular home features a spacious kitchen island and kitchen pantry for extra storage. The primary bedroom is located off the living space in the back of the home for privacy. The primary bedroom also includes a walk-in closet with a spacious bathroom. At the front of the home, there are two additional bedrooms and a second full bathroom. Across the hall is a fourth bedroom. This home features a space to fit all your needs.
| Elementary School | Middle School | High School |
|---|---|---|
| Dayton Elementary & Middle Elementary School | Dayton City Middle Middle School | Rhea County High School High School |
| Price History | |
|---|---|
| 8/24/2026 | Listed $299,005 |
General Features
| Sewer | Public Sewer |
|---|---|
| Cooling | Central Air |
| Utilities | Electricity Connected,Sewer Connected |
| Appliances | Refrigerator,Microwave,Electric Oven,Dishwasher |
| HOA Fee | 120 |
| Garage Spaces | 2 |
| Construction Materials | Frame |
| Year Built | 2025 |
| Property Subtype | Single Family Residence |
| Assoc Fee Paid Per | Monthly |
| County | Rhea |
| New Construction | true |
| Property Type | Residential |
| HOA | true |
| Attached Garage | true |
| Subdivision Name | Owensby Farms |
| Garage Y/N | true |
| Full Baths | 2 |
| Status | Pending |
| High School | Rhea County High School |
| City | Dayton |
| Senior Community Y/N | false |
| Lot Size Units | Acres |
| Lot Size Square Feet | 8250 |
| Carport Y/N | false |
| Listing Terms | Cash,Conventional,FHA,USDA Loan,VA Loan |
| Elementary School | Dayton Elementary & Middle |
| Tax Annual Amount | 1000 |
| Home Warranty Y/N | false |
| Middle/Junior High School | Dayton City Middle |
| Additional Parcels Y/N | false |
| Builder Name | D.R. Horton |
| Standard Status | Pending |
| Legal Description | Lot 61, Owensby Farms |
| Sewer_co_Public_sp_Sewer | true |
Interior Features
| Basement (Y/N) | false |
|---|---|
| Air Conditioning Y/N | true |
| Fireplace Y/N | false |
| Above Grade Finished Area | 1764 |
| Total Bedrooms | 4 |
| LivingAreaSource | Plans |
| Total Baths | 2 |
Exterior Features
| Exterior Amenities | Other |
|---|---|
| Parking Features | Driveway |
| Water Source | Public |
| Lot Size Area | 0.19 |
| Foundation Details | Slab |
| Building Area Total | 1764 |
| Lot Dimensions | 75 x 110 |
| Lot Size Acres | 0.19 |
| Waterfront Y/N | false |
Amenities
- Foreclosure
- Views
- Short Sale
- New Construction
- Adult 55+
- Lease To Own
- No HOA Fees
- Furnished
- Primary On Main
- Air Conditioning
- Seller Finance
- Green
- Fixer Upper
- Horse
- Golf
- Fireplace
- Deck
- Garage
- Basement
- Pool
Property vs Single Family Average in 37321
Price
Taxes
Year Built

