

















Address
9311 Orrin Ave, Ooltewah, TN
Price
$ 442,000
Property Attributes
- MLS#1523942
- TypeSingle Family
- Listing Status Active
- CountyHamilton
- CityOoltewah
- AreaChattanooga
- NeighborhoodRogers Branch
- Zip37363
- StyleSingle Family Residence
- Year Built2026
- Price$ 442,000
- Bedrooms3
- Full Bathrooms2
- Half Bathrooms1
- Sqr Footage2215
- Lot Size0.12 Acres
Data Source:
Greater Chattanooga MLS (GCAR)
Property Description
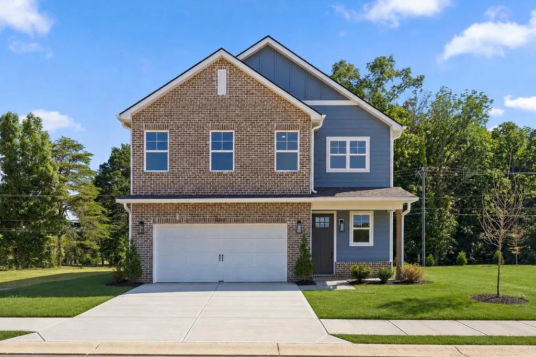
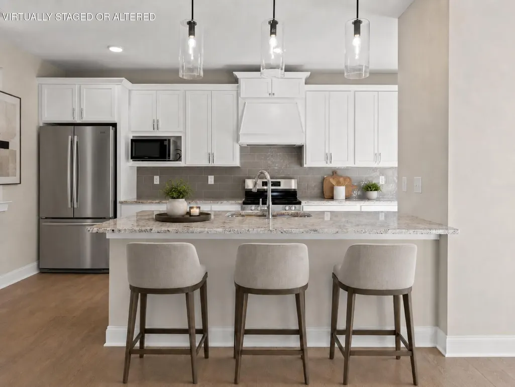
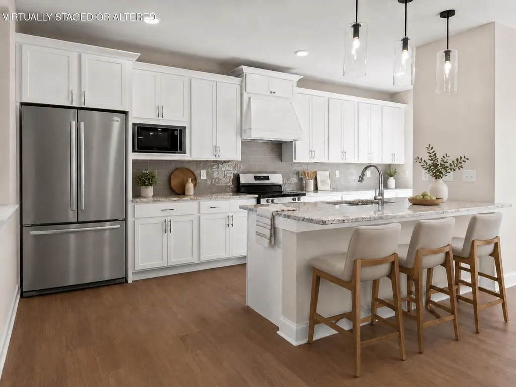
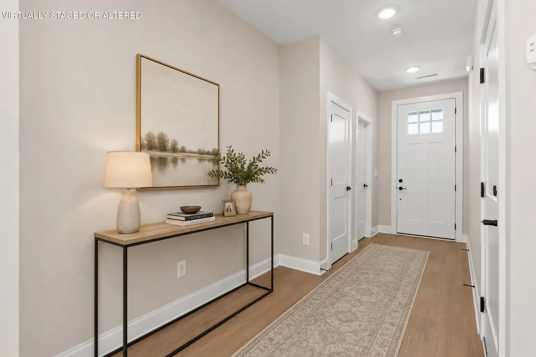
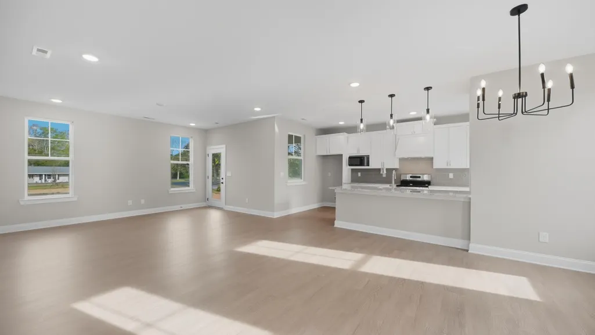
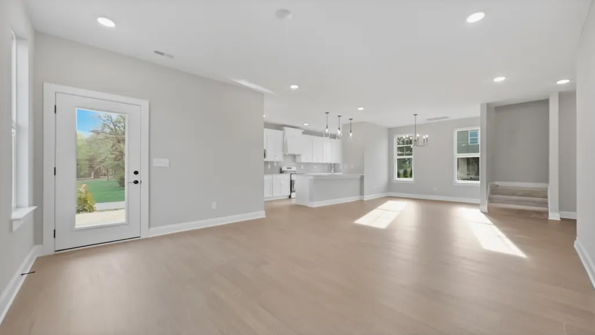
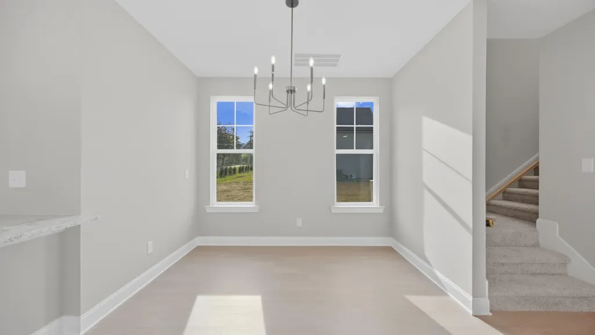
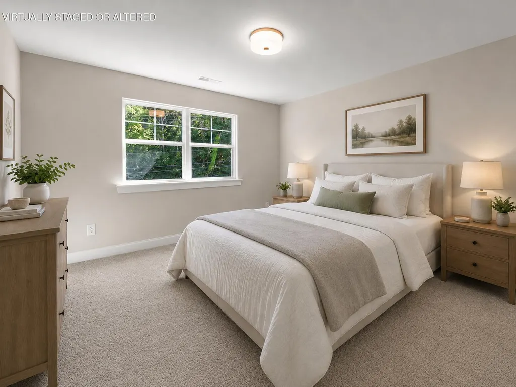
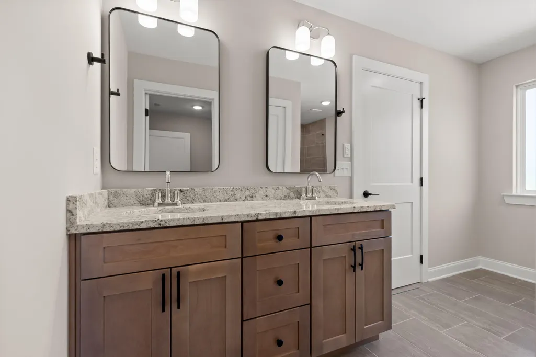
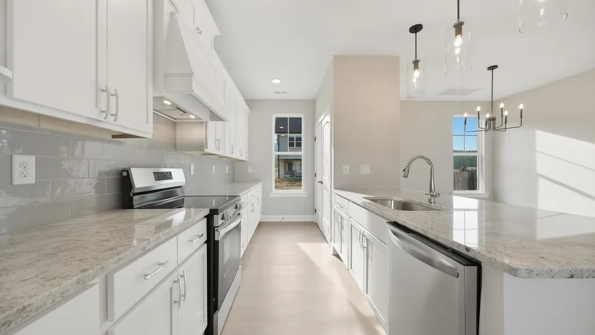
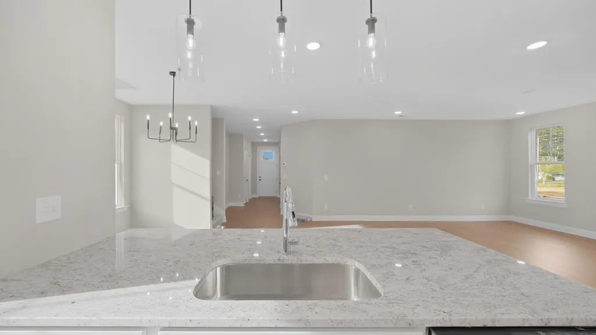
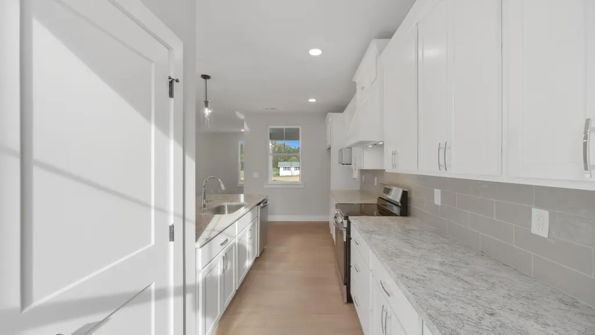
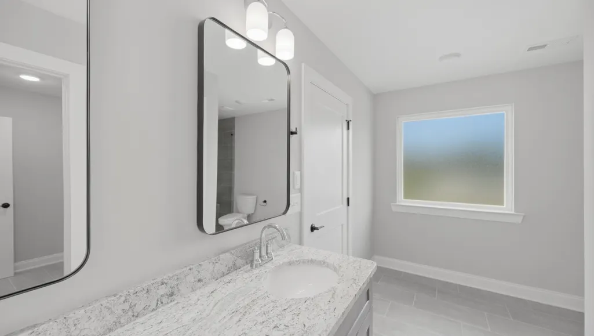
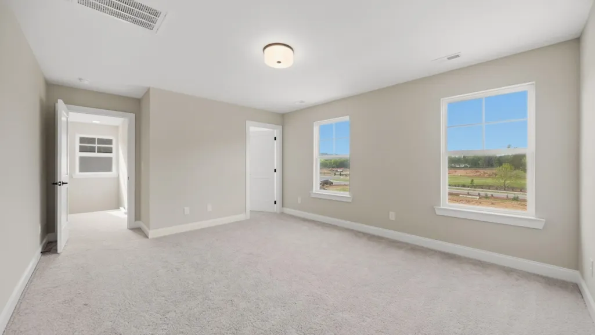
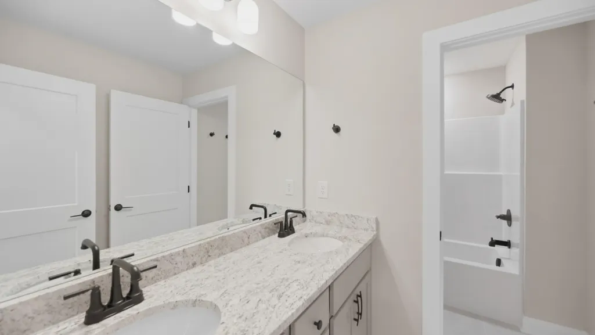
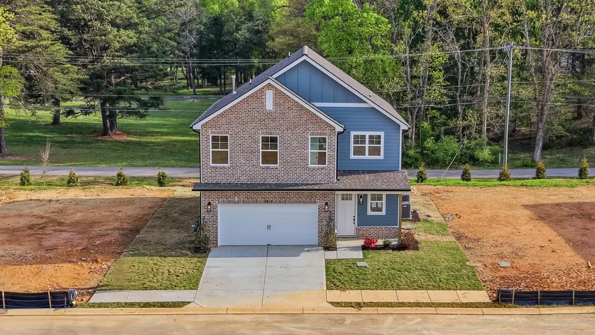
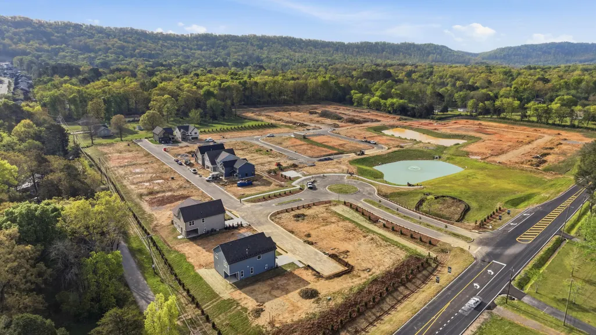
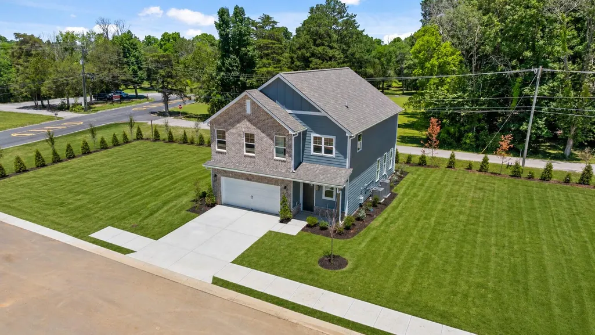
MOVE IN READY!! The Warner B on Lot 2, by LFG Homes offers 2,215 sq. ft., 3 bedrooms, 2.5 baths, and an efficient two-story layout designed for everyday living. The Best Walk In Closet I have ever seen!! The main level centers on an open kitchen and great room, with standard quartz countertops, stainless appliances, an undermount sink with disposal, and a tile backsplash, plus a generous island for prep and gathering. Thoughtful details continue throughout with designer lighting and durable finishes selected for modern life. Curb appeal comes standard with James Hardie® ColorPlus® siding, brick accents, and professional landscaping. A rear 8'×16' covered patio extends your living outdoors. Community amenities include gated entry, walking trails, two ponds, open green space, a pavilion with grills, and a firepit, trash and recycling service paired with low HOA dues. Minutes to Cambridge Square (approx. 1.5 miles), with quick access to I-75 and Chattanooga conveniences. During the presale phase, buyers can choose a lot, select finishes, and personalize with the in-house designer to make the Warner truly theirs. Notes: Floor plan, features, and options may vary by lot and selections; verify all information important to the buyer. HOA and community details per developer materials. From I-75 N, take Exit 11 (Ooltewah / Lee Hwy) and turn left onto Lee Hwy / US-11. At the first light, turn right onto Ooltewah-Georgetown Road and continue H 1.6 miles. Rogers Branch will be on your right, just past Raydoe Road, across from Belleau Ridge. If navigating by GPS, you can enter the nearby address 6608 Ooltewah-Georgetown Rd, Ooltewah TN 37363 to reach the entrance.
| Elementary School | Middle School | High School |
|---|---|---|
| Ooltewah Elementary Elementary School | Hunter Middle Middle School | Ooltewah High School |
| Price History | |
|---|---|
| 8/12/2026 | Listed $442,000 |
General Features
| Sewer | Public Sewer |
|---|---|
| Heating | Central |
| Cooling | Central Air |
| Utilities | Electricity Connected,Water Connected |
| Possession | Close Of Escrow |
| Appliances | Dishwasher,Built-In Electric Range |
| HOA Fee | 125 |
| Garage Spaces | 2 |
| Construction Materials | Brick,HardiPlank Type |
| Year Built | 2026 |
| Stories Count | 2 |
| Property Subtype | Single Family Residence |
| Accessibility | Accessible Full Bath |
| Assoc Fee Paid Per | Monthly |
| County | Hamilton |
| New Construction | true |
| Property Type | Residential |
| Association Amenities | Jogging Path |
| HOA | true |
| Attached Garage | true |
| Subdivision Name | Rogers Branch |
| Garage Y/N | true |
| Total Rooms | 1 |
| Full Baths | 2 |
| Status | Active |
| Directions | From I-75, take Exit 11 toward Ooltewah. Turn left onto Ooltewah Georgetown Road and continue approximately 2 miles. Rogers Branch Subdivision will be on your left between Belk Lane and Raydoe Road, just minutes from Cambridge Square. Use 6608 Ooltewah Georgetown R until community signage is installed. |
| High School | Ooltewah |
| City | Ooltewah |
| Senior Community Y/N | false |
| MLS Area | Chattanooga |
| Lot Size Units | Acres |
| Lot Size Square Feet | 5313.39 |
| Carport Y/N | false |
| Listing Terms | Cash,Conventional |
| Elementary School | Ooltewah Elementary |
| Home Warranty Y/N | false |
| Middle/Junior High School | Hunter Middle |
| Property Condition | To Be Built |
| MLS Area Minor | Chattanooga |
| Additional Parcels Y/N | false |
| Standard Status | Active |
| Legal Description | Rogers Branch Lot 2 |
| Sewer_co_Public_sp_Sewer | true |
| Heating_co_Central | true |
Interior Features
| Flooring | Carpet,Luxury Vinyl |
|---|---|
| Basement (Y/N) | false |
| Air Conditioning Y/N | true |
| Heating Y/N | true |
| Fireplace Y/N | false |
| Above Grade Finished Area | 2215 |
| Half Baths | 1 |
| Laundry Features | Laundry Room |
| Total Bedrooms | 3 |
| LivingAreaSource | Plans |
| Total Baths | 3 |
Exterior Features
| Exterior Amenities | Rain Gutters |
|---|---|
| Parking Features | Driveway,Garage,Garage Door Opener |
| Water Source | Public |
| Lot Size Area | 0.12 |
| Foundation Details | Slab |
| Building Area Total | 2215 |
| Lot Dimensions | 101.75x52.22 |
| Lot Size Acres | 0.12 |
| Waterfront Y/N | false |
Amenities
- Foreclosure
- Views
- Short Sale
- New Construction
- Adult 55+
- Lease To Own
- No HOA Fees
- Furnished
- Primary On Main
- Air Conditioning
- Seller Finance
- Green
- Fixer Upper
- Horse
- Golf
- Fireplace
- Deck
- Garage
- Basement
- Pool
Property vs Single Family Average in 37363
Price
Year Built

