


Address
124 Jonathan Way, Rocky Face, GA
Price
$ 159,900
Property Attributes
- MLS#1503692
- TypeSingle Family
- Listing Status Contingent
- CountyWhitfield
- CityRocky Face
- NeighborhoodNone
- Zip30740
- StyleRanch
- Year Built1976
- Taxes$ 711
- Price$ 159,900
- Bedrooms2
- Full Bathrooms1
- Half Bathrooms0
- Sqr Footage720
- Lot Size0.67 Acres
Data Source:
Greater Chattanooga MLS (GCAR)
Property Description
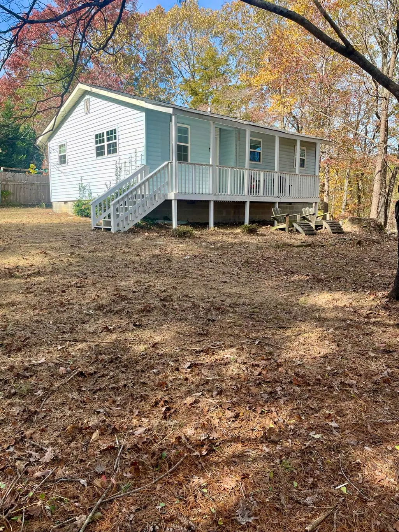
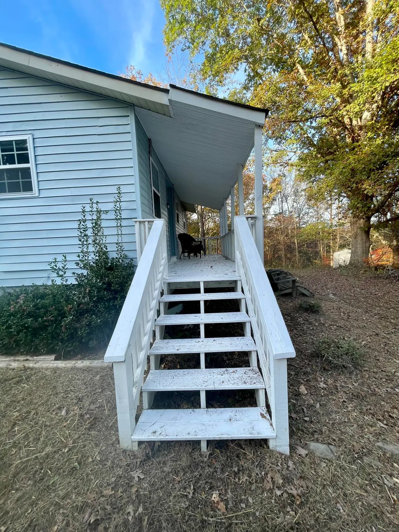
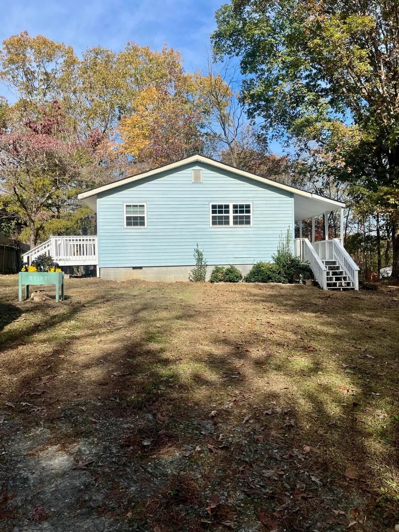
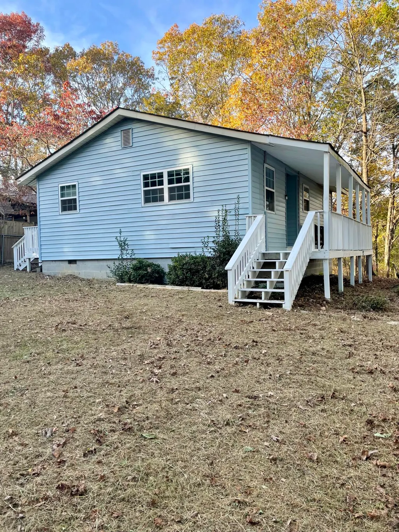
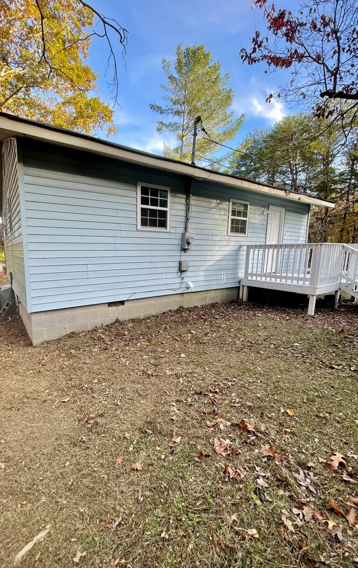
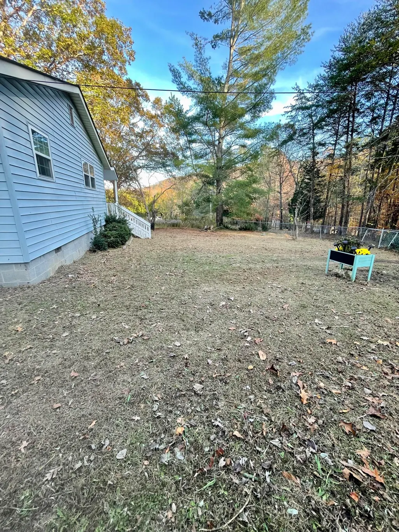
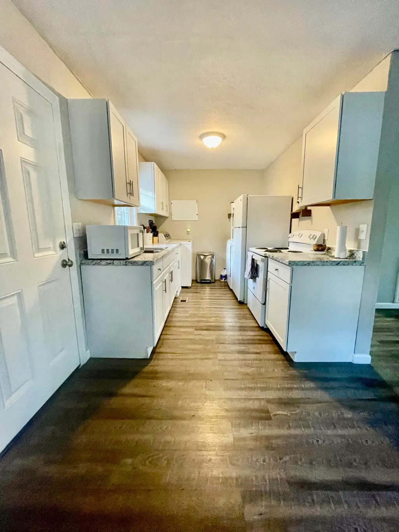
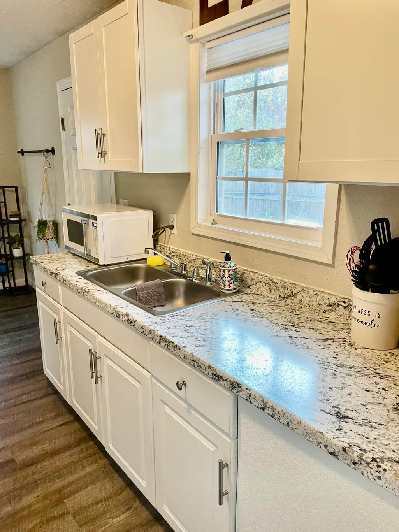
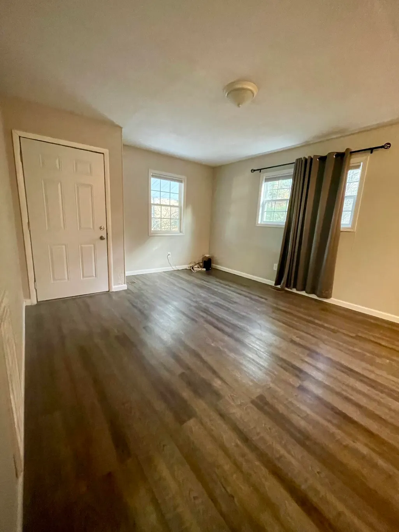
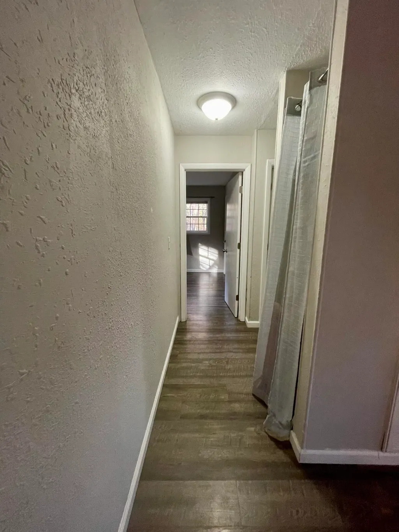
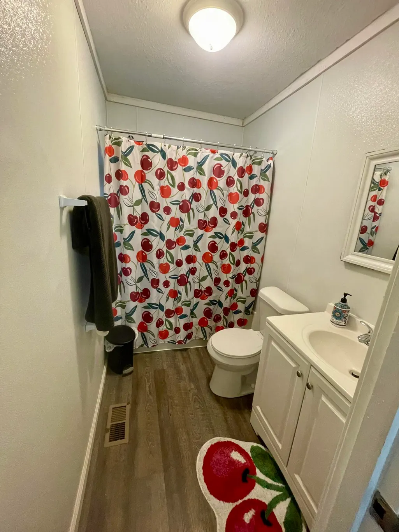
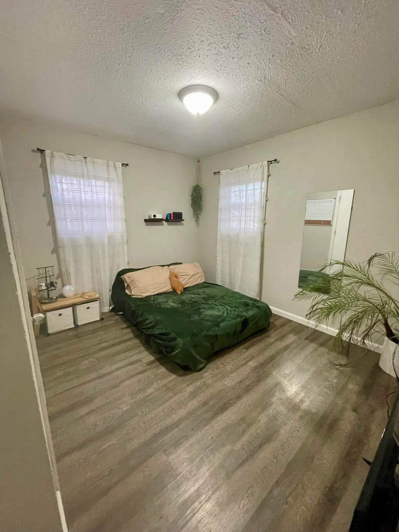
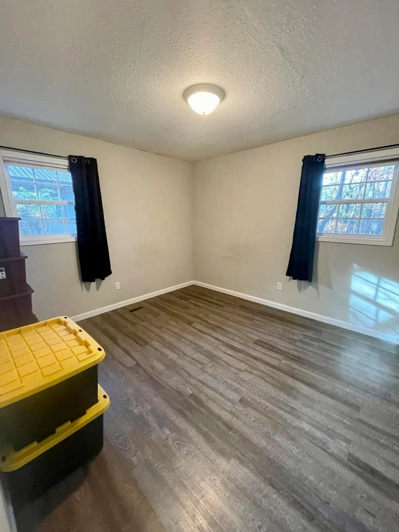
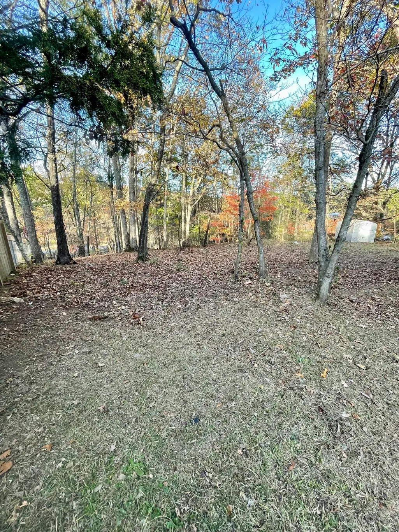
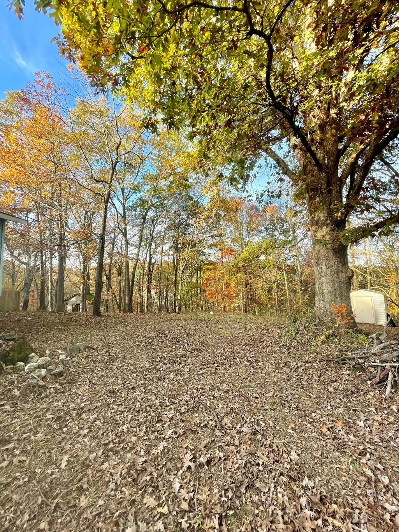
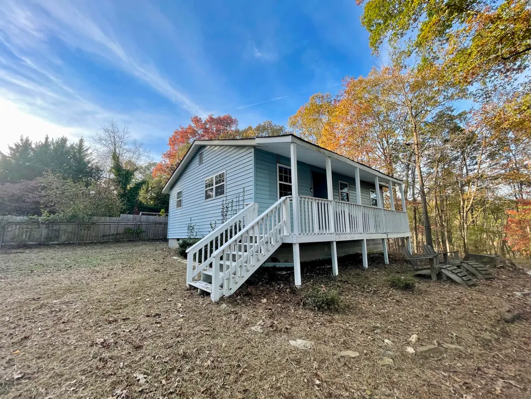
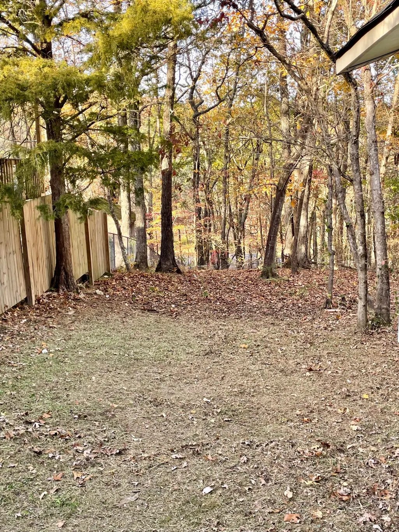
Welcome home to this 2 bed 1 bath home on a large fenced lot. Perfect for those looking to downsize or for a first time buyer! Rocking chair front porch, back deck and metal storage building. All appliances will stay with this home. HVAC and roof are approx 6 years old and windows are newer as well. Close by to both Dalton and LaFayette. Schedule your showing today! Priced to sell!
| Price History | |
|---|---|
| 11/24/2024 | Listed $159,900 |
General Features
| Sewer | Septic Tank |
|---|---|
| Heating | Central |
| Cooling | Central Air |
| Utilities | Electricity Connected,Underground Utilities |
| Possession | Close Of Escrow |
| Roof | Shingle |
| Appliances | Water Heater,Washer/Dryer Stacked,Microwave,Free-Standing Refrigerator,Free-Standing Electric Oven,Dryer |
| Patio/Porch Features | Deck,Front Porch,Porch - Covered,Rear Porch |
| Architectural Style | Ranch |
| Pool Features | None |
| Construction Materials | Vinyl Siding |
| Year Built | 1976 |
| Levels | One |
| Property Subtype | Single Family Residence |
| County | Whitfield |
| New Construction | false |
| Property Type | Residential |
| HOA | false |
| Attached Garage | false |
| Subdivision Name | None |
| Garage Y/N | false |
| Other Structures | Outbuilding |
| Total Rooms | 6 |
| Full Baths | 1 |
| Status | Contingent |
| Directions | From Dalton Head west on W Cuyler St toward S Thornton Ave, Take GA-52 W/W Walnut Ave to Dug Gap Battle Rd/Dug Gap Mountain Rd., Continue on Dug Gap Battle Rd/Dug Gap Mountain Rd. Take Mill Creek Rd t |
| High School | Dalton High |
| City | Rocky Face |
| Senior Community Y/N | false |
| Lot Size Units | Acres |
| Lot Size Square Feet | 29185.2 |
| Carport Y/N | false |
| Listing Terms | Conventional,FHA,USDA Loan,VA Loan |
| Elementary School | West Side Elementary |
| Land Lease Y/N | No |
| Tax Annual Amount | 711.28 |
| Home Warranty Y/N | false |
| Middle/Junior High School | Westside Middle |
| Property Condition | Updated/Remodeled |
| Lease Renewal Y/N | No |
| Additional Parcels Y/N | false |
| Lease Considered Y/N | No |
| Rent Control Y/N | No |
| Structure Type | House |
| Standard Status | Pending |
| MobileHomeRemainsYN | No |
| Legal Description | .69A JONATHAN DR LANDLOT: 340 LANDDIST: 27 |
| Sewer_co_Septic_sp_Tank | true |
| Heating_co_Central | true |
| Utilities_co_Underground_sp_Utilities | true |
Interior Features
| Interior Amenities | Laminate Counters,Open Floorplan,Tub/shower Combo |
|---|---|
| Flooring | Vinyl |
| Basement (Y/N) | false |
| Air Conditioning Y/N | true |
| Heating Y/N | true |
| Window Features | Vinyl Frames |
| Fireplace Y/N | false |
| Above Grade Finished Area | 720 |
| Laundry Features | In Hall |
| Total Bedrooms | 2 |
| LivingAreaSource | Tax Records |
| Total Baths | 1 |
Exterior Features
| Exterior Amenities | Storage |
|---|---|
| Fencing | Chain Link |
| Parking Features | Driveway |
| Lot Features | Front Yard,Rural,Wooded |
| Water Source | Public |
| Lot Size Area | 0.67 |
| Foundation Details | Block |
| Spa | No |
| Building Area Total | 720 |
| Lot Dimensions | .67 |
| Lot Size Acres | 0.67 |
| Road Surface Type | Dirt,Gravel |
| Waterfront Y/N | false |
| Crops Included Y/N | No |
| Horse Y/N | No |
| Irrigation Water Rights Y/N | No |
Amenities
- Foreclosure
- Views
- Short Sale
- New Construction
- Adult 55+
- Lease To Own
- No HOA Fees
- Furnished
- Primary On Main
- Air Conditioning
- Seller Finance
- Green
- Fixer Upper
- Horse
- Golf
- Fireplace
- Deck
- Garage
- Basement
- Pool
Property vs Single Family Average in 30740
Price
Taxes
Year Built

